Sir Ludwig Guttmann Health and Well-being Centre
The Sir Ludwig Guttmann Health and Well-being Centre creates a landmark civic building on the 2012 Olympics Athletes’ Village site, which now, after The Games, provides a significant legacy building for a variety of stakeholders including much needed community and health facilities for the Borough of Newham.
The building includes 3,800 square meters of accommodation for NHS primary care needs along with an additional 1,500 square meters dedicated to the East Village Community Development Trust, all within a building with a strong single identity. Flexibility and adaptability are crucial for meeting the evolving healthcare service needs throughout the building’s lifespan and during the establishment of the Development Trust. In particular, these qualities were essential for enabling the building’s fit-out and use in 2012 as LOCOG’s Medical and Doping Control facilities for the Olympic Games.
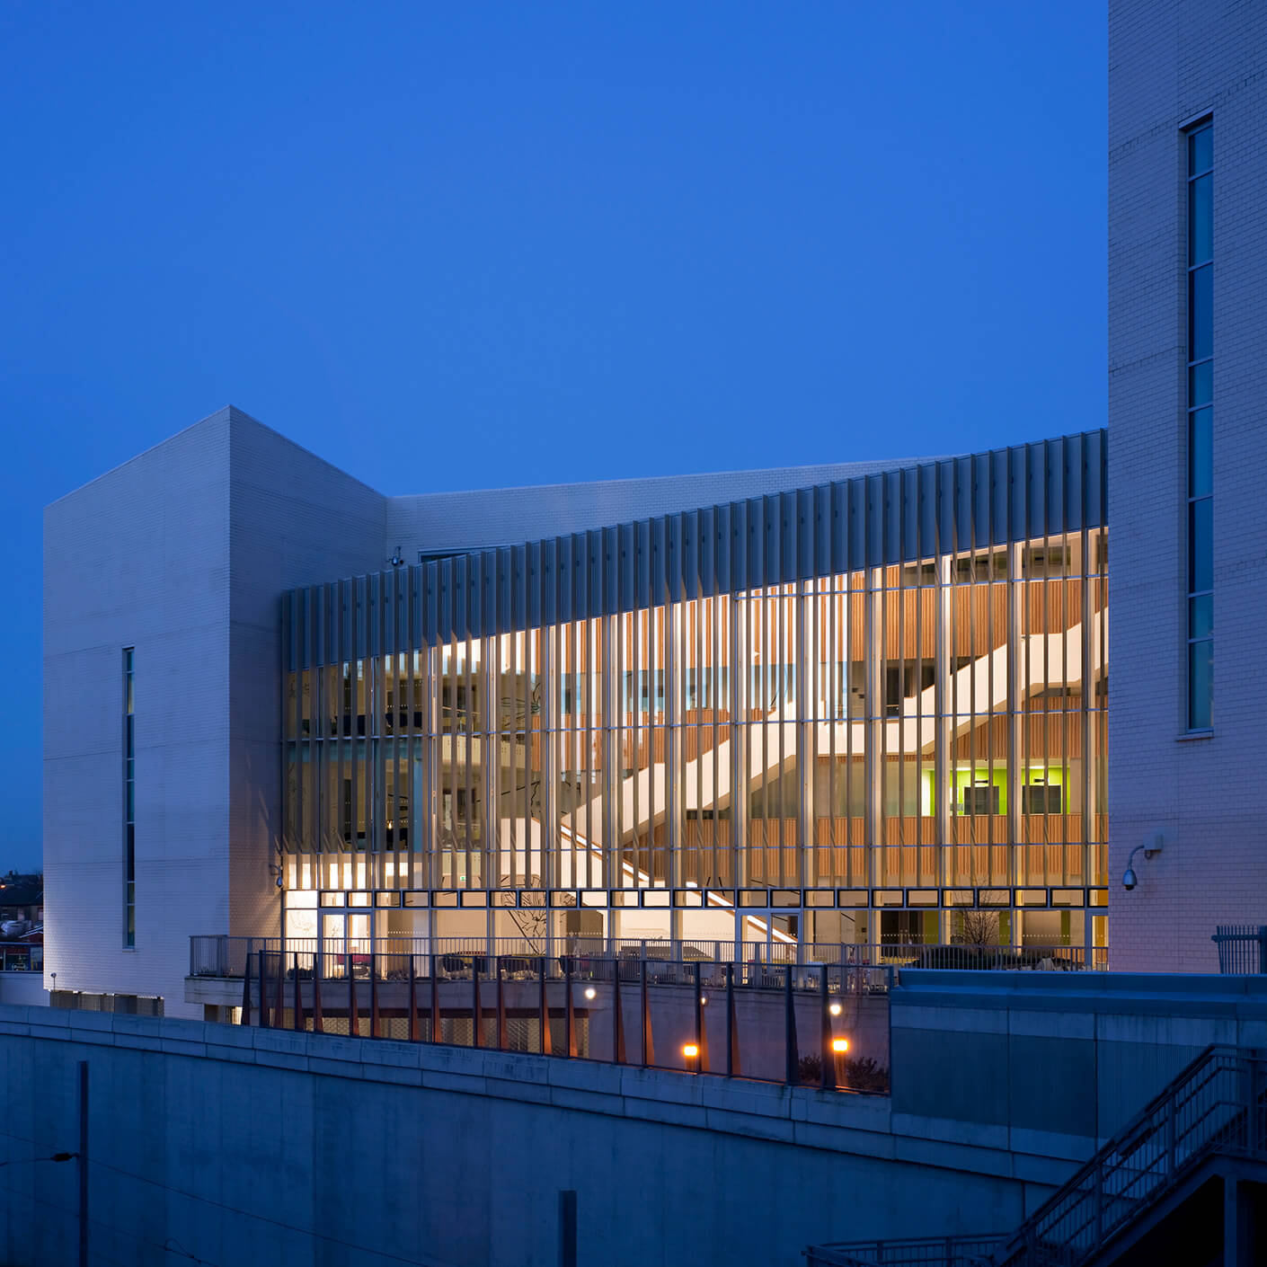
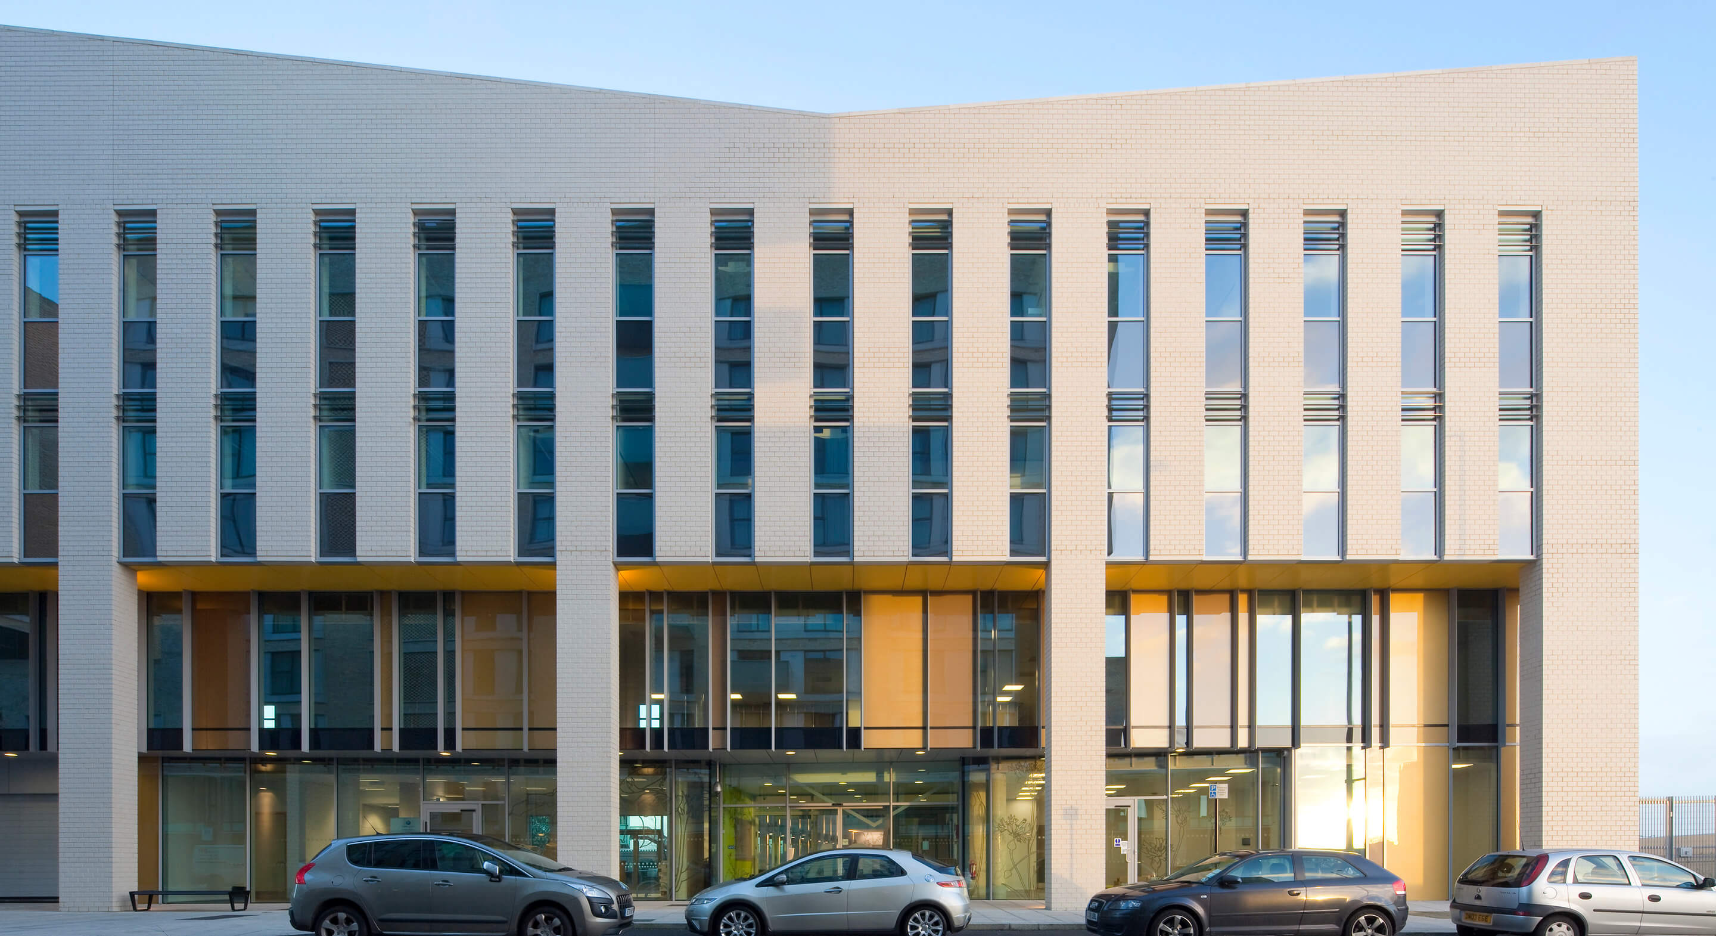
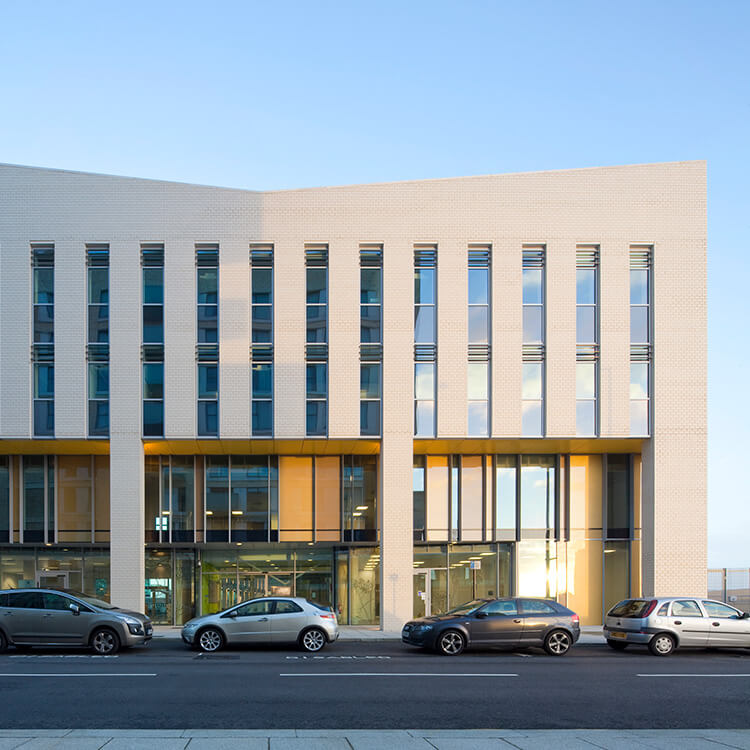
Of a smaller scale than its immediate on-site neighbours, the Centre required a strong sculptural form and simple, material qualities in order to achieve the landmark presence demanded by the brief. The dynamic roofline is hewn out of the solid block form of the building and accentuated by the angular truncation of the site. At ground and first floor the facade pulls back within the brick shell creating a generous and protected arcade. Within this Community shell-and-core, ‘shop’ units enliven the streetscape and frame the main entrance to the Centre. The playful use of gold, silver and bronze in this element is a subtle, but legible, reference to the Games.
A dramatic four-storey atrium creates a unifying heart for the disparate activities within the building, surrounded by double-loaded accommodation, floor upon floor, with a variety of flexible clinical room types. The scheme was delivered from appointment to completion in (December 2011) 27 months in readiness for The Games.
The interior design creates a bright and vibrant space which is inviting to the public, breaking away from the traditional clinical feel of primary care design. Natural light is exploited, drawing the eye up through the space, encouraging patients and staff to use the stairs and be active and healthy. Feature lighting is used to emphasize the verticality of the building, incorporating it into the linear slats of the reception desk detailing and staircase balustrade.
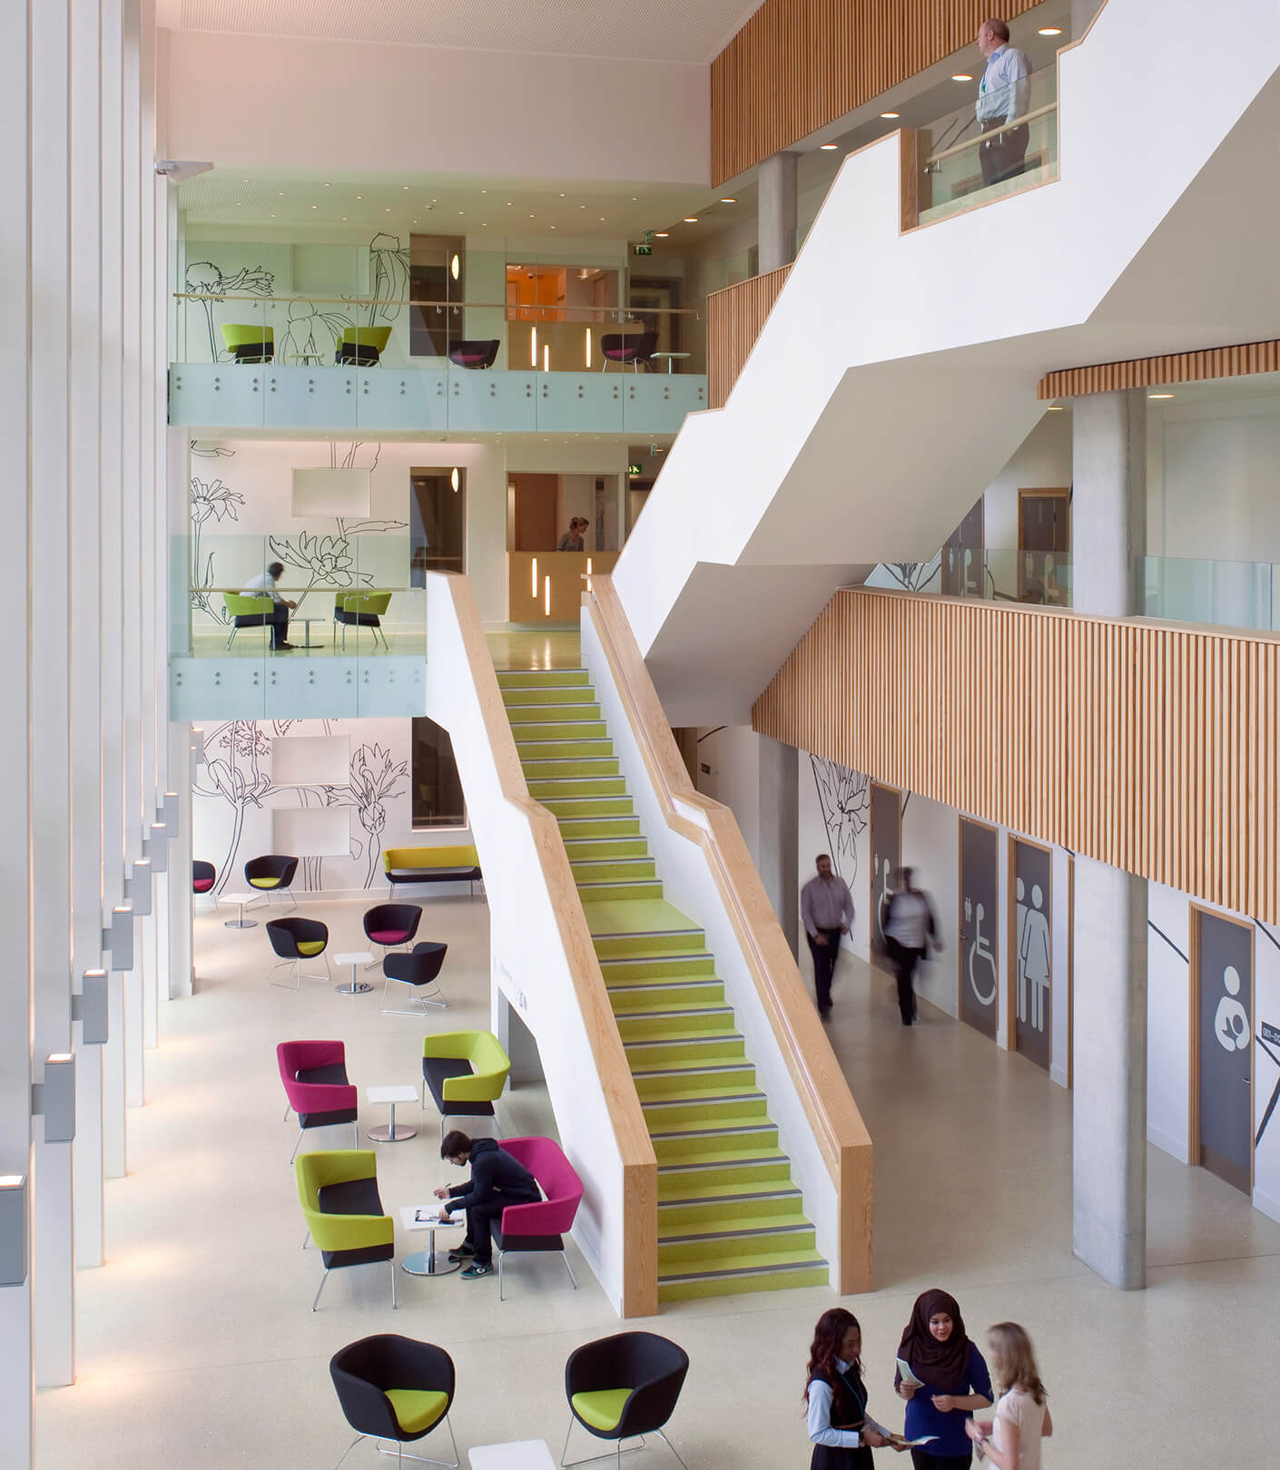
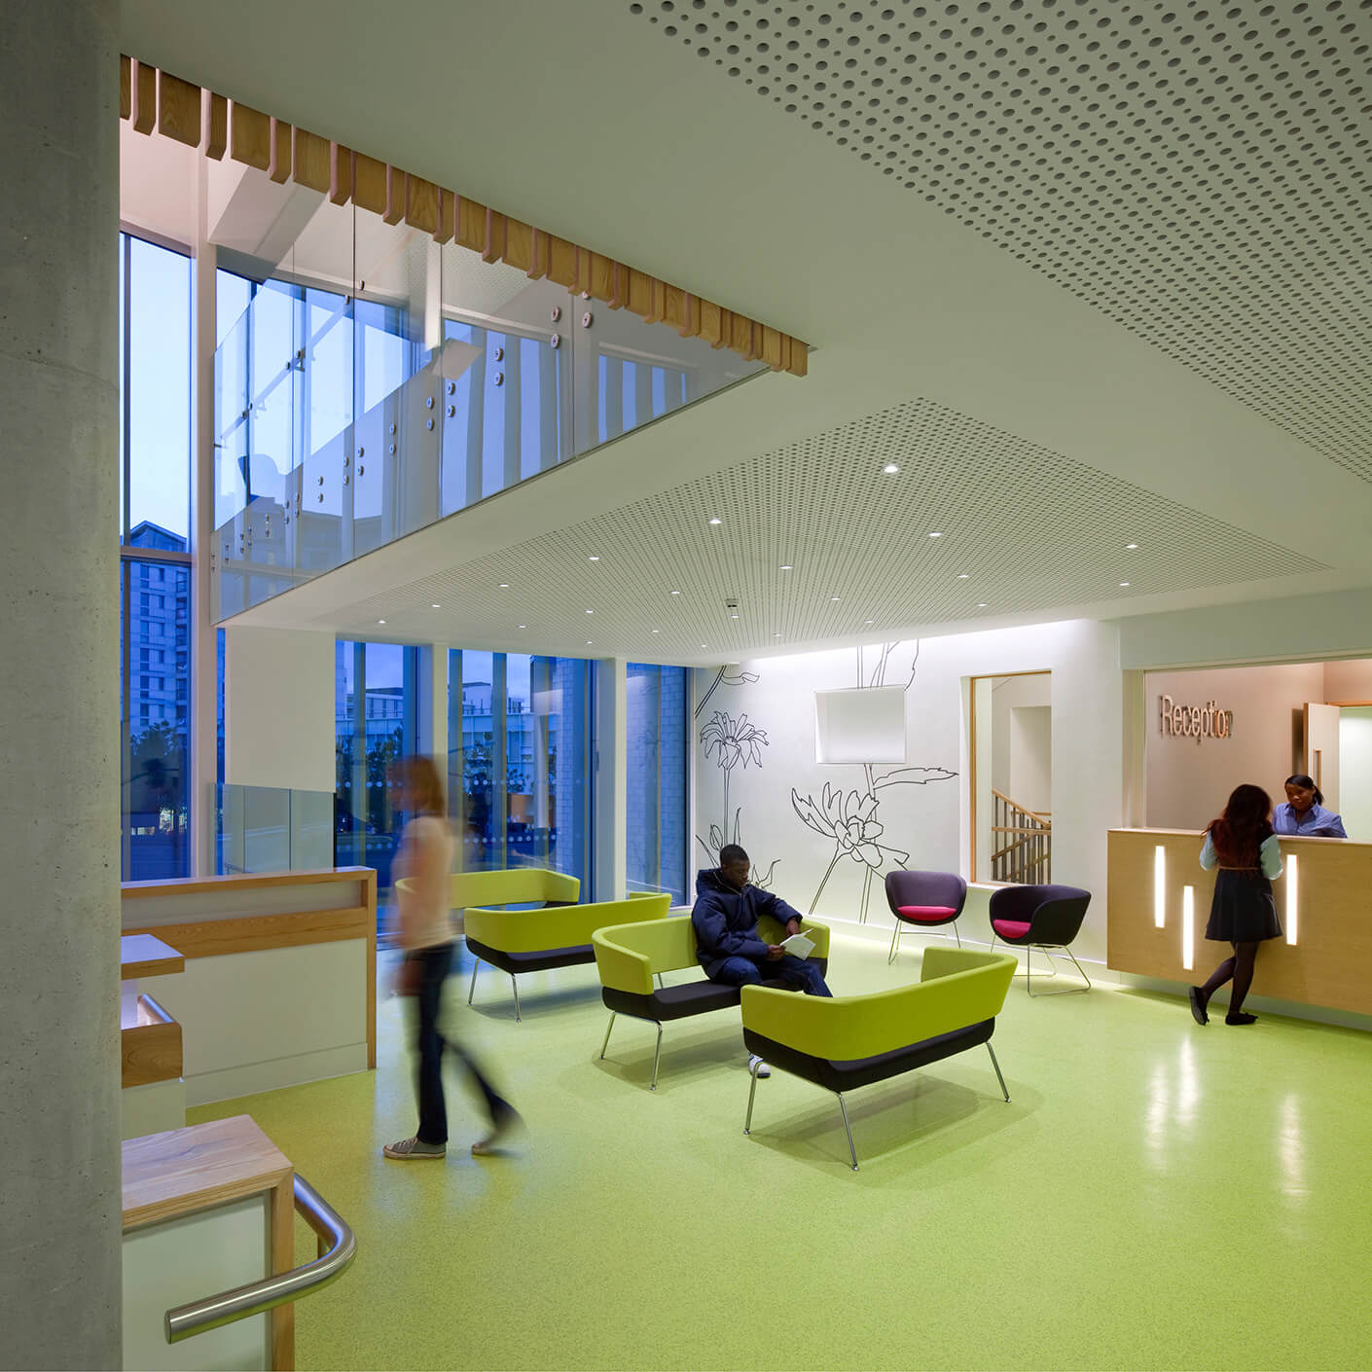
We collaborated with art consultants Art in Site to create wall murals throughout the space which reinforce the wayfinding. The murals, based on the flower meadows previously occupying the site, are fun and playful, helping patients to relax. The finishes and furniture reflect this same bright atmosphere and colour scheme, achieving a coherent look and feel throughout.