Unilever North American Headquarters
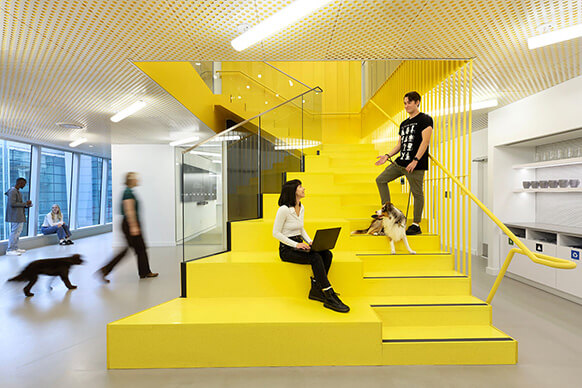
More than a workplace, Unilever’s new U.S. headquarters is a dynamic ecosystem for a hybrid world, balancing structure with spontaneity, efficiency with inspiration. Designed for joy and adaptability, it reflects a deep understanding of humanity’s evolving needs.
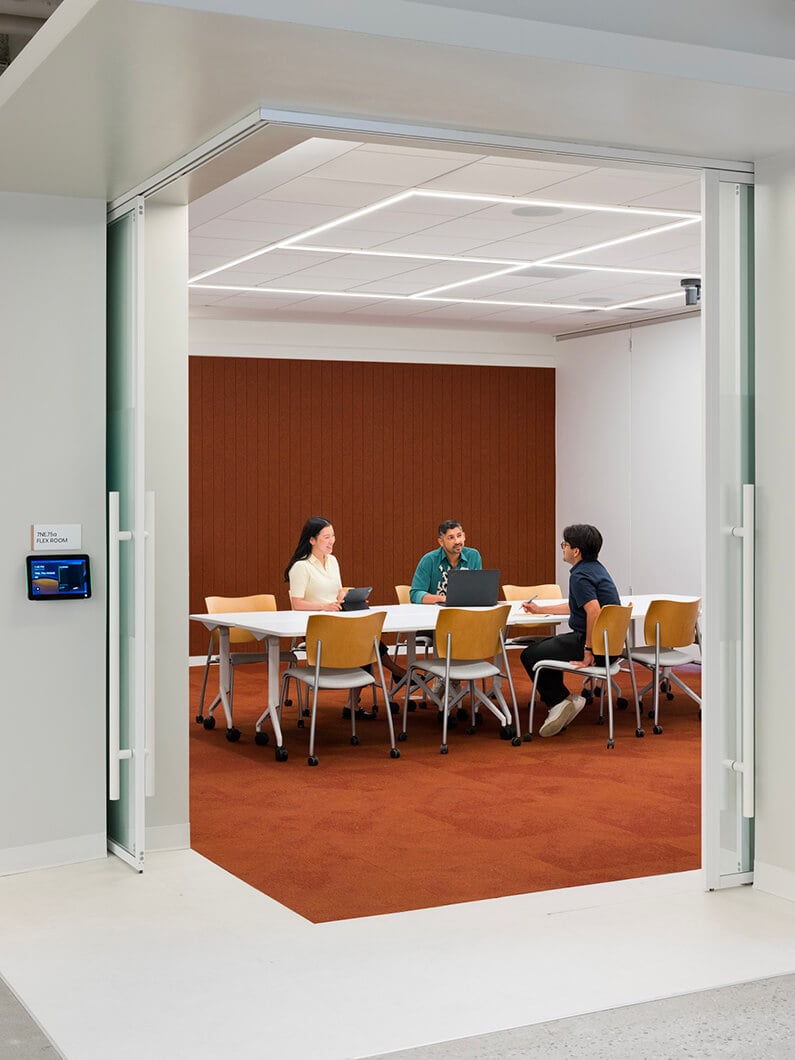
The consolidation and relocation effort allowed for a reinvention of the way employees, clients, and customers experience not only the office space, but how they engage with one another and experience Unilever products. The relocation scaled the headquarters’ real estate footprint back from 350,000 to a nimble 111,000 square feet, focused on creating intentional spaces for exploration and collaboration while supporting Unilever’s hybrid work model.
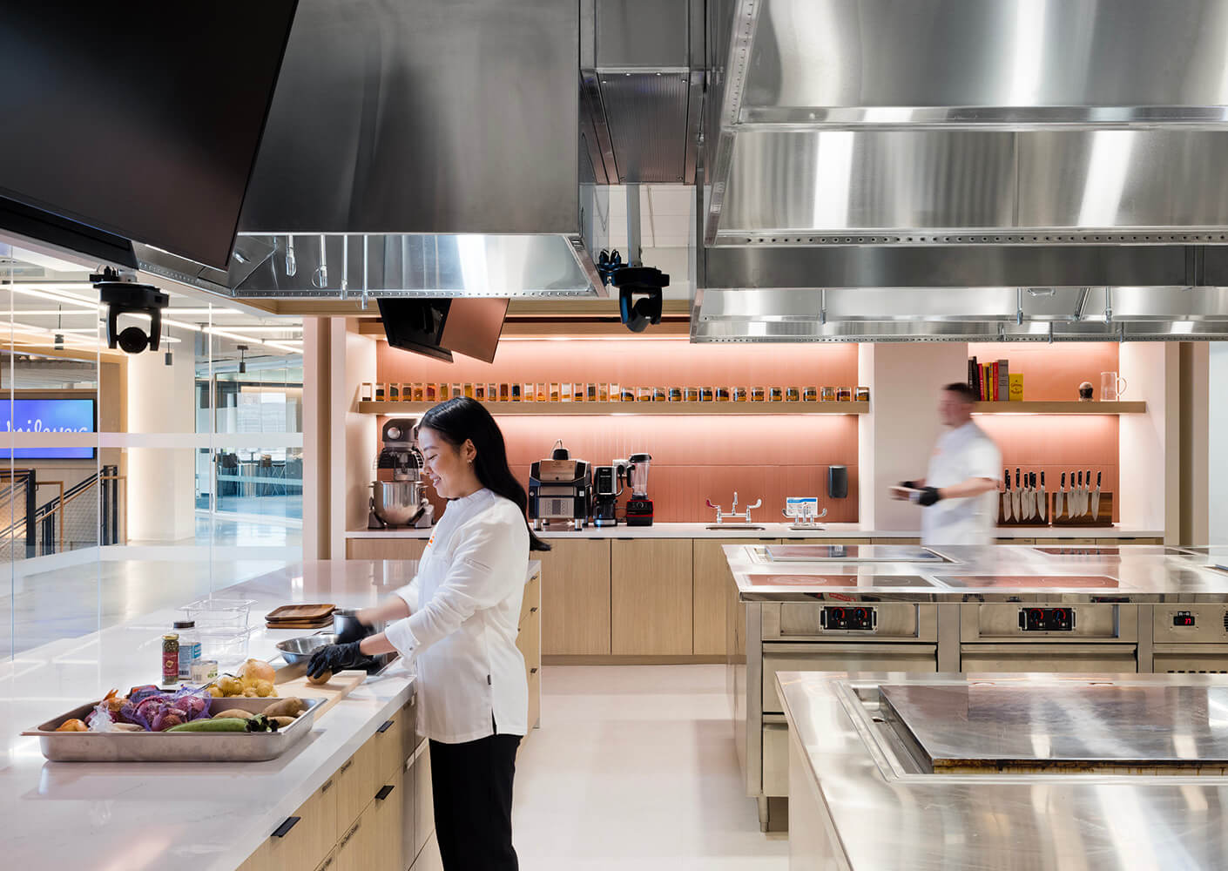

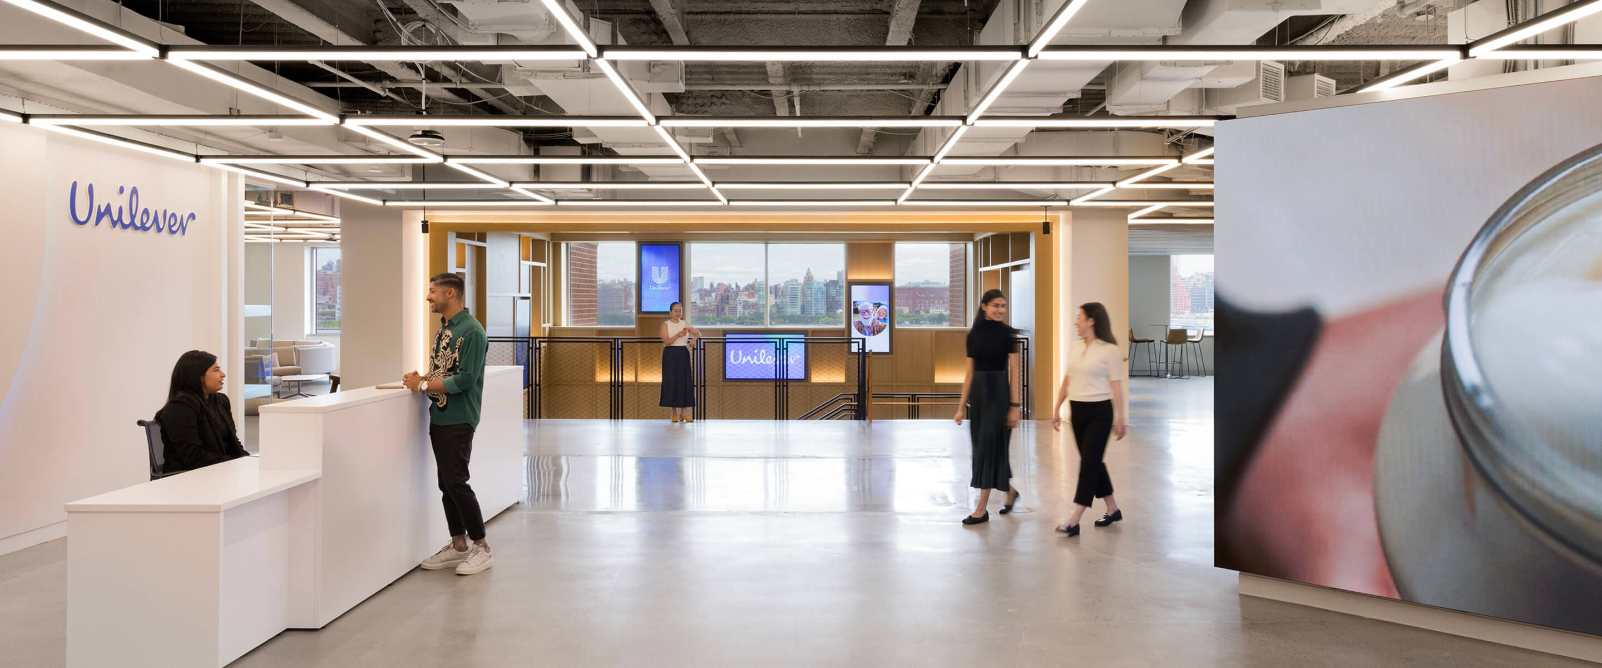
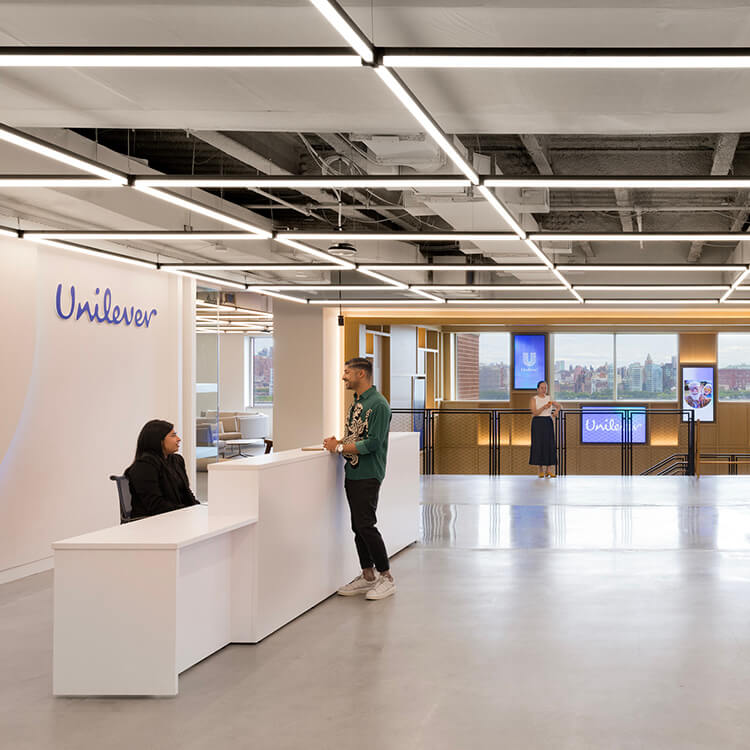
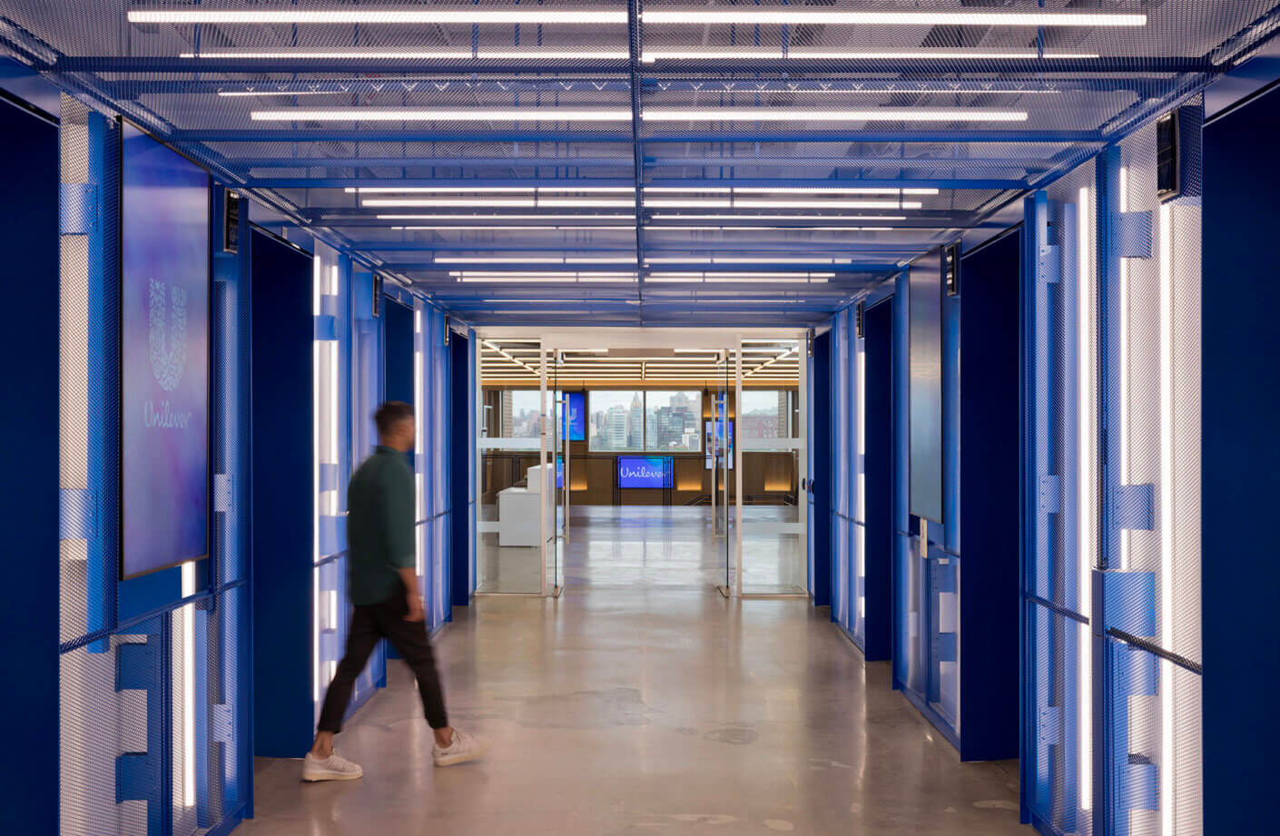
The reception area sets the tone, not just as an entry point, but as an invitation to engage. From there, staff and visitors move through key destinations including the Test Kitchen, an immersive space connecting people through food; the Discovery Center, a gallery for ideation and consumer engagement; and at its heart, the Ideas Lab—where collaboration and experimentation thrive within a flexible, ever-evolving infrastructure.
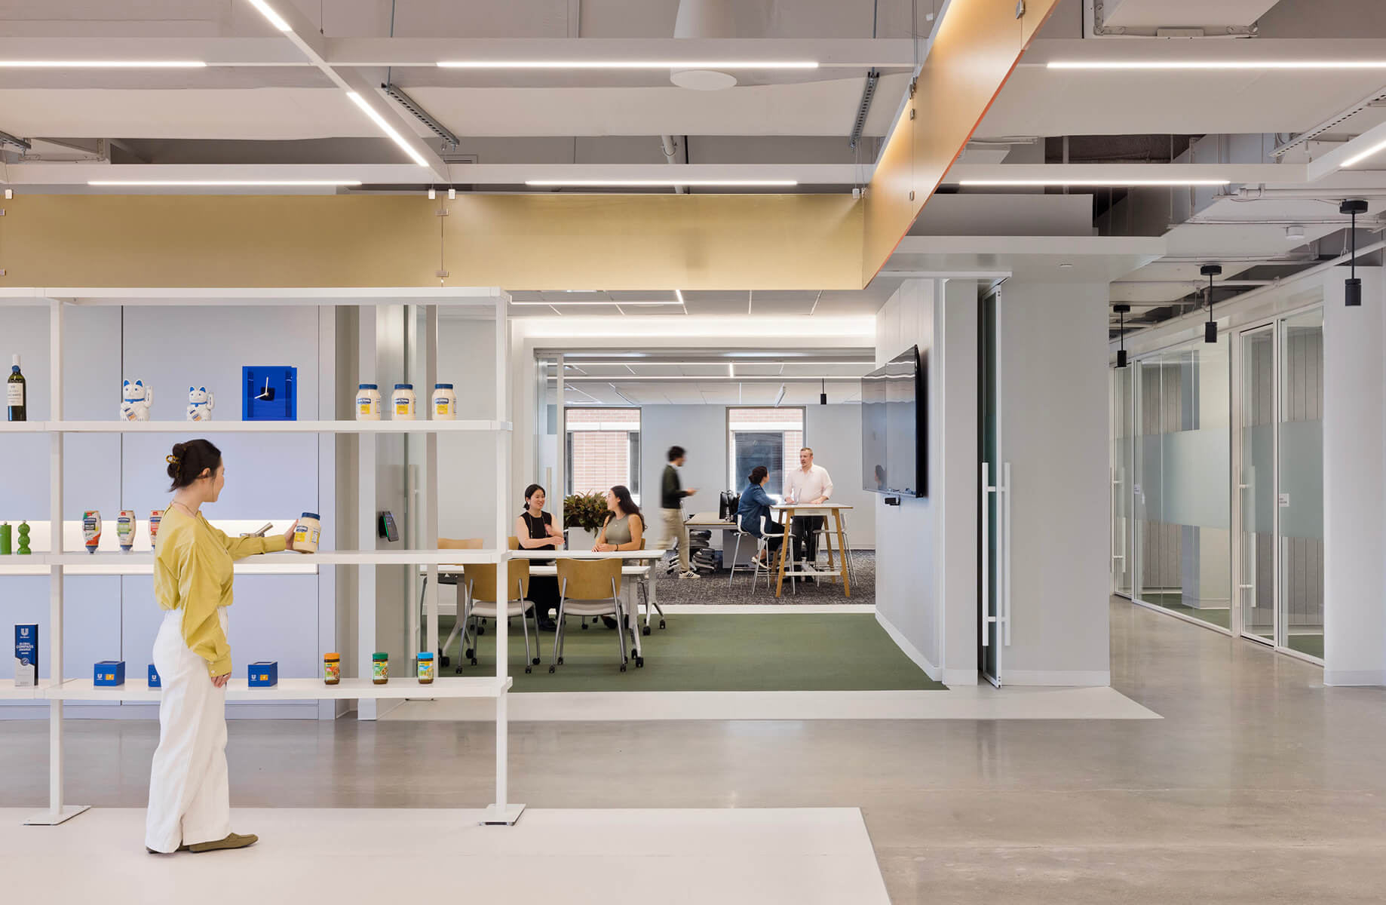
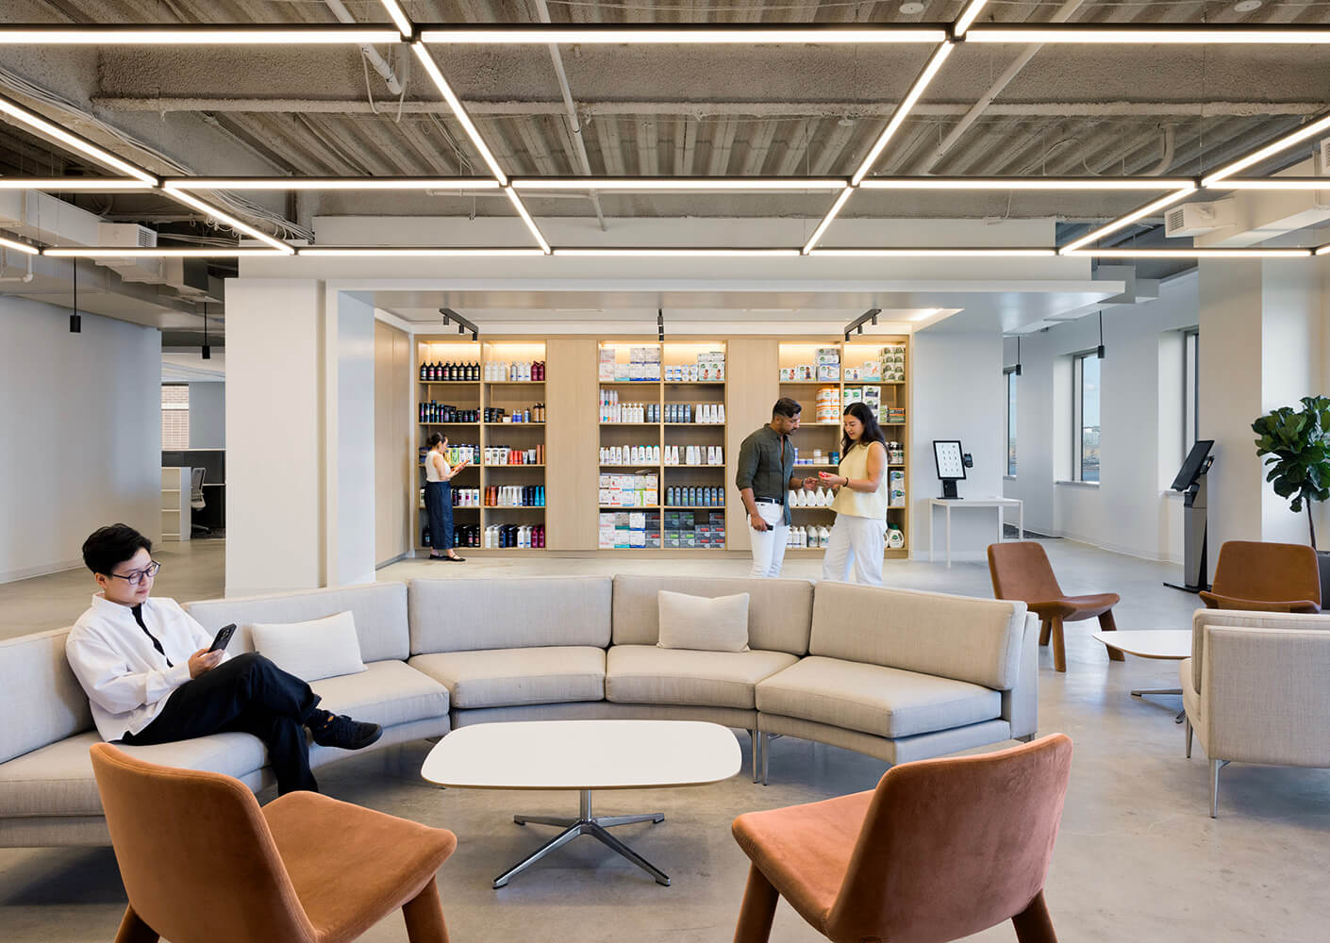
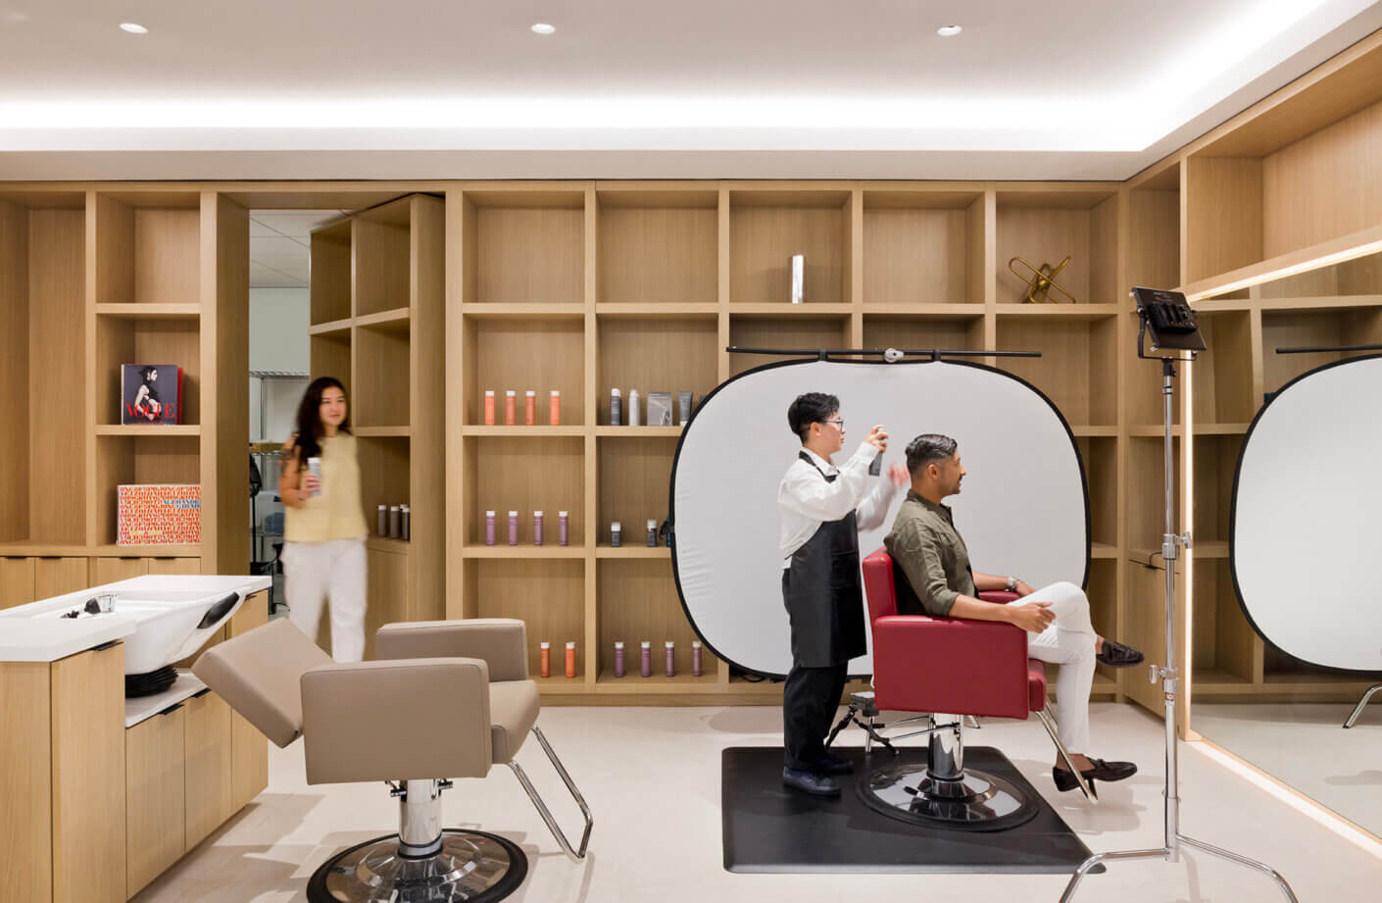
The central showroom environment showcases the Unilever family of brands and their products. This area is designed to maximize visibility and encourage interaction with the products. Work settings are strategically placed along the perimeter of these central brand zones to facilitate engagement and participation. The result? A space that celebrates the process, from ideas to execution, encouraging exploration and discovery.
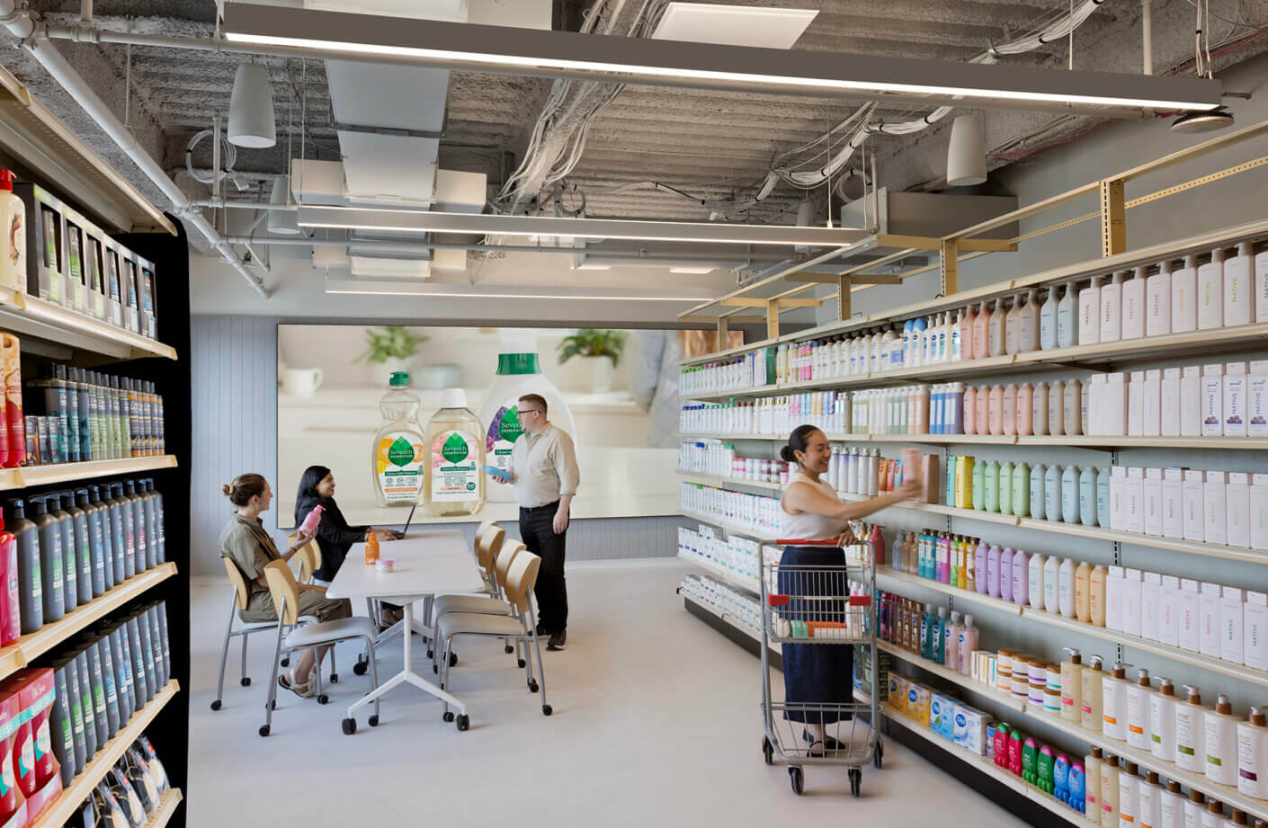
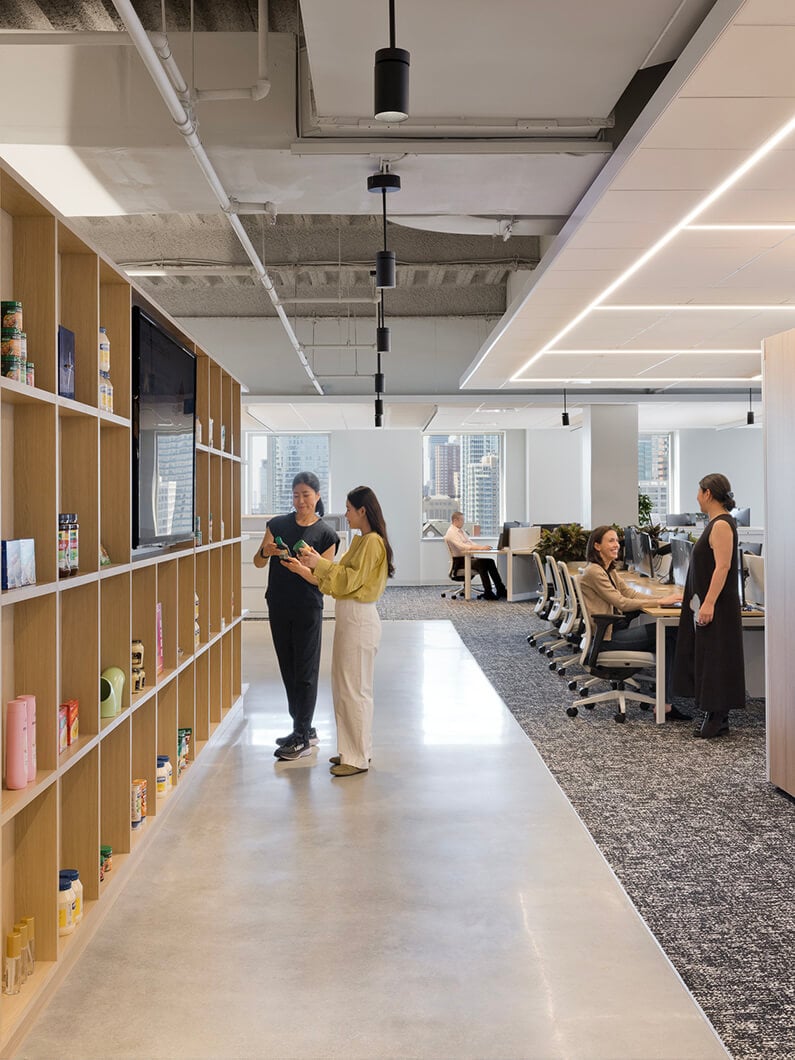
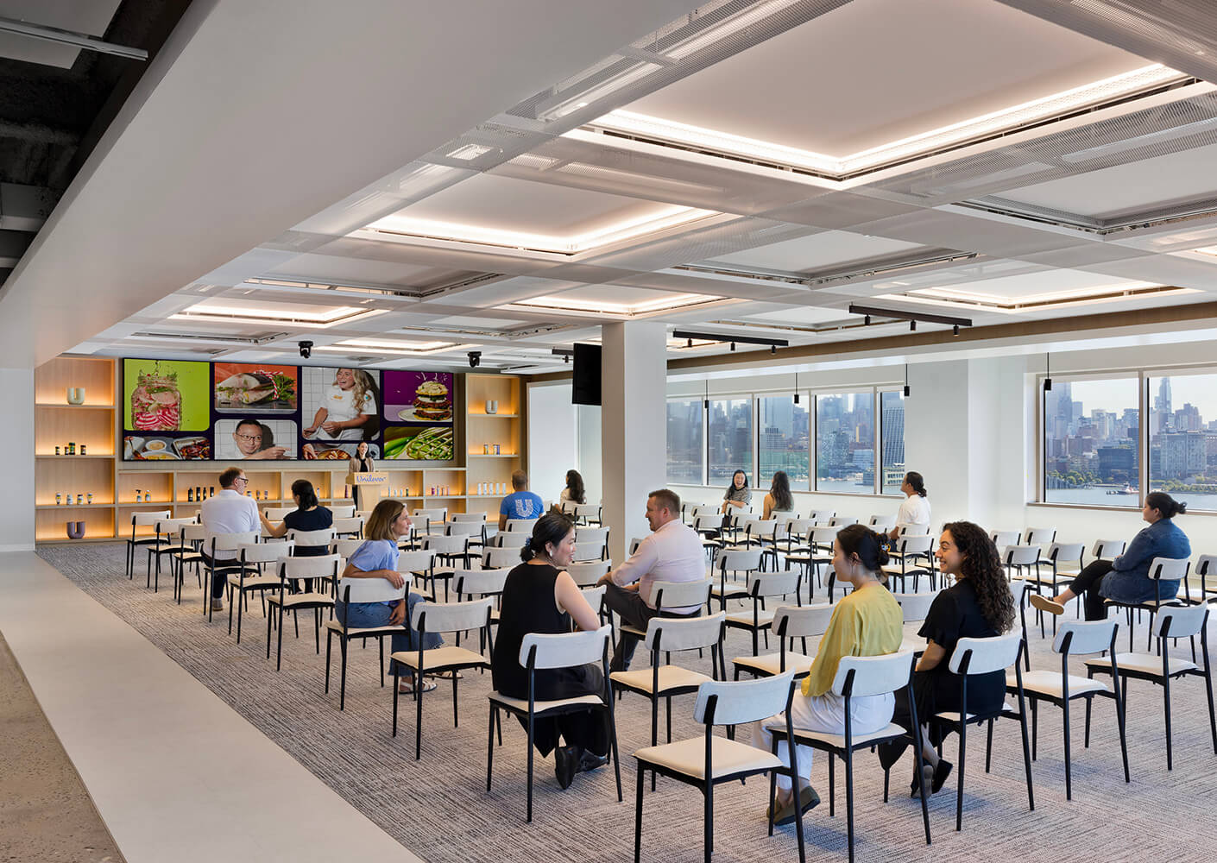

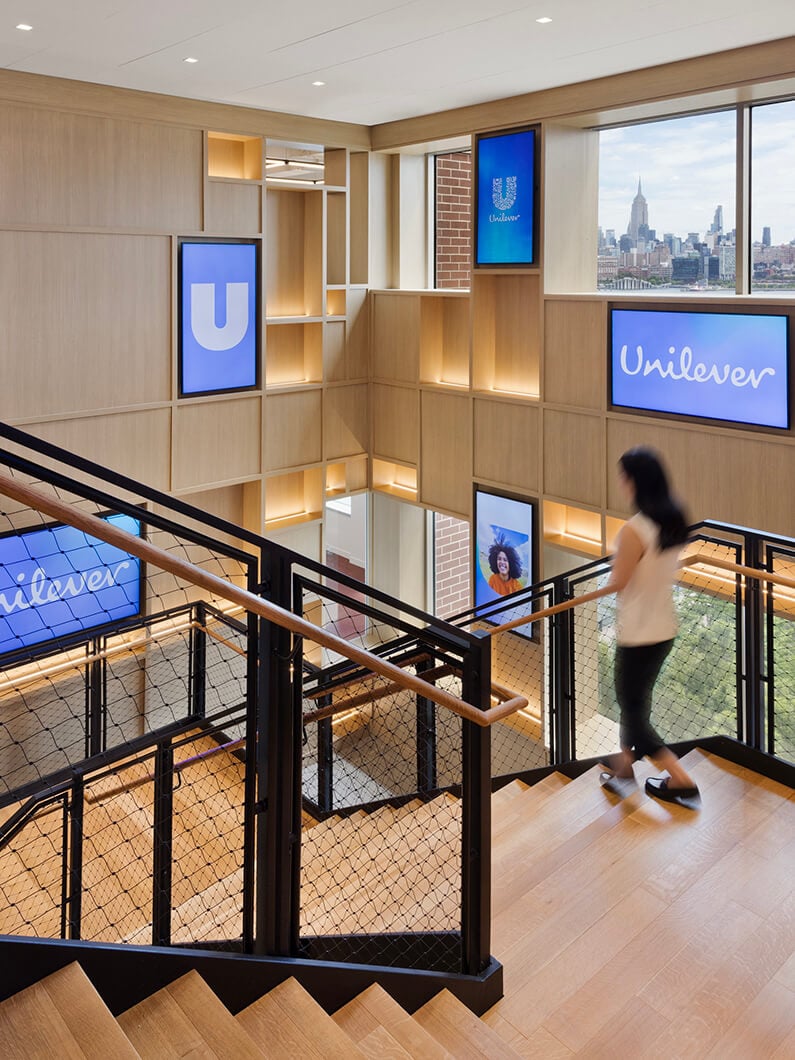
The penthouse townhall space creates a flexible solution for a variety of programmatic needs. Showcasing sprawling views of Manhattan’s west side skyline, the open floor plan of the multipurpose space allows for casual team touchdown in soft seating, individual moments of respite, or large audience presentations. Integrated product display allows for a fully customizable event, showcasing ideas from concept through reality, and celebrating the collaborative process.