Nemours Children’s Health, Advanced Delivery Unit
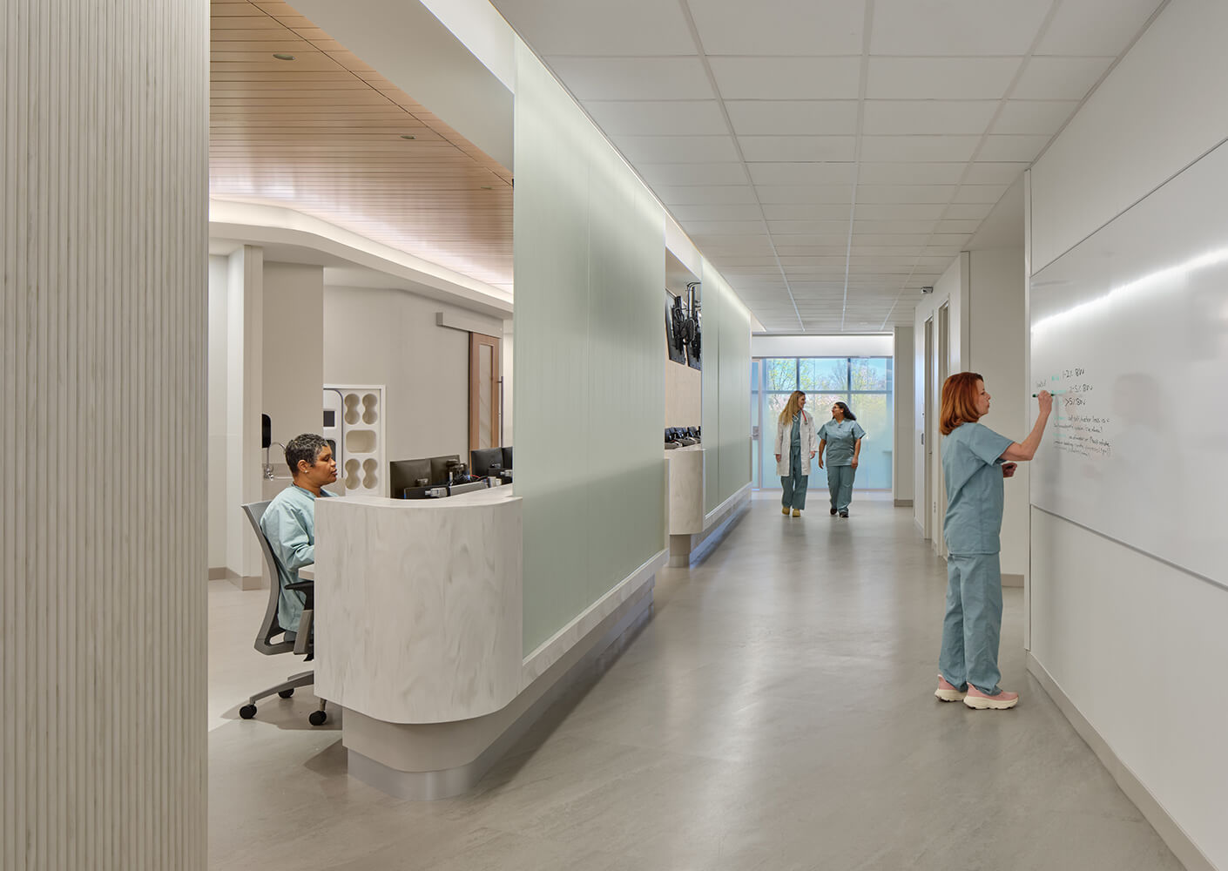
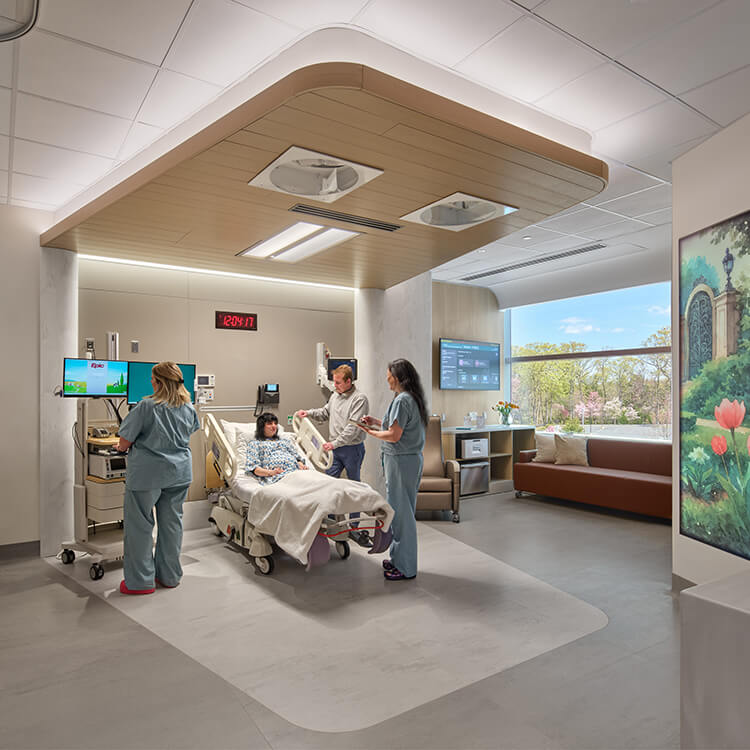
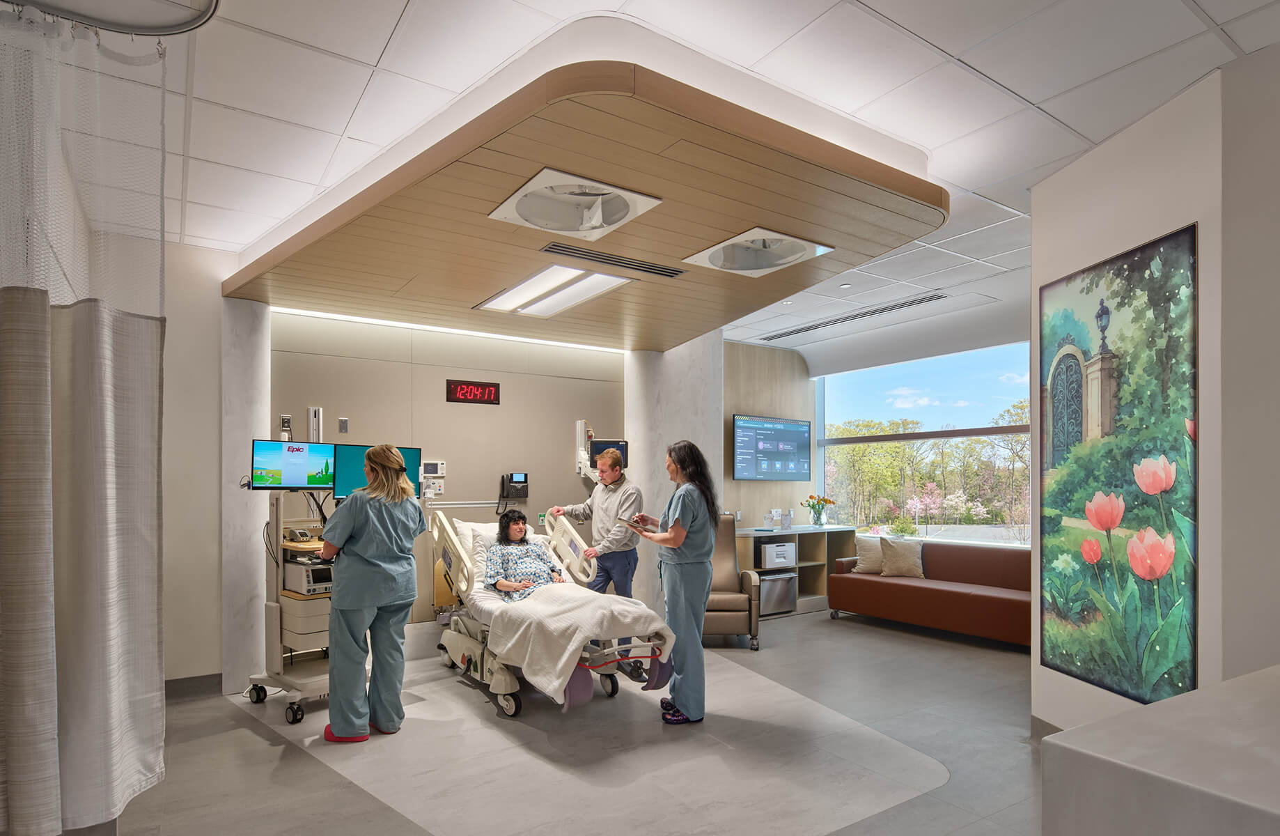
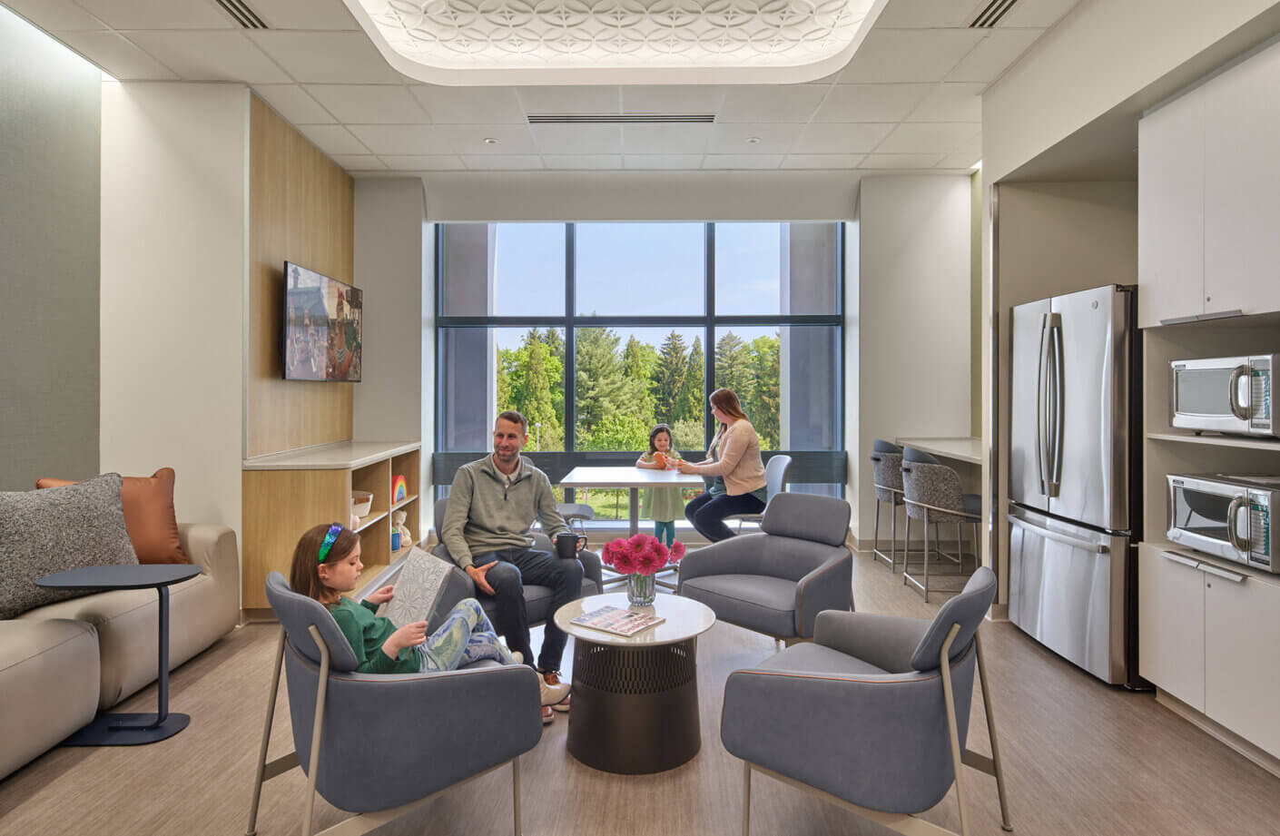
Providing specialized care for mothers who experience high-risk pregnancies and infants requires immediate medical intervention before or at birth. The Institute for Maternal and Fetal Health Advanced Delivery Unit (ADU) combines advances in clinical capability with a supportive environment for families. Uniquely sited within the existing children’s hospital, the design of the ADU is tailored for adult patients, providing calming spaces for the extended stay of expectant mothers while enabling their babies to stay close by following birth and newborn care.
The integrated design was shaped by close collaboration with clinicians and hospital staff, delivering a care model focused on seamless clinical coordination, patient comfort, family support, and operational efficiency, establishing a new standard for complex perinatal care. The accelerated 18-month project delivery established Nemours as the first multi-hospital, multistate children’s health system in the nation to provide these advanced services.
Julie S. Moldenhauer, MD, PMH-C, Executive Director of the Institute for Maternal Fetal Health and Elizabeth W. Snyder Endowed Chair in Fetal Therapy and Innovation at Nemours Children's Health
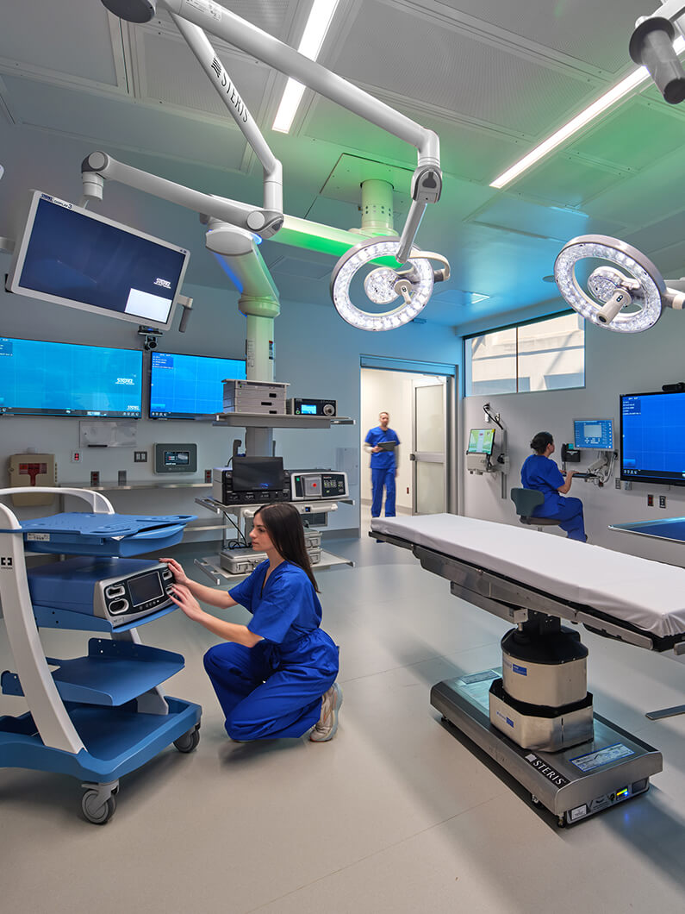
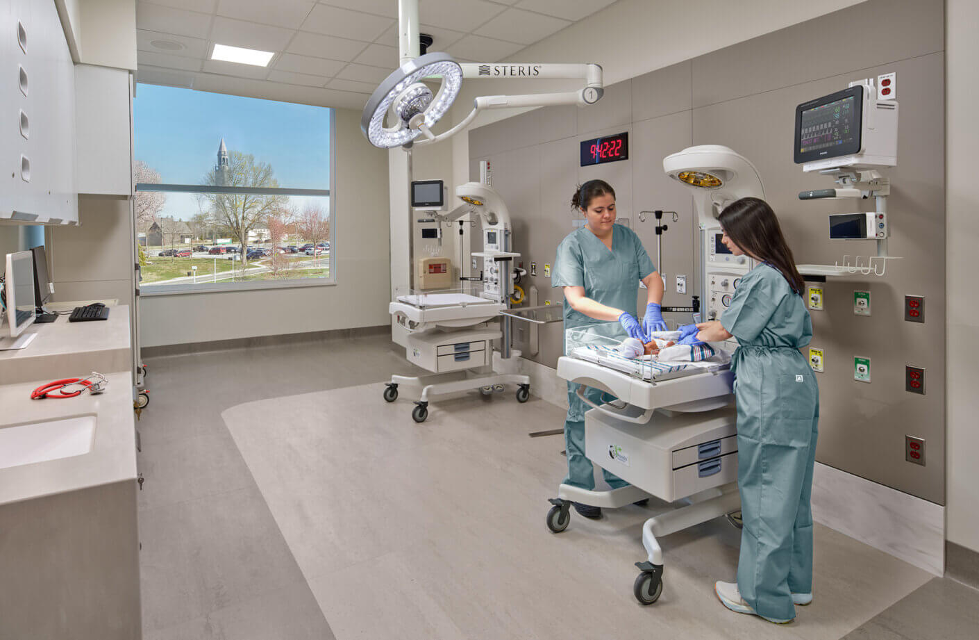
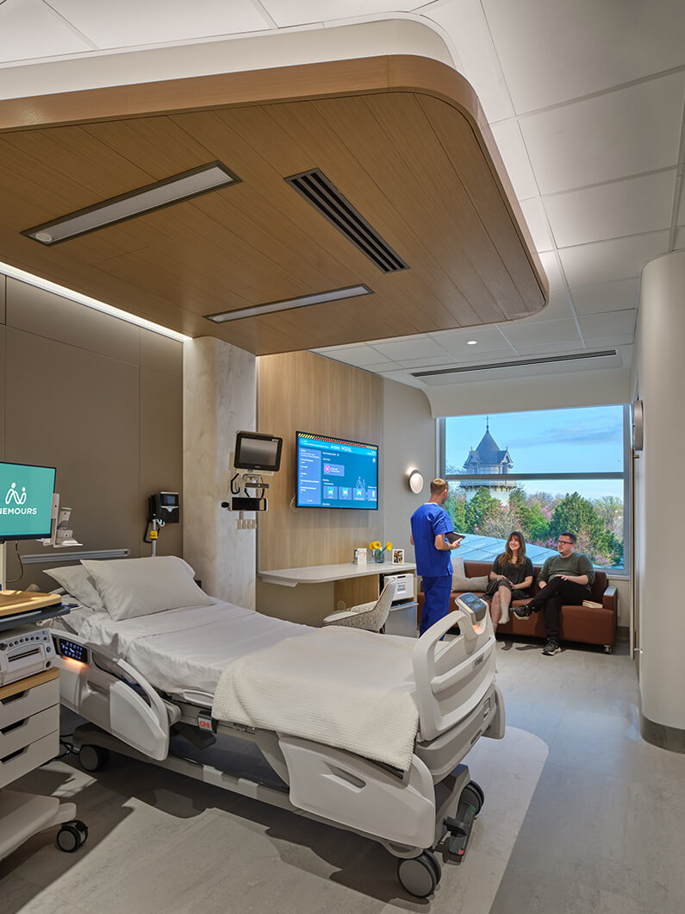
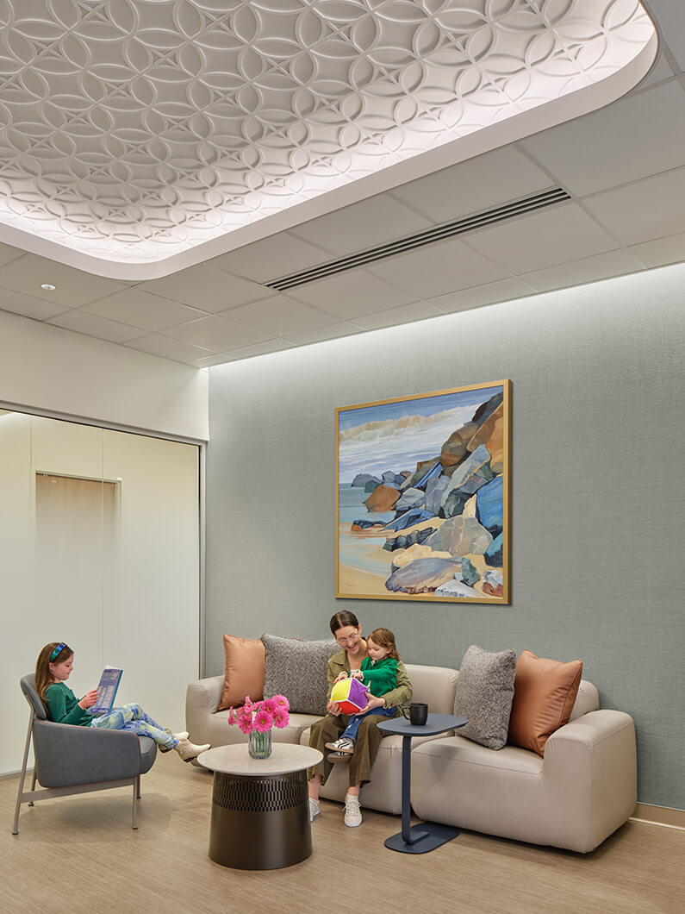
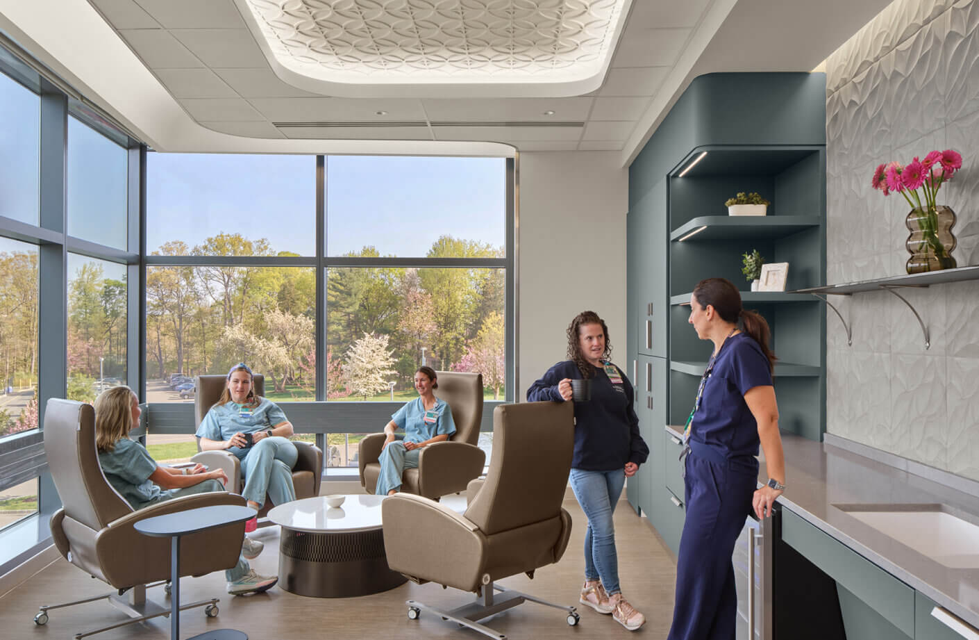
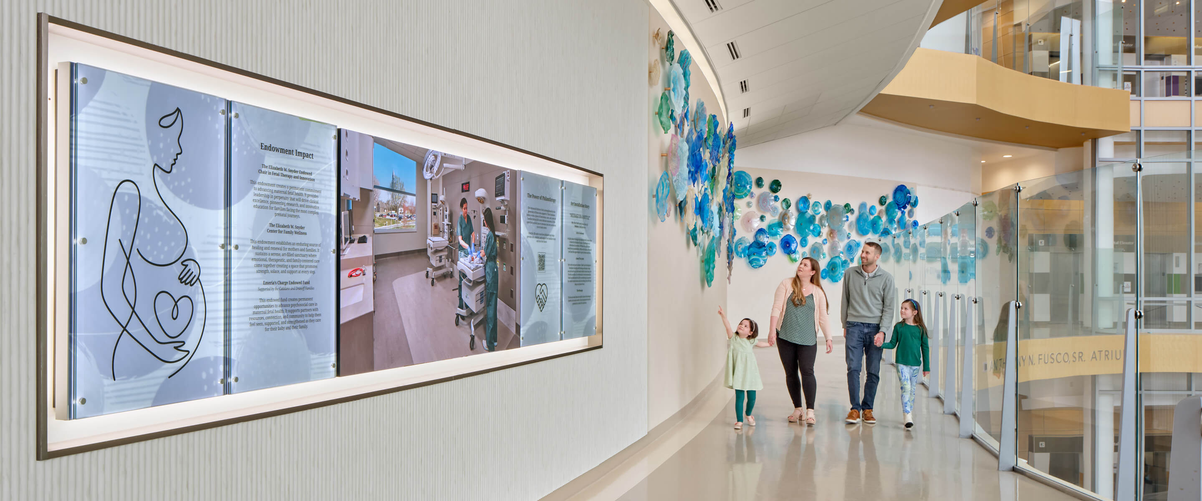
Drawing inspiration from the neighboring historic Nemours estate, the ADU creates a strong connection between its surroundings and the care environment. Natural tones, textures, and patterns reference the gardens and architecture of the estate, bringing a sense of calm and familiarity into the hospital. Access to daylight, framed vistas, and biophilic design elements strengthen this relationship while supporting patient well-being. Leveraging natural light and landscapes, antepartum and postpartum rooms are positioned along the south side to capture direct views.
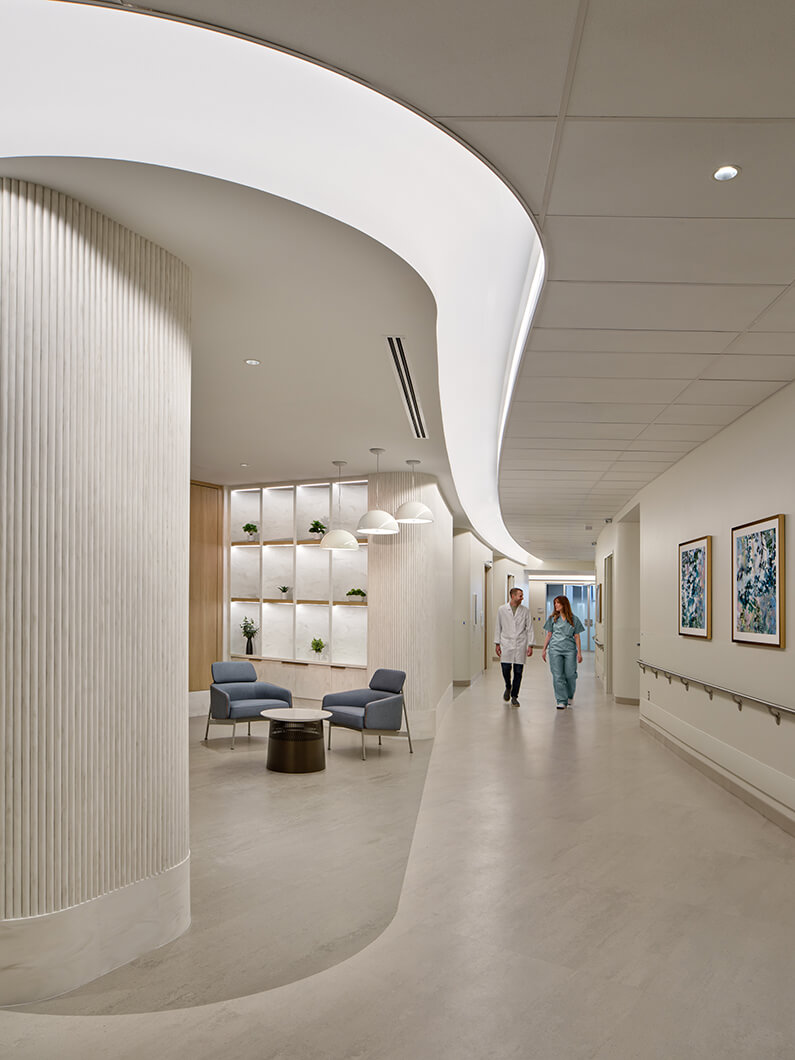
Sustainability was integrated through responsible material selection, resource conservation, and operational efficiency. Materials were chosen for low carbon impact, sustainable sourcing, and Red List free composition to support both environmental and human health.
Working within an accelerated schedule, the ADU was designed and delivered within 18 months. Full scale cardboard mock-ups enabled clinical staff to train in their future environment ahead of construction completion. Once open, the ADU made Nemours the first multi-hospital, multistate children’s health system in the nation to provide these advanced services.