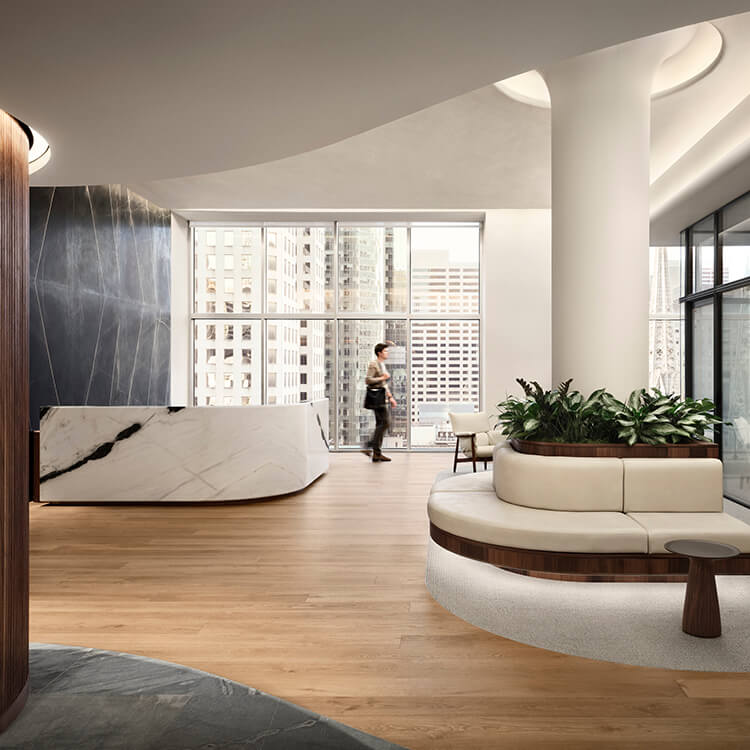
Rokos Capital Management, 645 Fifth Avenue
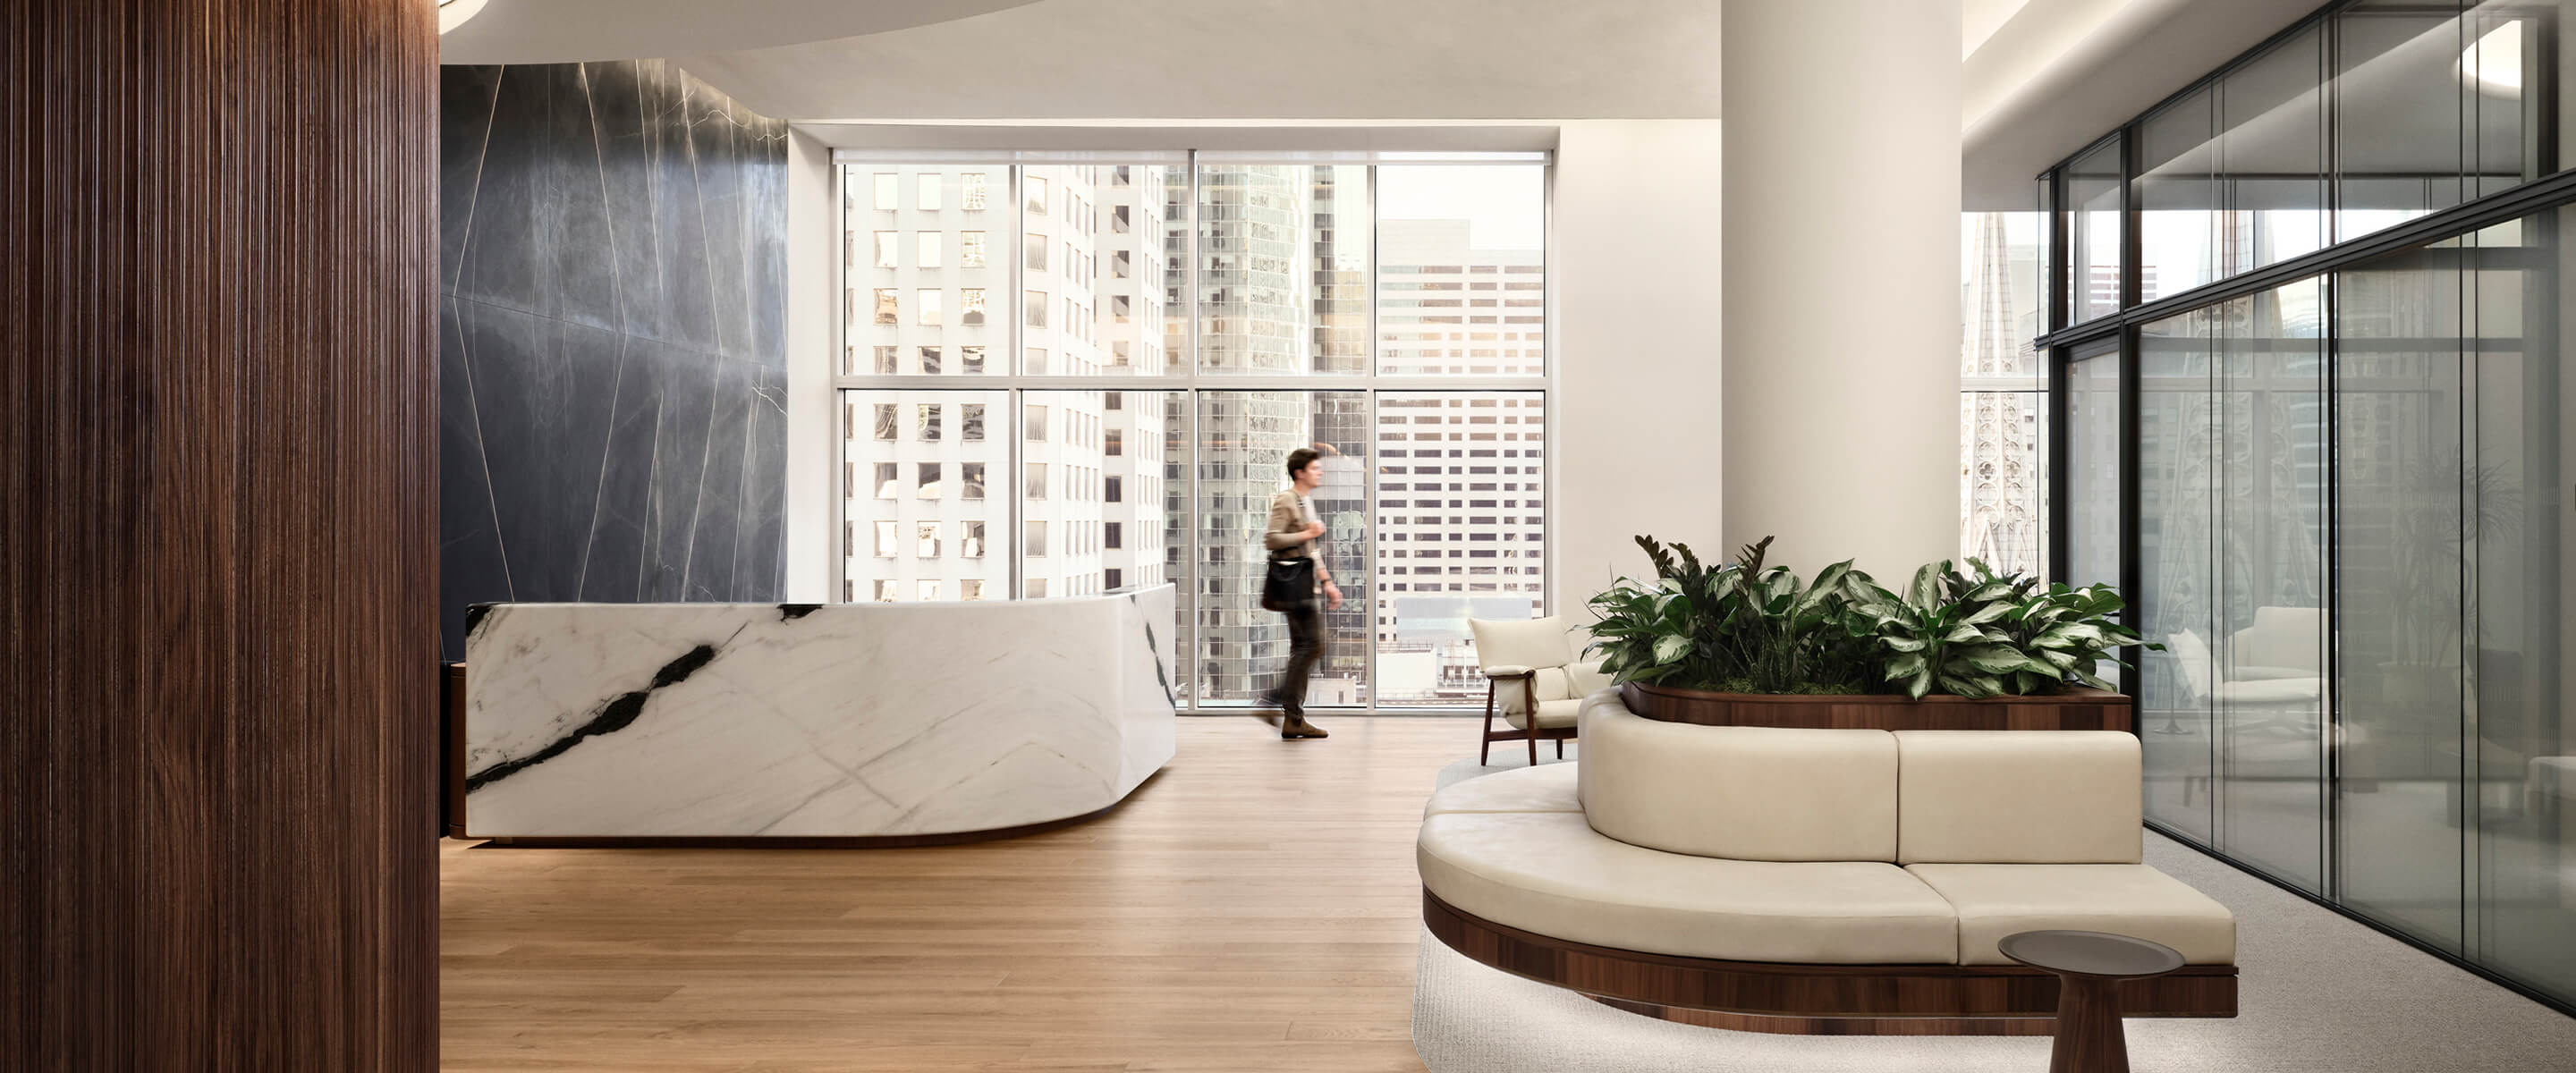
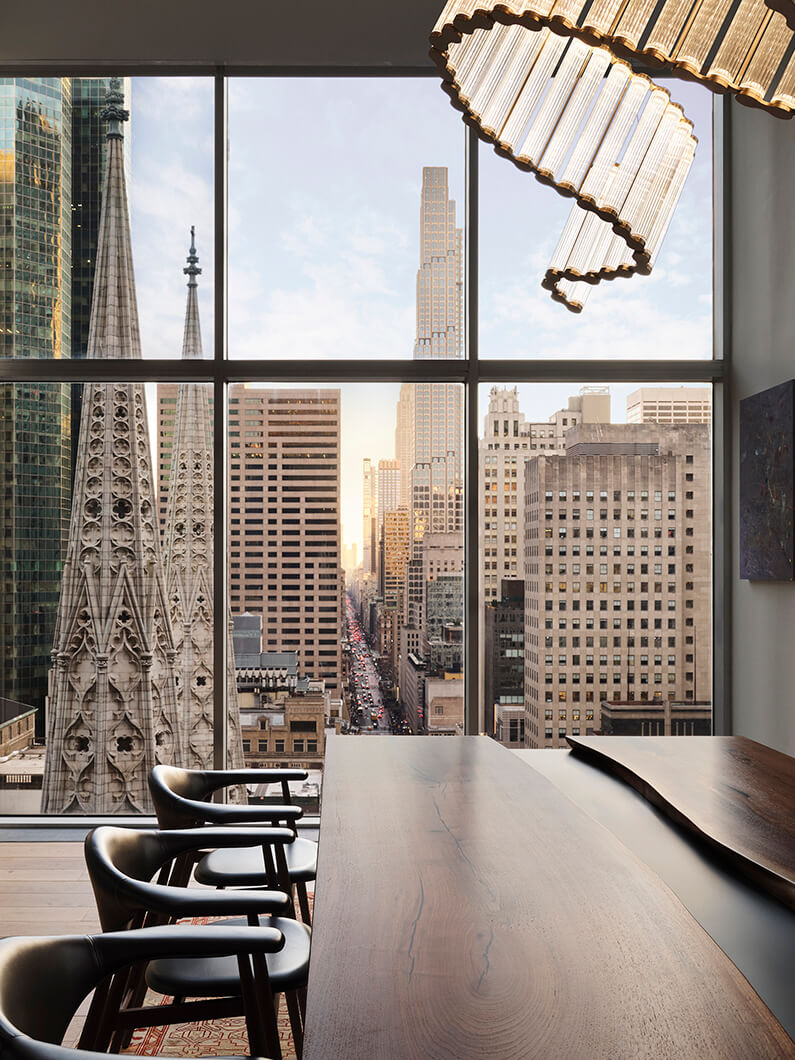
Occupying the 21st floor of Olympic Tower, Rokos Capital Management’s New York office strikes a balance between the intensity of high-performance trading floors with moments of clarity and composure. Inspired by the interplay between the glass façade of the Olympic Tower and its next-door neighbor St. Patrick’s Cathedral, the space blends modern clarity with subtle references to the site’s history. Through the application of warm and timeless materials, elevated workplace programming is supported throughout the space. The workplace balances performance and pause, focus and connection, and history and innovation, while remaining practical, welcoming, and easy to use.
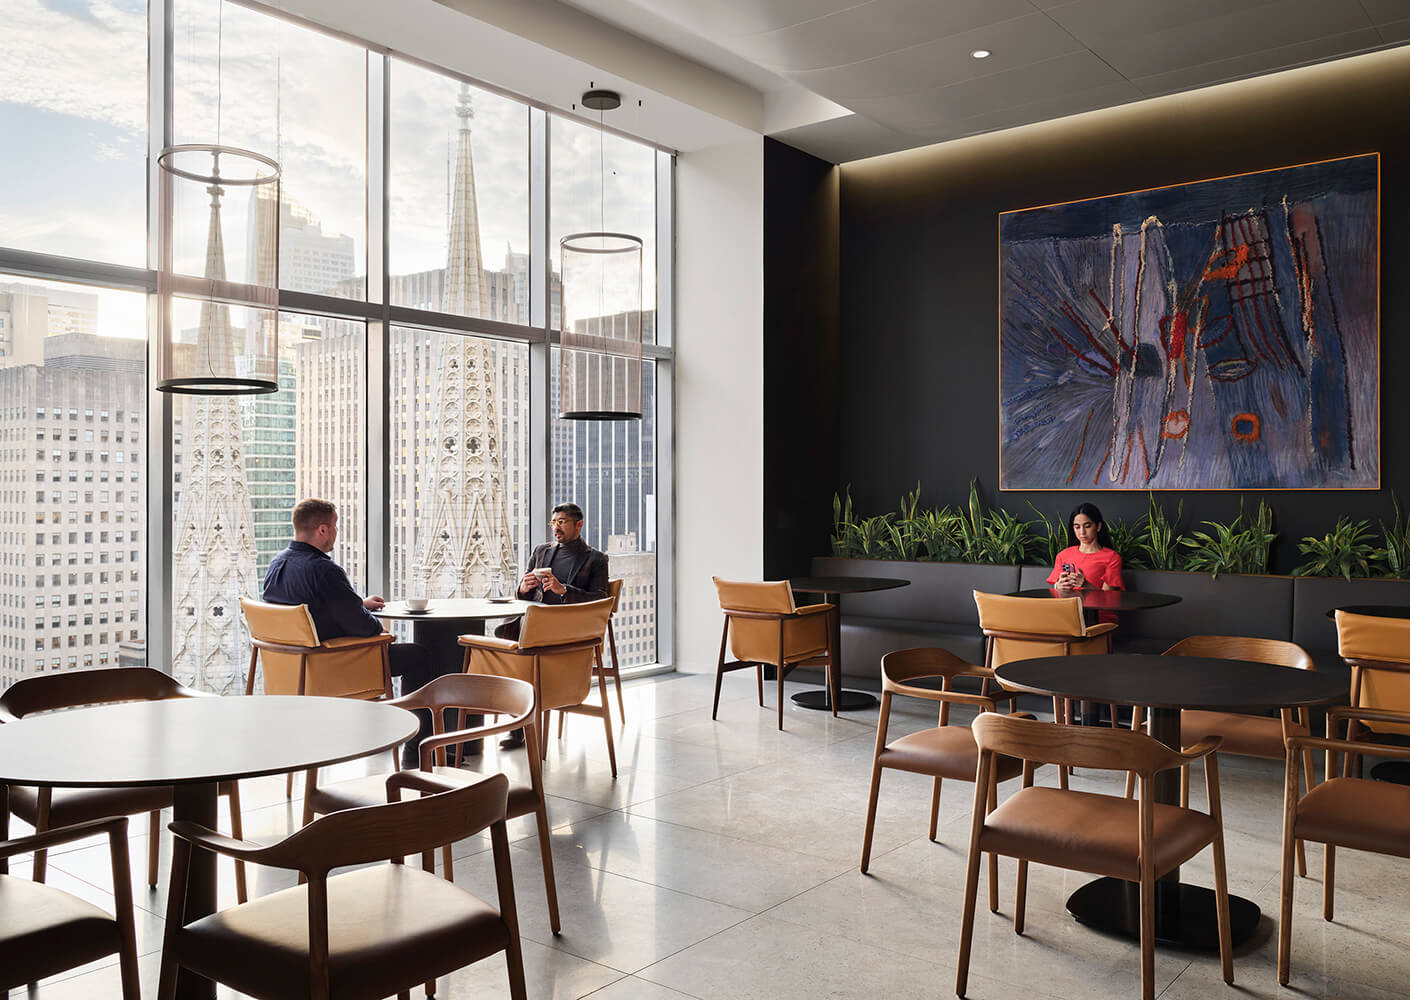
Designed for both functionality and flexibility, the floorplate transitions from client-facing and meeting spaces to open workstations and quiet focus spaces. The pantry and café areas offer a space to refuel with inspiring views to neighboring St. Patrick’s Cathedral, while fitness and shower amenities provide a place for employees to recharge.
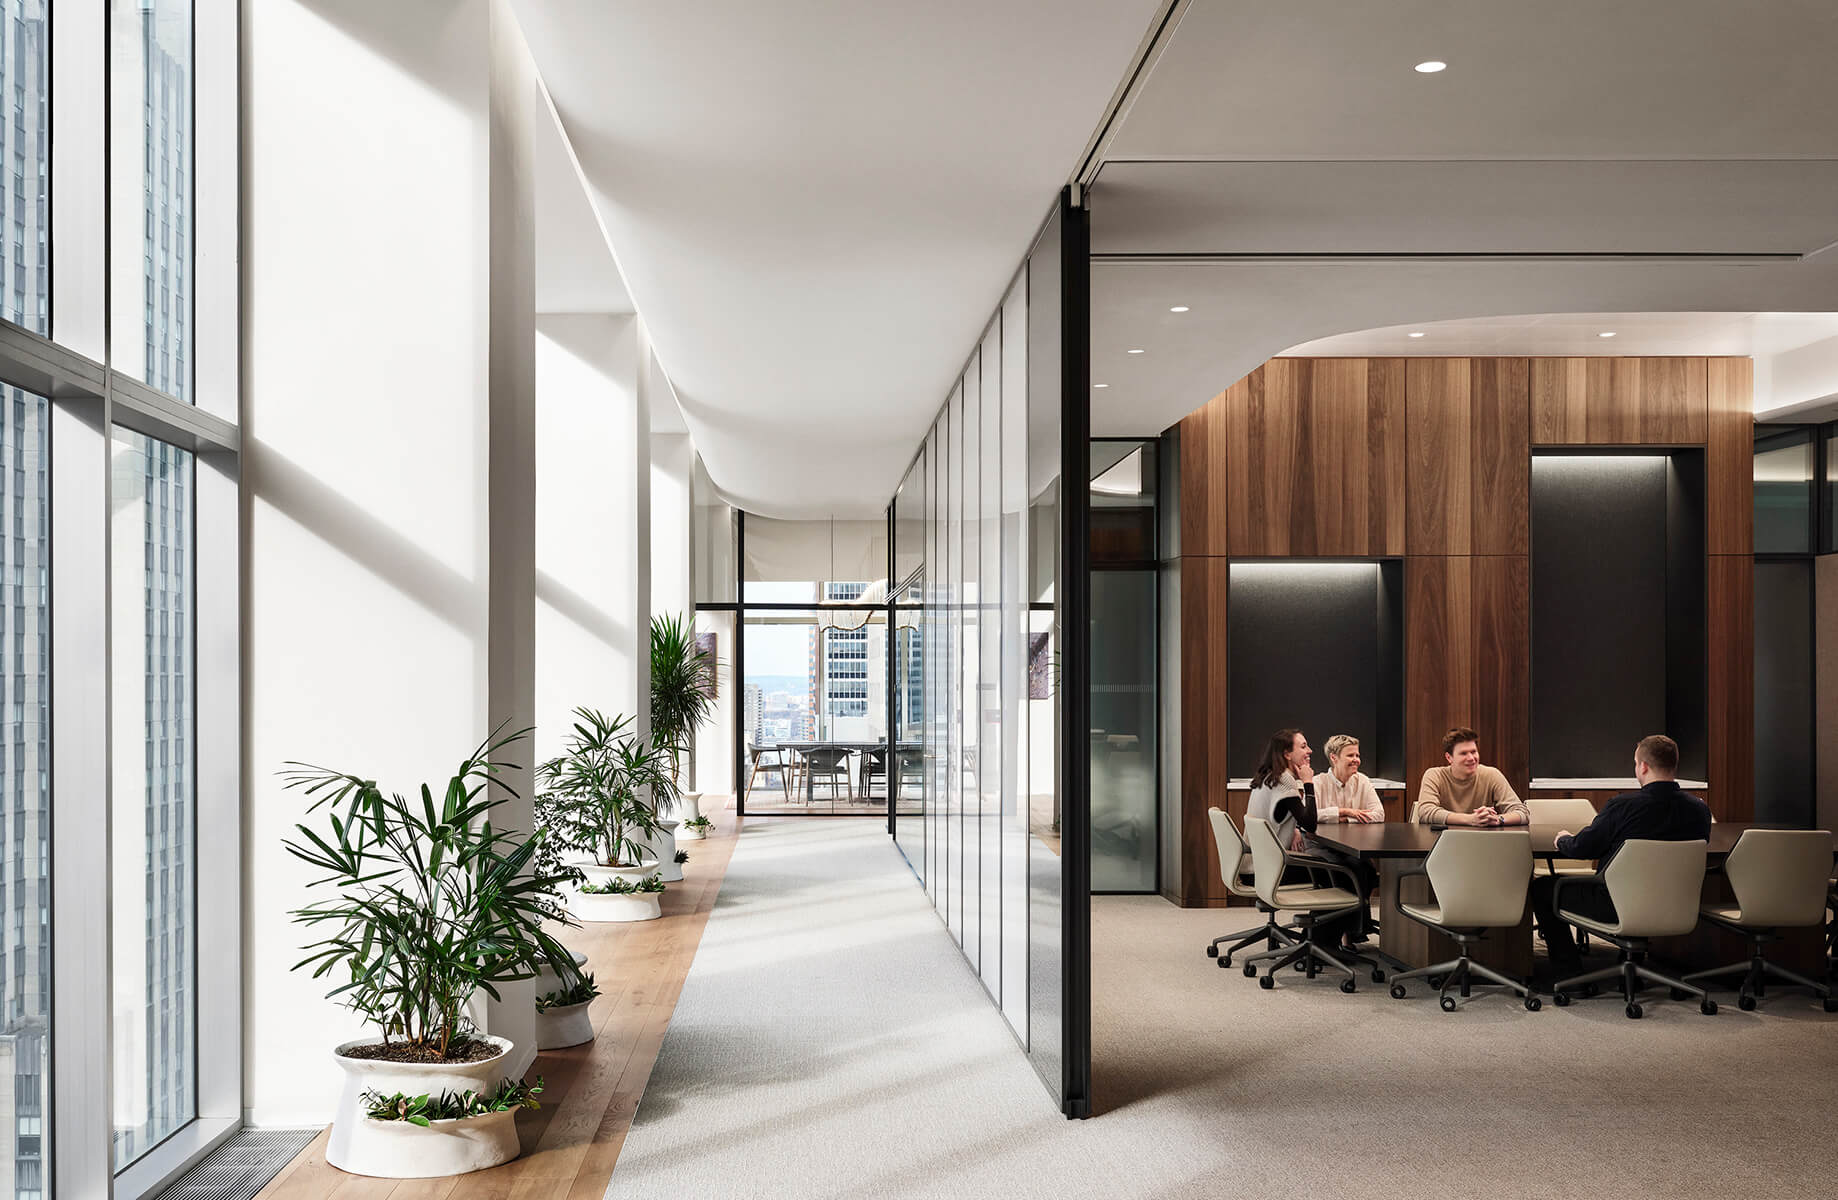
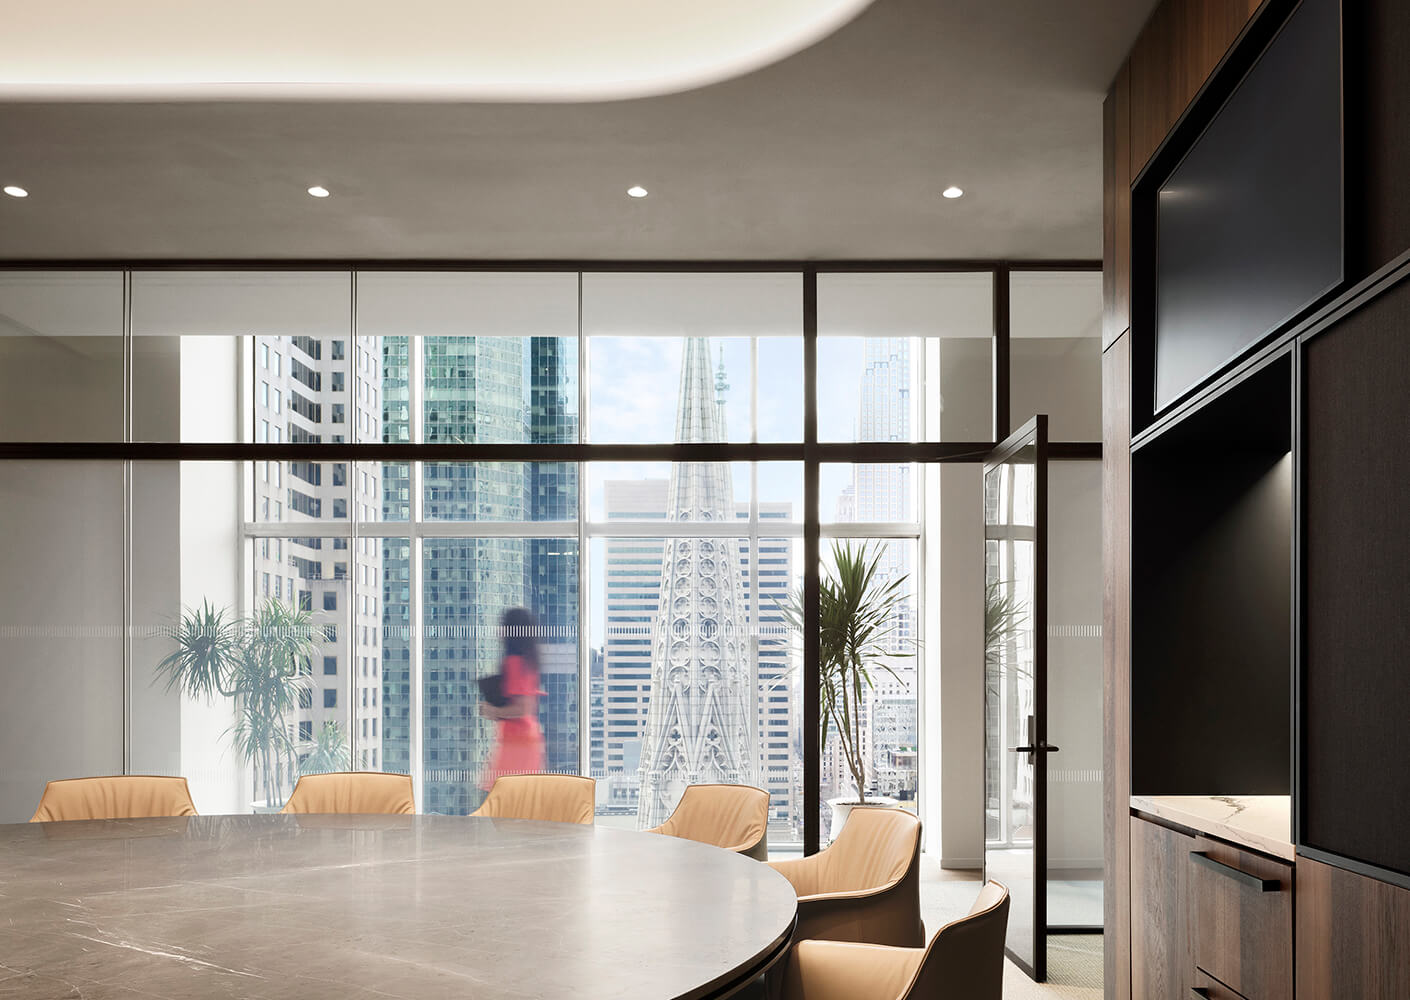
Contrasting the geometric rigor of Olympic Tower and ornamental Gothic details of St. Patrick’s Cathedral, continuous organic elements are introduced throughout the space. Varying ceiling height guides users throughout the space and introduce natural movement to the floorplate. Taking advantage of the floor-to-ceiling views of Midtown’s skyline, the sculpted ceiling rises toward the perimeter, bringing in natural light and improving user comfort.
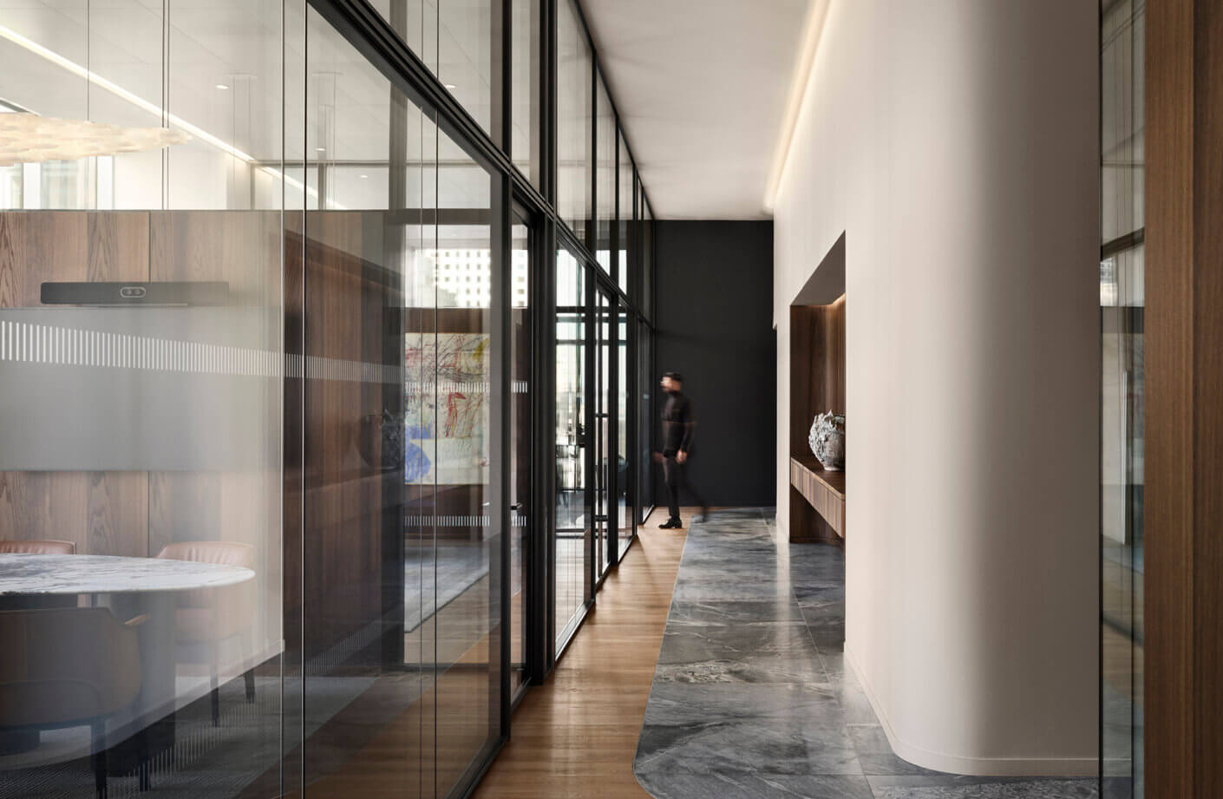
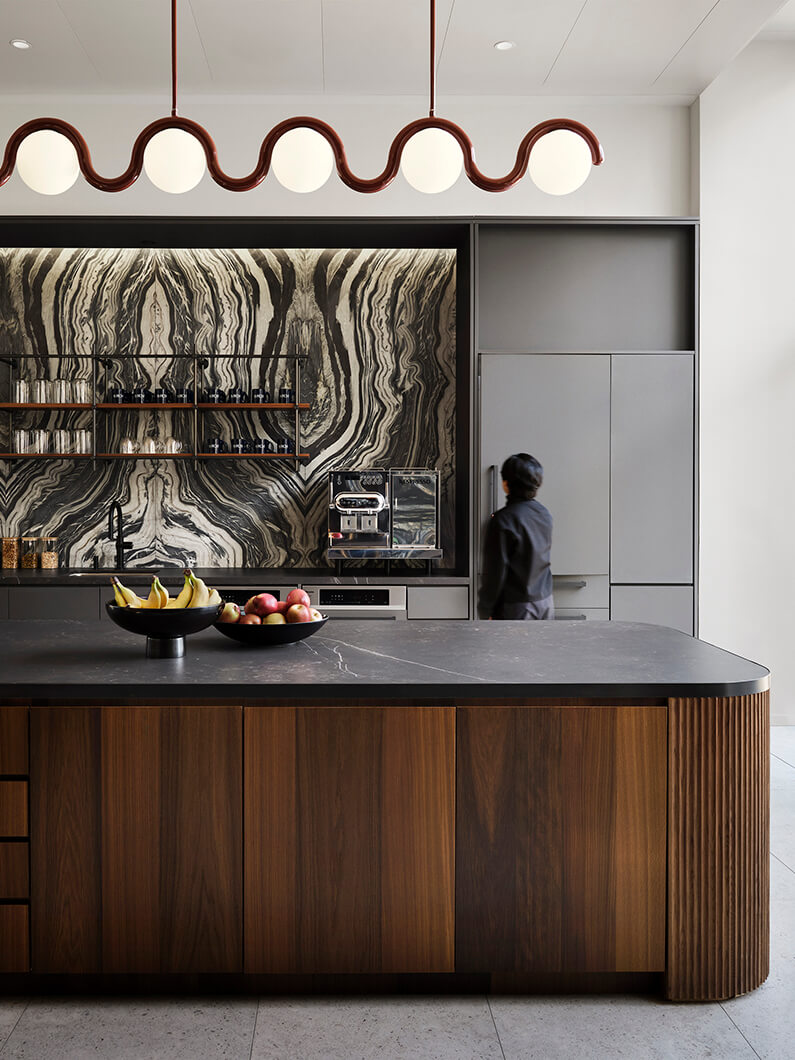
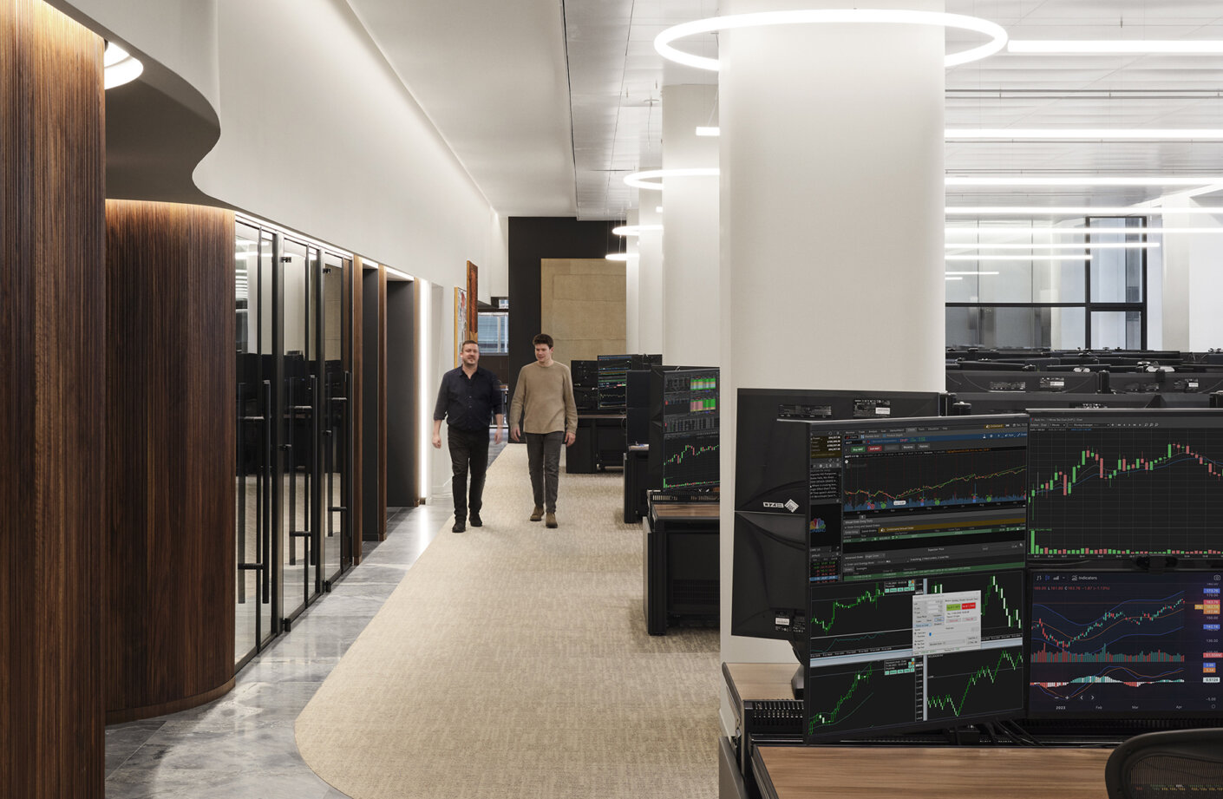
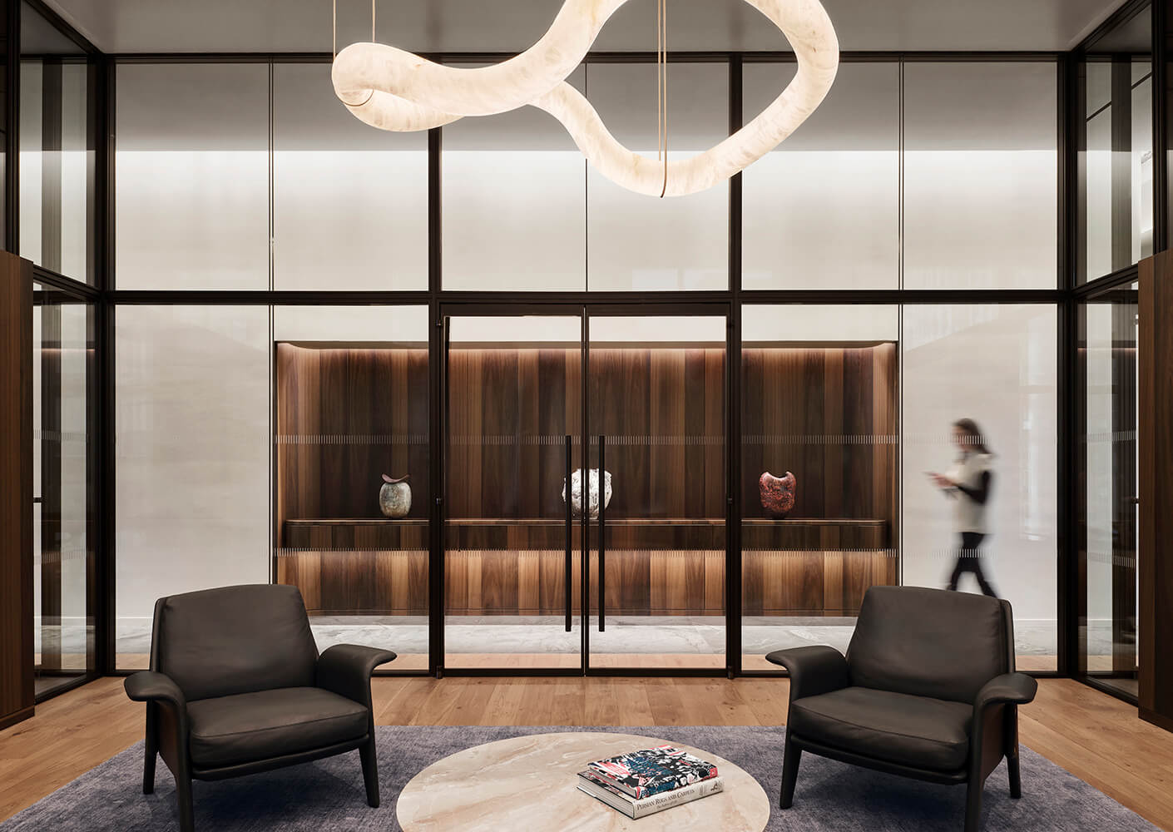
Materials used throughout the space are warm and timeless, chosen for both aesthetics and performance. Stone, wood, glass, and metal are layered with texture to add depth without feeling heavy. Perforated wood panels and acoustic plaster mitigate sound in trading and meeting areas while also becoming part of visual identity of the space.
Project Team

Related Content