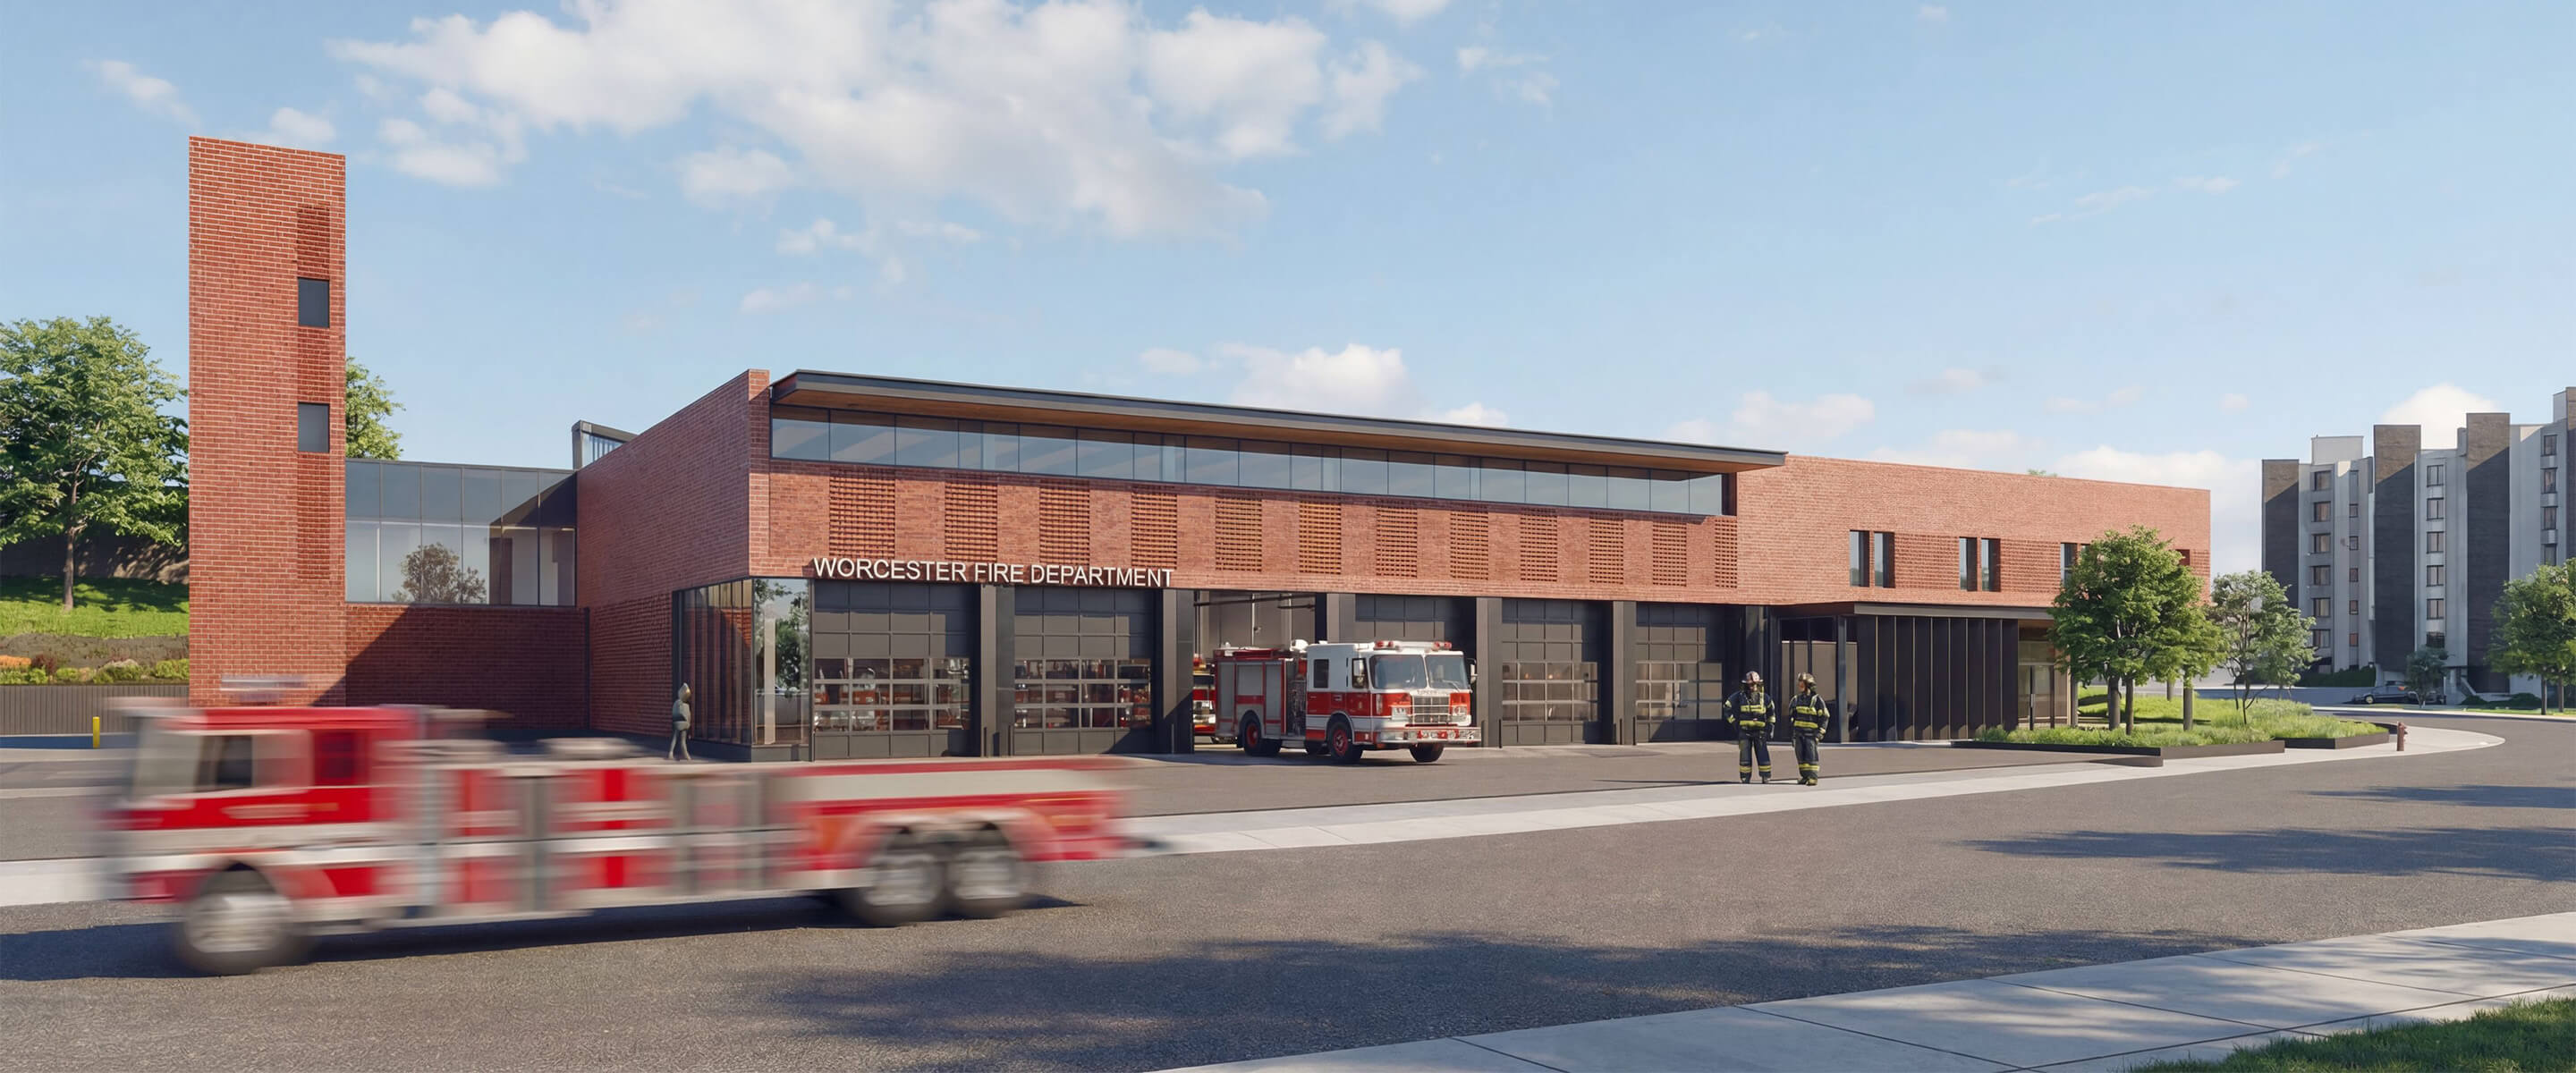
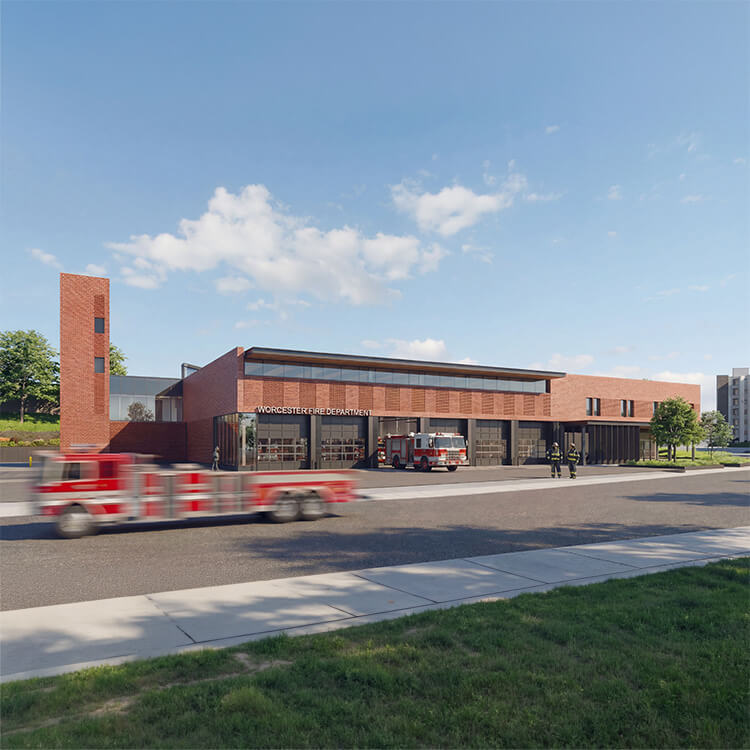
South Division Firehouse
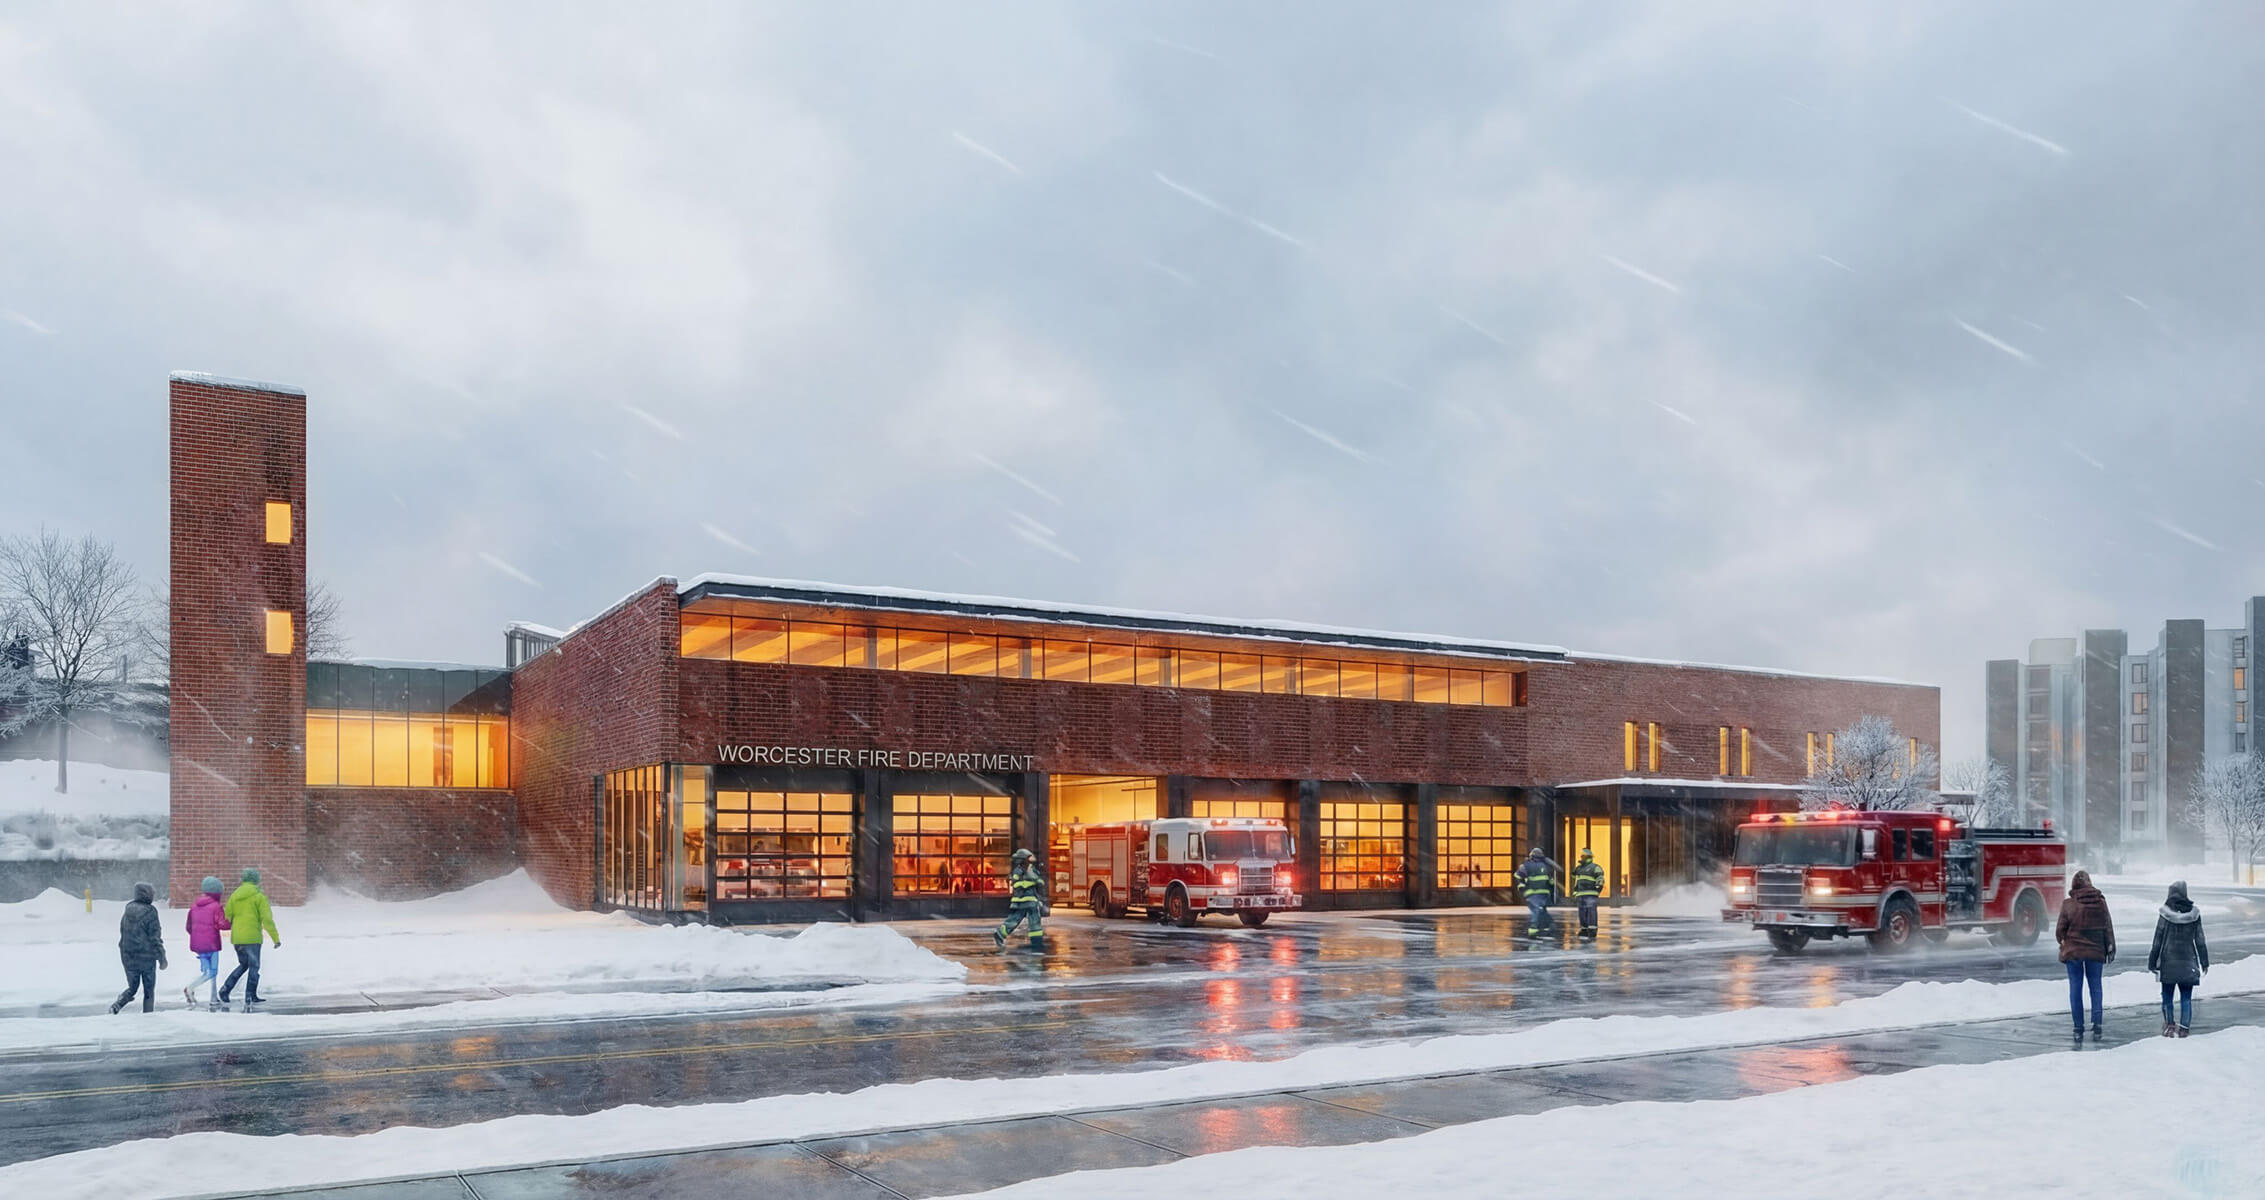
Worcester’s evolution from industrial center to revitalized city reflects America’s urban resilience. Rising population and call volumes strain aging public safety infrastructure, demanding forward-thinking facilities designed for operational efficiency and occupant well-being.
As the public safety sector is called upon to provide increasingly diverse services to the public, we ask, how can architecture support those who serve our communities? This 30,000-square-foot, net-zero ready firehouse embodies dual commitments: rapid response and restorative environments. To respond effectively, first responders must first mitigate compounding stressors and inherent health risks through spaces supporting holistic physical and mental health.
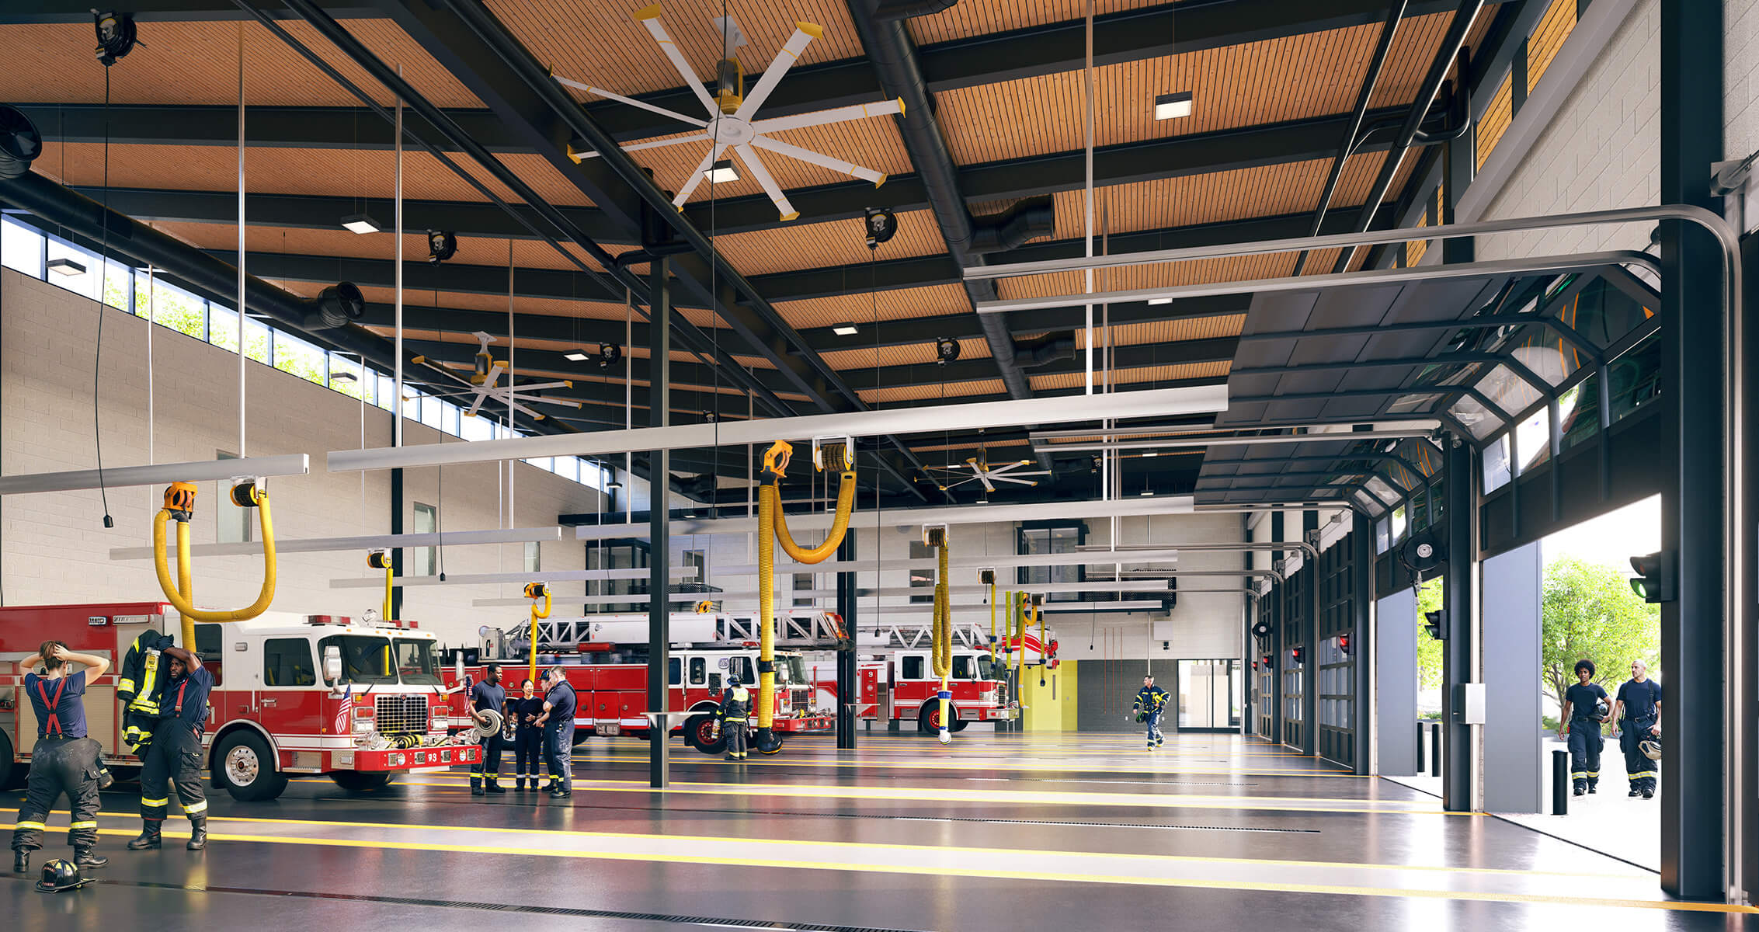
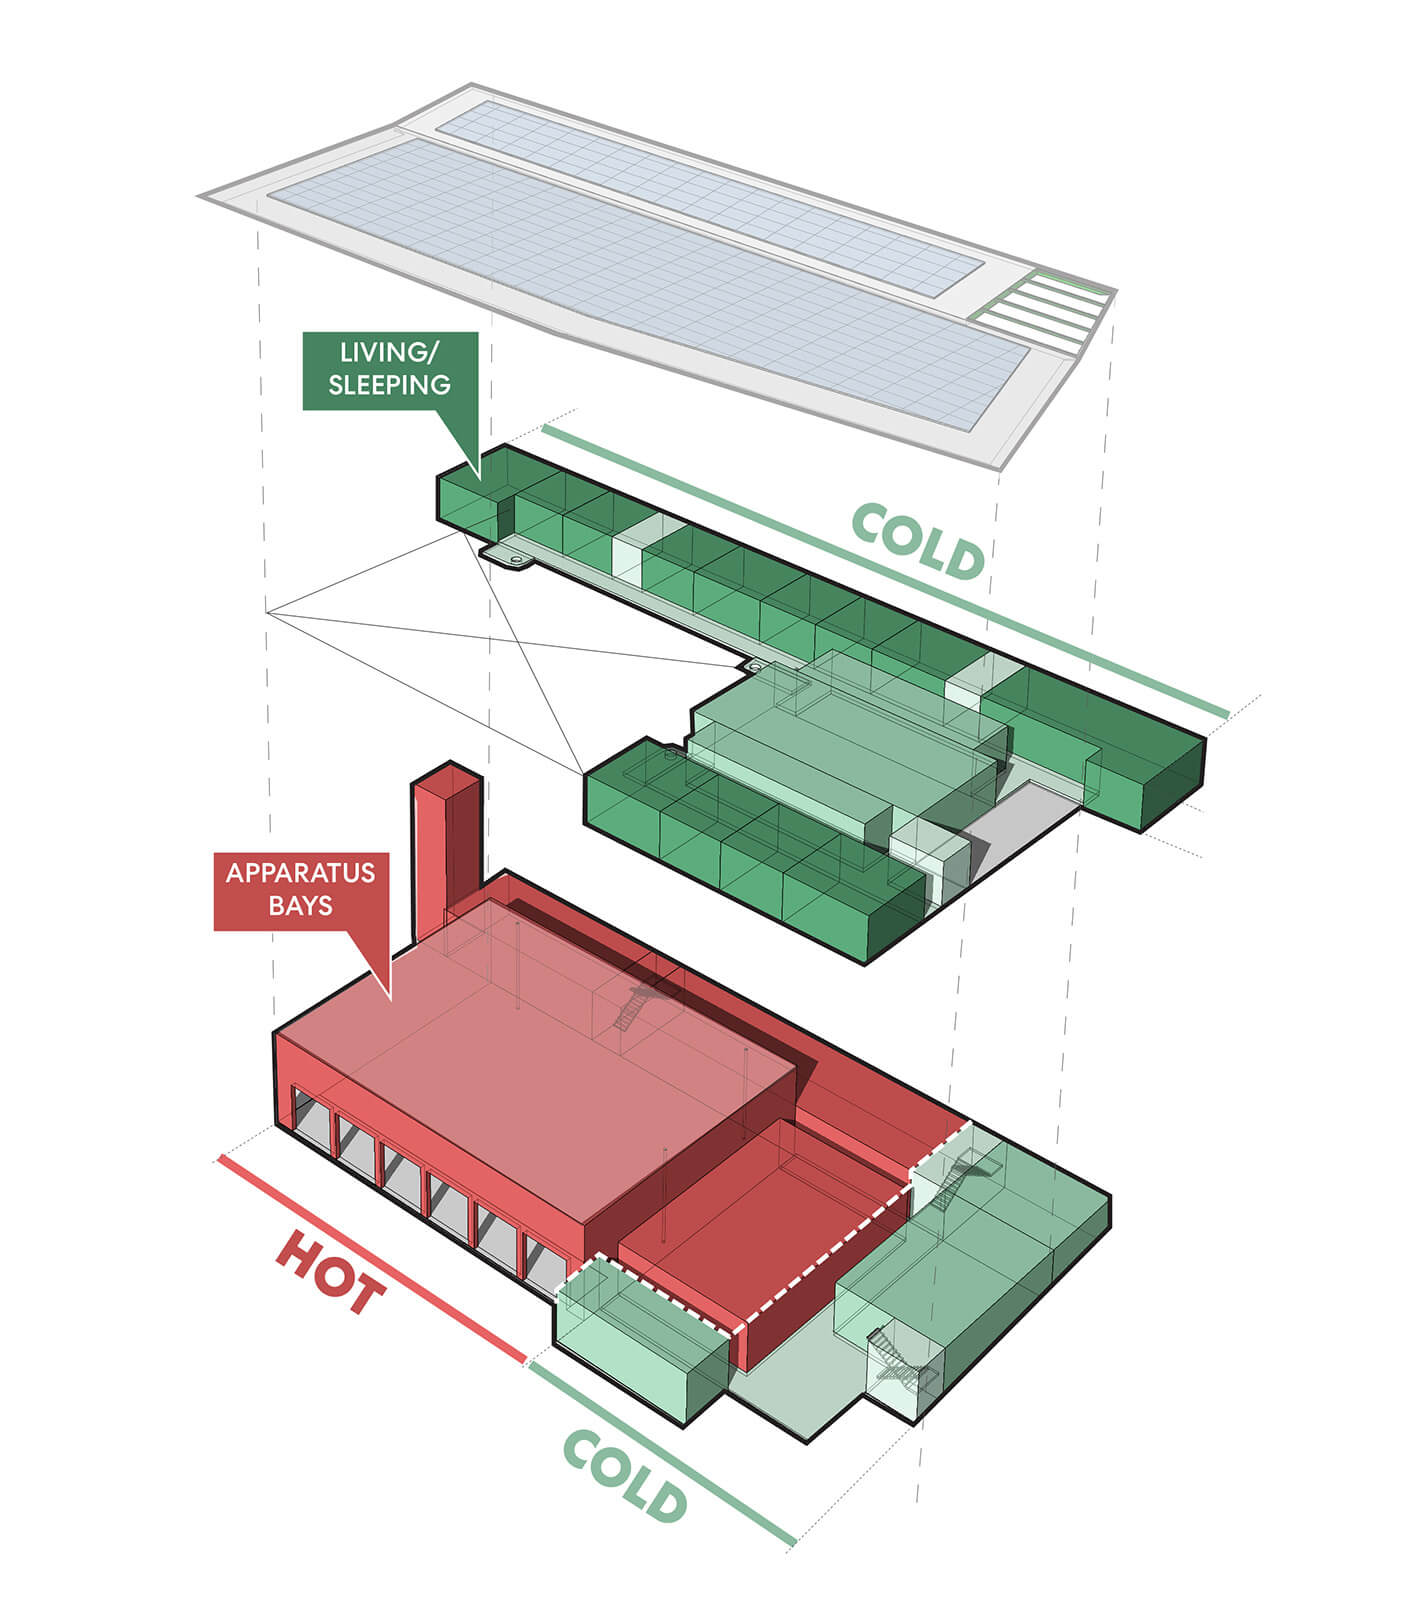
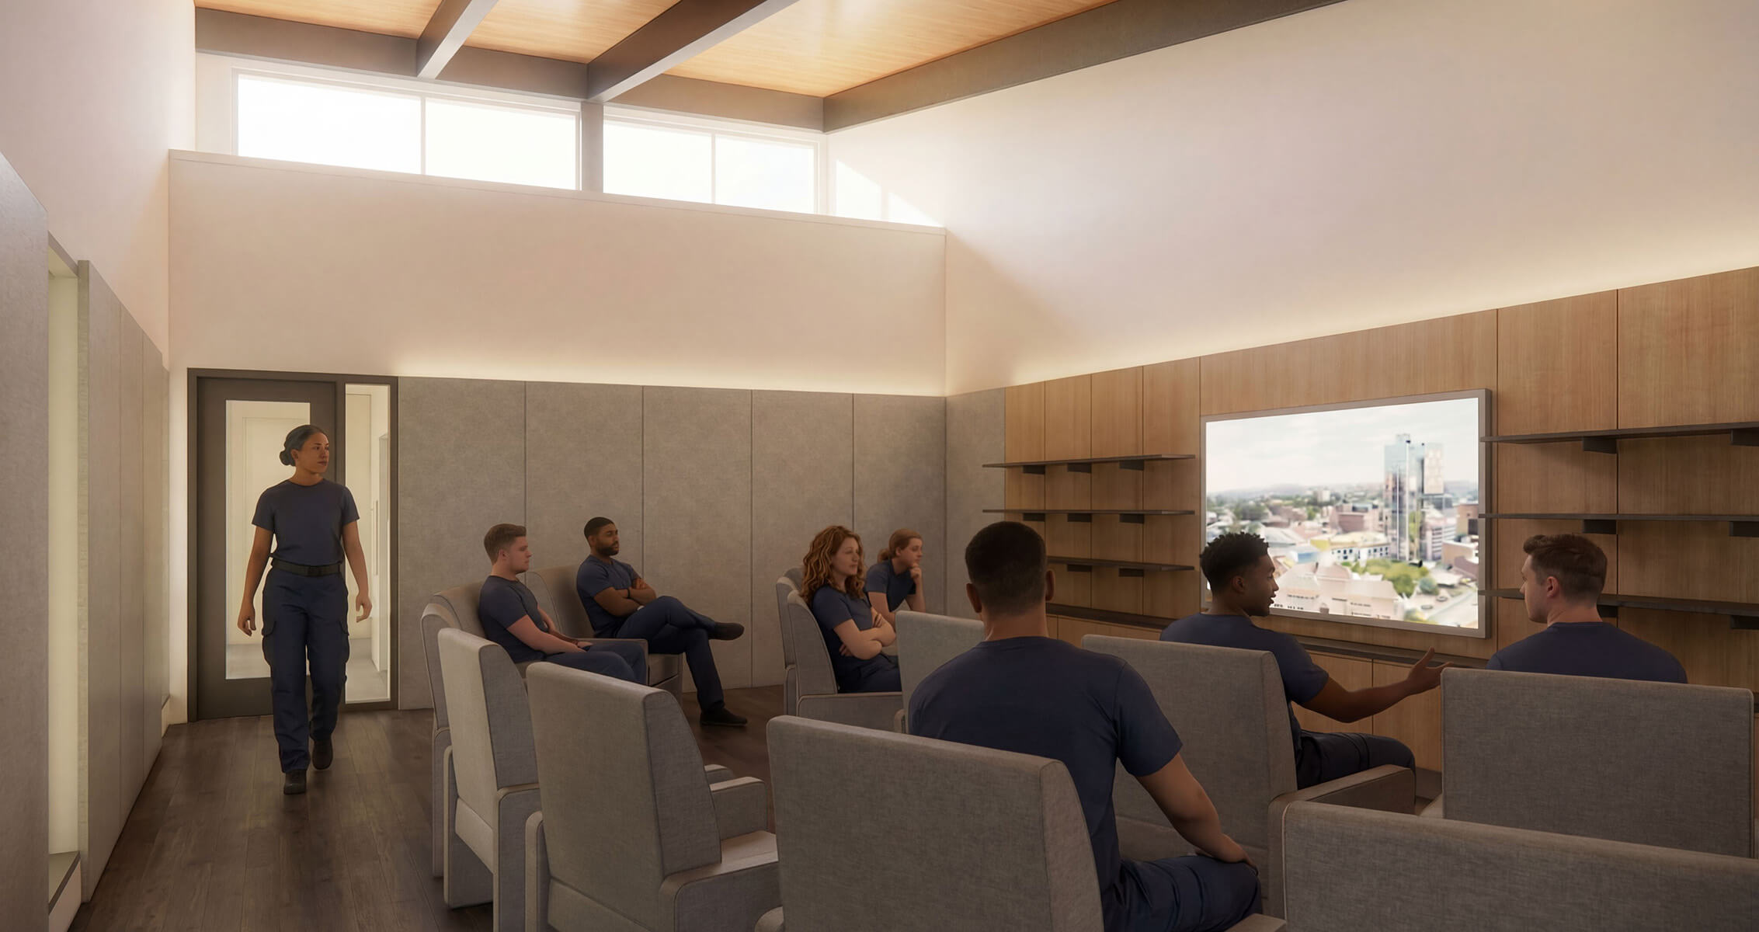
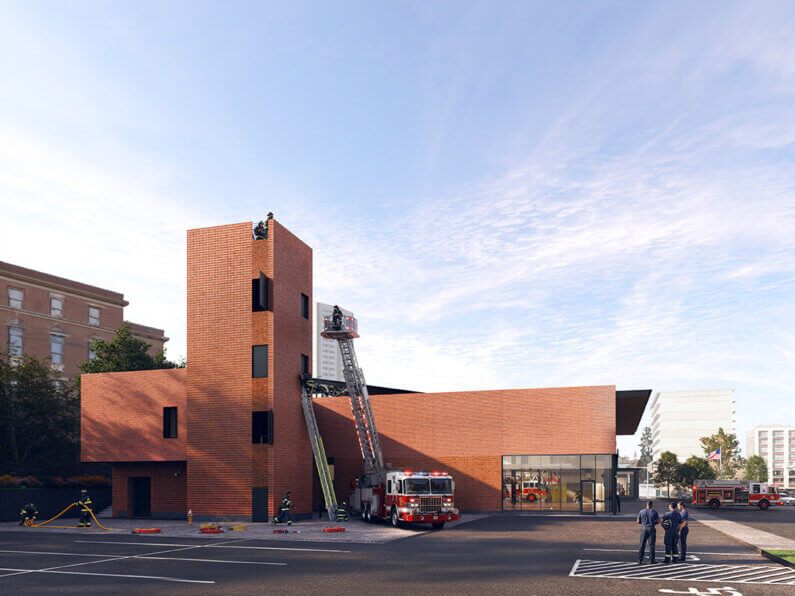
Unity and individuality shape the design. The ground level emphasizes programmatic clarity and call time efficiency while the upper level restores—woven brick textures symbolizing collective strength, softer light cueing a sense of calm. A north-facing skylight with exposed wood decking bathes both the apparatus bay and community dayroom with natural light.
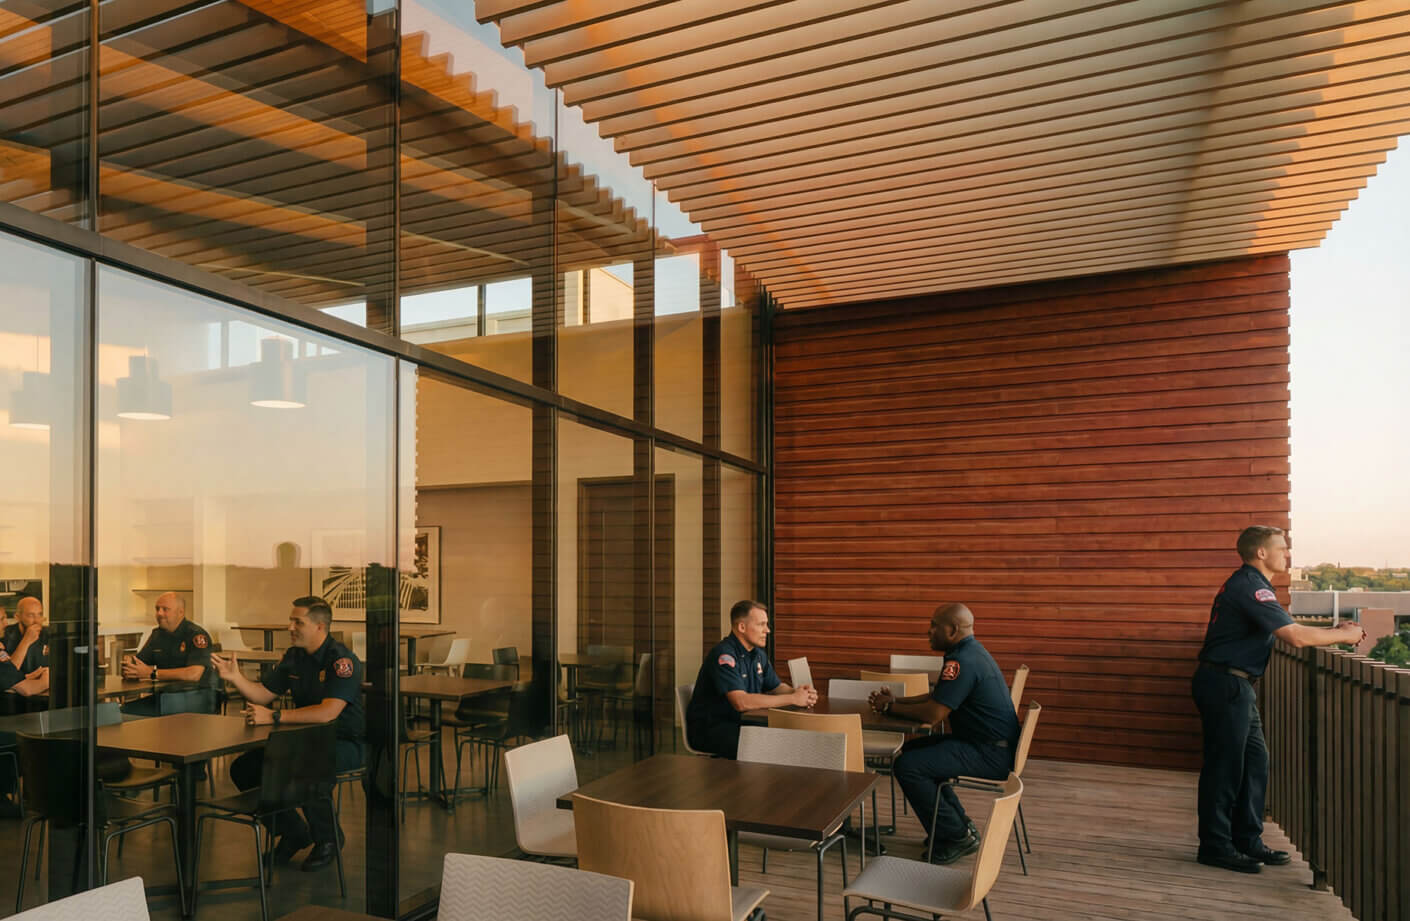
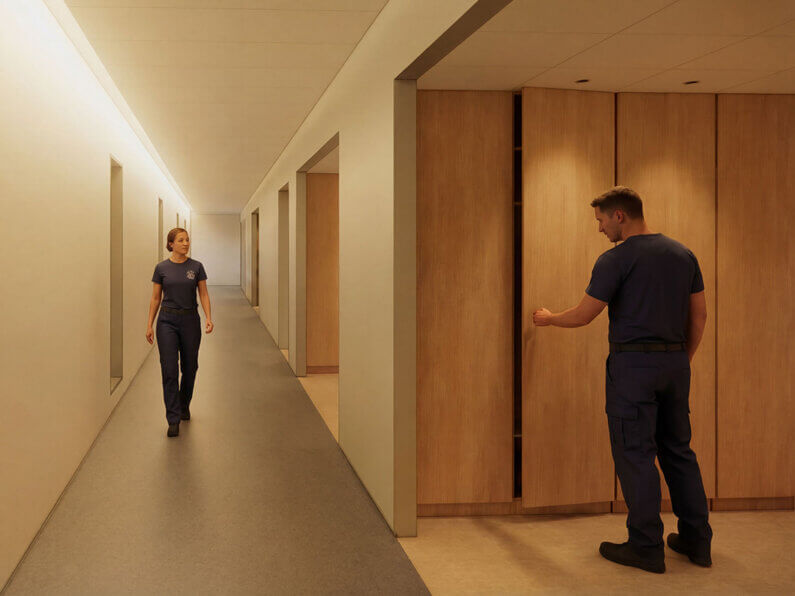
Durability meets care in every material choice. Cleanable industrial finishes define apparatus bays where materials are exposed to the highest level of use, while warm wood lines the living quarters. This separation protects both facility and firefighter health, shielding occupants from carcinogenic contaminants while maintaining spatial clarity.
Each choice honors station principles centered on operations, maintenance, and durability. The restrained palette achieves timeless simplicity, establishing a new standard of excellence for future public service buildings.
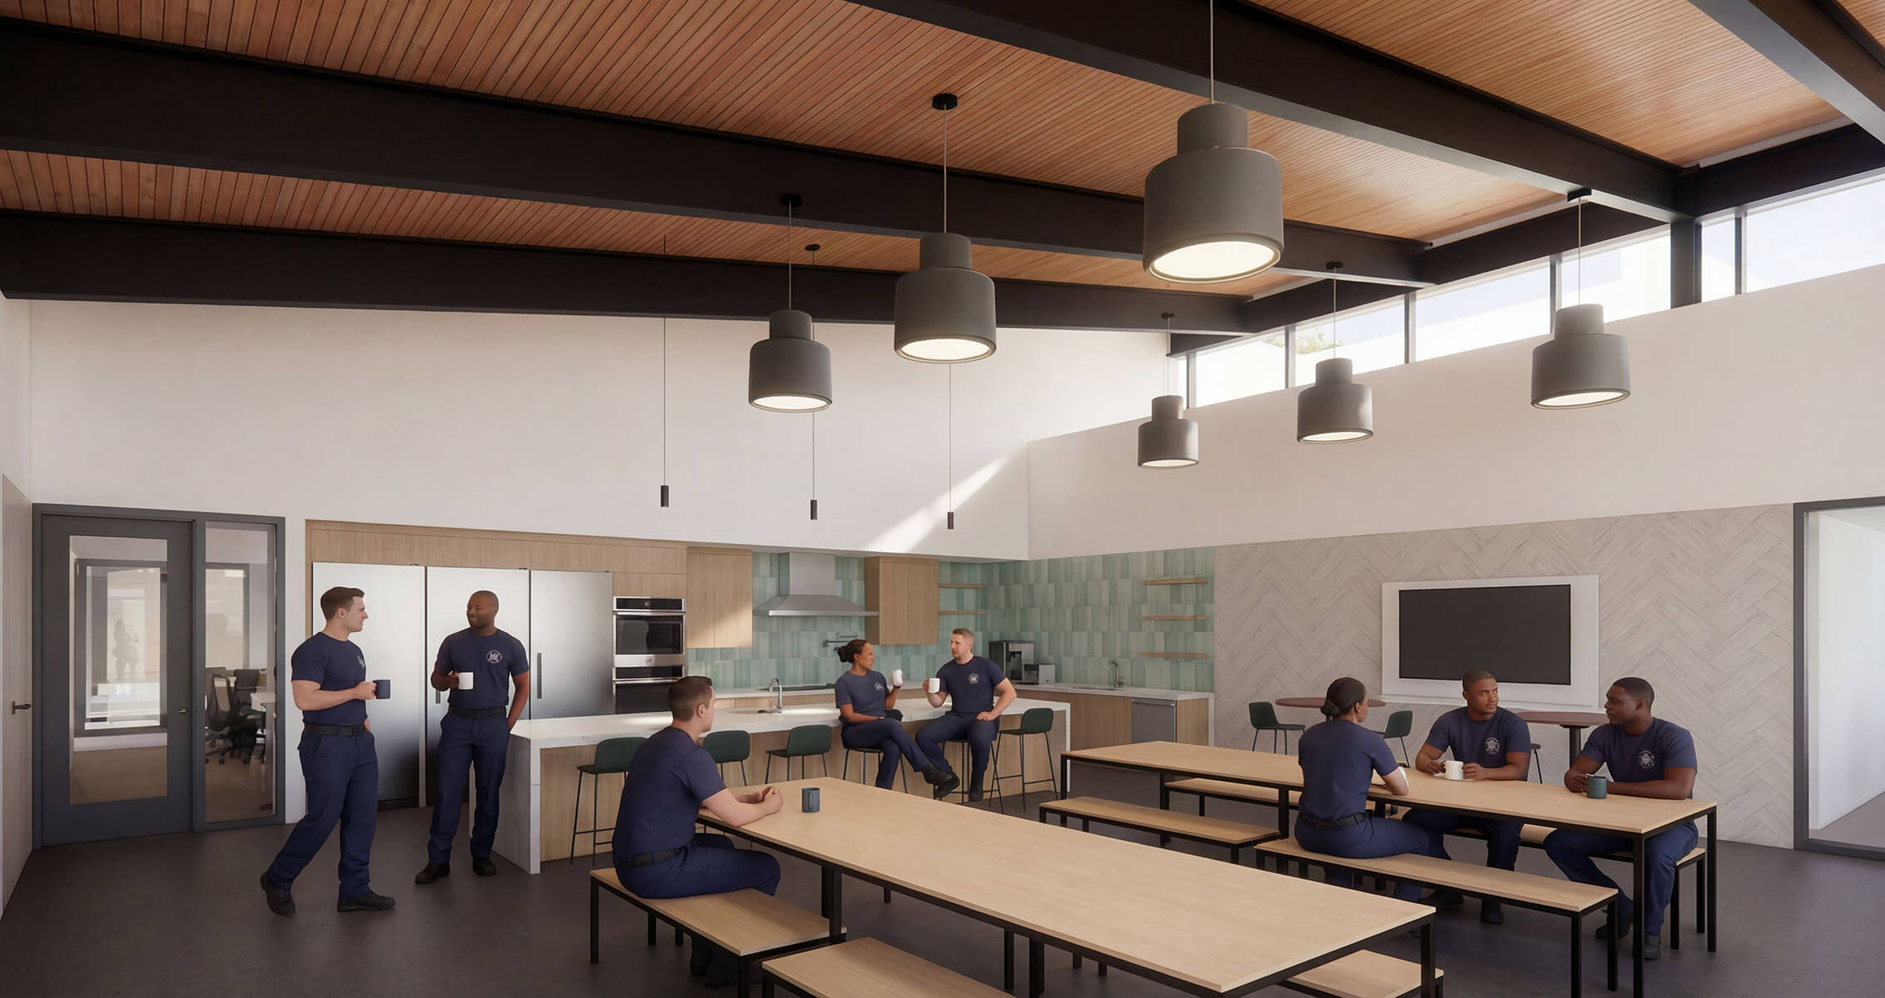
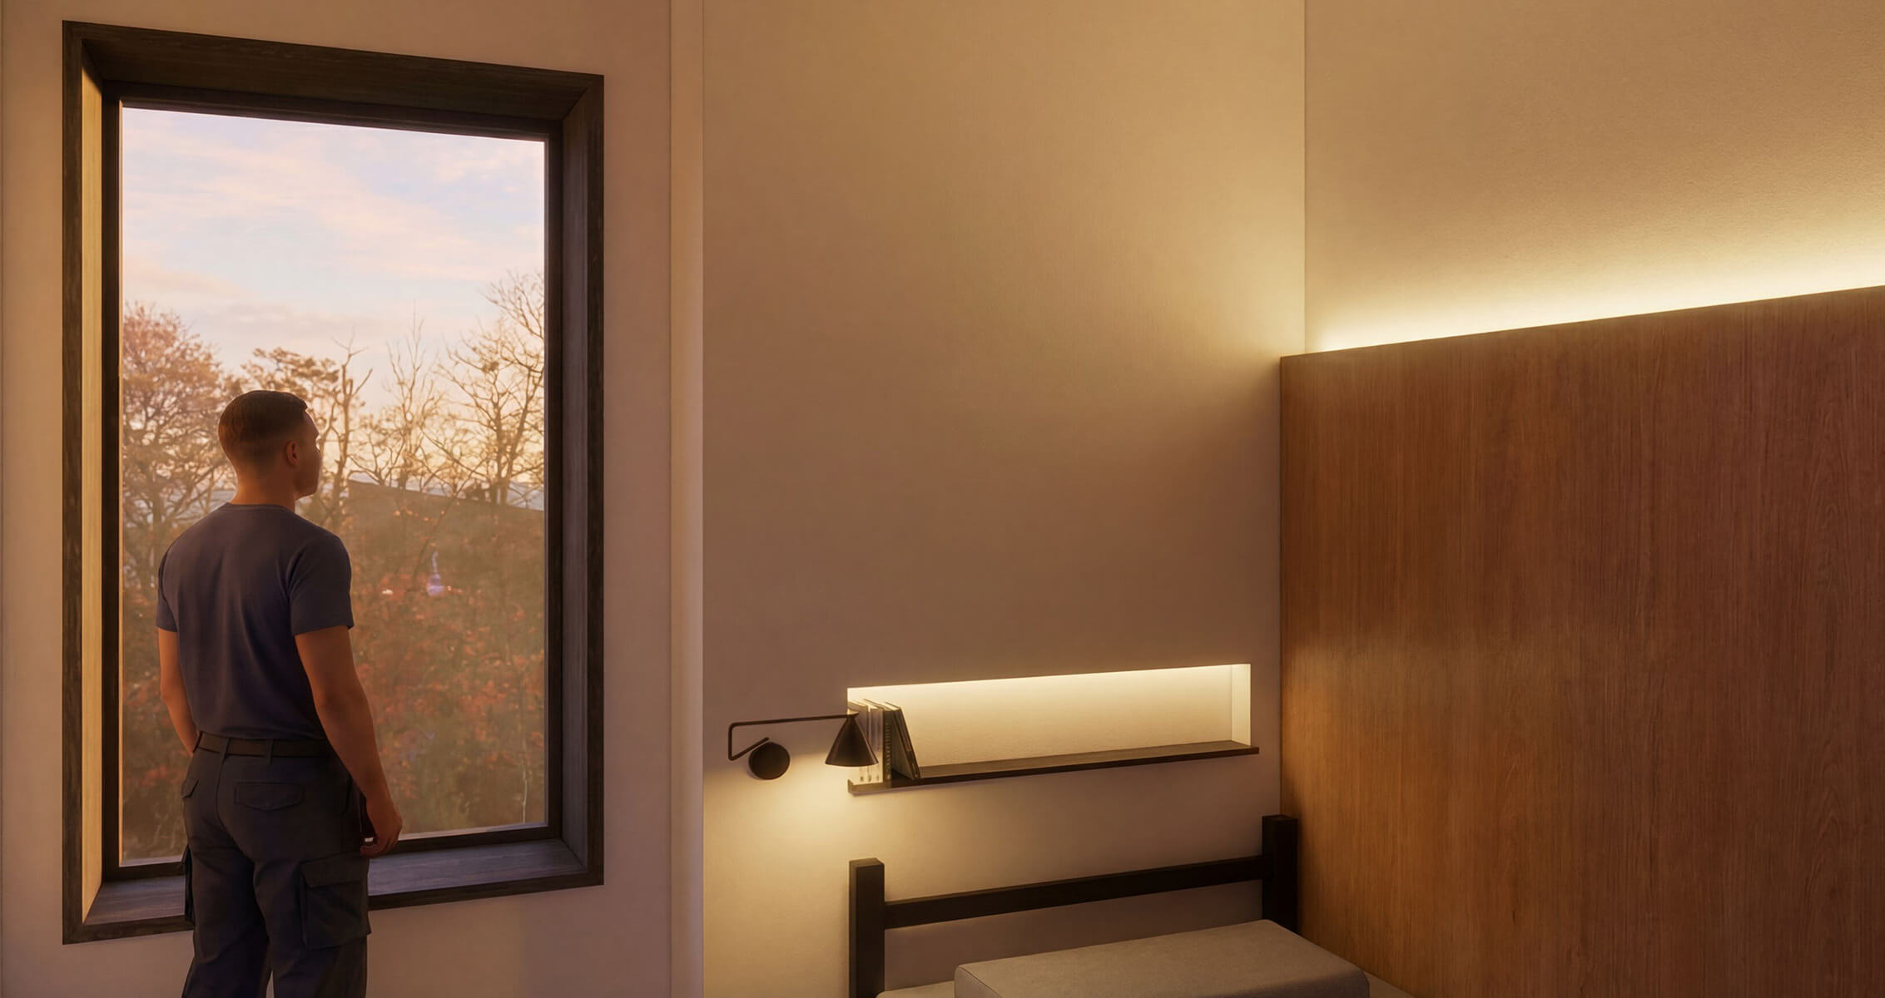
Through an intentional, multiphase research process, the project team engaged the Worcester Fire Department as co-authors, ensuring every design decision reflects the lived realities of those who will call this building home. Our methodology combined observational studies, multidisciplinary literature reviews, and targeted interviews with a comprehensive survey of 186 Worcester firefighters, establishing both qualitative and quantitative foundations.
Findings extended beyond conventional contaminant concerns to reveal camaraderie’s central role in firefighter wellness. Through our research, we also identified thermal, acoustic, and light stressors that could potentially contribute to adverse experiences. Understanding these environmental factors and their impact on mental wellness, hypervigilance, and team cohesion enabled targeted, evidence-based design solutions.
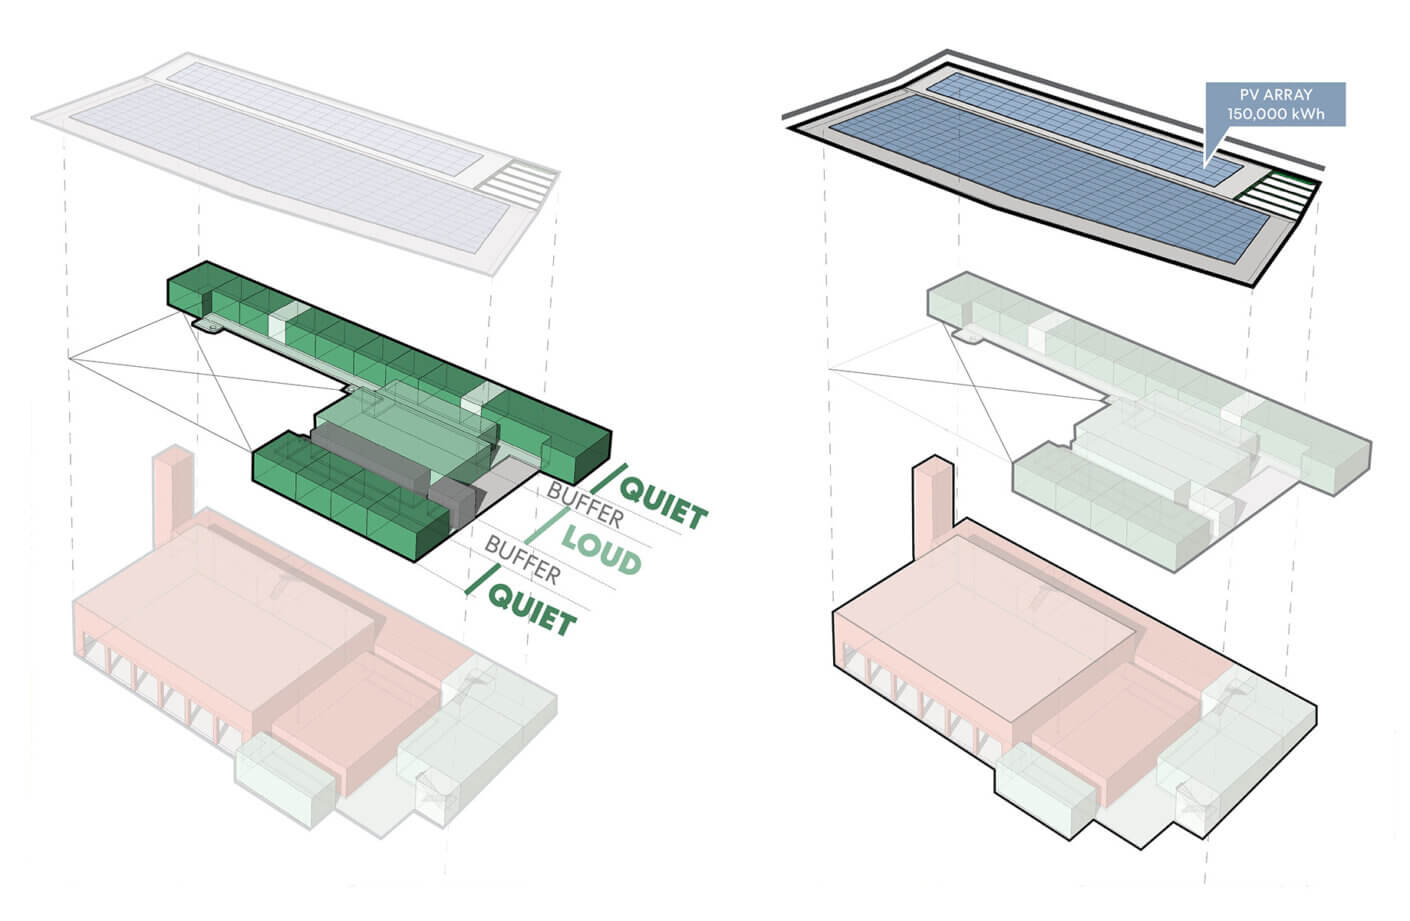
The design responds holistically to these findings through targeted interventions. Enhanced air quality systems mitigate contamination, while individual bunk rooms eliminate disturbances while maintaining rapid response capability. Recognizing the vital role of camaraderie, intentional gathering spaces foster the community bonds essential to firefighter resilience and well-being—including a communal dayroom, collaborative kitchen, and an outdoor terrace for respite.
Project Team




Related Content
Learn more about our commitment to resilience.