Rouge Valley Community Recreation and Child Care Centre
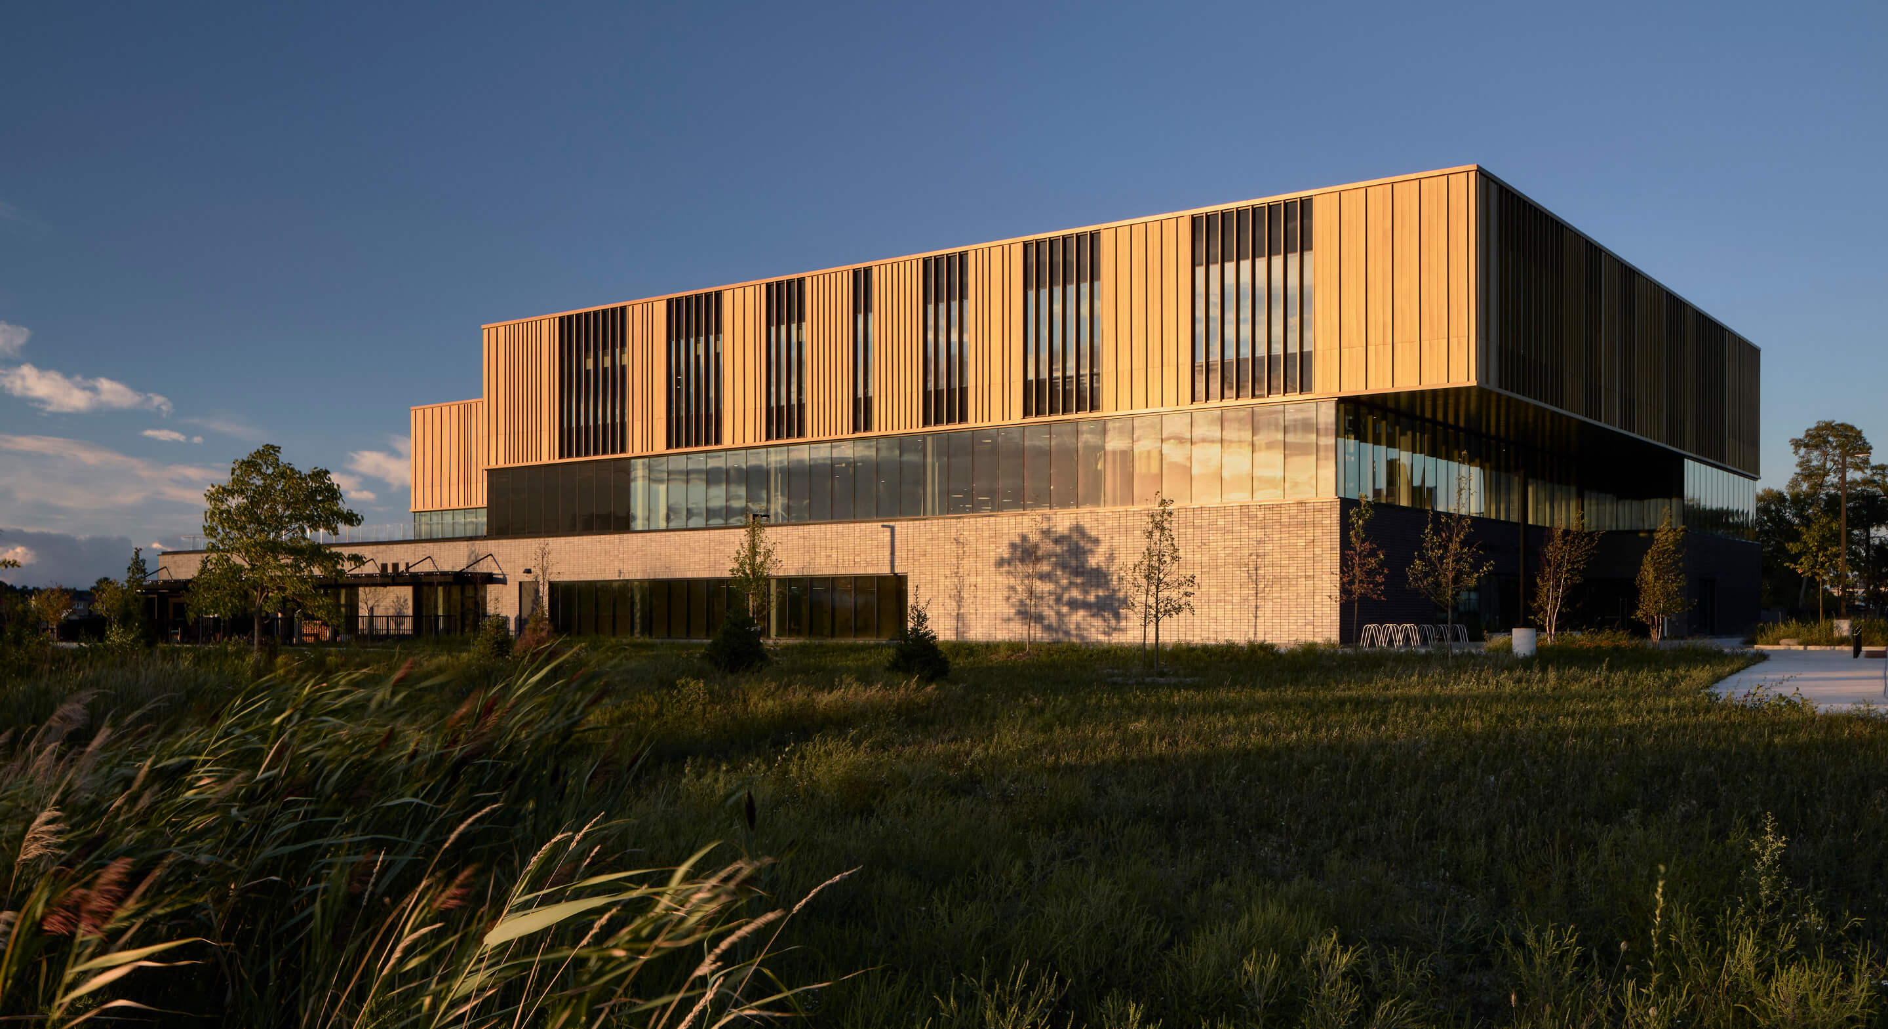
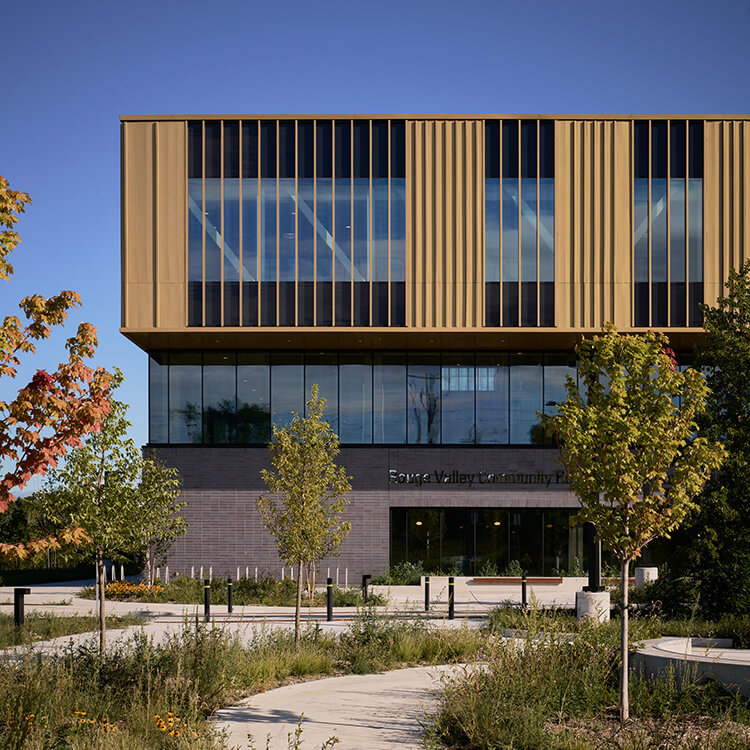
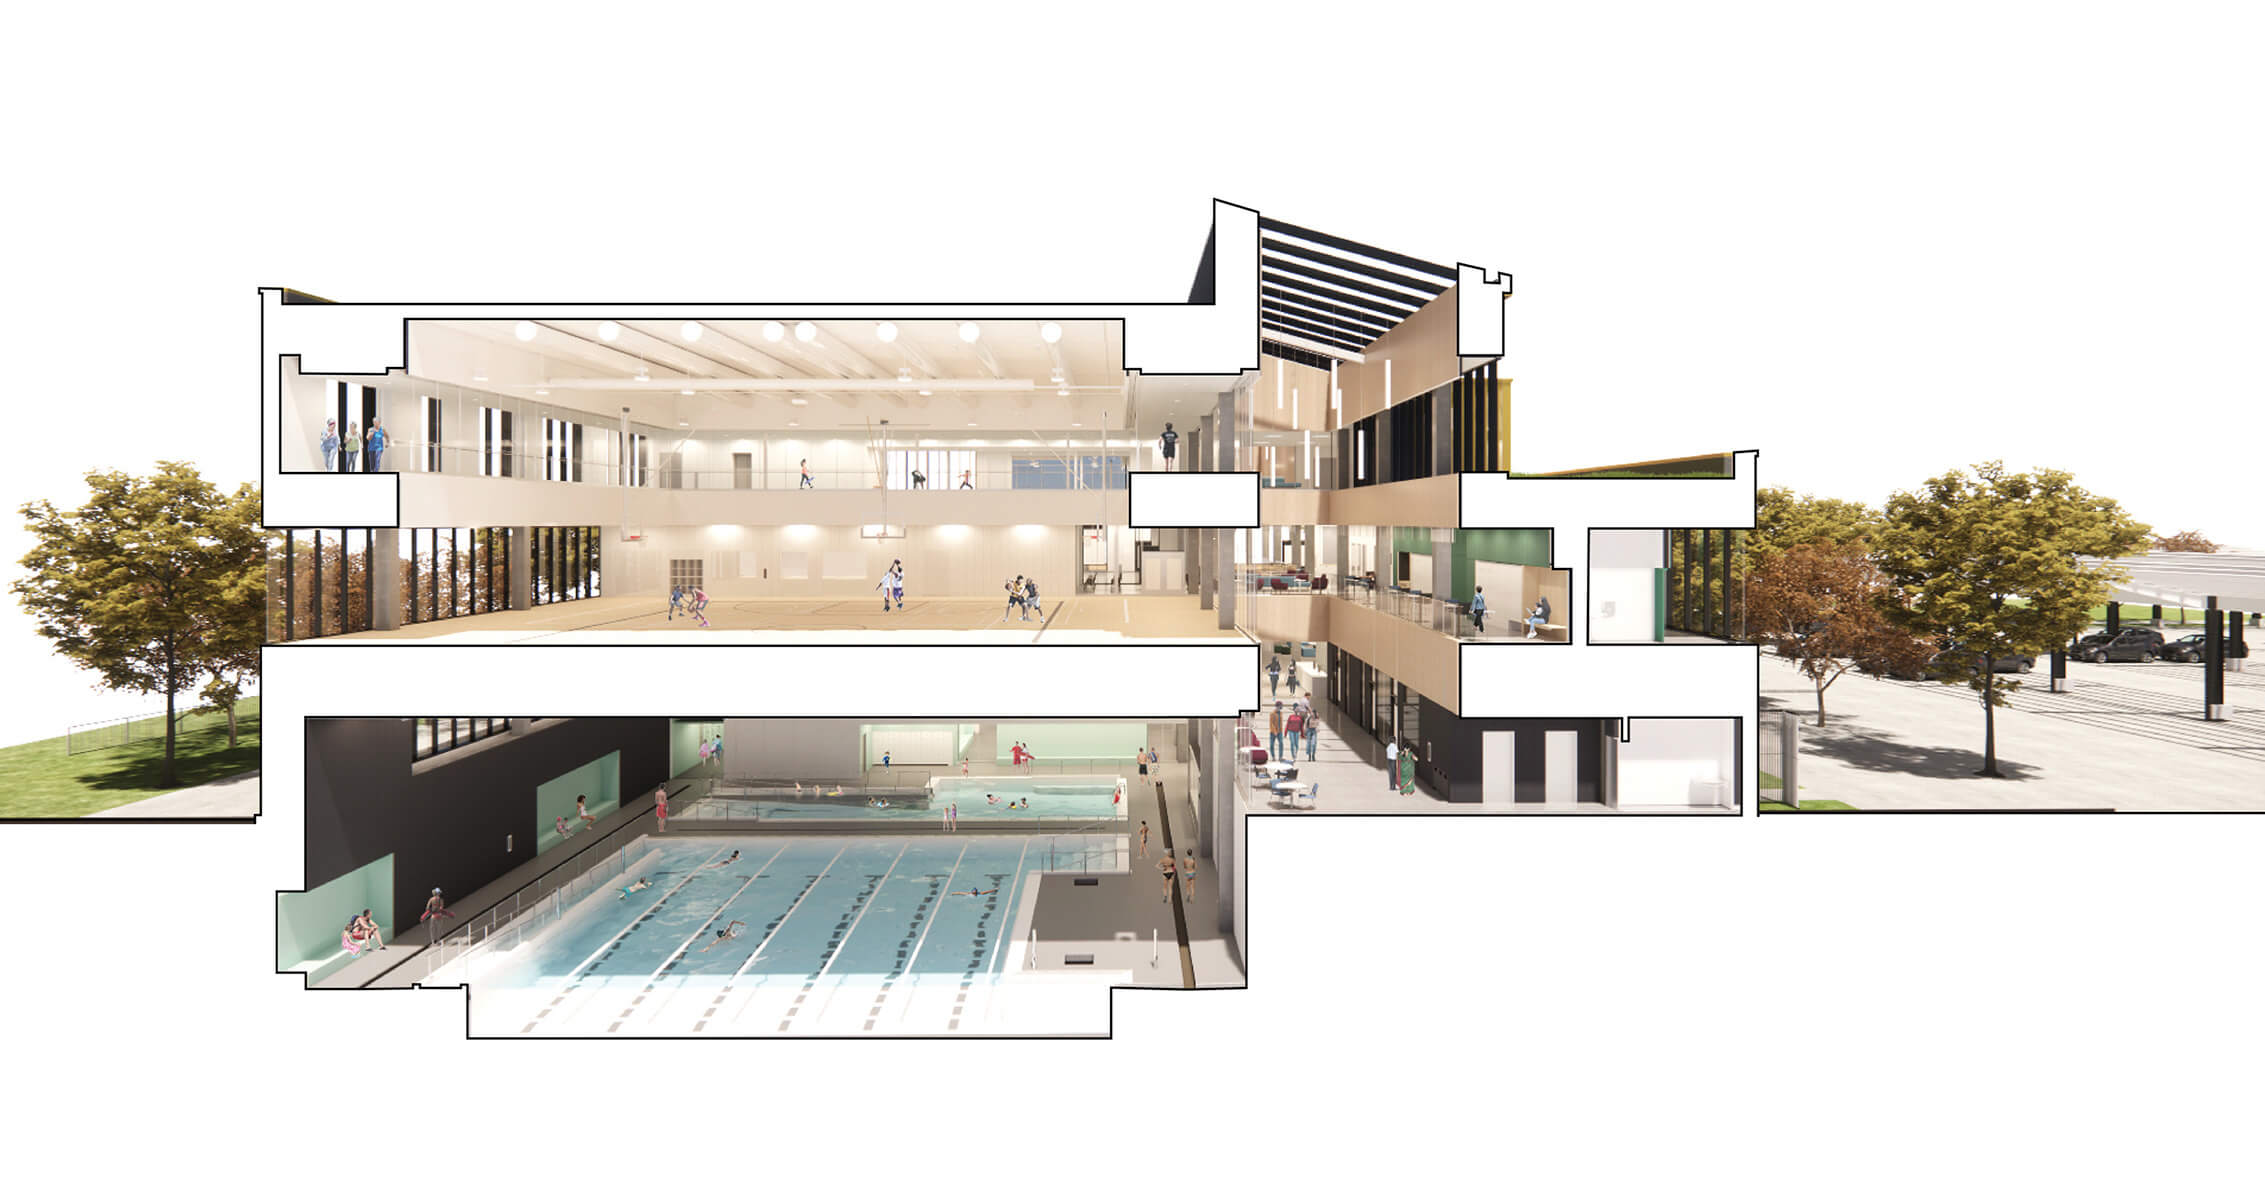
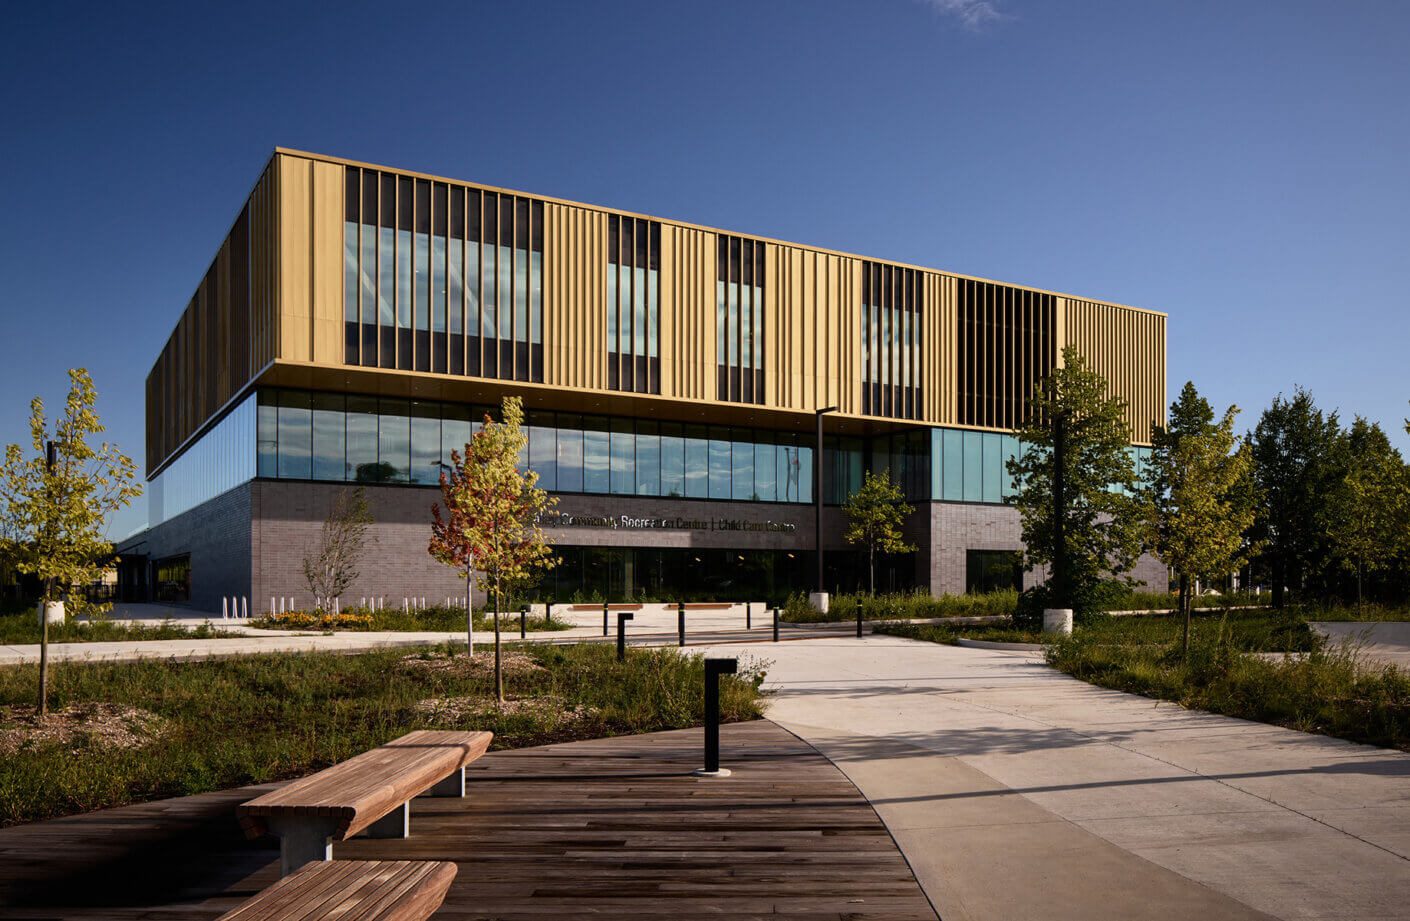
The facility establishes a new civic benchmark as Canada’s first Net Zero Carbon and Energy aquatic facility, demonstrating that an inherently energy‑intensive building type can meet ambitious climate targets while elevating design quality, community experience, and operational resilience. Located on an extremely challenging site—an existing park with no direct street frontage—the Rouge Valley Community Recreation and Child Care Centre uses an unconventional program stacking to reduce the building footprint and maximize the surrounding area for park use. The unique stacking is highlighted through the expression of three distinct strata, each with its own material language inspired by the surrounding ravine landscape.
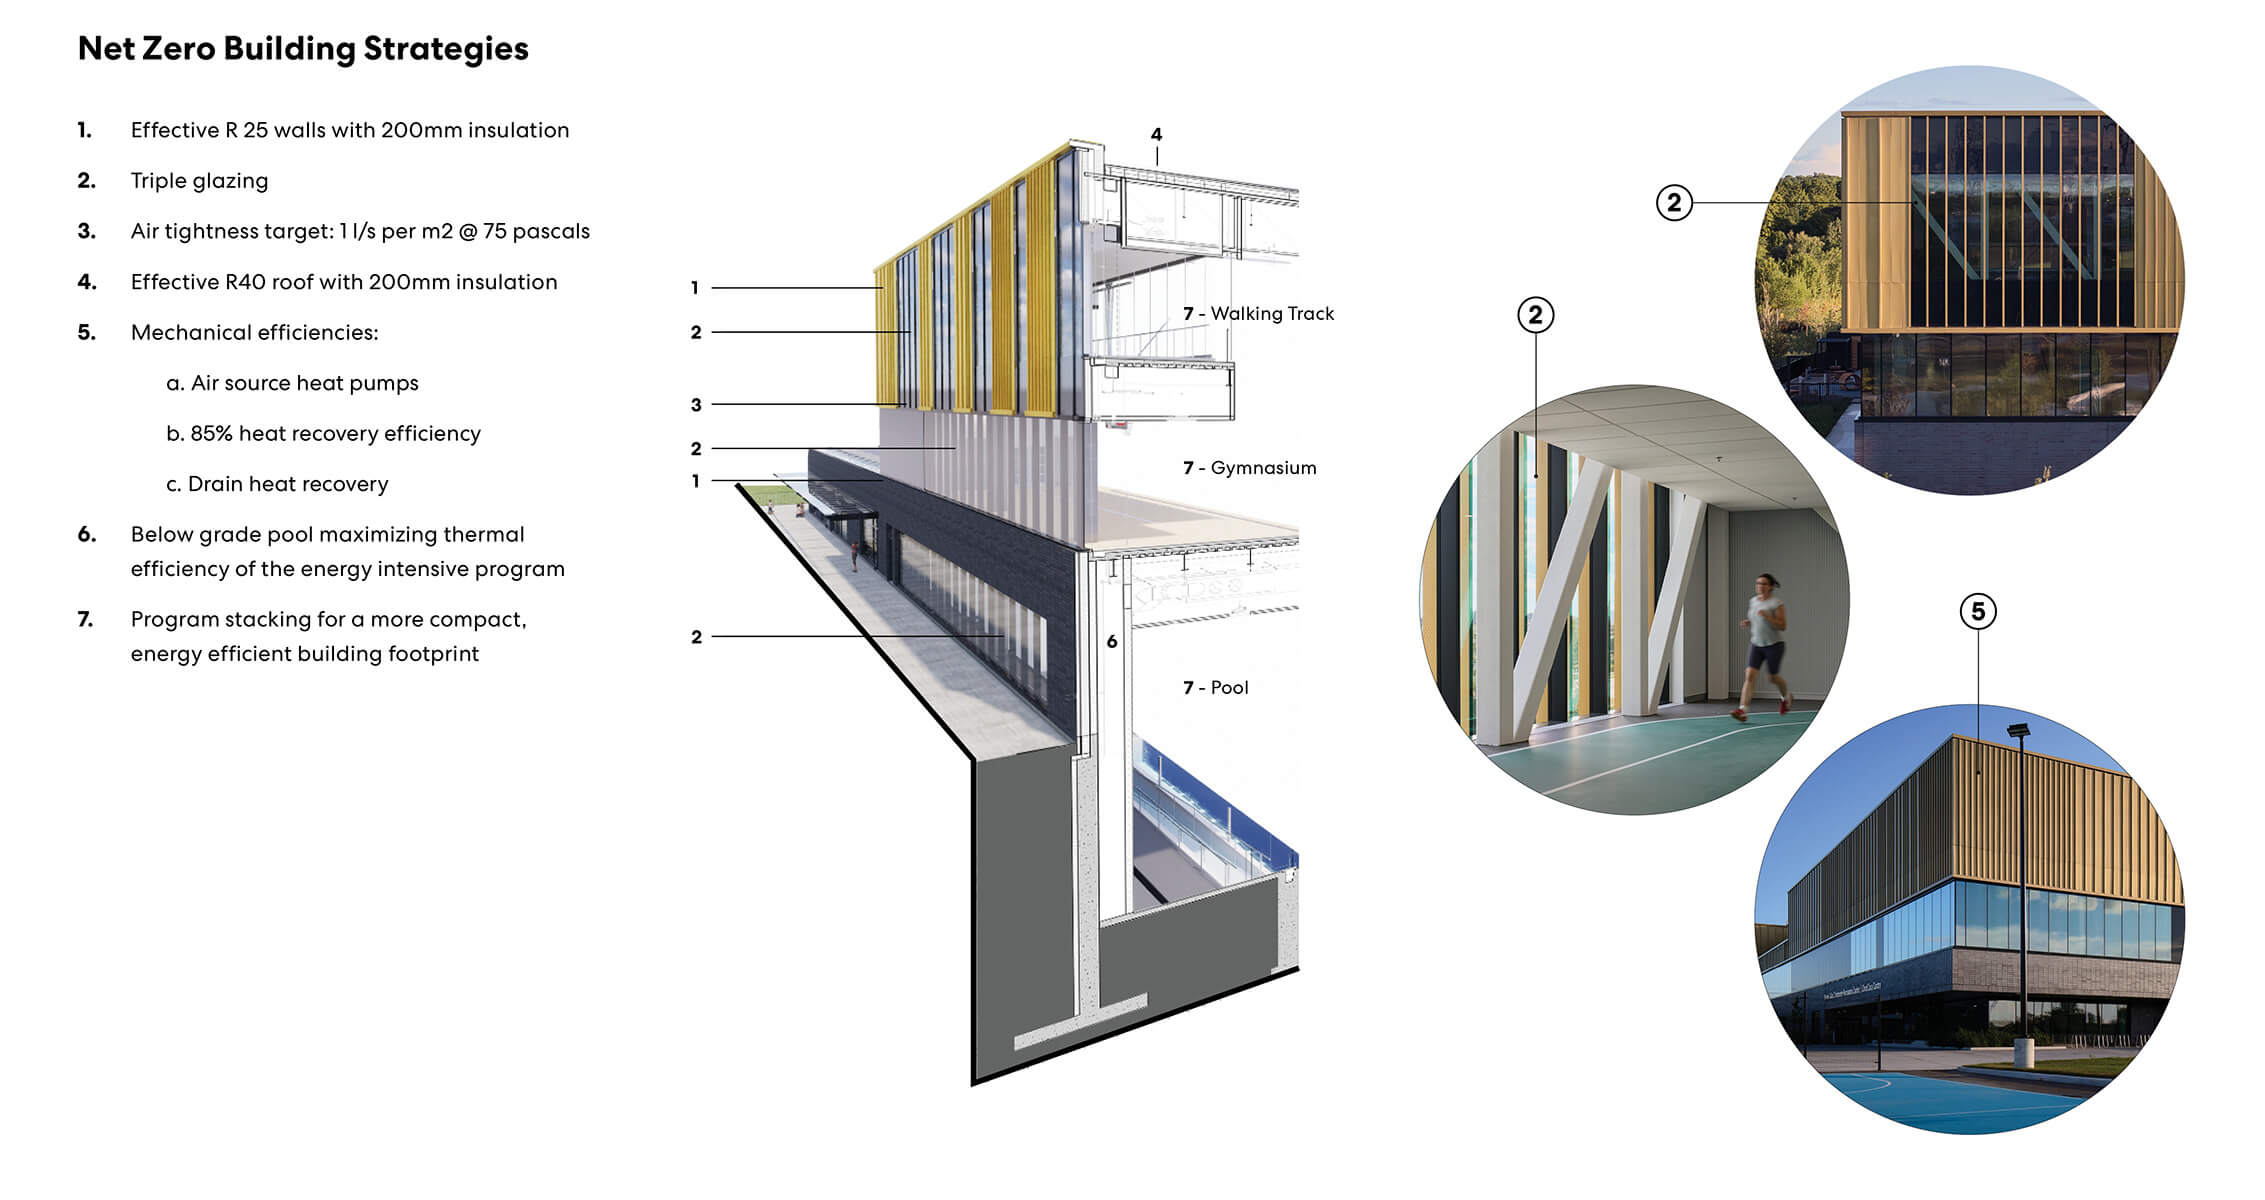
The first of its kind for the City of Toronto, the recreation and aquatic centre is targeting Net Zero Energy and Emissions through mechanical efficiencies, such as air source heat pumps, an enhanced building envelope, and innovative renewable energy systems.
During the early design stages, a net-zero feasibility study analyzed a variety of strategies that could help reduce energy consumption and carbon emissions. This resulted in an approach to achieve Net Zero Carbon through electrification of systems and disconnection of unclean fuel sources. Net Zero Energy is achieved through energy reductions and onsite renewables.
A key component of the strategy is photovoltaic (PV) installation on the roof and as canopy in the parking area to provide additional renewable energy production, helping process energy intensive buildings to Net Zero Carbon and Energy.
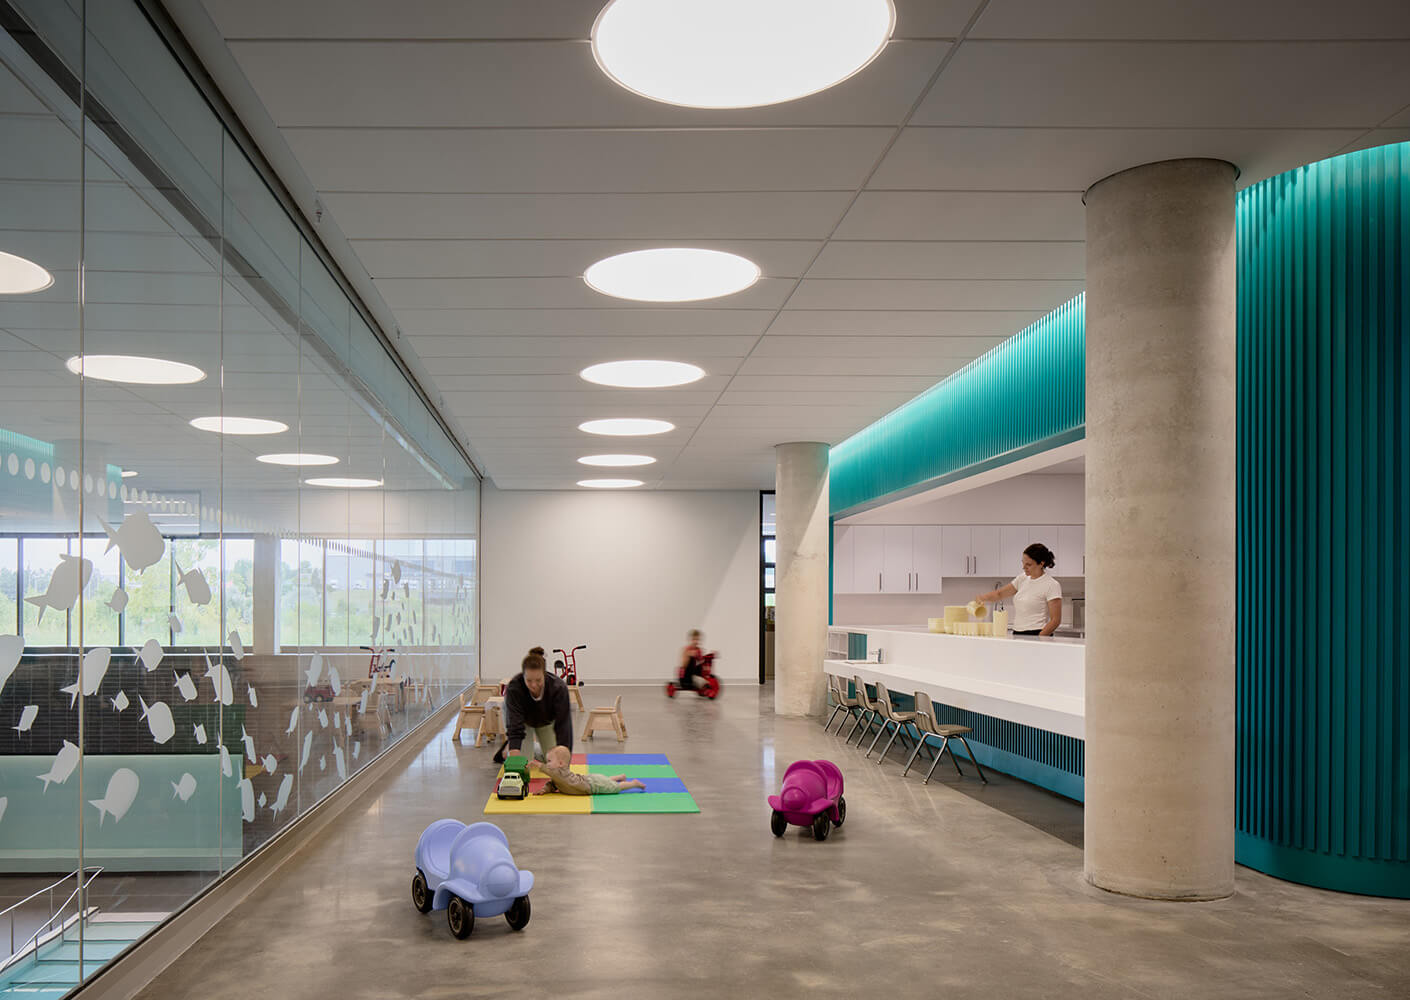
Over a multi-year process, the City of Toronto and our design team hosted a series of engagement sessions with local residents during the early programming and design stages. This afforded us the opportunity to ask for their input on programming and sustainability to accommodate a specific set of cultural, social, and economic needs. North East Scarborough is one of the city’s most diverse communities, with an immigrant population of more than 50%. That cultural makeup influenced the responses and helped shape our planning of the pool, gym, and park components.

In the aquatics program, we incorporated gender-neutral change rooms and a pool location that could easily be separated from public view for Muslim women and women-only swims. The gymnasium was redesigned to include the city’s first purpose-built practice cricket pitch, reflecting the wishes of the predominately South Asian community. Gender-neutral changerooms and washrooms exist on each level. The surrounding parkland was preserved through a series of interconnected pathways and gathering spaces, including both picnic and recreation programs, providing a much-needed exterior public amenity. This project redefines the typology of community centres in Canada, offering a replicable model for sustainable, equitable, and beautiful civic architecture. It stands as a testament to architecture’s role in shaping a resilient future.
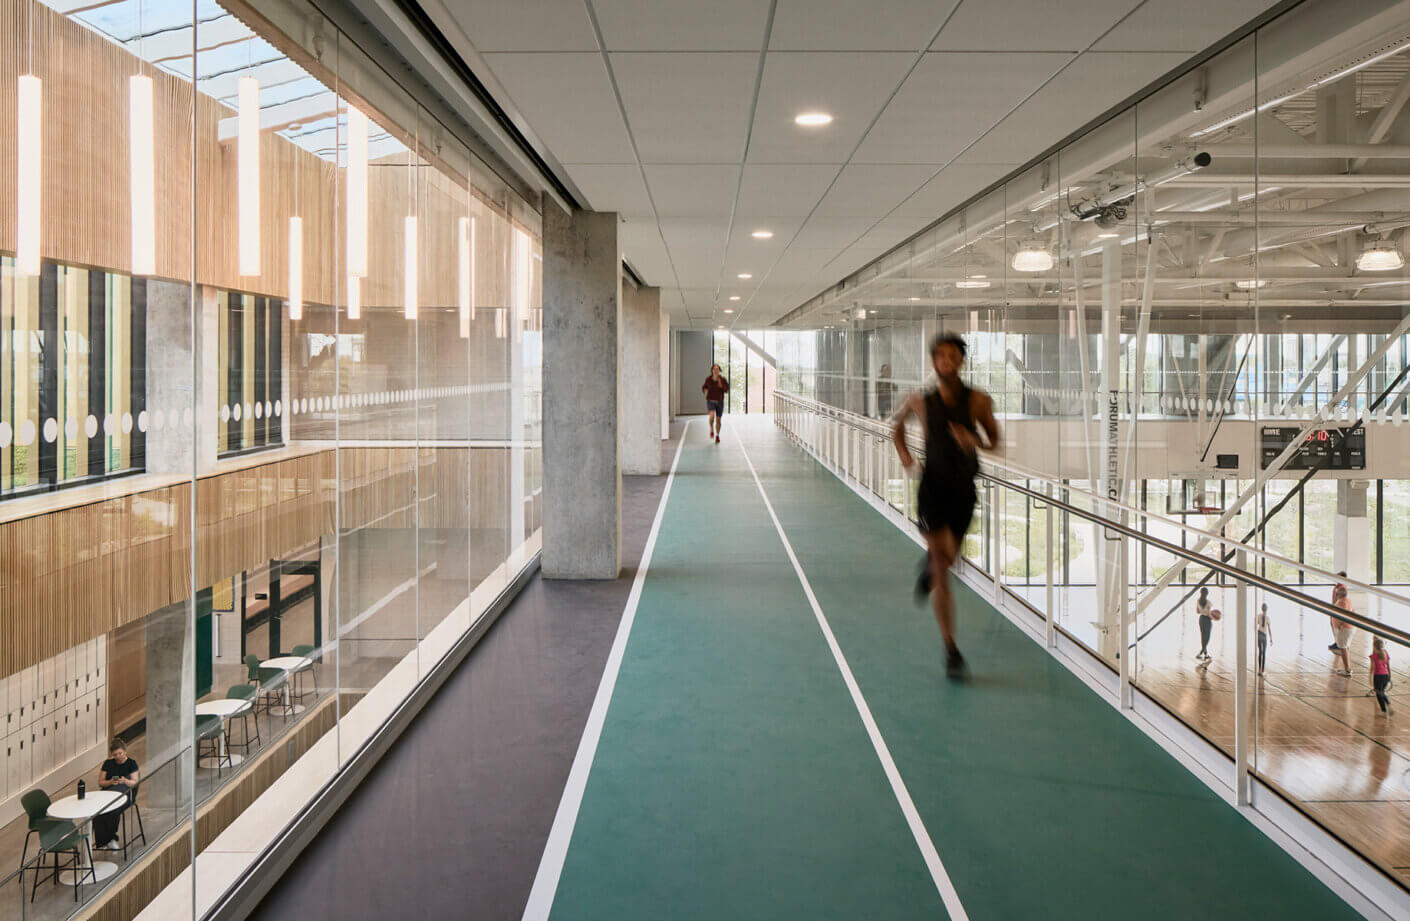
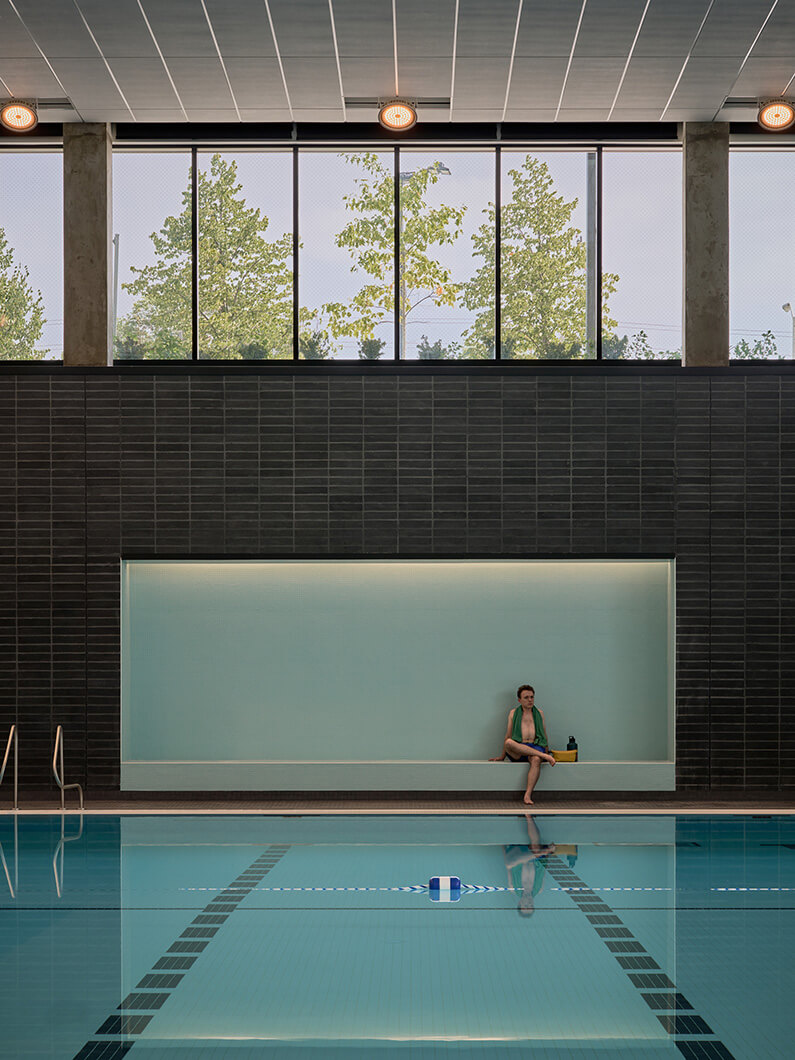
Situated within a constrained park site lacking direct street frontage, the project required a strong orientation strategy and careful stewardship of open space. Rather than adopting the conventional two-storey, horizontally distributed recreation centre model, the building is organized vertically, with the gymnasium stacked above the aquatic hall. This approach minimizes the building footprint and preserves valuable parkland. The surrounding landscape is enhanced with interconnected pathways, a skate park, splash pad, playground, basketball court, and shaded gathering areas—transforming the site into a continuous and active public realm that connects the neighbourhood to the Rouge Valley ravine system.
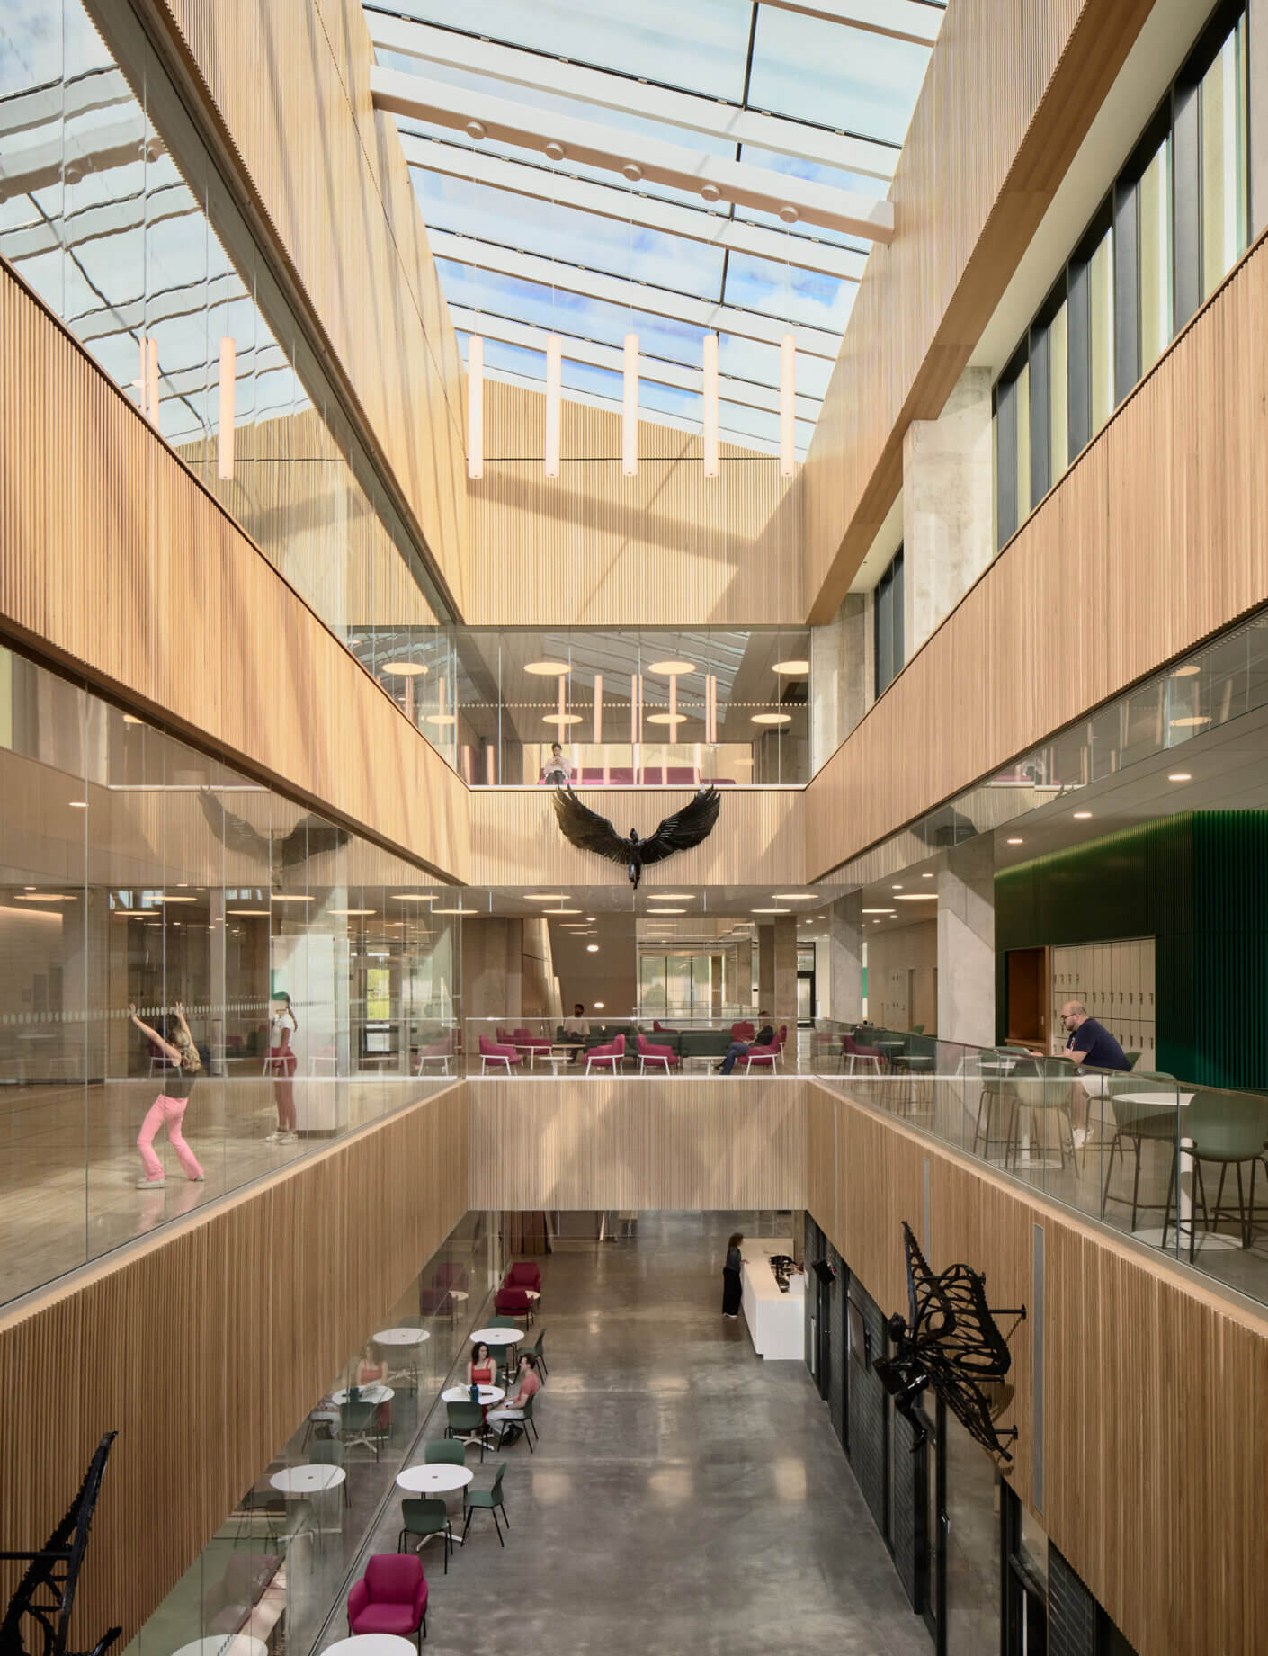
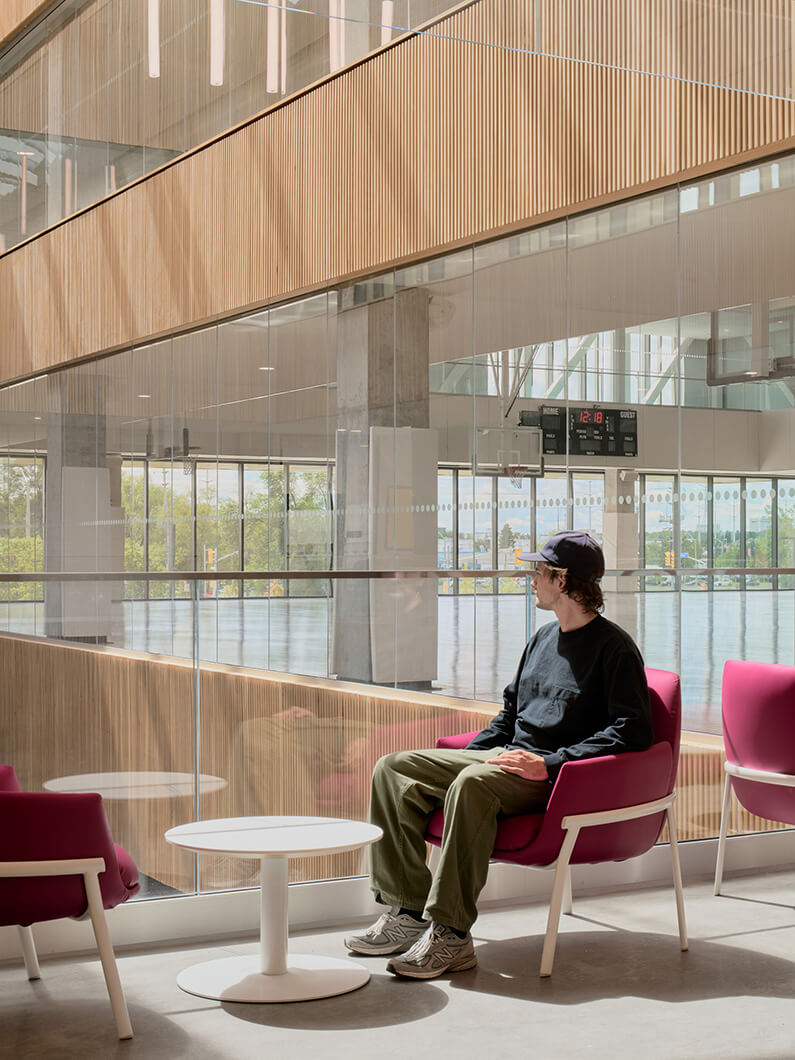
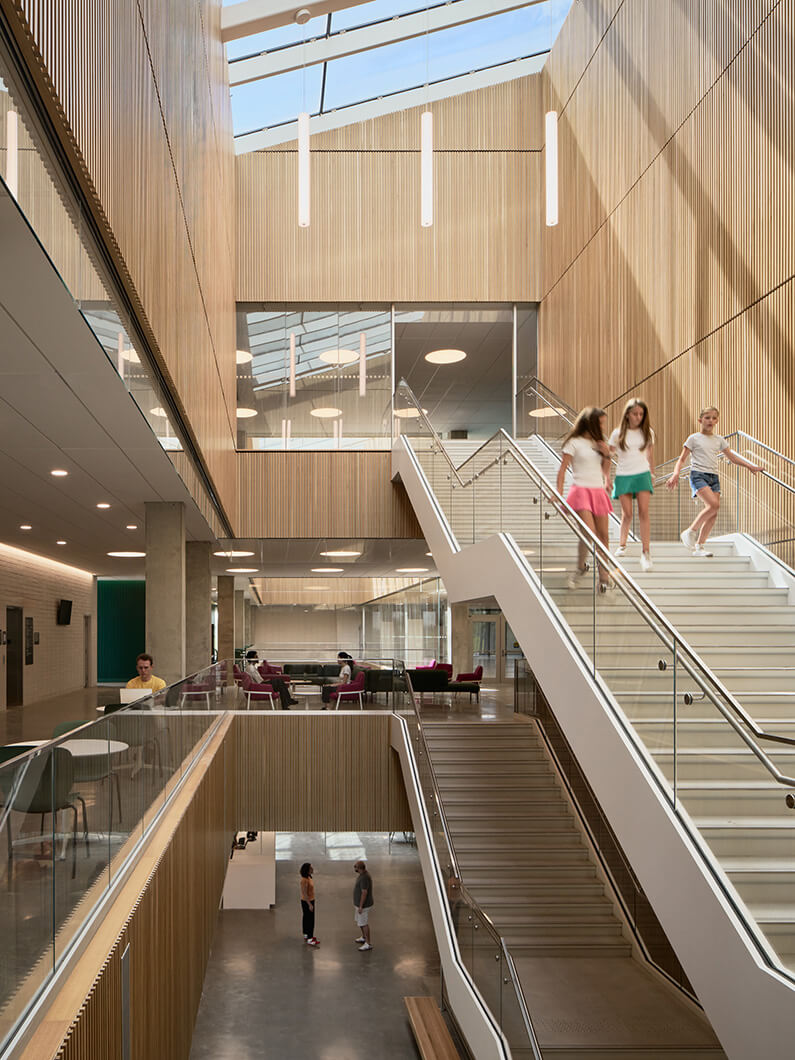
Within the interior, two wood-lined atria align with the primary circulation spine, organizing movement through the vertically stacked building. Skylights act as lightwells, drawing natural light deep into the plan while creating visual connections across key program areas, including the pool, gymnasium, and multipurpose spaces. A central reception area sits at the intersection of these atria, enabling intuitive wayfinding and immediate visual orientation—an essential strategy given the building’s departure from conventional recreation centre layouts.
Project Team

Related Content