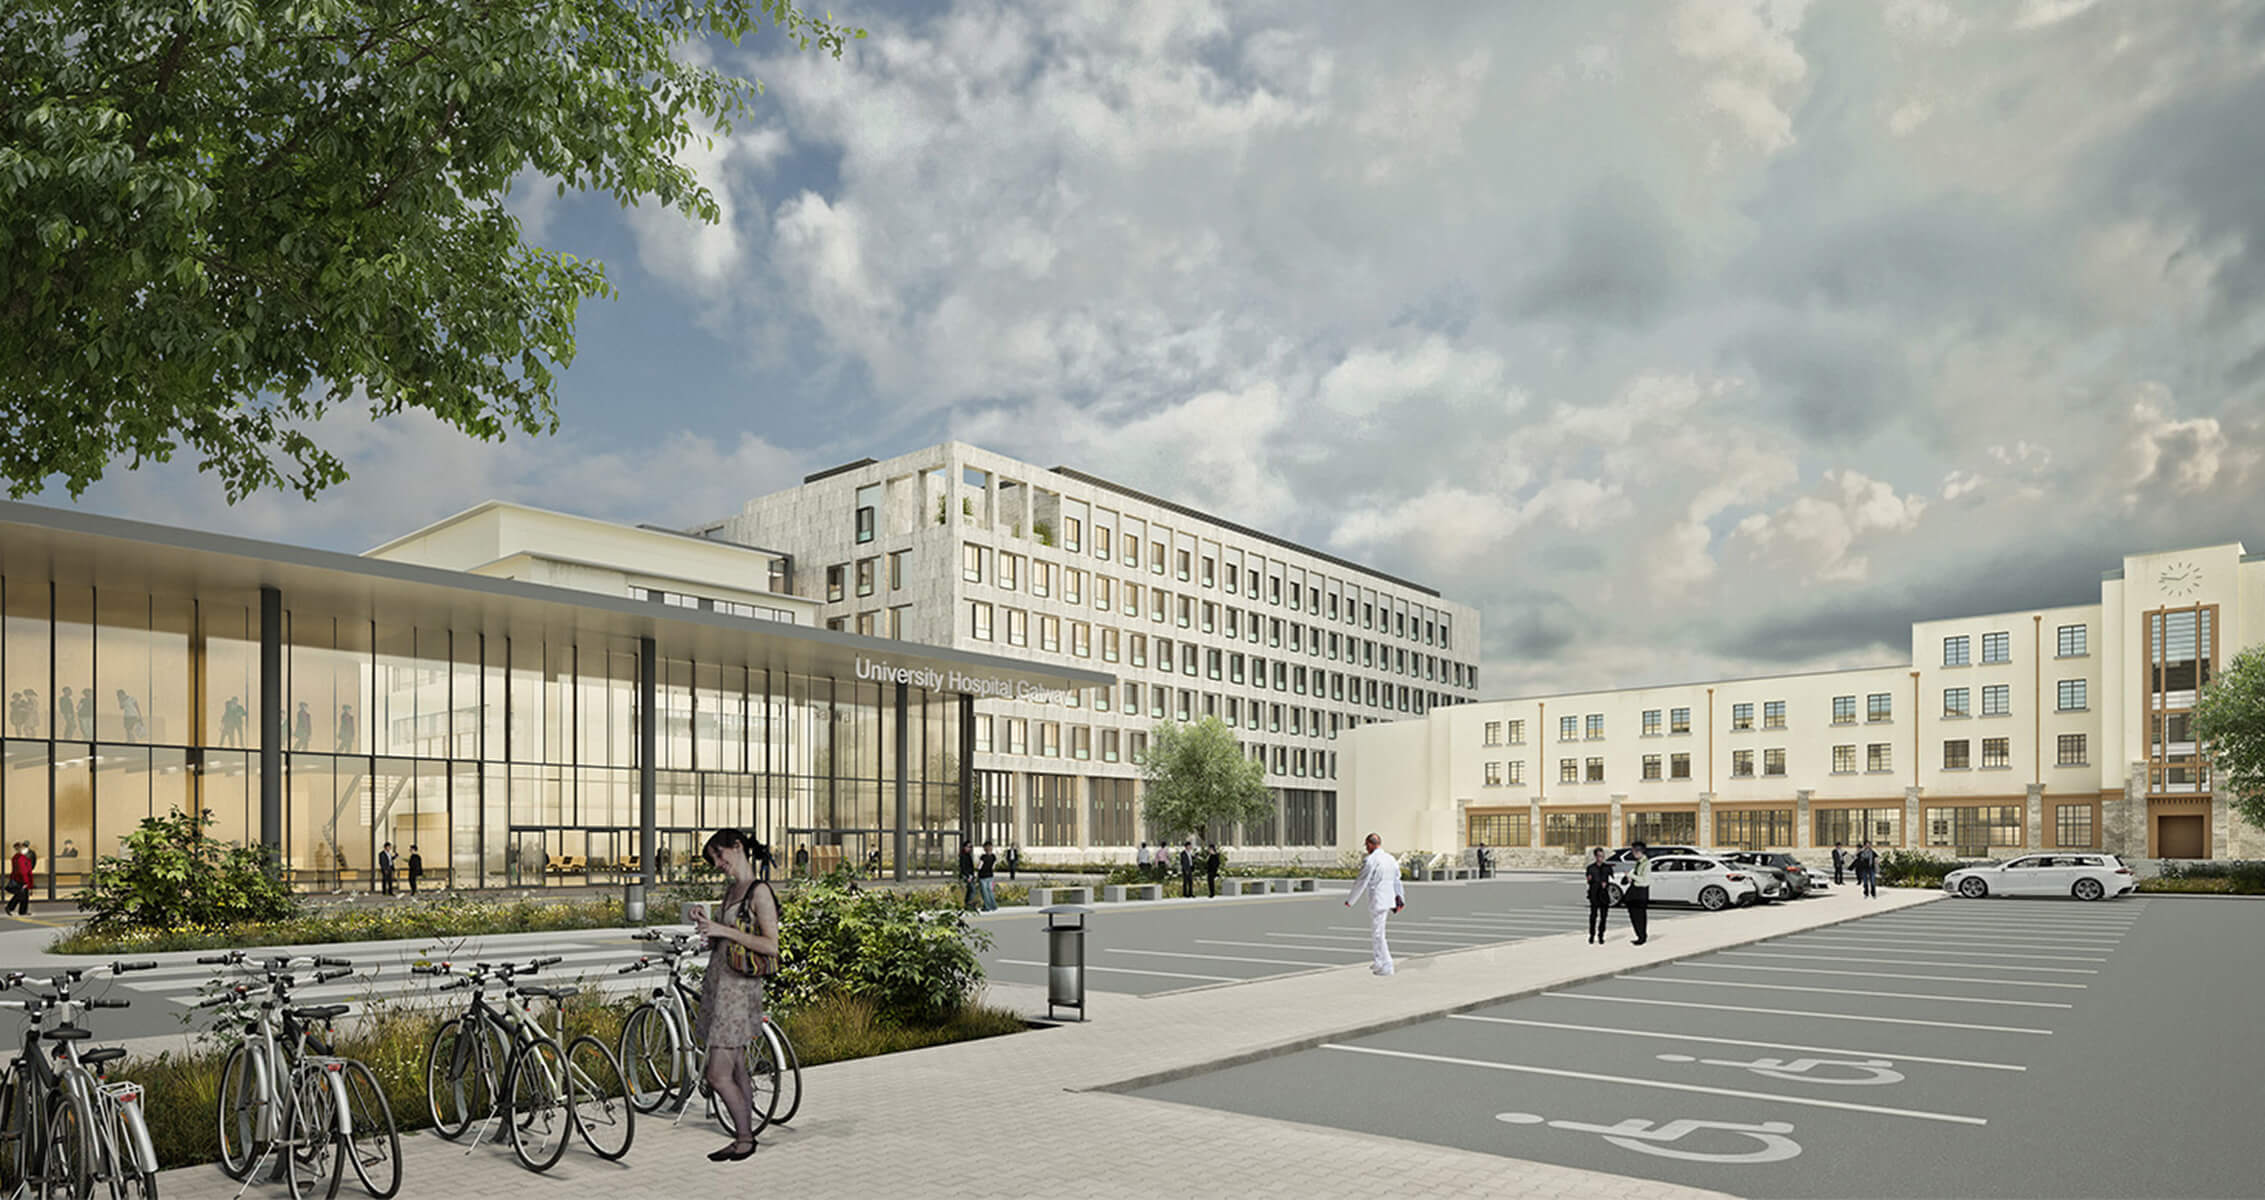
LONDON—Perkins&Will London, in collaboration with Cullen Payne Architects (Dublin), has been appointed to lead the design and delivery of the first two phases of the redevelopment programme at University Hospital Galway (UHG). The project will bring long-needed capacity to a hospital serving communities across two provinces, delivering 300 new beds and space for future diagnostics, maternity, and emergency facilities.
“We are honoured to lead the design of the first two phases for UHG, shaping a healthcare environment that elevates the experience of patients and carers while providing staff with spaces to rest and recharge,” says Gonzalo Vargas, health practice leader of Perkins&Will’s London studio. “This project will deliver lasting benefits for the Galway community and wider region. Grounded in regenerative design principles, we will assist in the design of a resilient, future-ready hospital that promotes well-being and long-term environmental stewardship.”
Reduced overcrowding and improved patient waiting times
Following a competitive procurement process, the project marks a key milestone in implementing UHG’s long-term Development Control Plan. The initial phases will see two new ward blocks built, each providing 150 beds, to address critical capacity requirements and improve patient care across Galway and the wider west and northwest region. Together they will bring 300 inpatient beds to UHG—the region’s only Model 4 hospital, Ireland’s highest tier of acute care—reducing overcrowding and long patient wait times.
Designed to meet the region’s future healthcare needs
Both blocks will incorporate shell and core accommodation for future facilities—a Diagnostics Suite adjacent to the Emergency Department in Ward Block A, and a Maternity Unit near the new radiation oncology building in Ward Block B. Both blocks connect directly to the existing hospital campus across multiple levels.
“Cullen Payne Architects looks forward to building on two years of work in preparing the Development Control Plan for University Hospital Galway,” says Shane Blighe, Director at Cullen Payne Architects. “We are delighted to collaborate with Perkins&Will to make the plan a reality. Our partnership will combine a wide range of design, master planning and project management skills, specialist resources, and local and international experience to deliver the best possible outcome for the Hospital, in the shortest possible time.”
The wider redevelopment at UHG represents one of the largest healthcare infrastructure investments in the region, with planned future facilities including a new Emergency Department, critical care unit, surgical theatres, cancer centre, medical laboratory, women and children’s unit, and permanent helipad. Perkins&Will and Cullen Payne Architects will work closely with HSE stakeholders, clinical teams, and specialist consultants throughout all stages of design and delivery to create patient-focused, adaptable, and sustainable environments that support modern models of care.