Warehouse 47
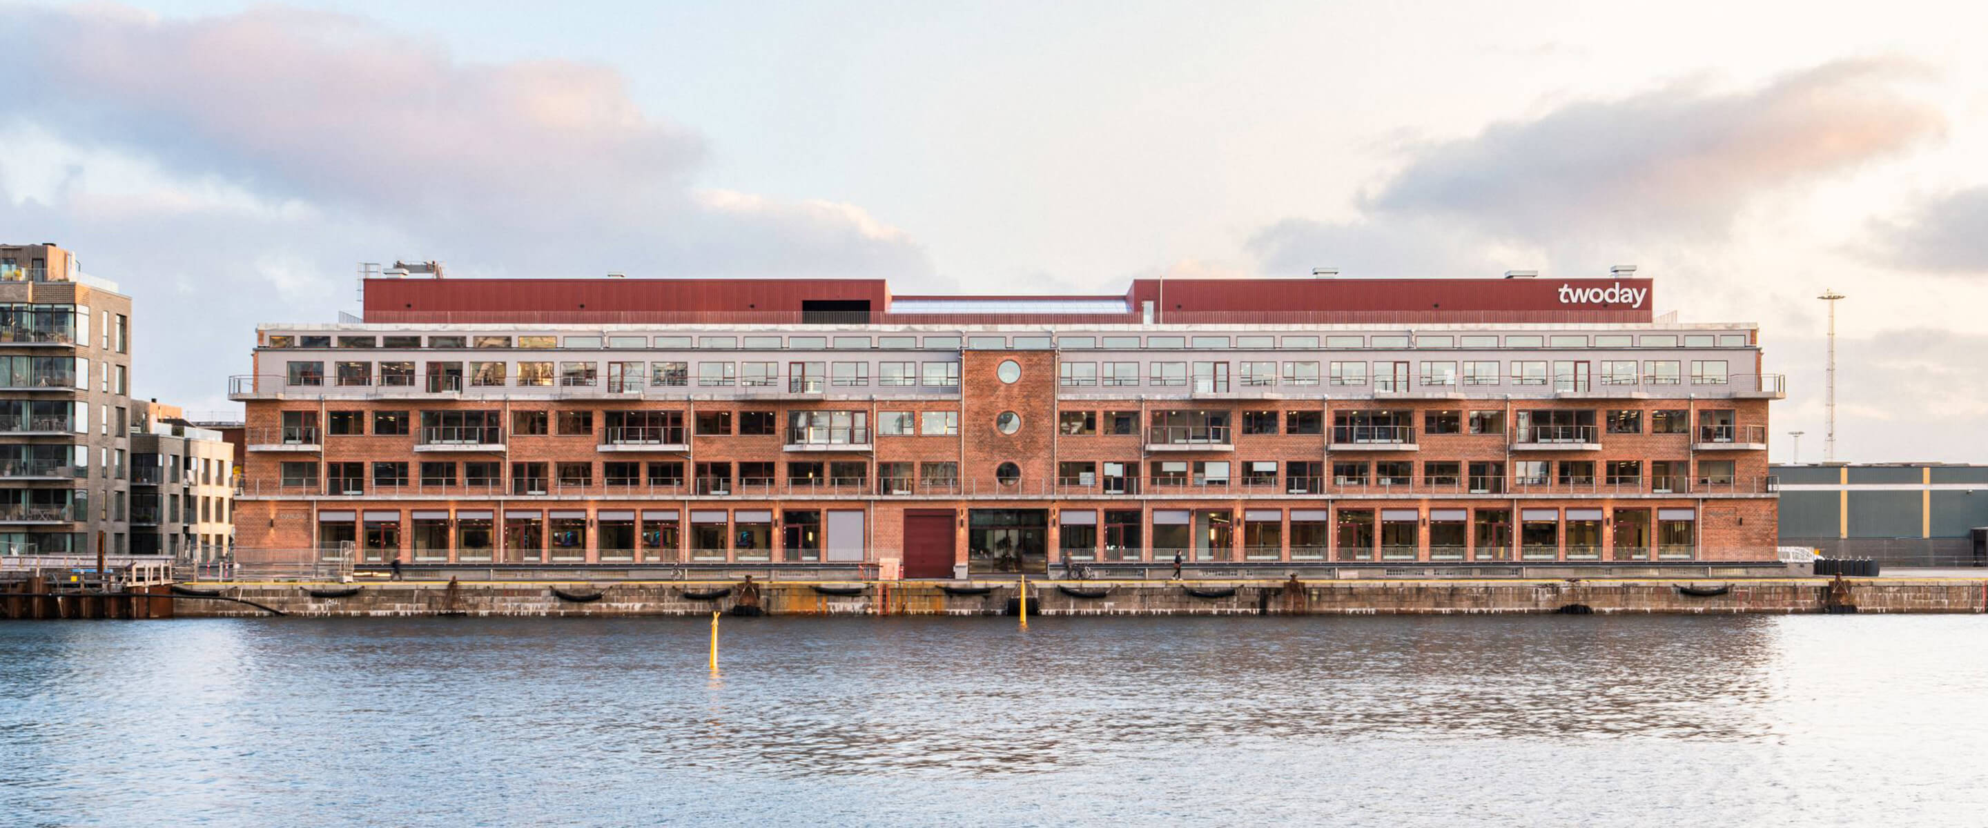
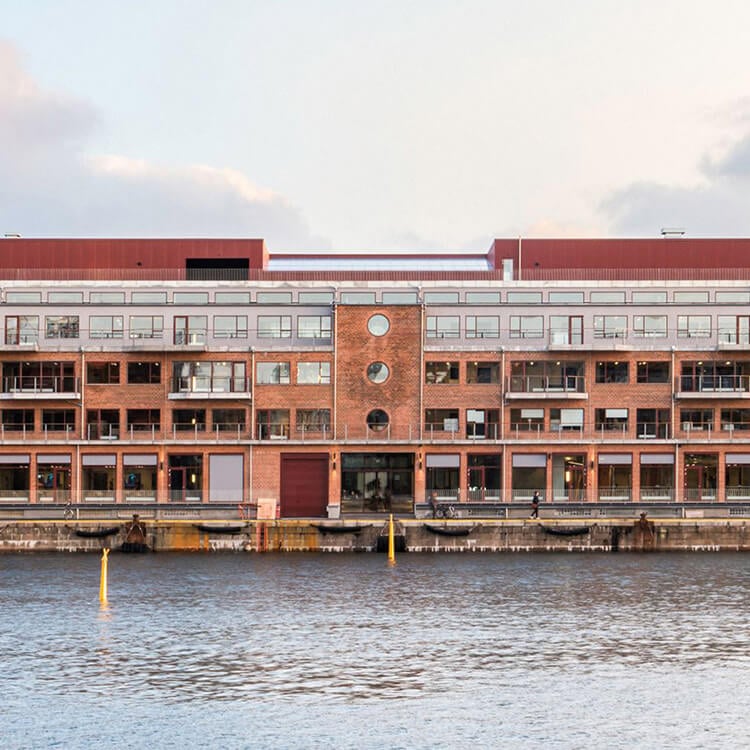
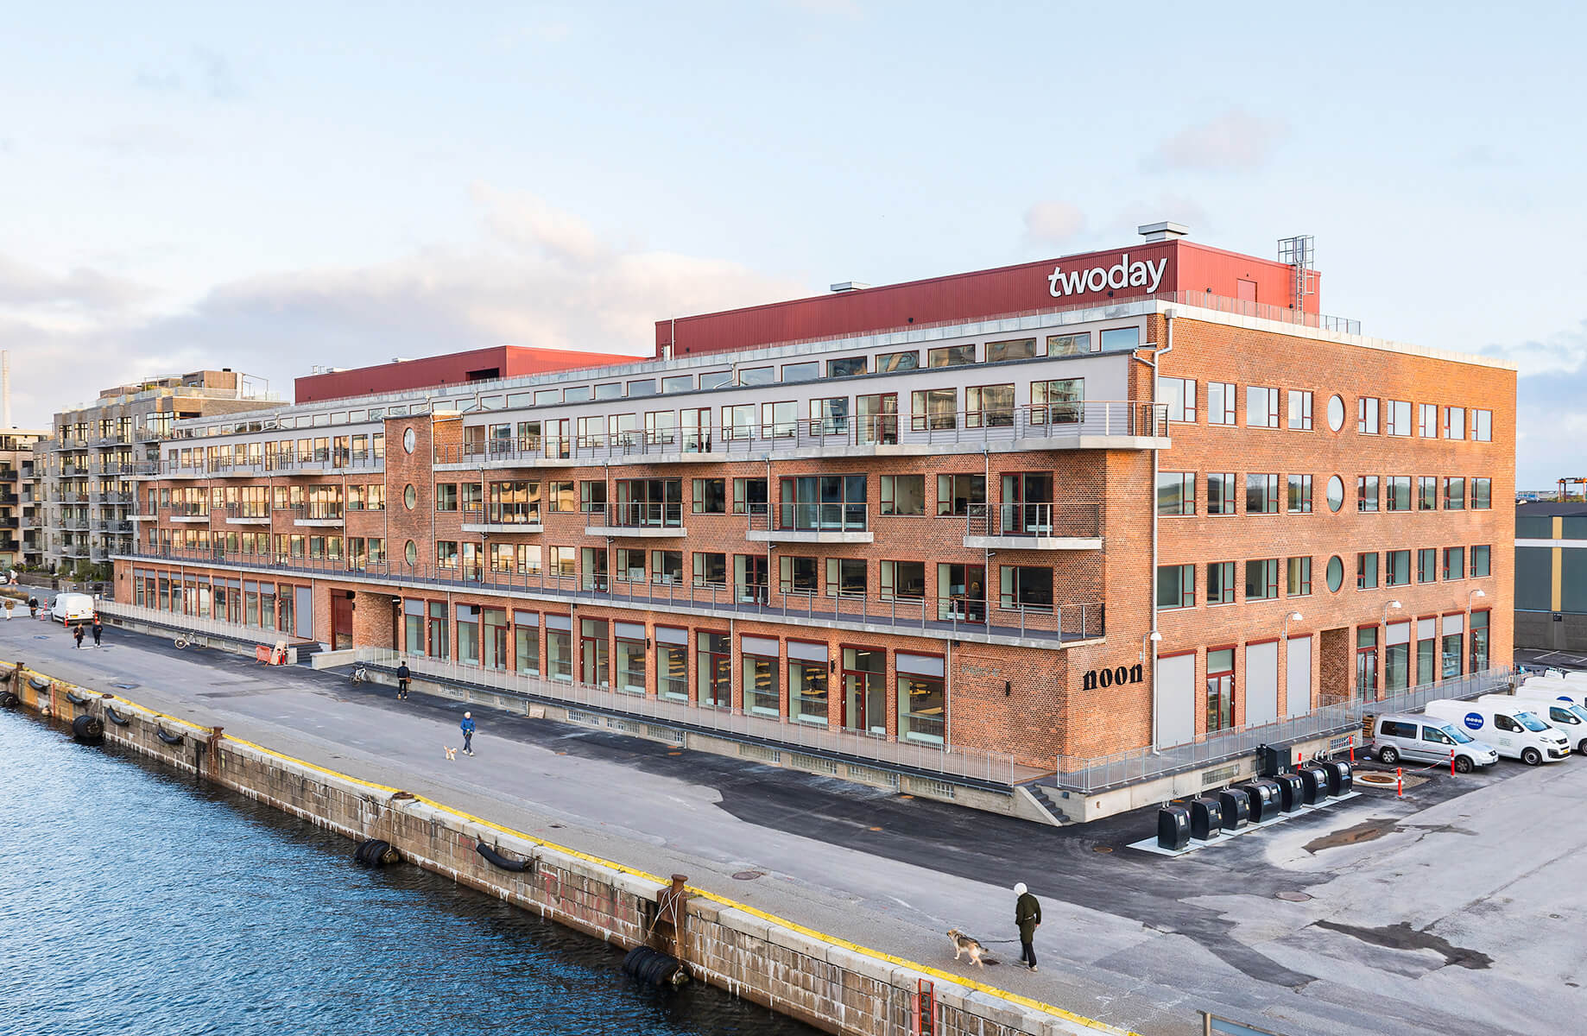
Warehouse 47 is part of the ongoing transformation of Copenhagen’s Nordhavn, where former industrial infrastructure is being reimagined as a mixed-use urban district. Originally constructed in 1947 as a warehouse for coffee and goods imported from the East, the building has been adapted into contemporary office spaces that retain its industrial character while meeting current functional, social, and environmental demands.
The transformation builds on the existing concrete, brick, steel, and timber structure, allowing the building’s material qualities and history to remain visible. Carefully integrated interventions meet modern performance requirements while maintaining a clear dialogue between old and new.
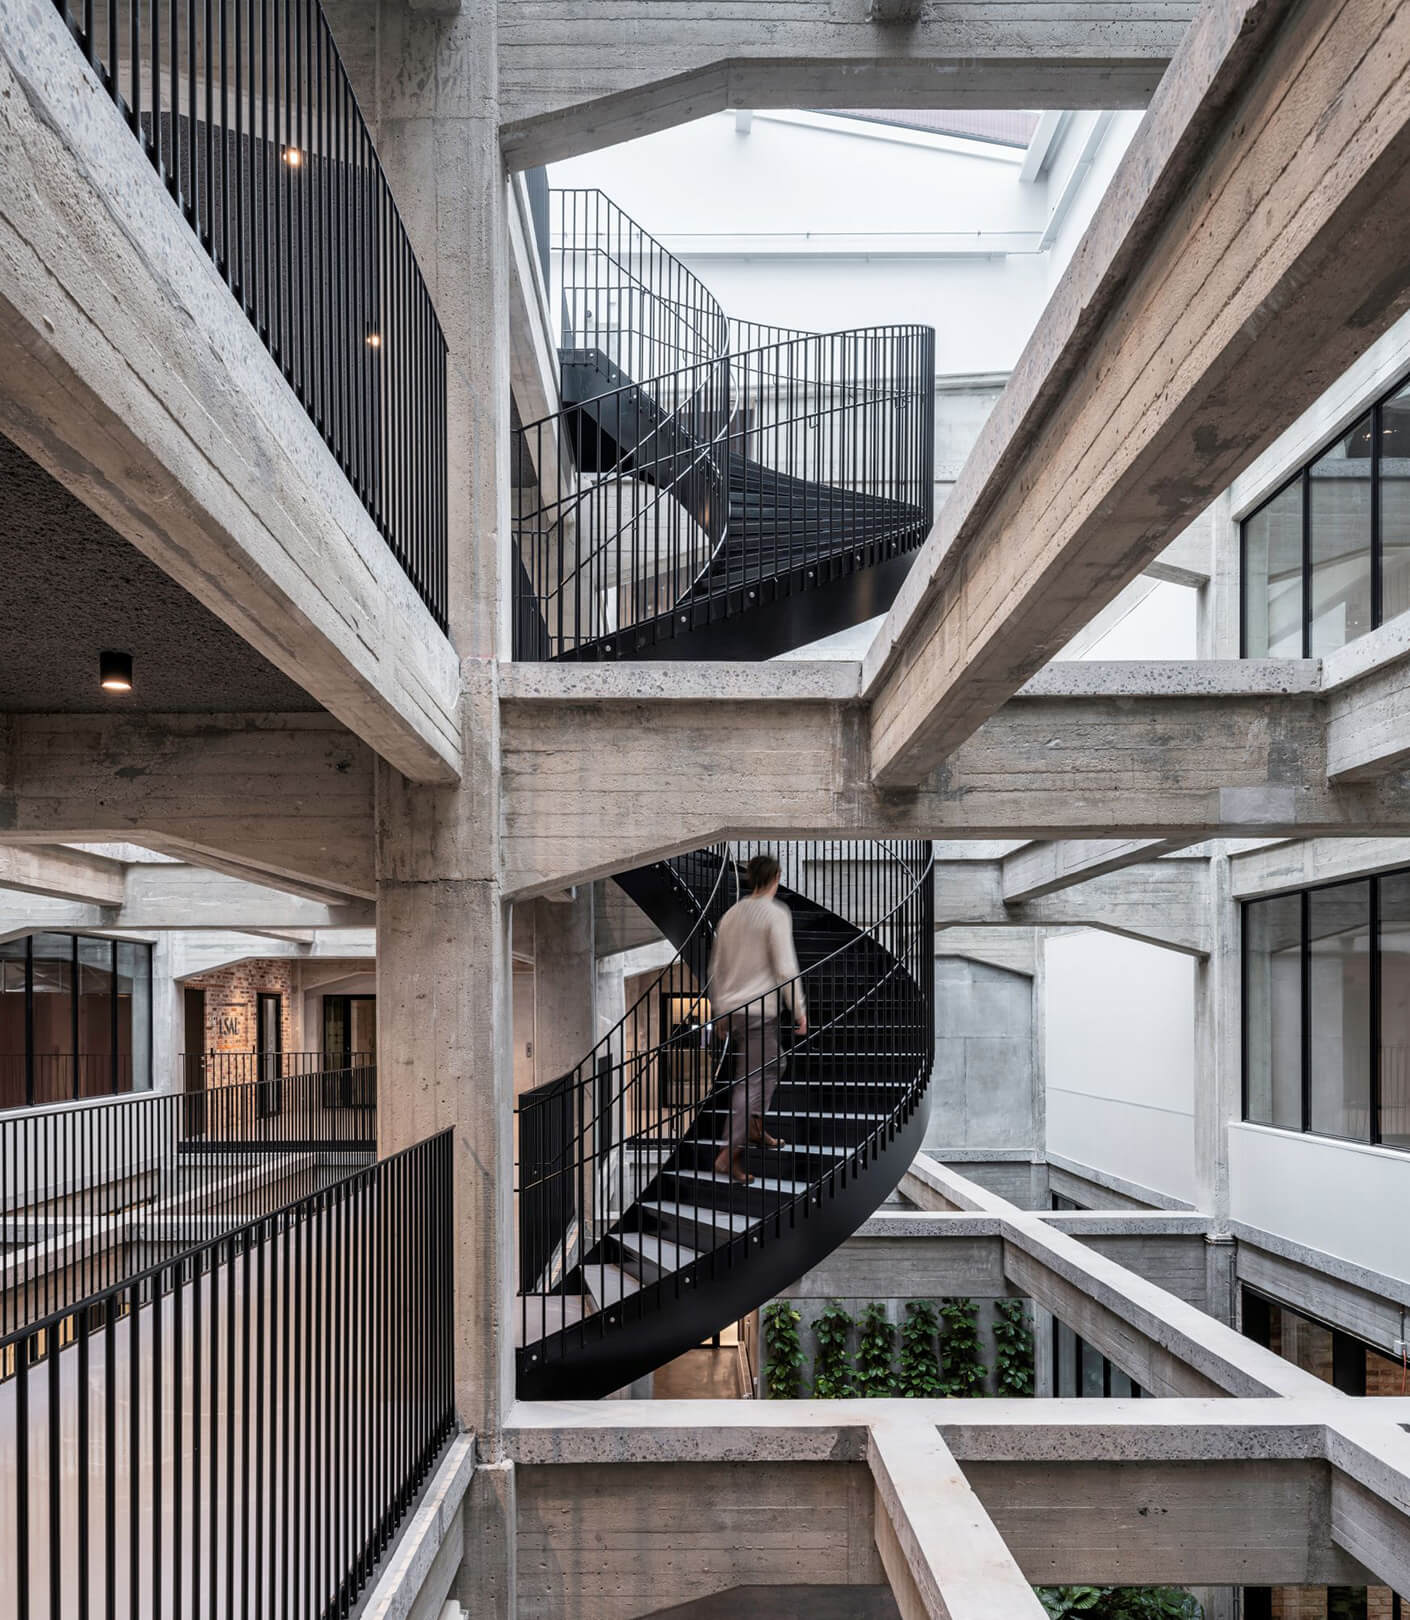
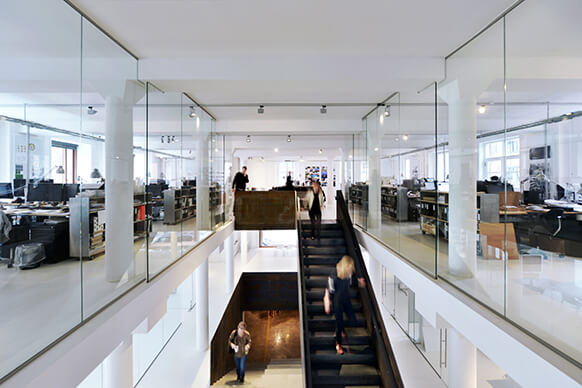
At the centre of the building, a portion of the existing slab was opened to create a vertical atrium that brings daylight deep into the plan. A central spiral staircase forms both a spatial and social core, connecting the floors while revealing the structure in section. Together, these interventions strengthen internal connections and establish a more open and collaborative workplace environment.
Design interventions focus on lightness, flexibility, and transparency. Glass partitions and adaptable office layouts support changing workplace needs, while large round windows facing the harbour strengthen the building’s visual and experiential connection to the waterfront.
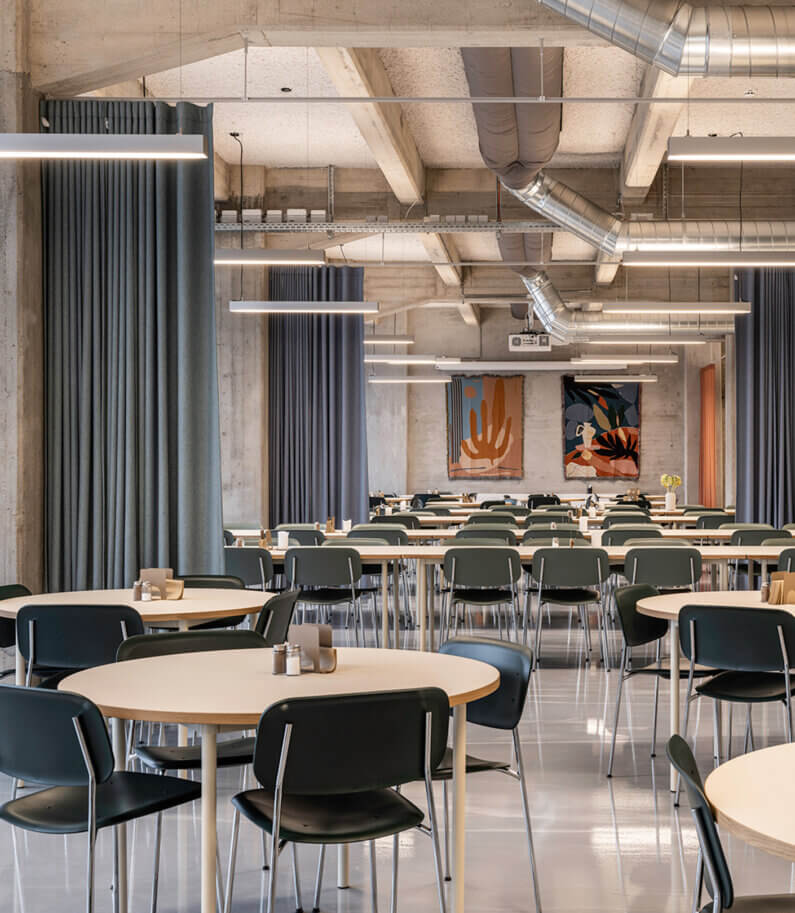
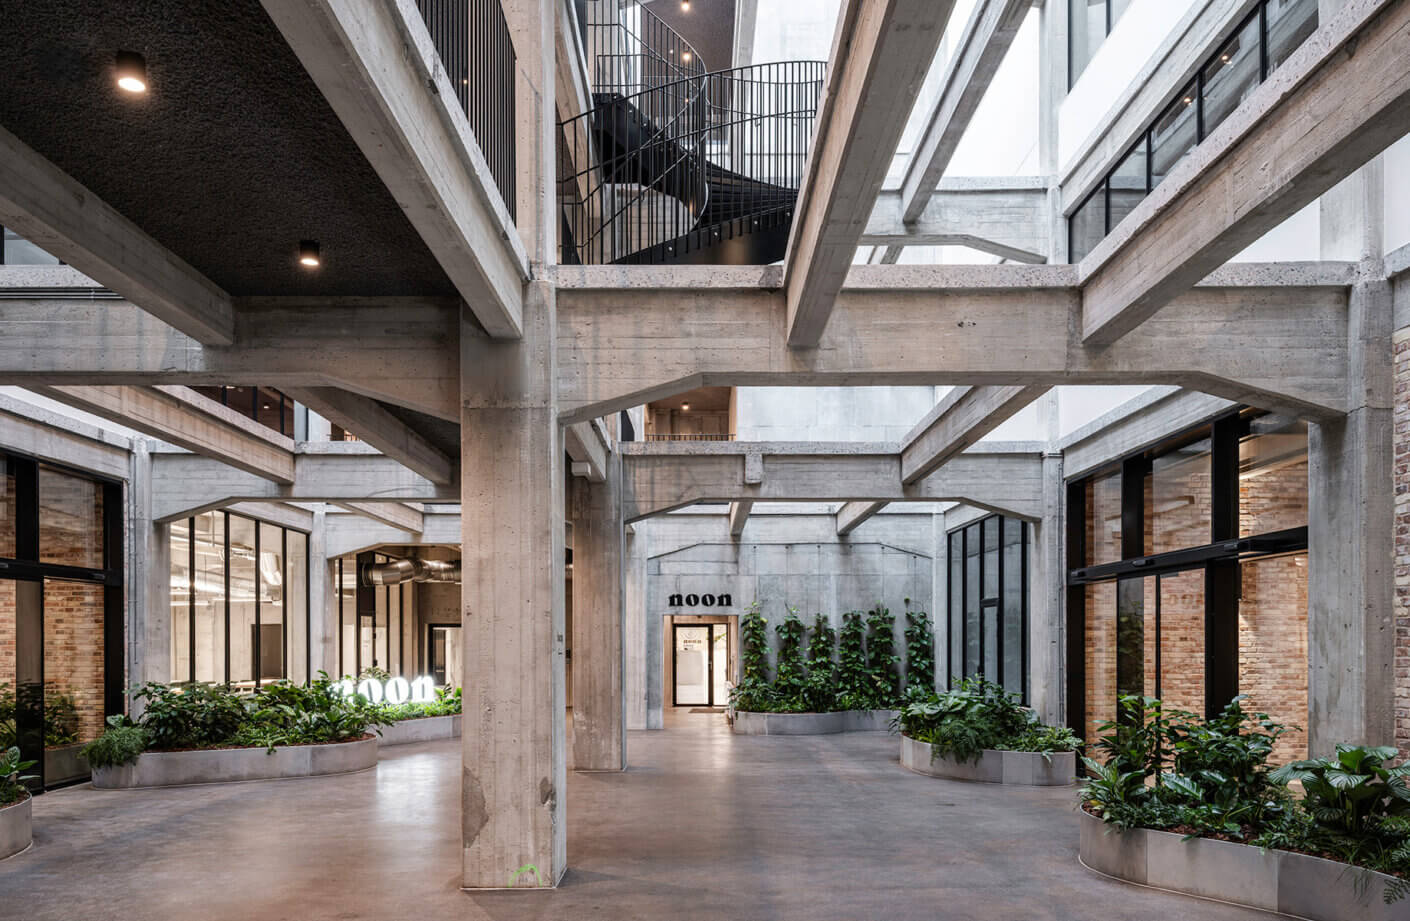
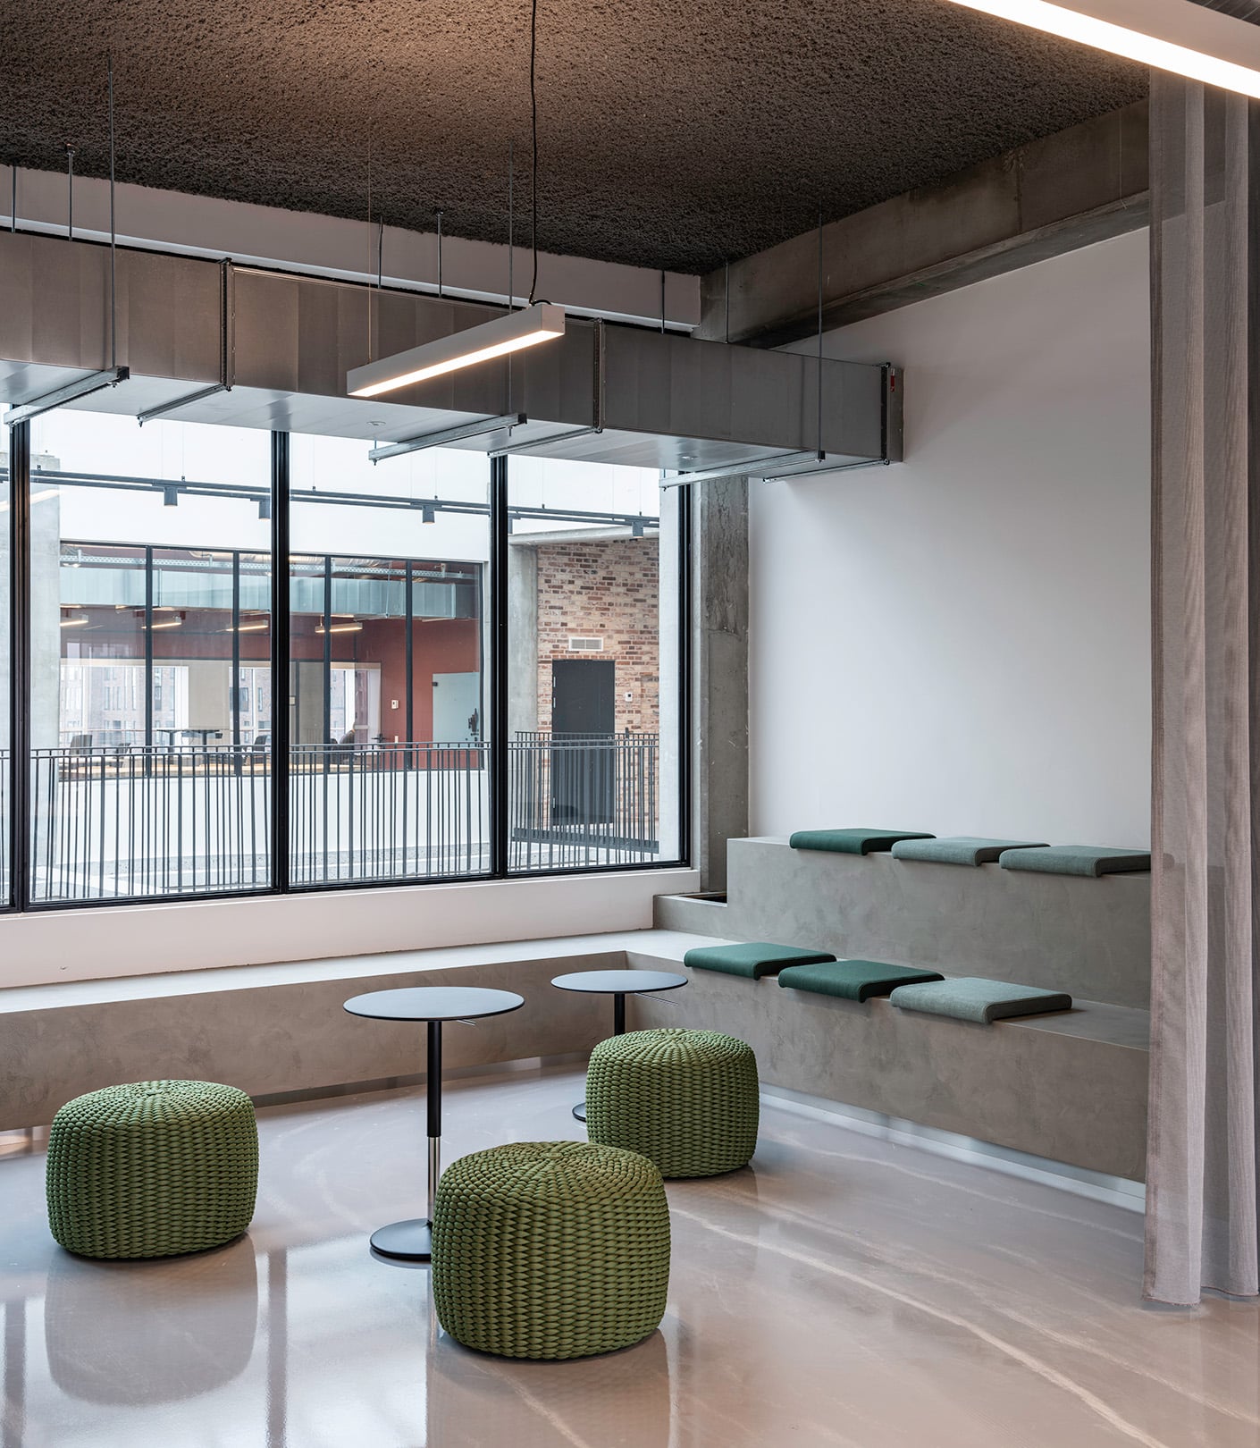
User well-being was a guiding consideration throughout the transformation. Daylight, acoustics, and indoor air quality were carefully addressed to support a healthy and comfortable working environment. Material choices prioritise durability, tactile quality, and low environmental impact, incorporating reclaimed bricks, reused steel components, and reinforced existing timber as visible design elements.
Functionally, Warehouse 47 evolves from a single-purpose warehouse into a mixed-use environment that combines flexible workspaces with a restaurant, conference facilities, and shared social areas. These additions open the building more fully to its surroundings and encourage interaction between users.
Through careful detailing, material reuse, and a focus on long-term adaptability, Warehouse 47 demonstrates how industrial buildings can be transformed for contemporary use. By extending the life of the existing structure, the project reduces the environmental impact associated with demolition and new construction while preserving a distinctive architectural identity and creating resilient workplaces for the future.
Read more about the project at shl.dk.
Related Content