The Spinning Mills
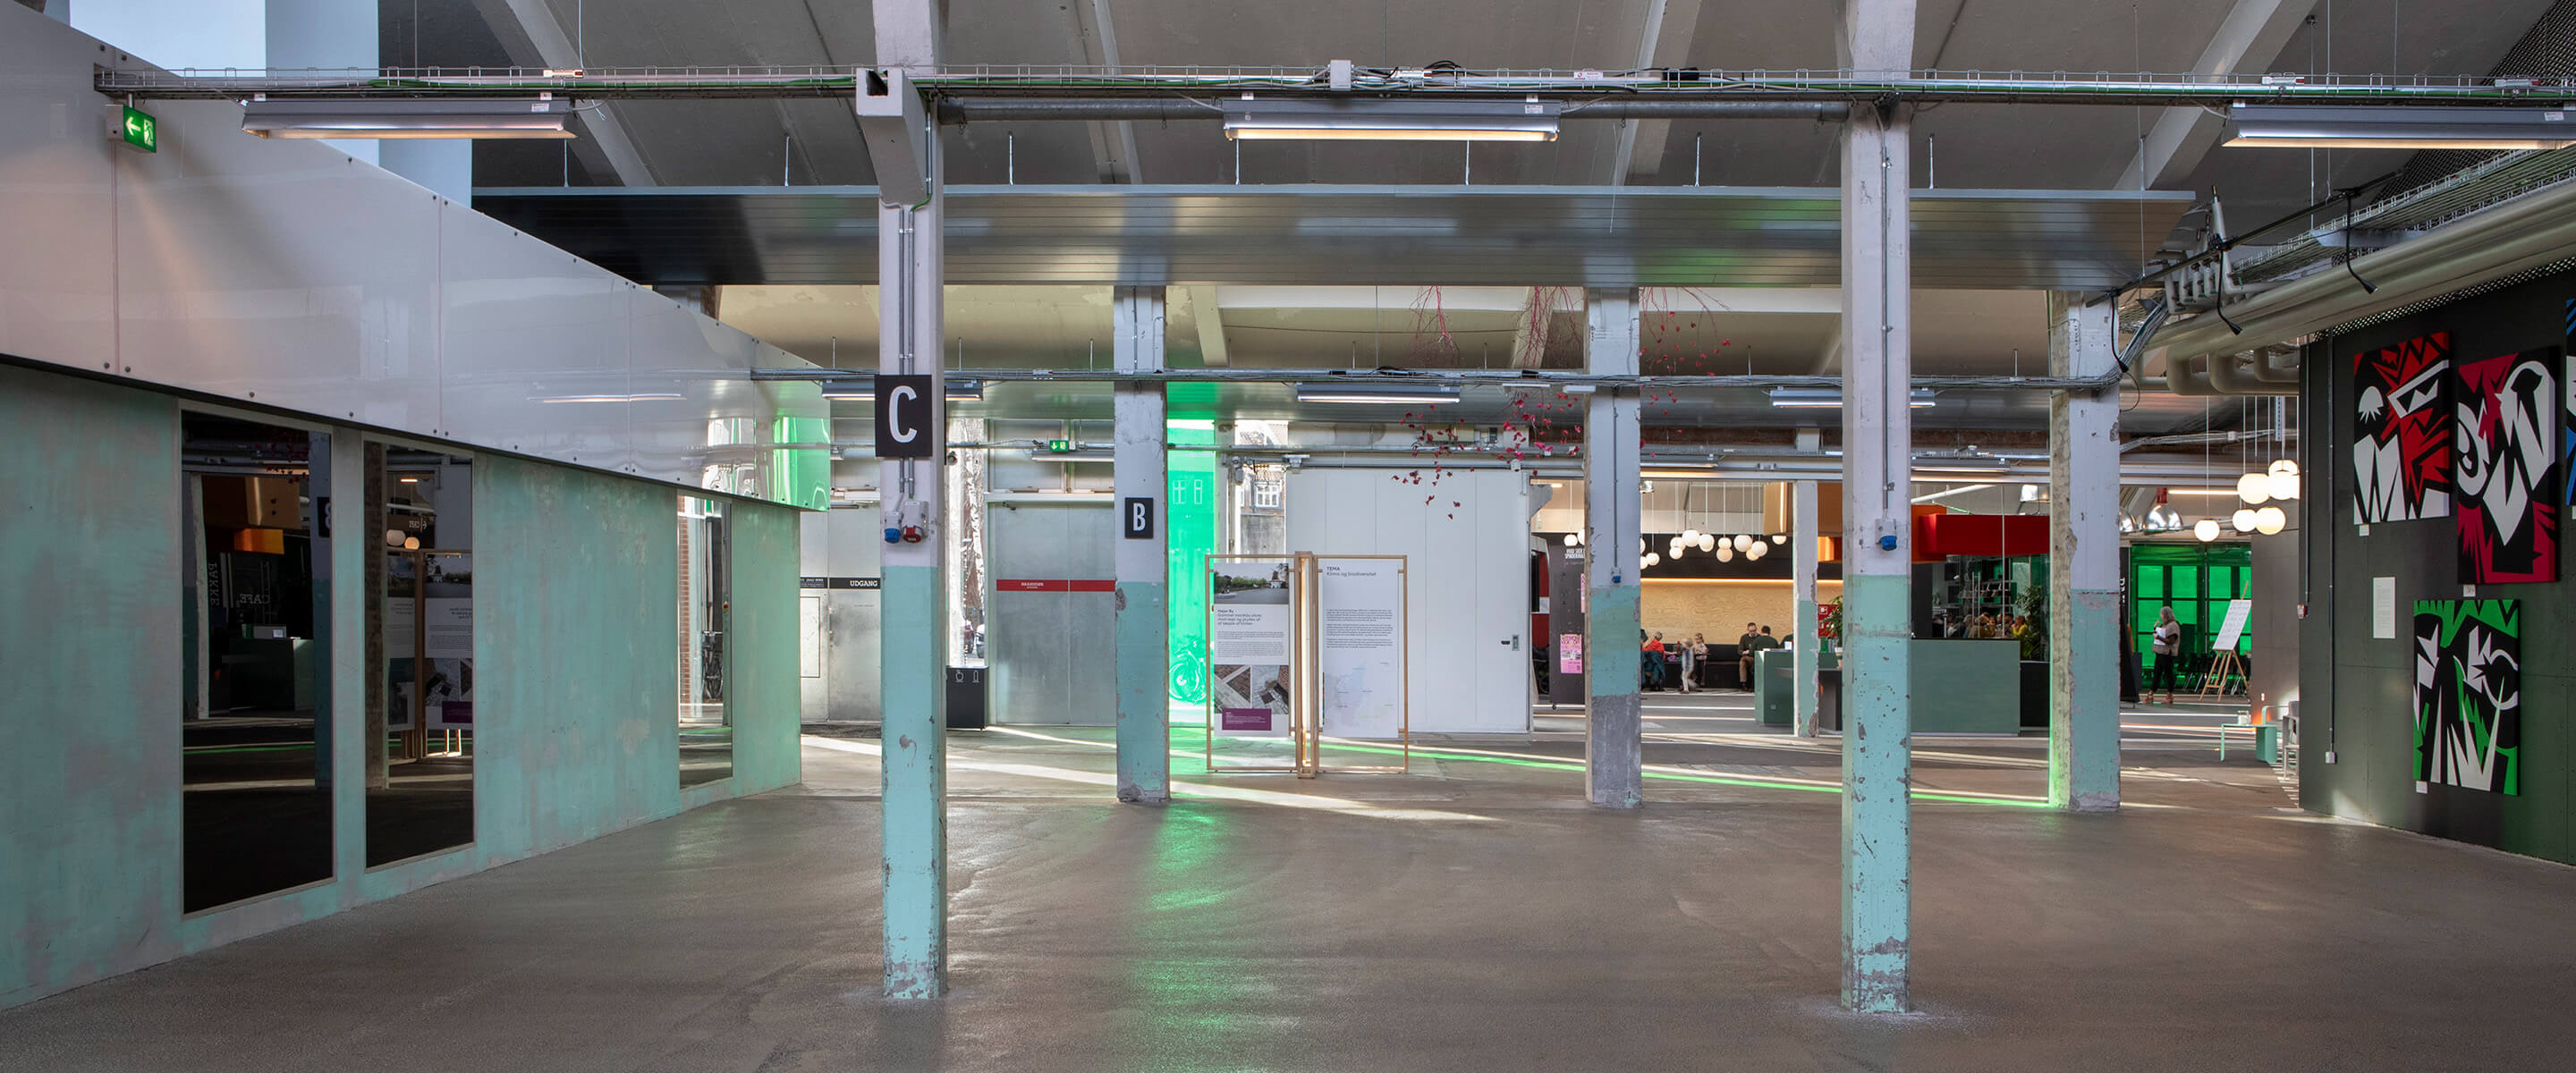
A former cotton spinning mill factory, once central to the city of Vejle’s textile industry, has been transformed into a vibrant cultural hub that celebrates its industrial origins while accommodating new forms of public life. At the core of the project was a clear ambition to preserve the site’s architectural character and historic significance, allowing both the buildings and their spaces to continue telling the story of the area’s industrial development.
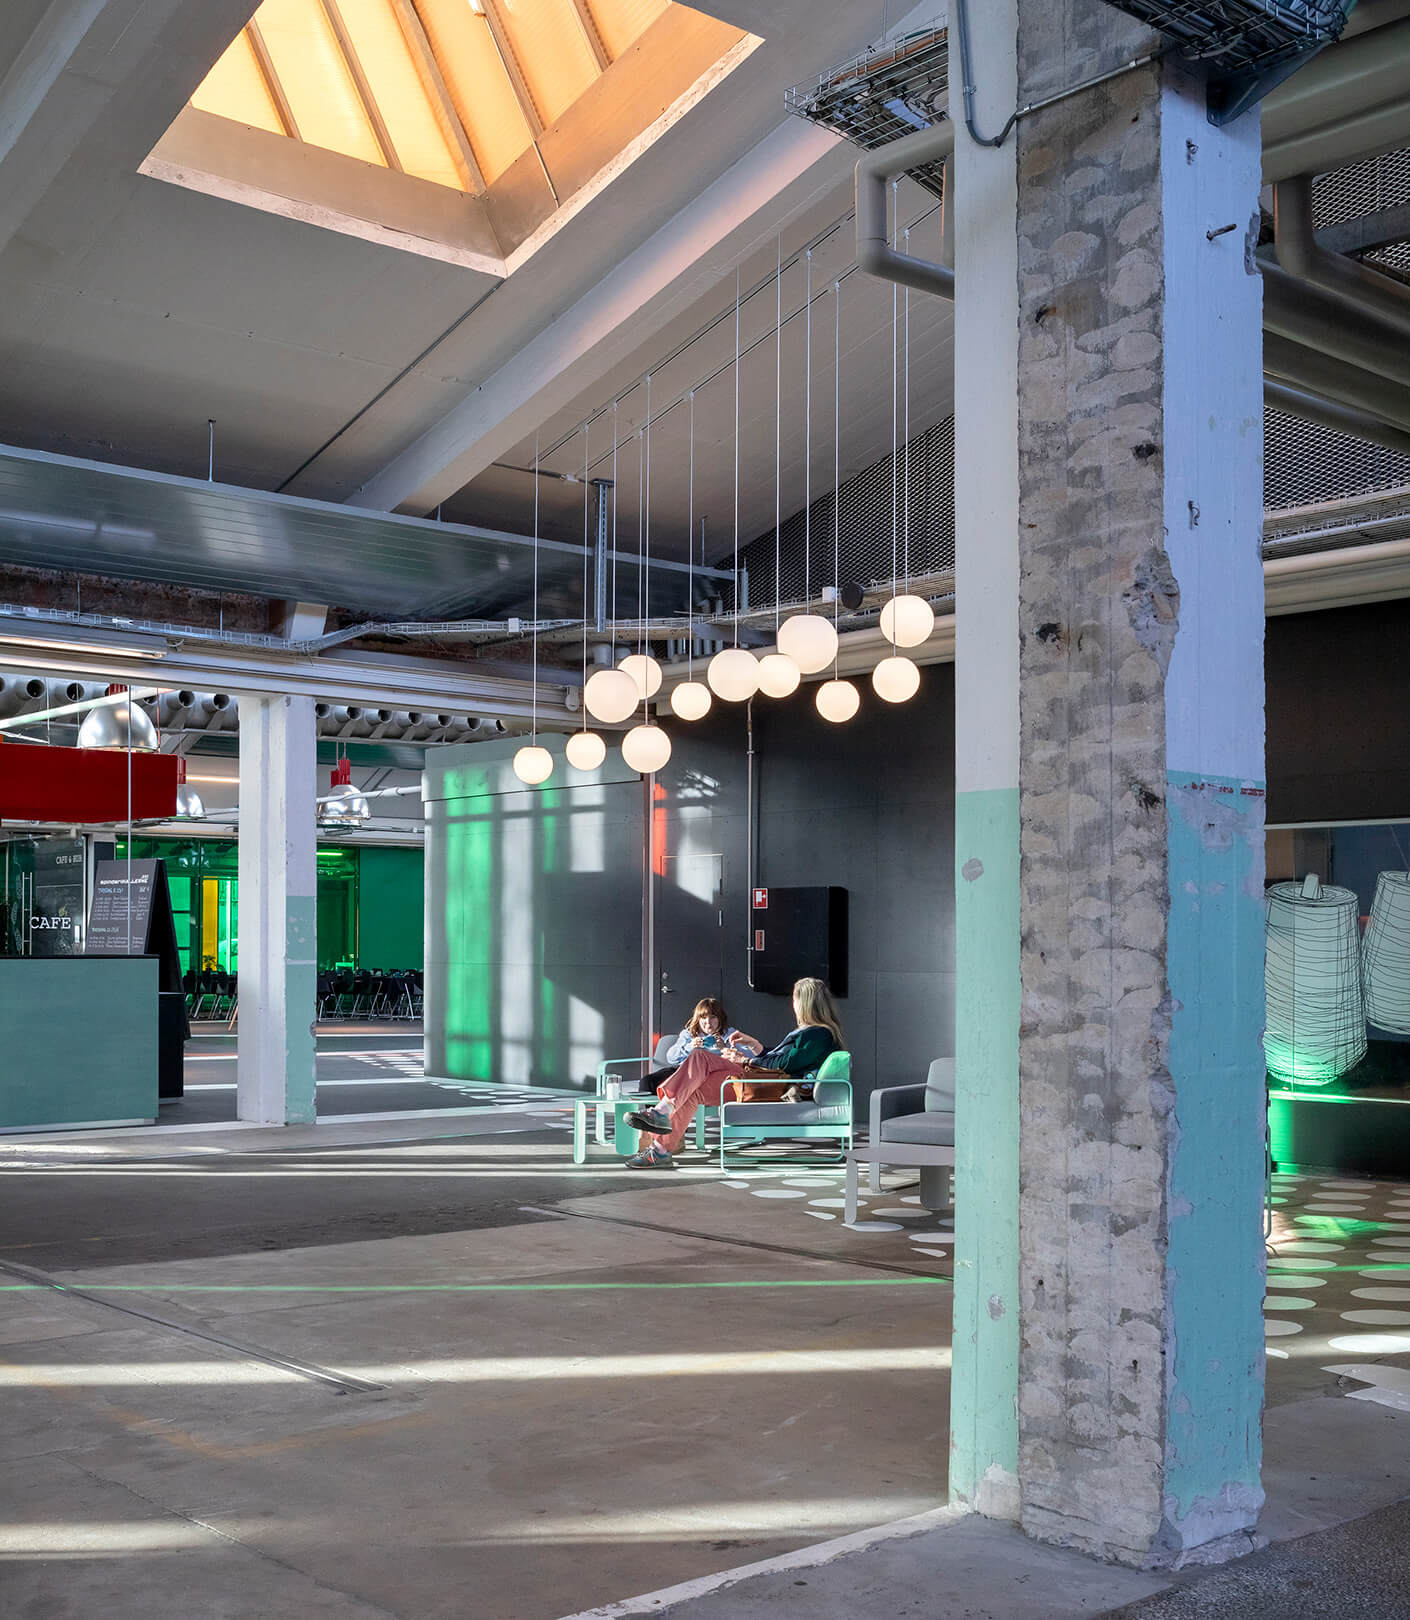
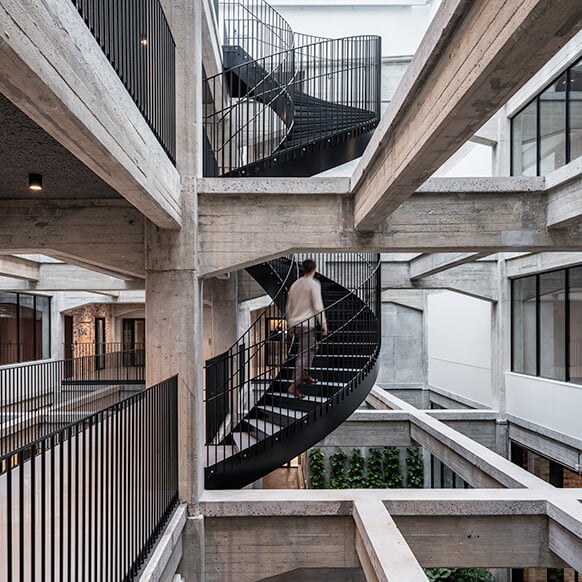
The historic mills, rebuilt in the 1930s after a fire destroyed much of the original facility, remain an important landmark in a city long associated with textile production. Rather than erasing traces of the past, the transformation works with the existing structures, highlighting their robust industrial qualities through carefully integrated contemporary interventions.
The regeneration places a strong focus on the public realm. New outdoor spaces and pedestrian connections improve movement through the site and strengthen its relationship with the surrounding city. A riverside route links the municipal park and the music theatre, while a new public plaza creates space for everyday activity, events, and informal gathering. Materials such as asphalt, gravel, concrete, steel, and grass are used throughout the landscape to create a coherent identity across the former industrial complex.
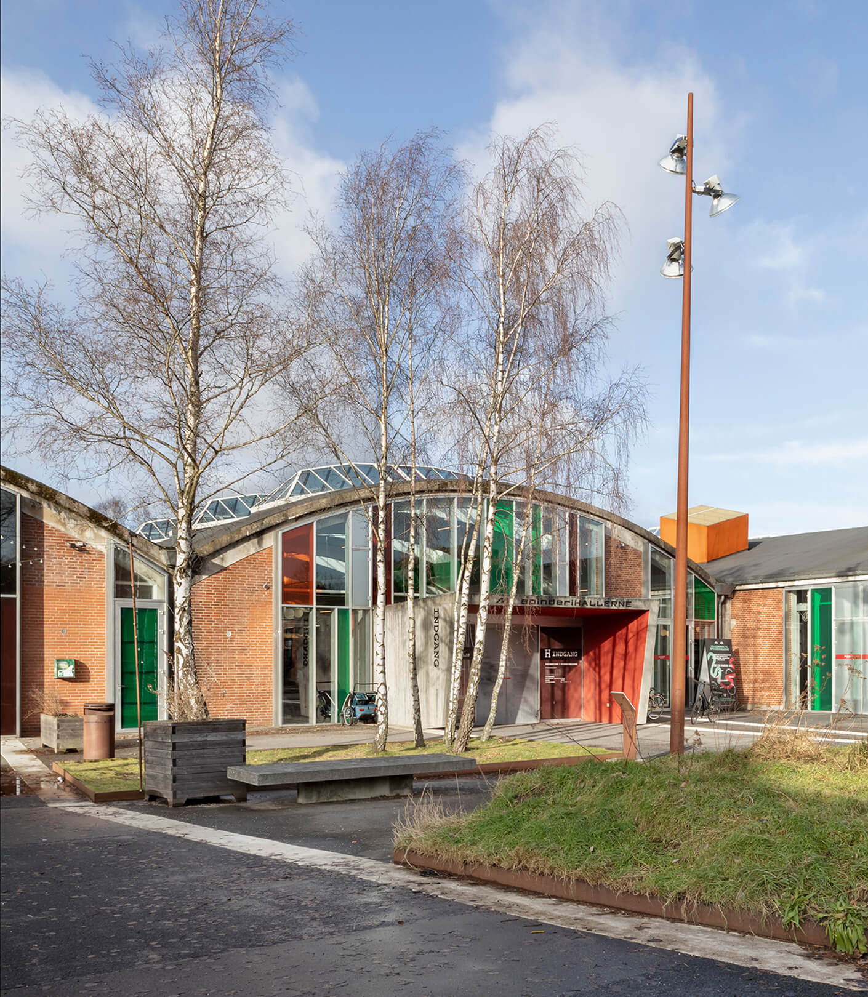
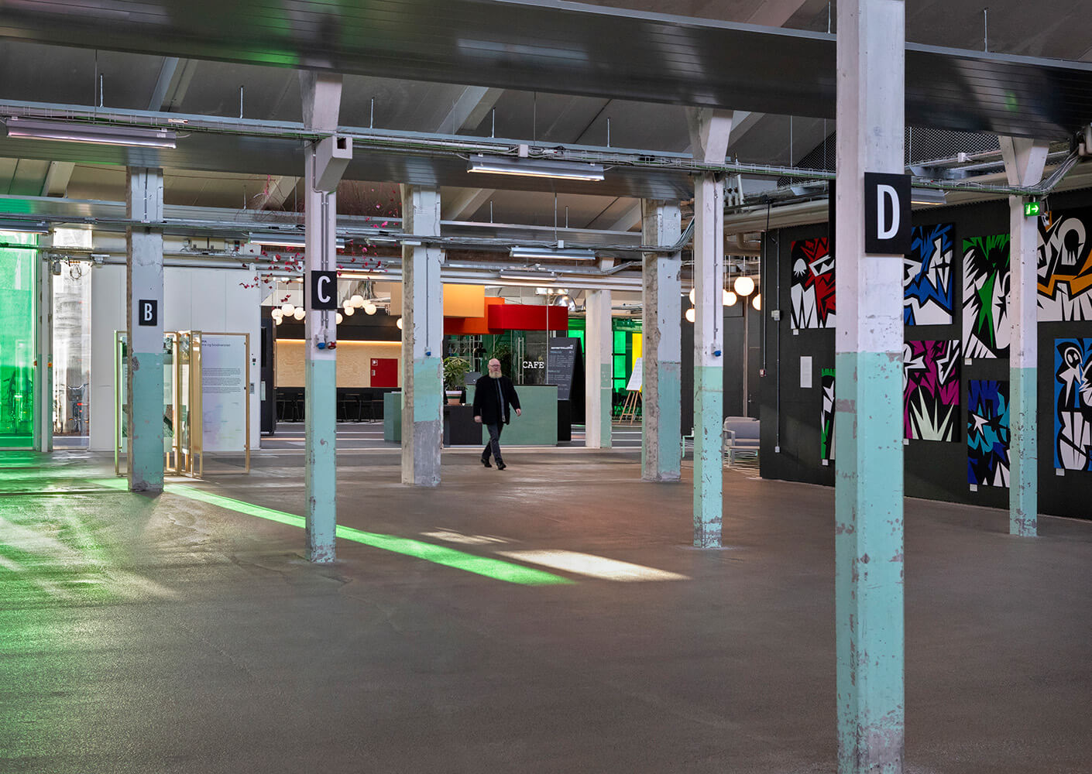
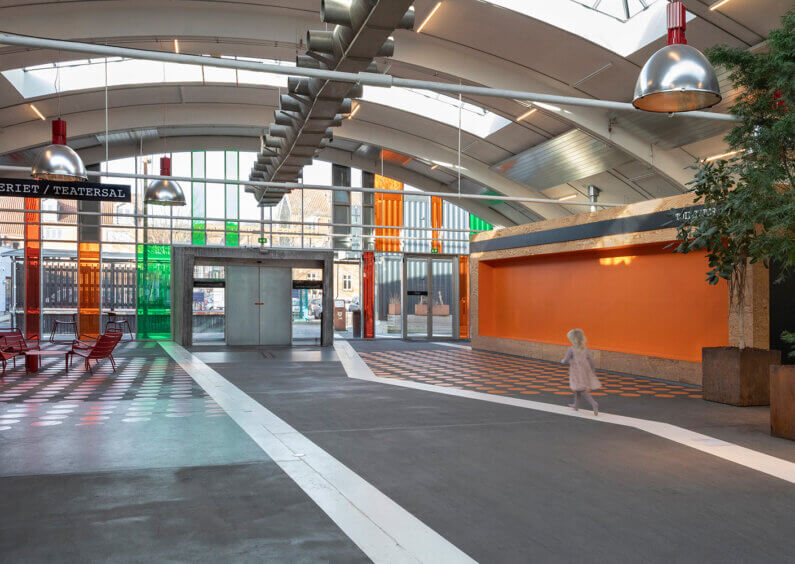
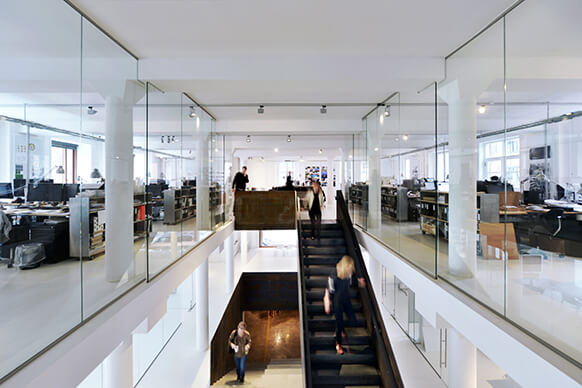
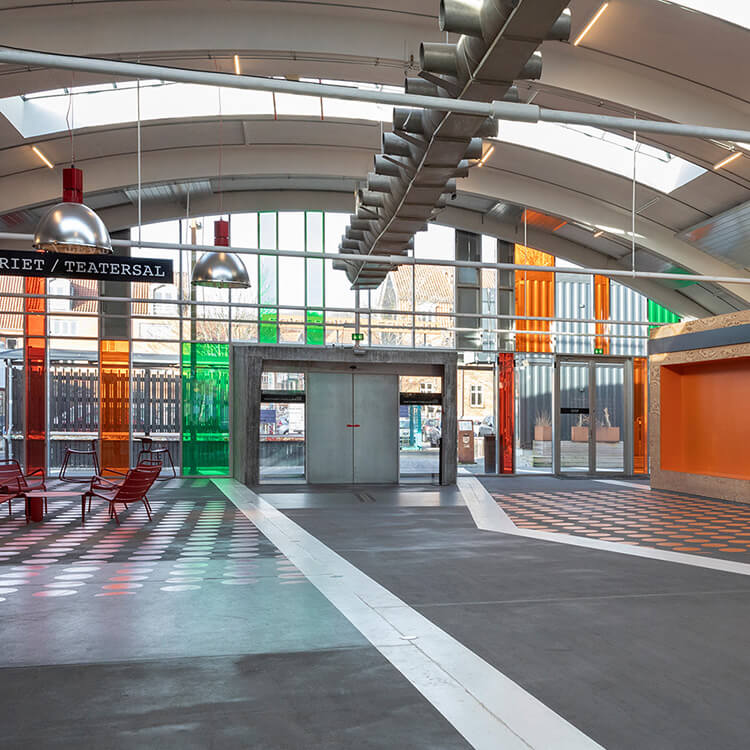
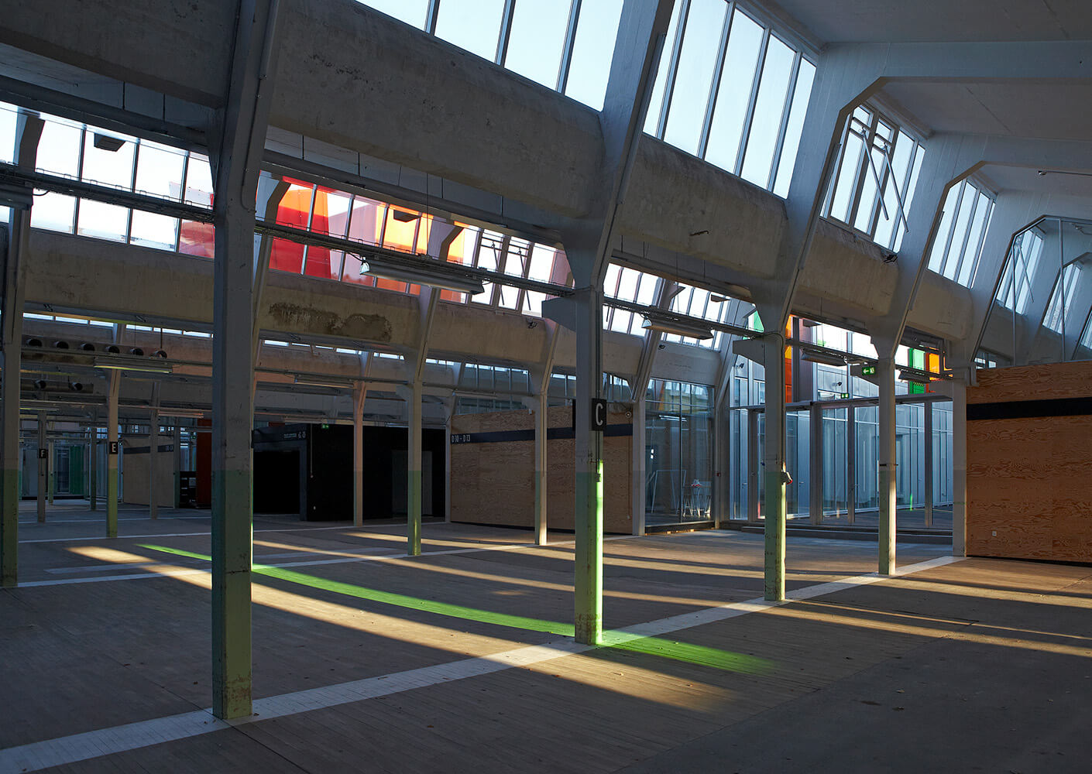
The existing architecture has been adapted to support new uses while retaining its distinctive character. Large glazed elements introduce daylight and transparency, enhancing the dialogue between interior and exterior and increasing the visibility of the complex within the city.
New programme elements have been accommodated through inserted volumes that sit within the historic structure, creating a clear distinction between old and new. Materials such as plywood, translucent glass, and fibreglass bring warmth and lightness to the industrial framework while respecting the building’s original expression.
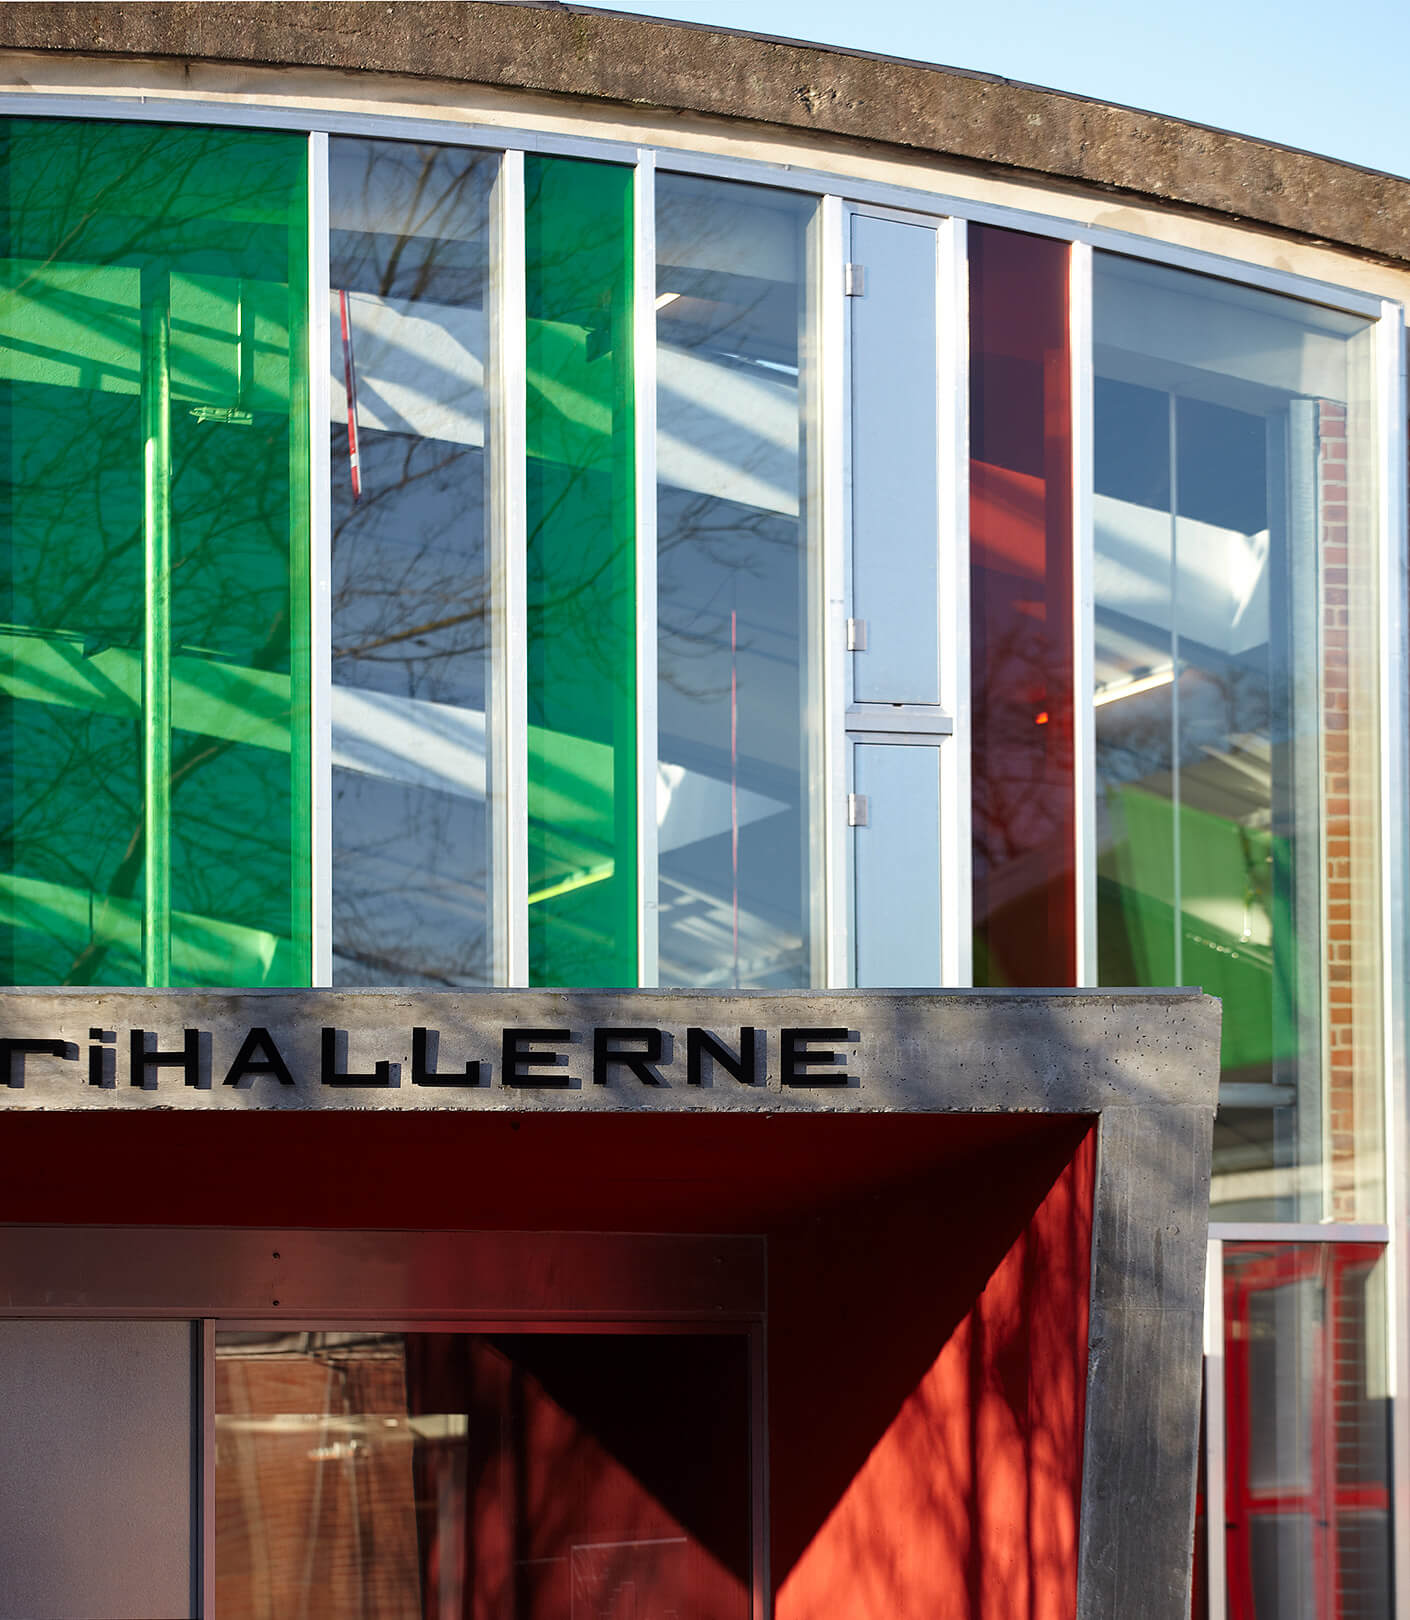
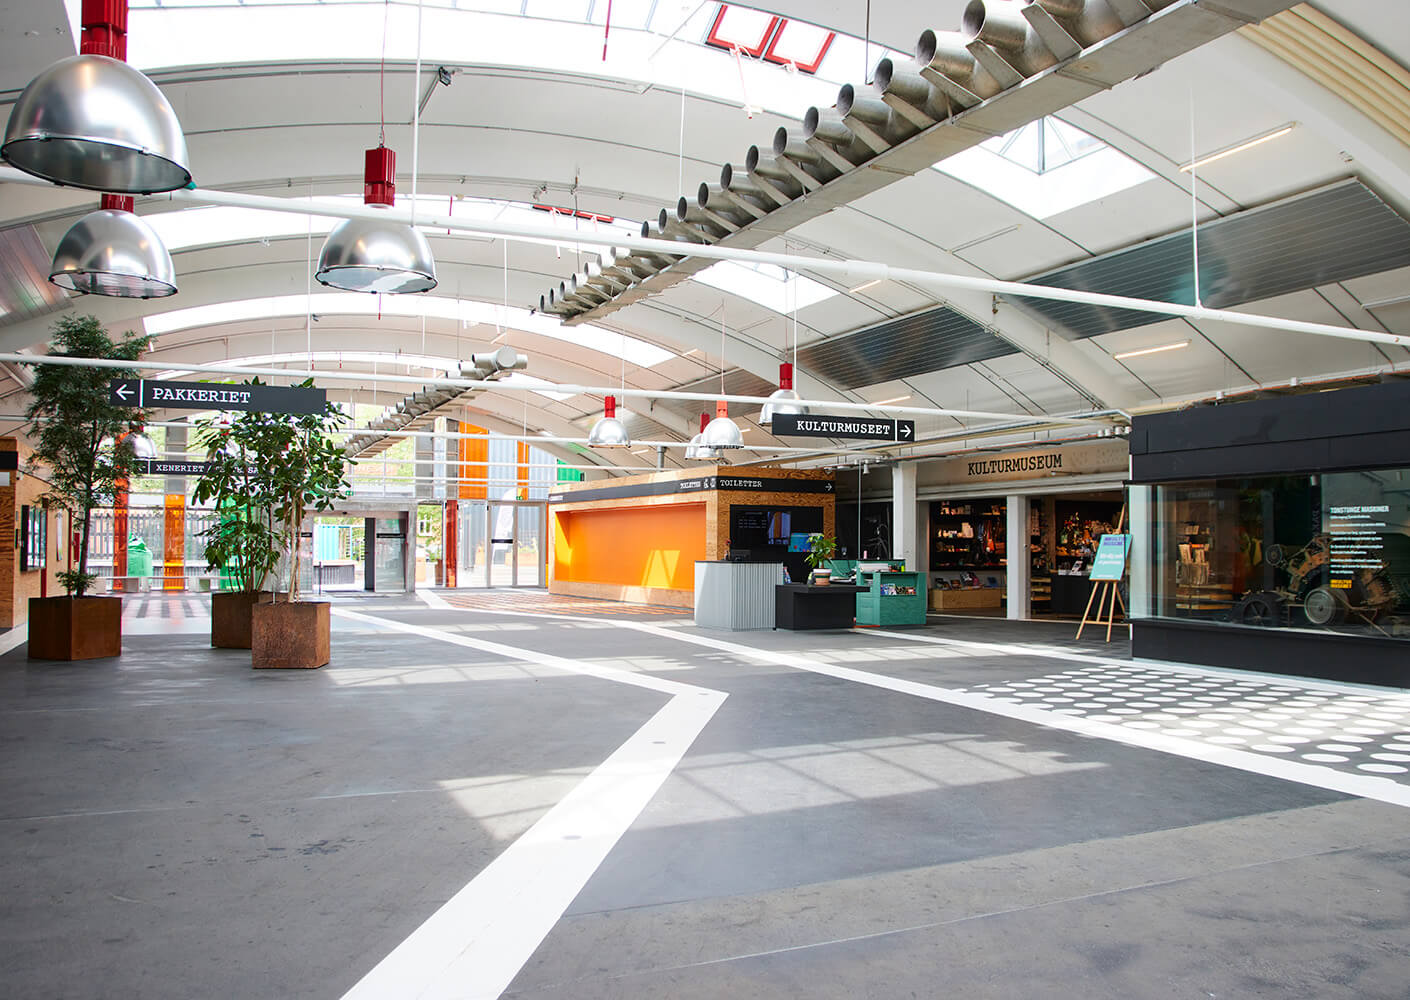
The complex’s main public space, known as Buehallerne, brings together exhibition spaces, theatre facilities, a museum shop, café, and flexible event areas. Together, the restored and reconfigured buildings support a dynamic mix of cultural, commercial, and social activities, reinforcing the site’s role as an important destination in Vejle.
Read more about the project at shl.dk.
Related Content