ARoS – The Next Level
ARoS Aarhus Art Museum, one of Northern Europe’s largest and most visited art institutions, has unveiled a subterranean expansion designed by Schmidt Hammer Lassen, our Copenhagen studio, that reimagines the contemporary museum experience.
Developed in close collaboration with internationally acclaimed artist James Turrell, the project marks a significant new chapter in the museum’s ongoing development. Schmidt Hammer Lassen has helped realise ARoS’ ambition to deliver exceptional cultural experiences and strengthen its position among the world’s leading museums.
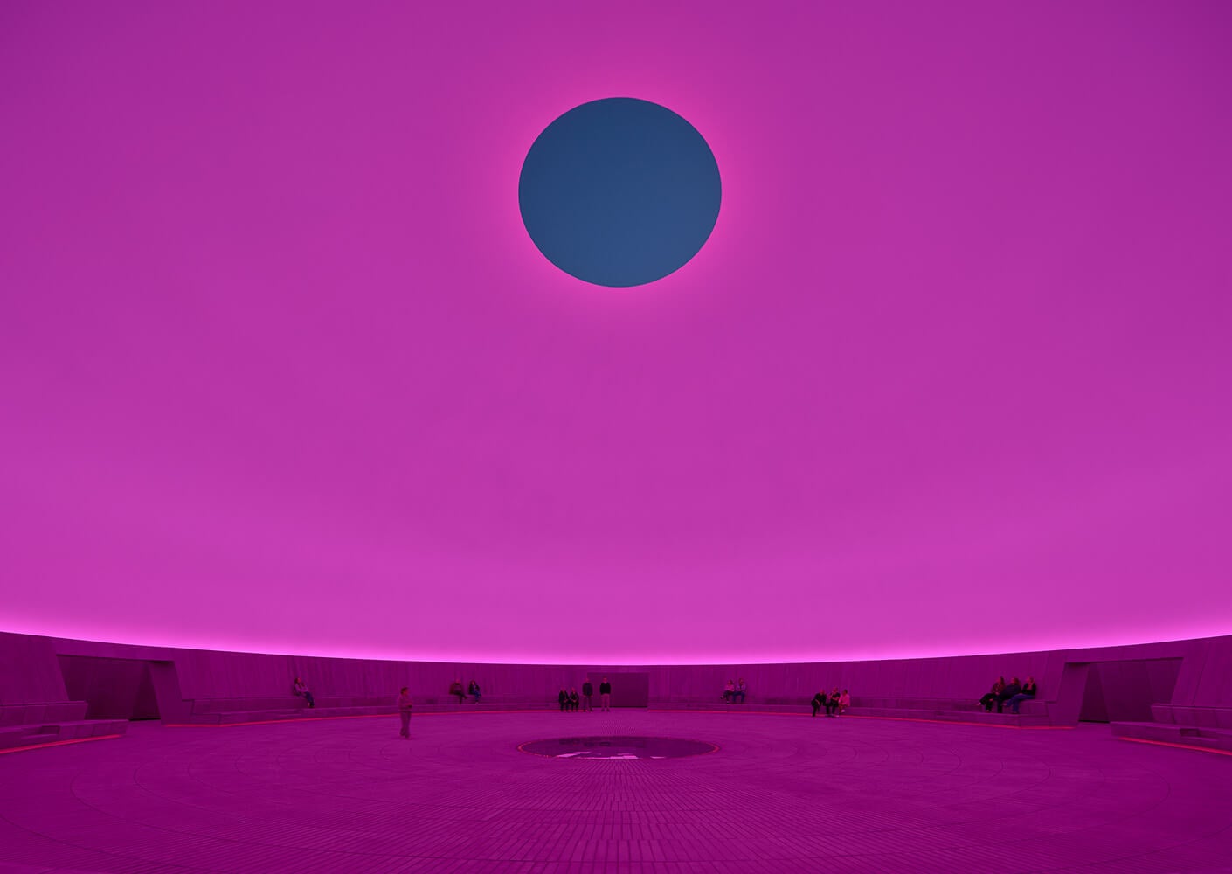
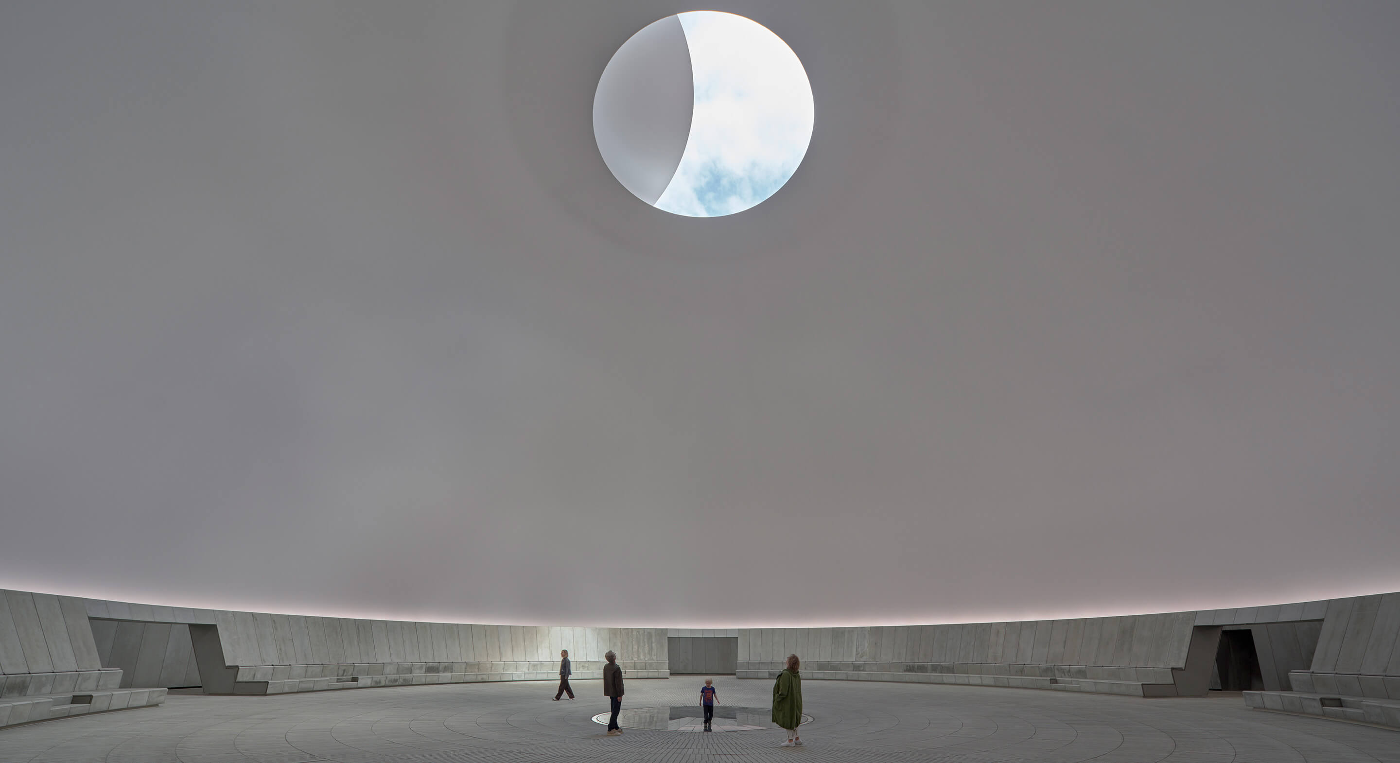
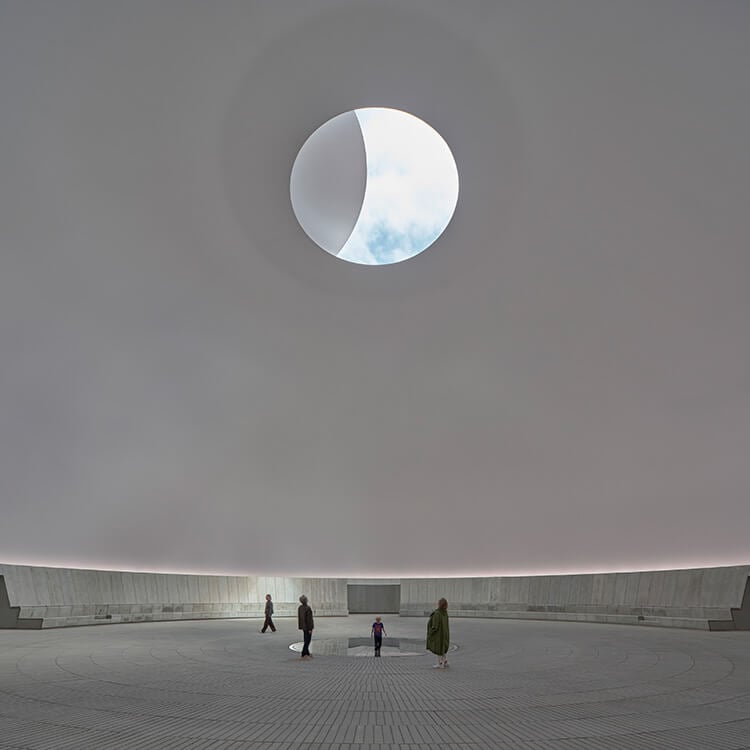
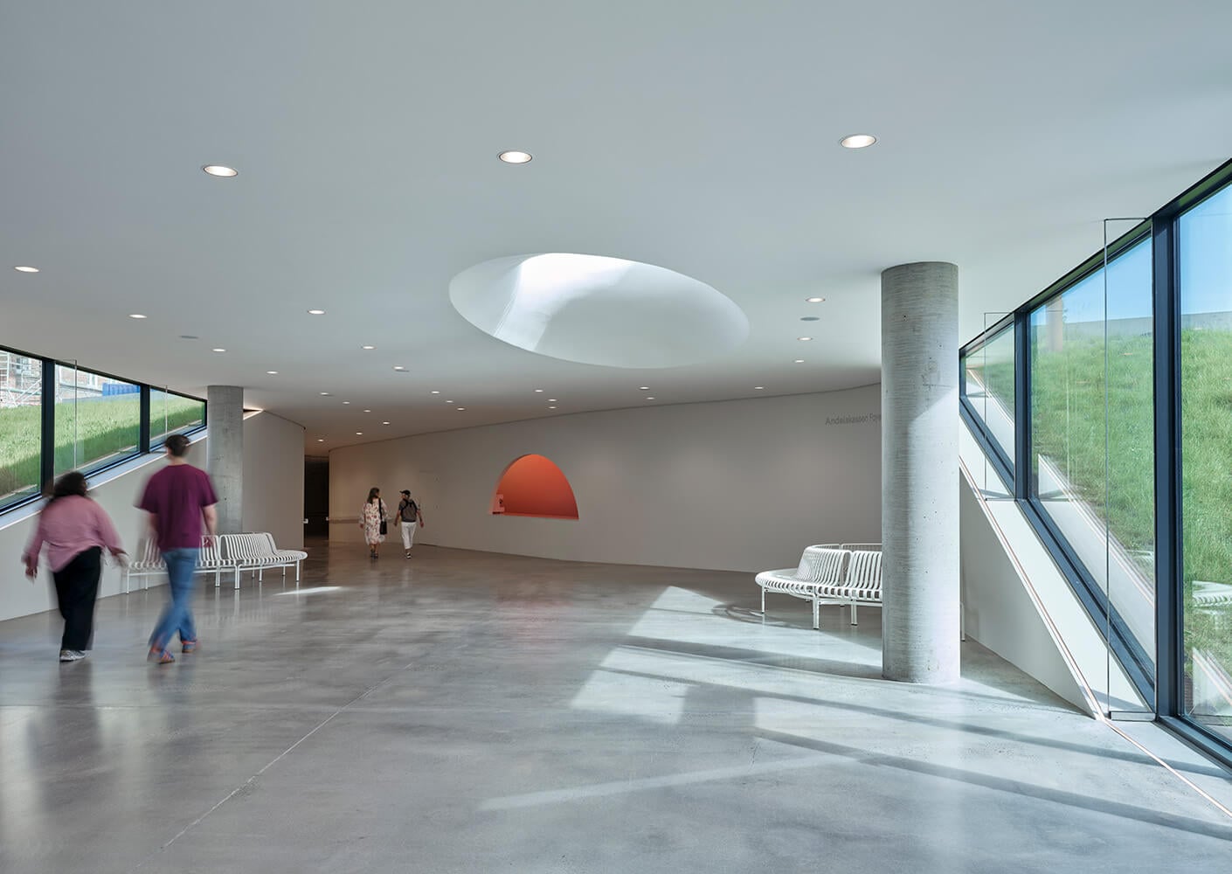
Named The Next Level, the expansion includes Salling Galleriet, a new, 1,000-square-metre underground exhibition space dedicated to site-specific installations, as well as The Dome, a new subterranean structure developed in collaboration with James Turrell.
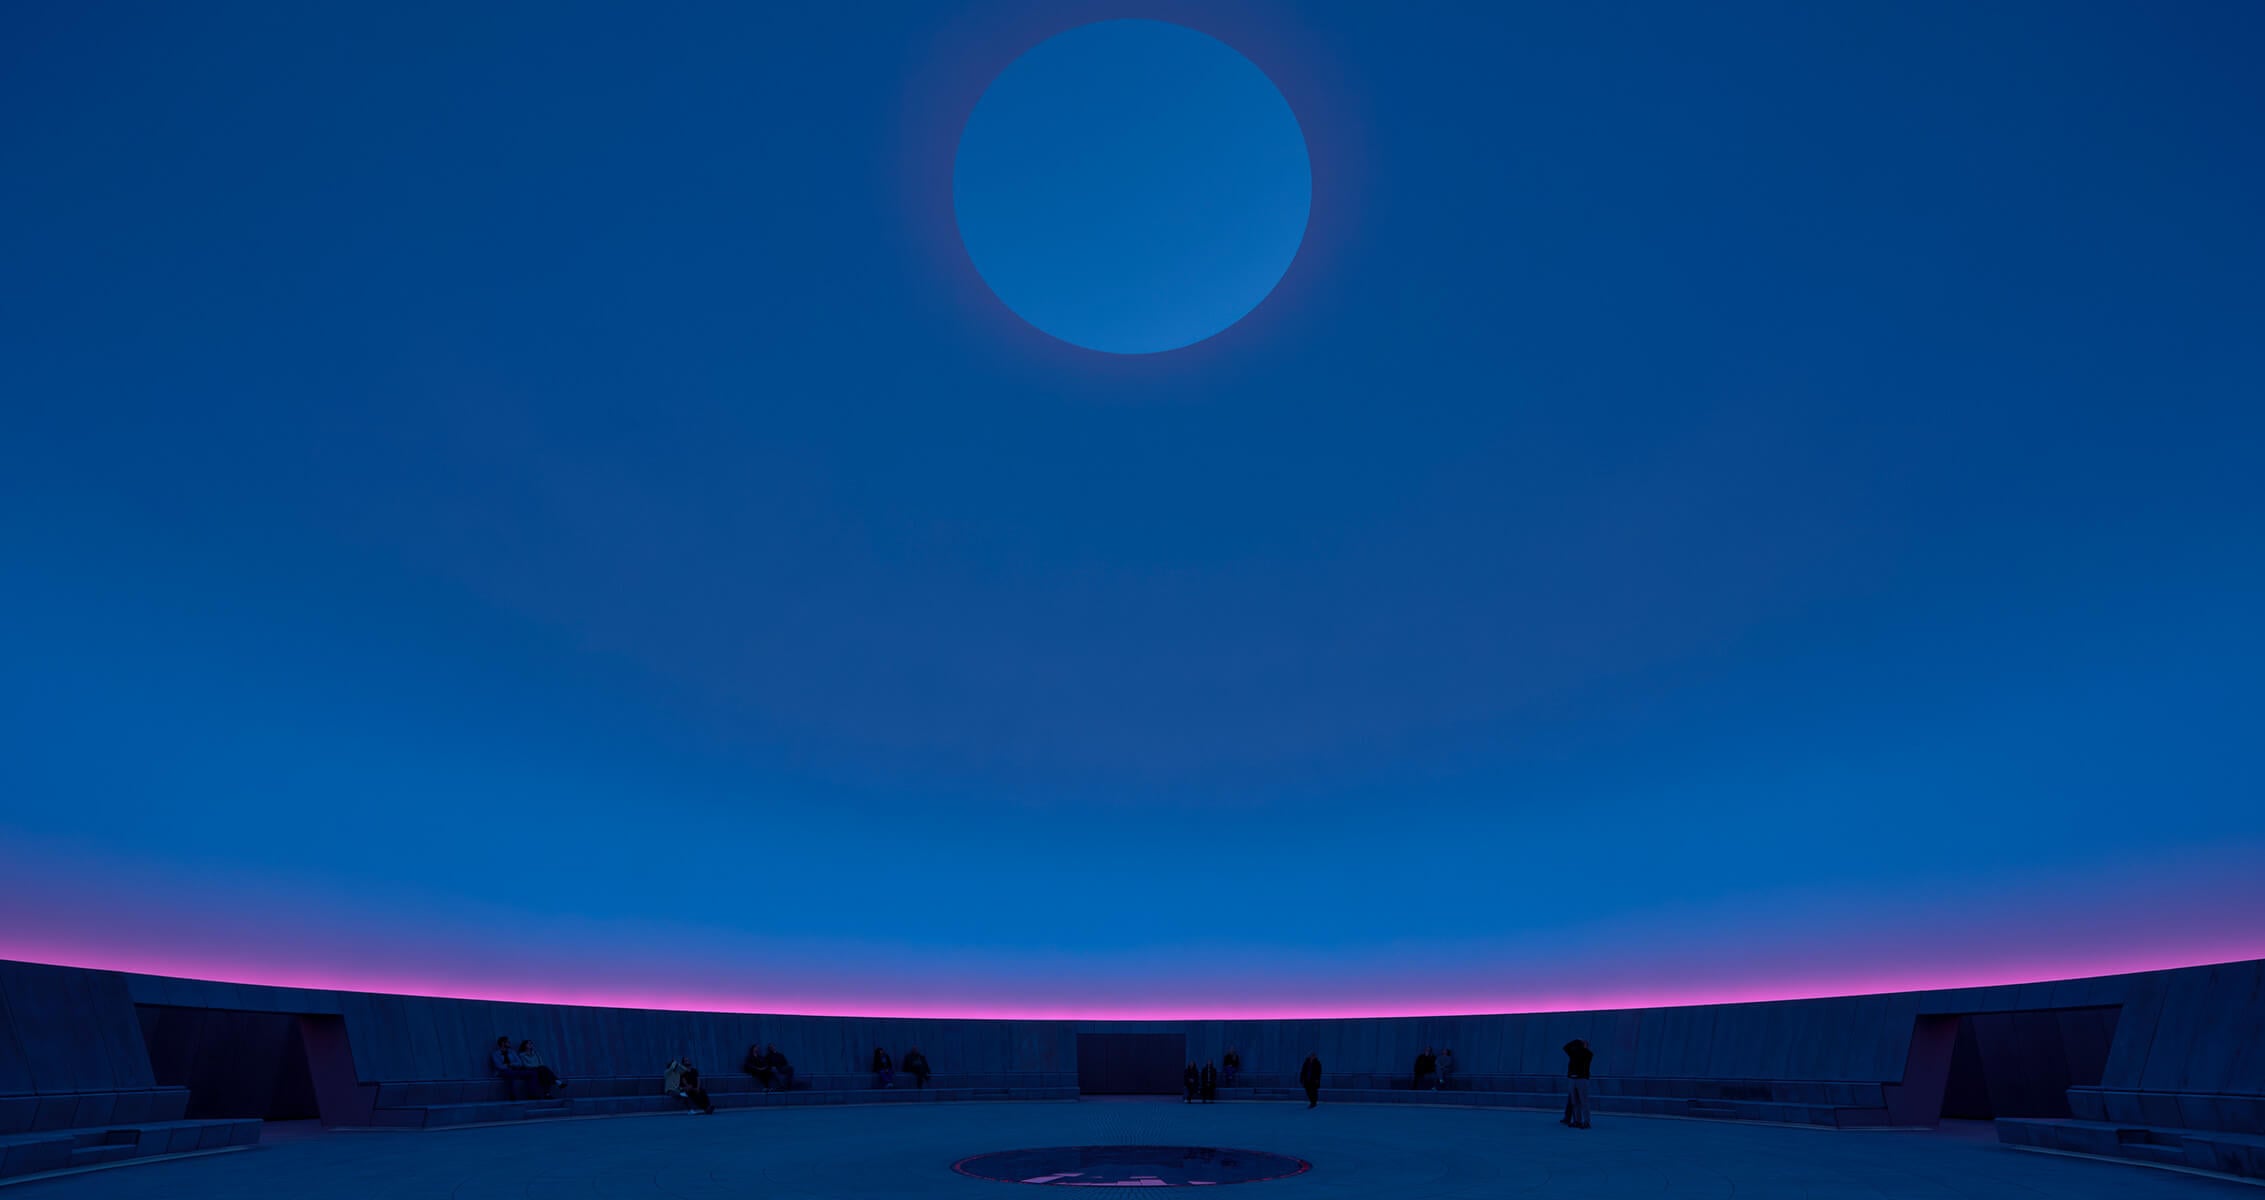
At the centre of the project, The Dome houses “As Seen Below,” the largest Skyspace ever created within a museum context. Together with Salling Galleriet, the new spaces broaden the museum’s curatorial possibilities while offering visitors new ways to experience the relationship between art, light, and architecture.
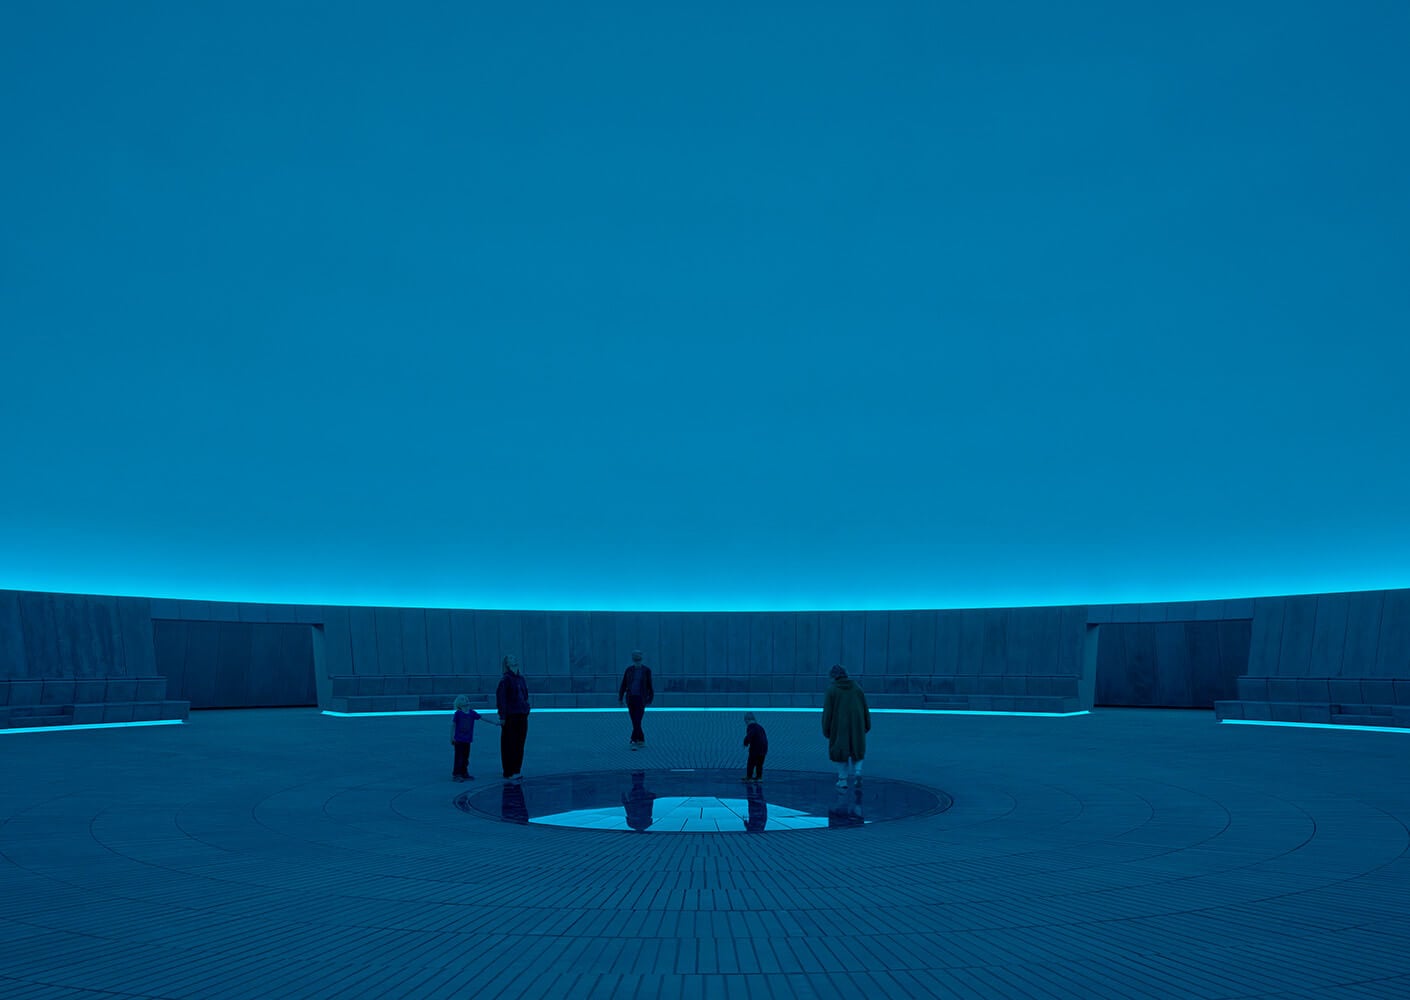
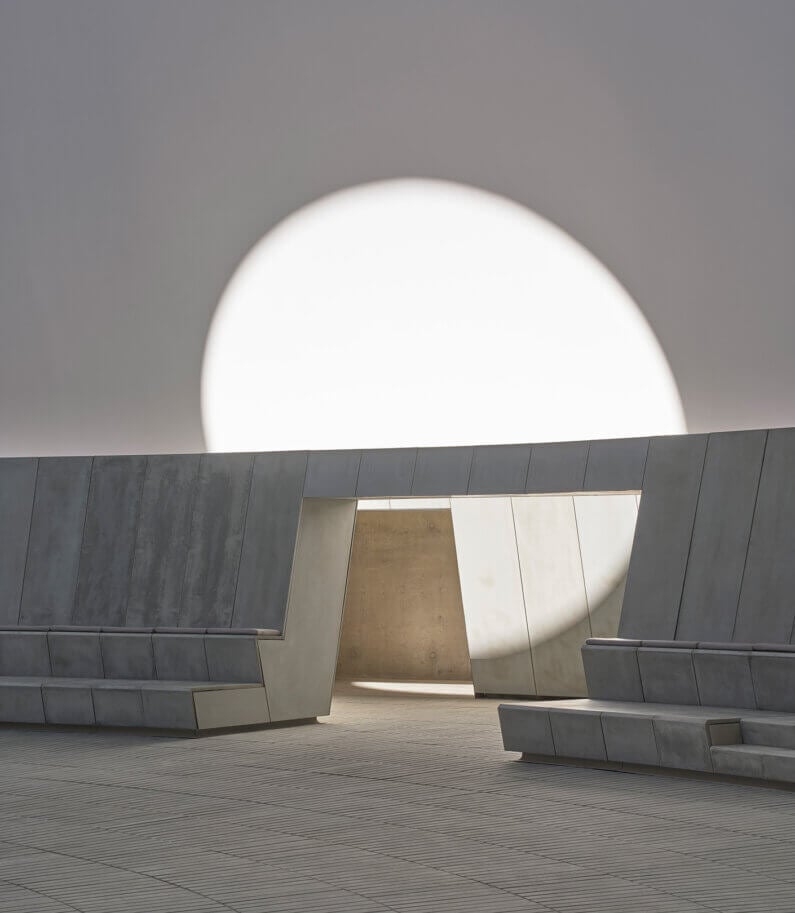
Few architectural forms carry as much historic and cultural significance as the dome. At ARoS, this enduring typology is reinterpreted for a contemporary museum setting, creating a monumental environment for Turrell’s investigations of perception, light, and the sky.
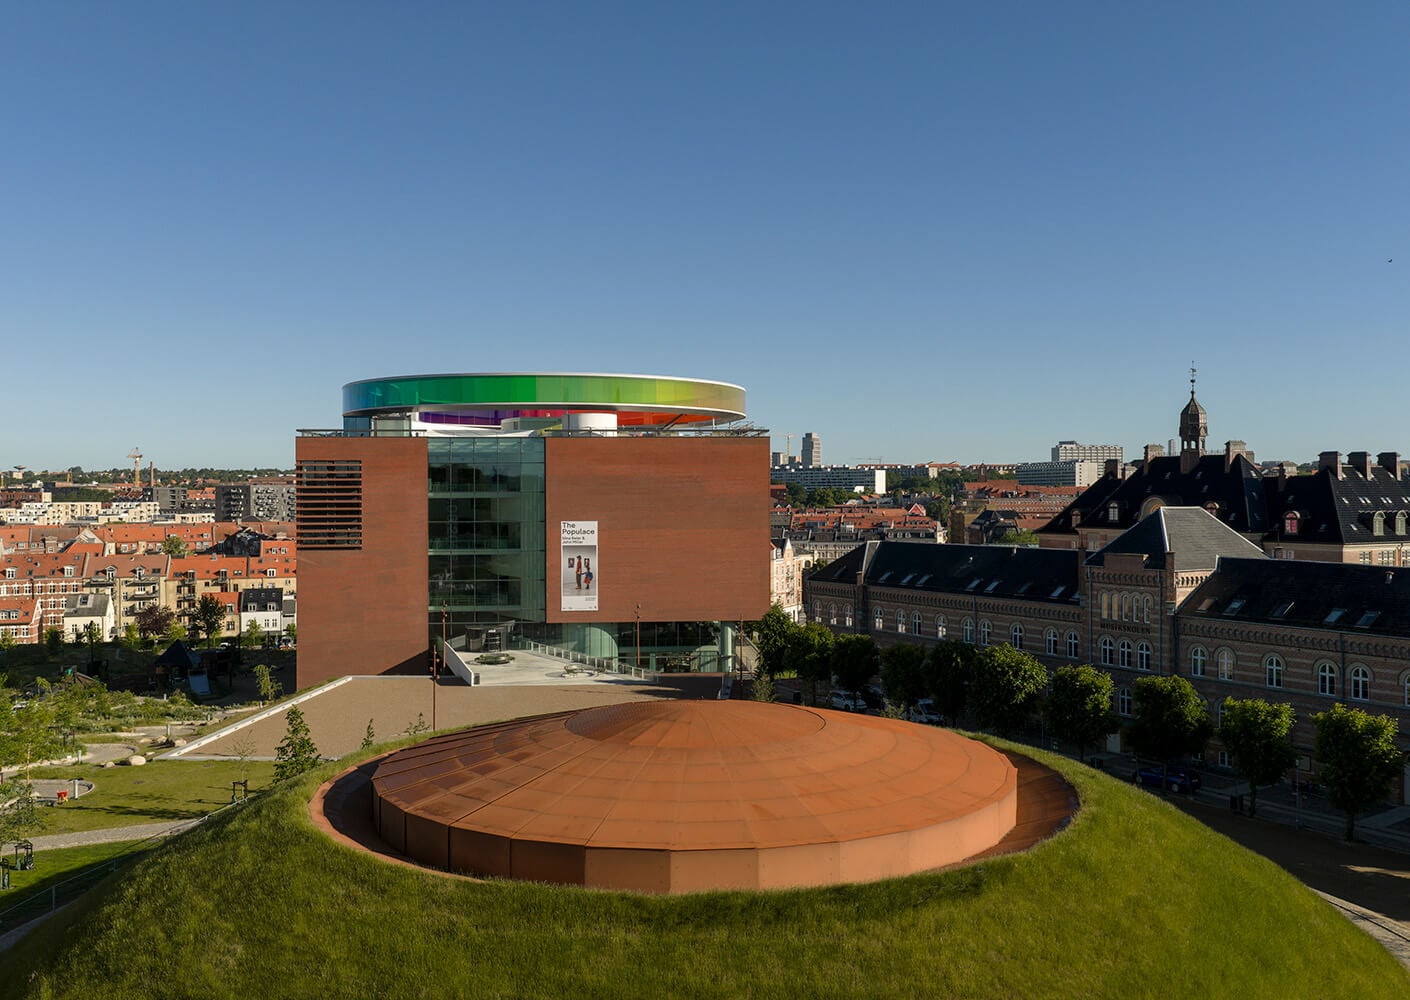
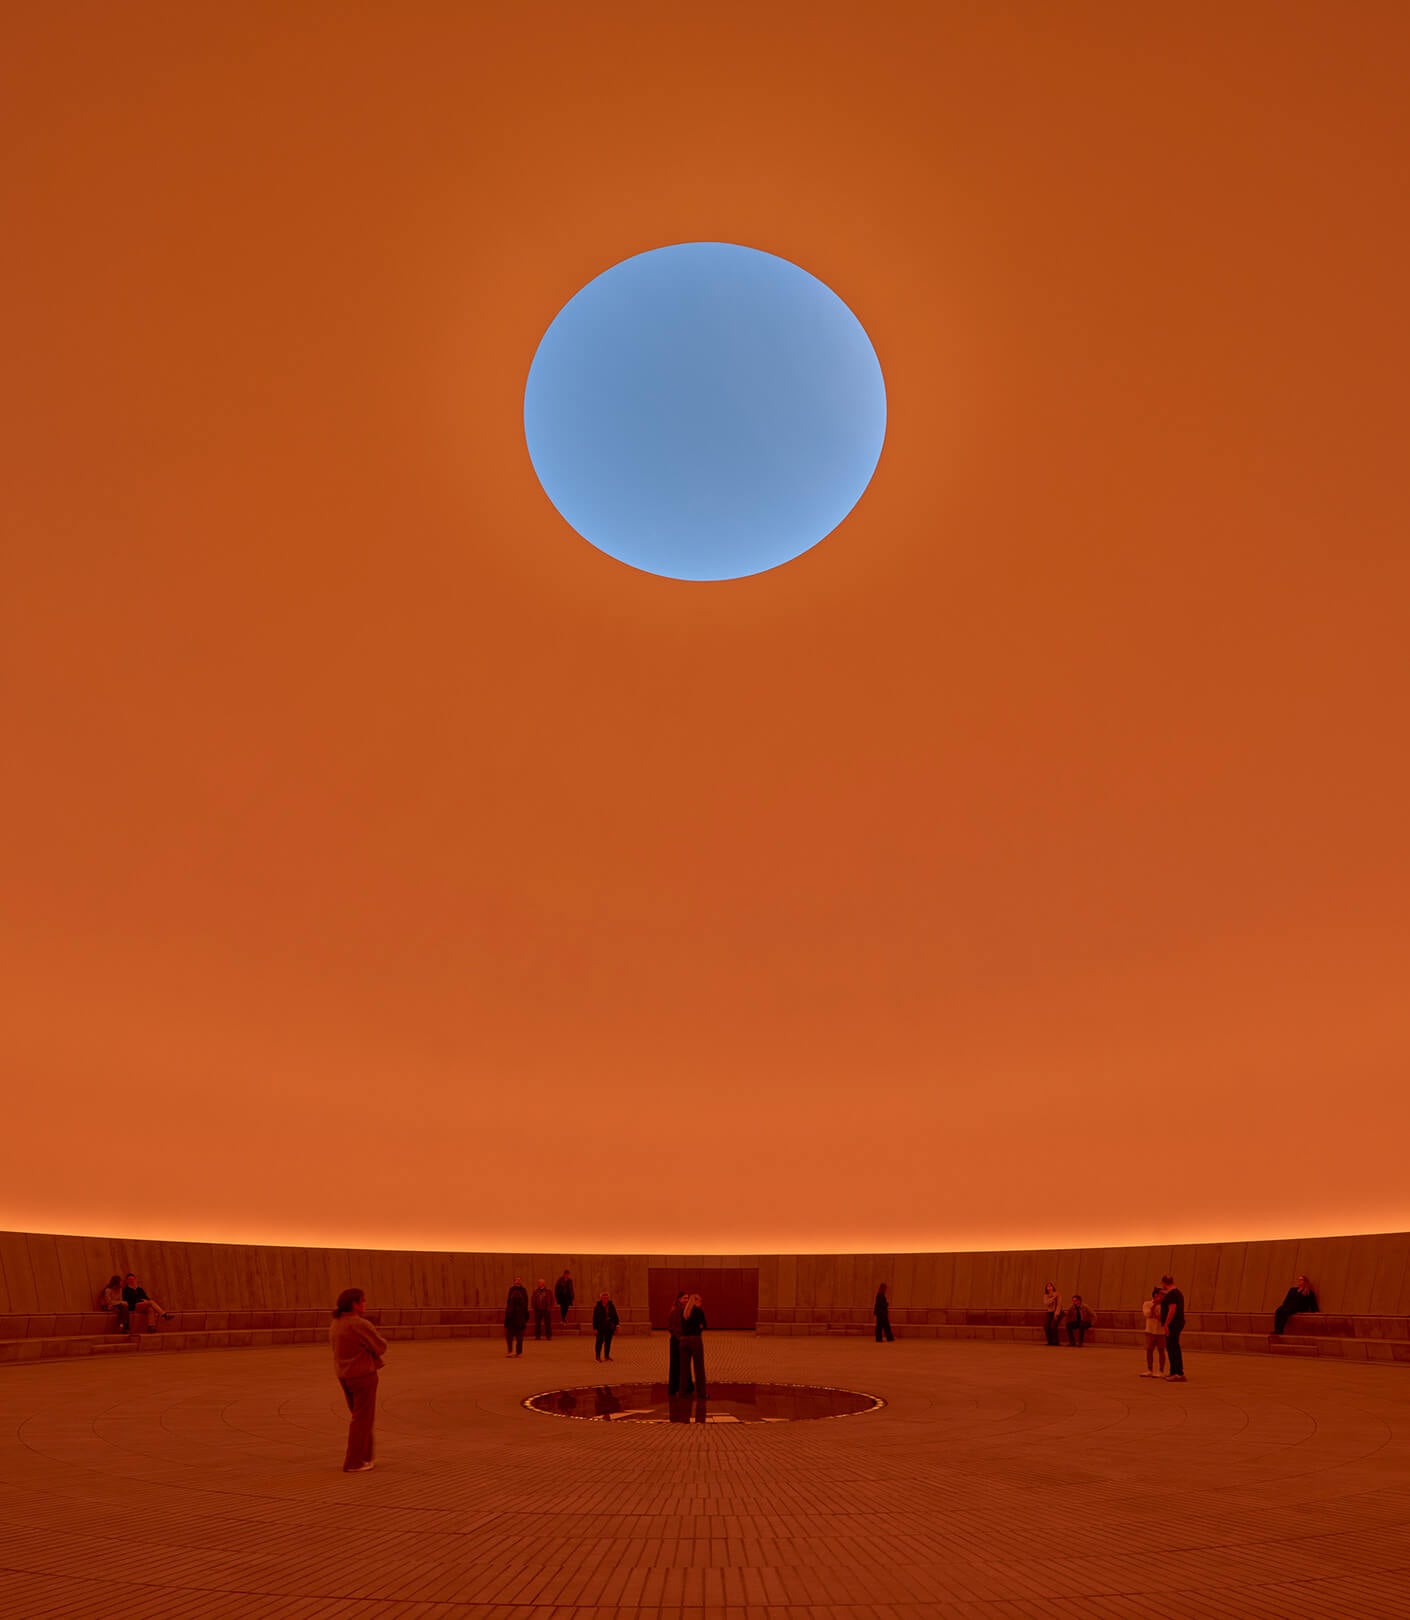
Rather than serving as a conventional museum extension where architecture simply accommodates the art, The Dome and Turrell’s Skyspace evolved together over more than a decade. Through close collaboration between artist, architect, and museum, a shared vision shaped every aspect of the project, from its proportions and materiality to its light, movement, and atmosphere. As a result, the architecture functions not merely as a backdrop, but as an integral part of the artwork itself.
The architecture is defined by a raw and industrial character, combining exposed fixtures with a deliberate contrast between rough and refined surfaces. Shifts between untreated and painted finishes heighten visitors’ awareness of light, sound, and spatial qualities, creating an immersive atmosphere in which artwork and architecture are experienced as one.
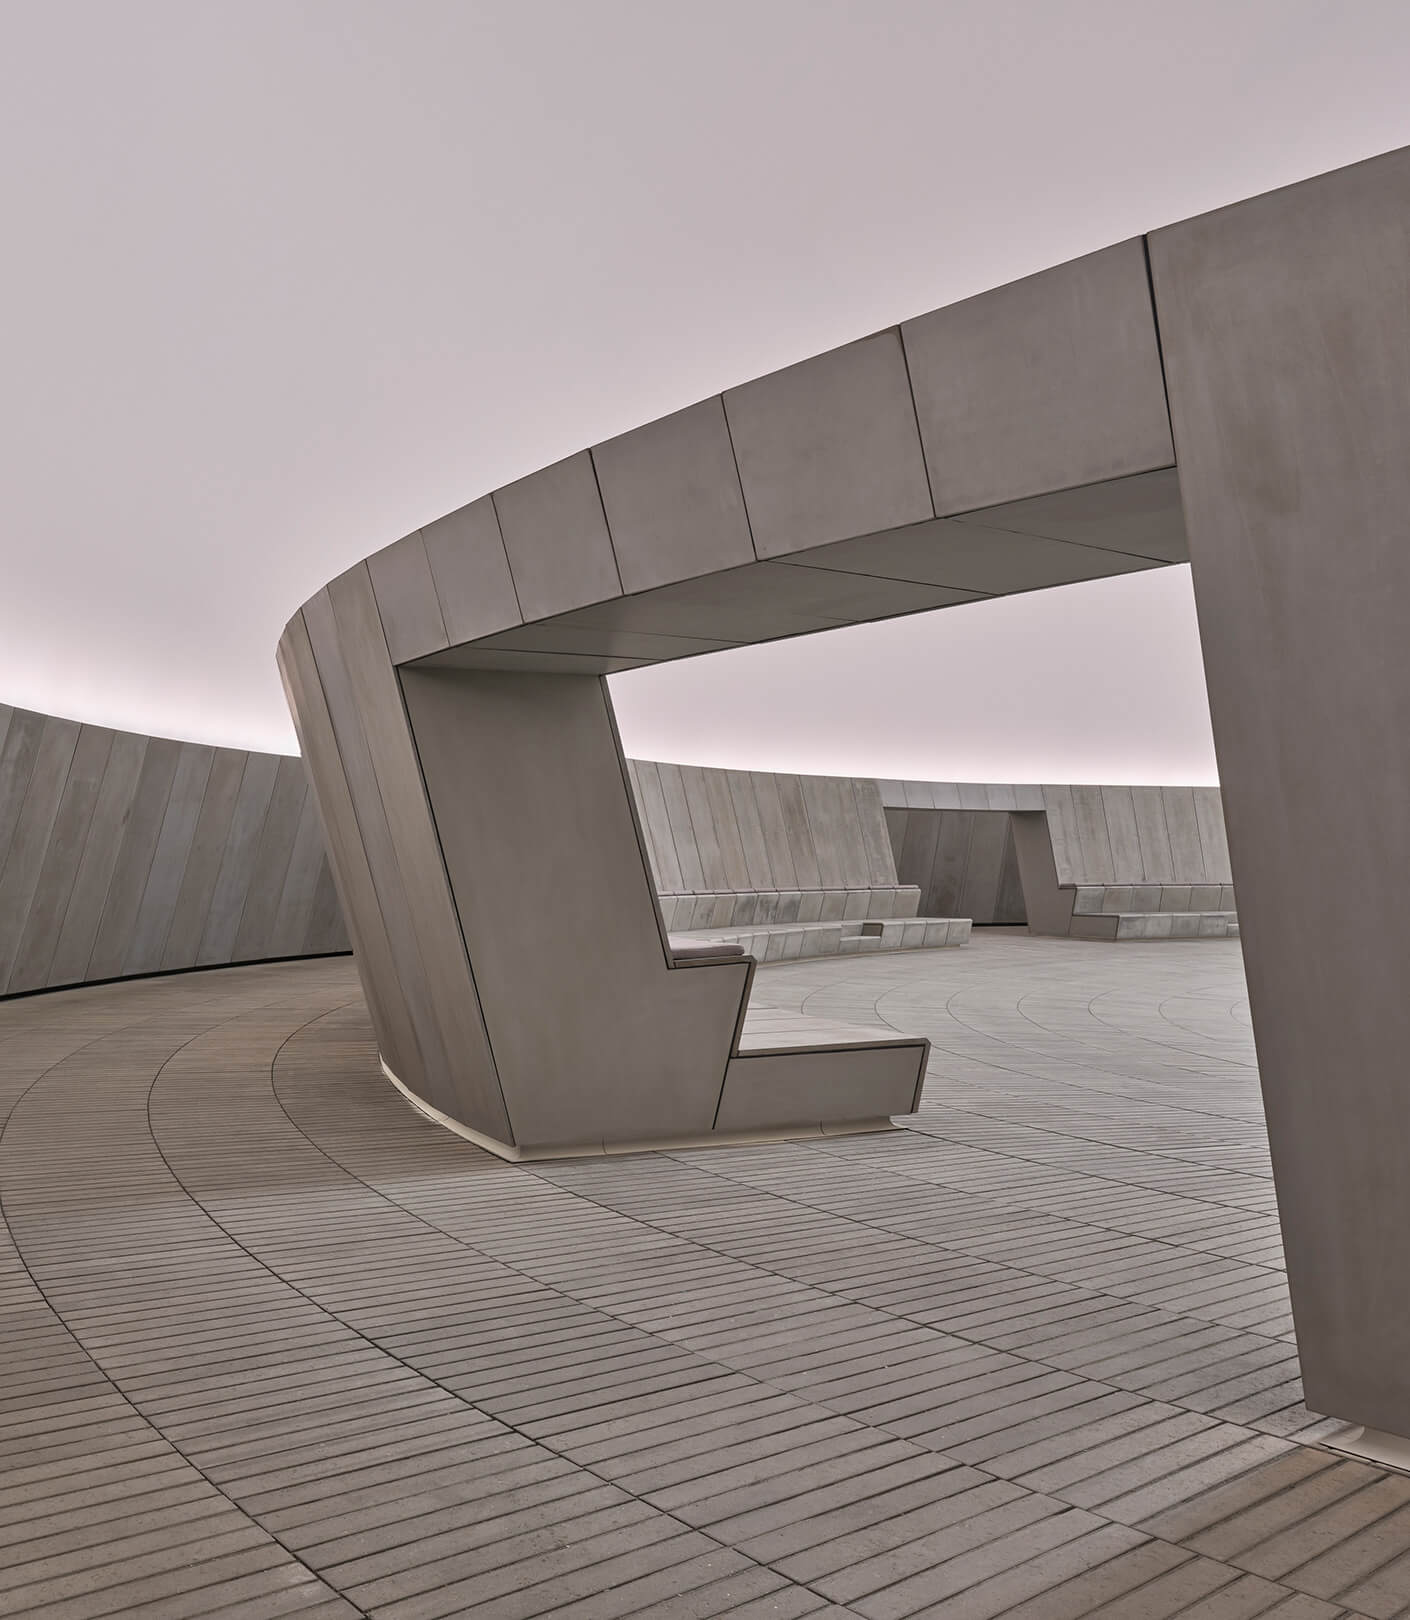
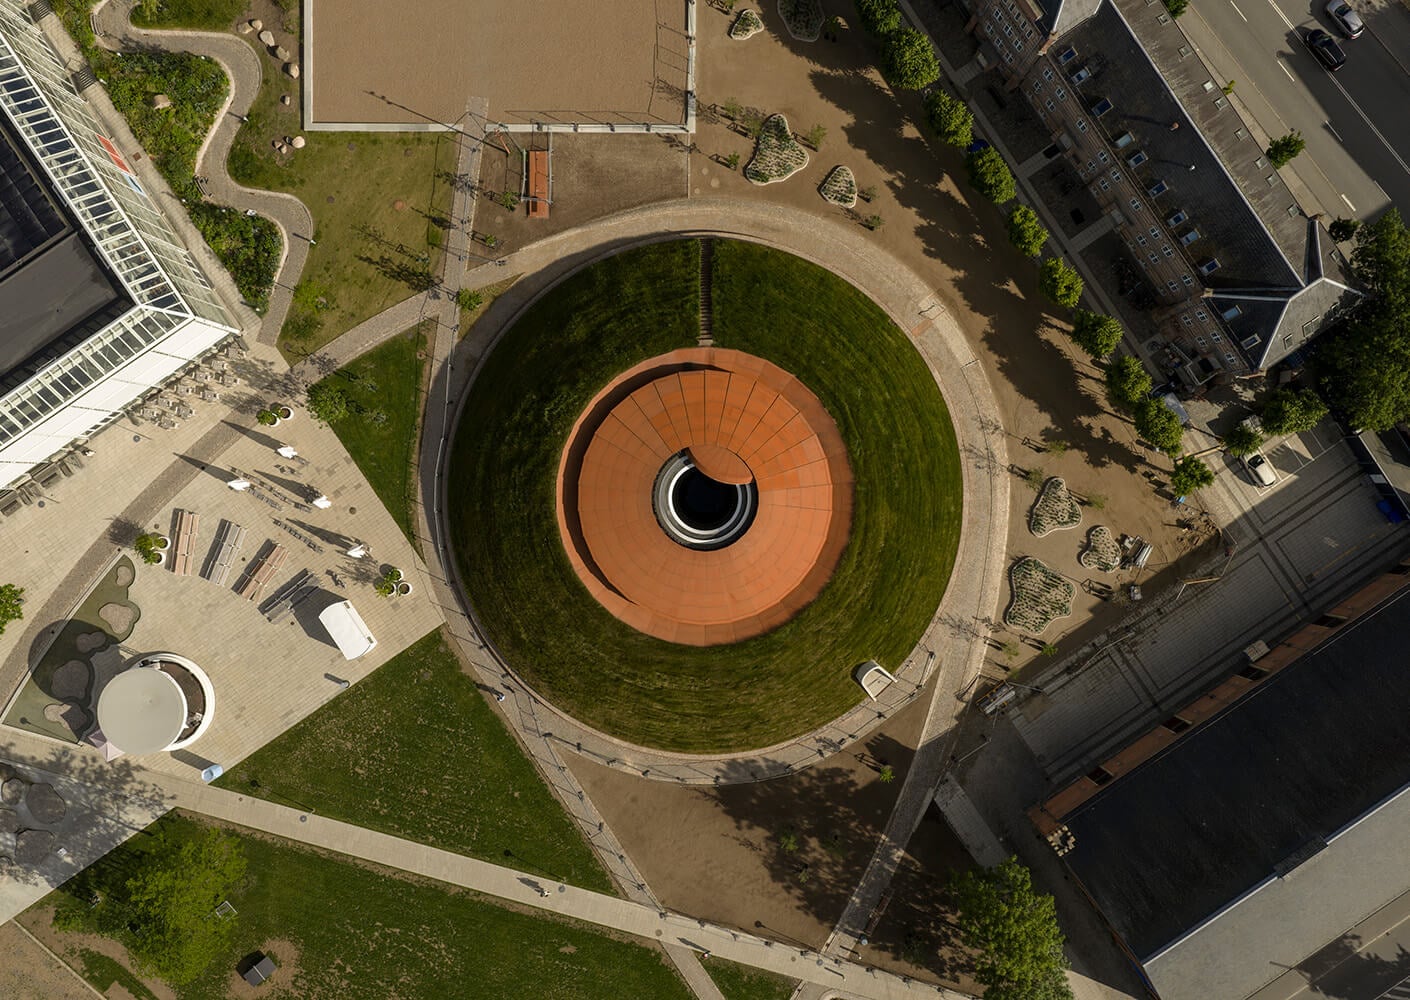
Carefully embedded within the landscape, the extension emerges discreetly from the redesigned Musikhusparken while continuing the geometric language of the existing museum. Whereas Salling Galleriet is fully underground, The Dome is largely concealed beneath the terrain, appearing above ground as a circular, grass-covered form inspired by the ancient burial mounds found throughout the region.
Together, these interventions strengthen the relationship between the museum, the city, and its surrounding landscape. In doing so, The Next Level creates a distinctive new setting for contemporary artistic expression at ARoS.
Read more about the project at shl.dk.
Related Content