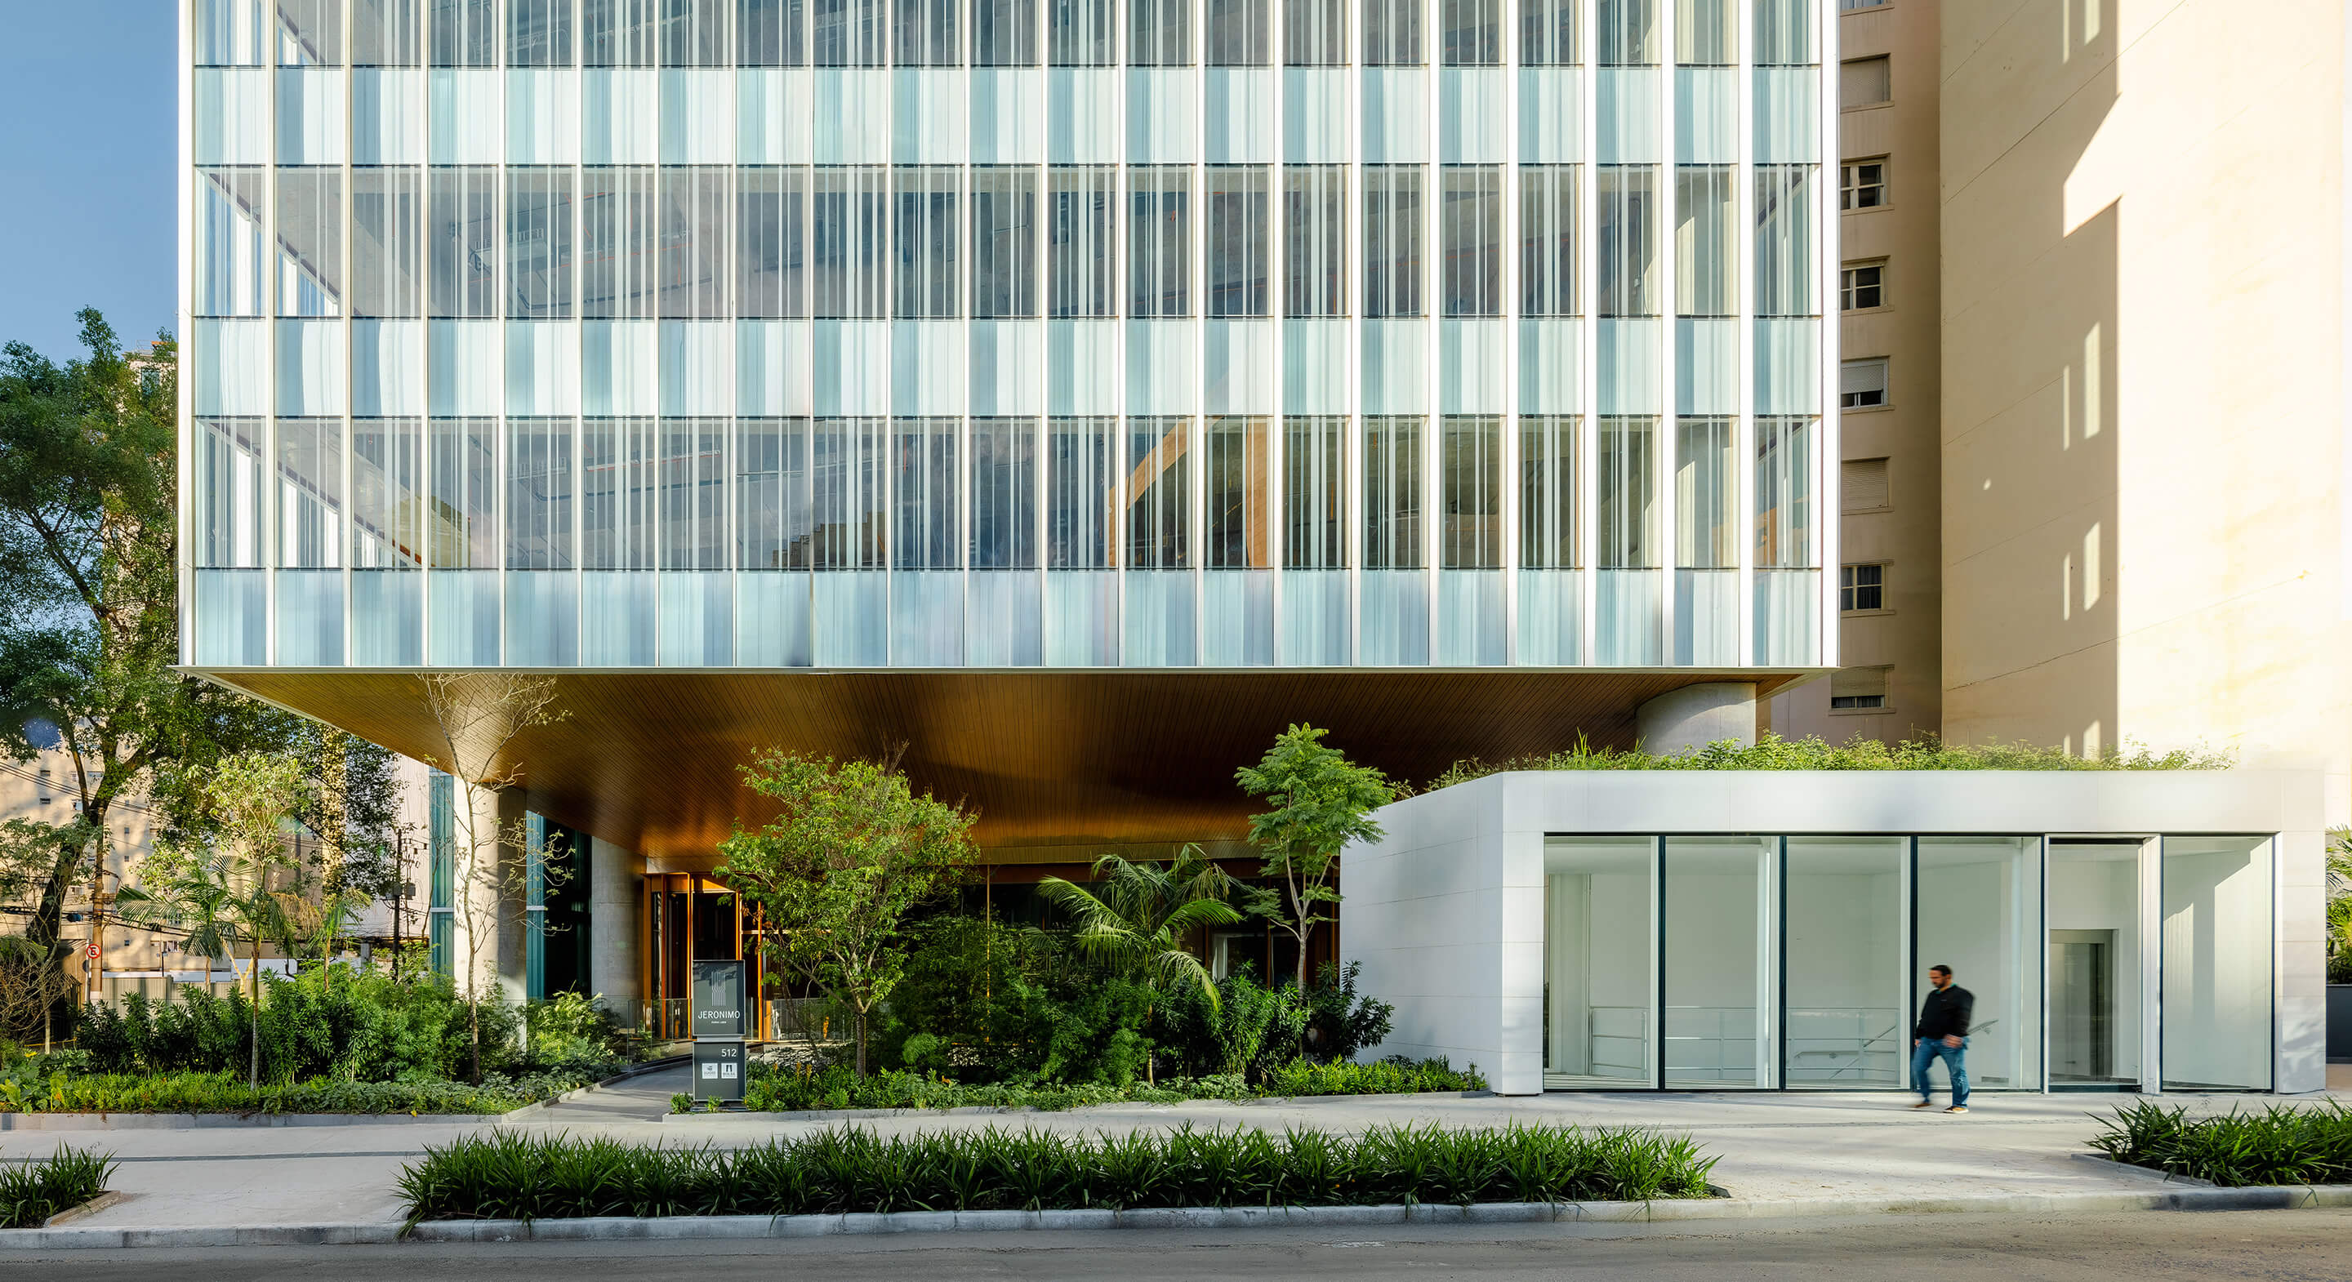
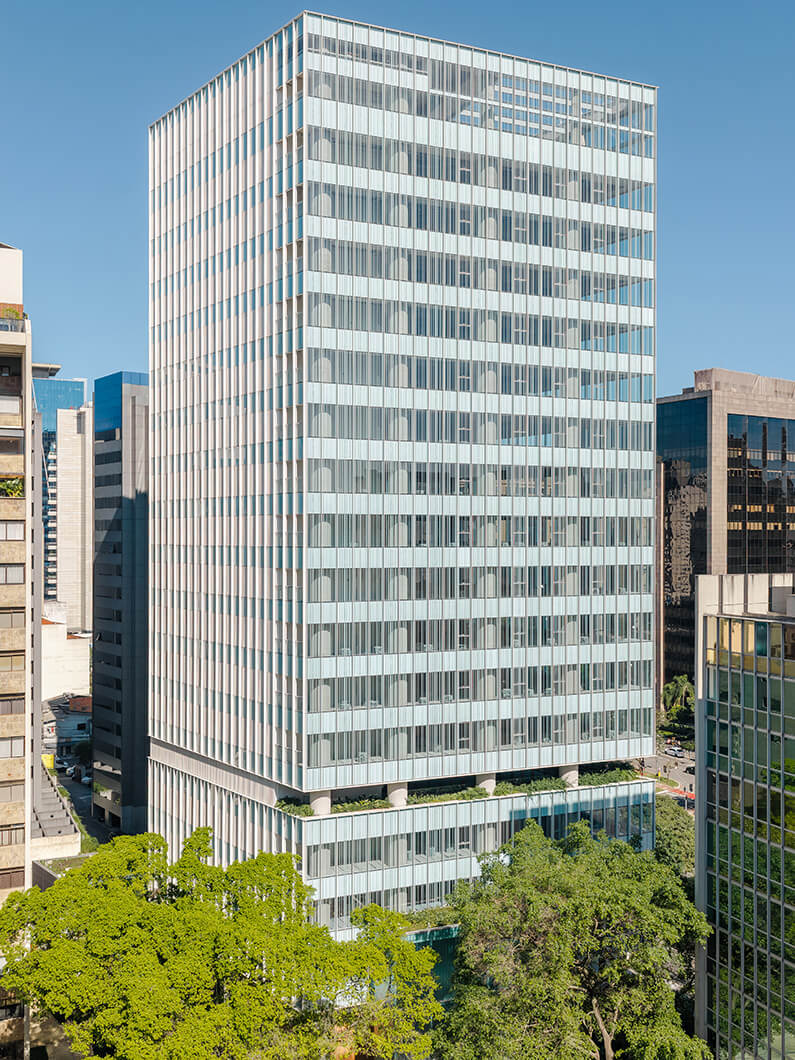
Glass-fronted building with surrounding greenery and a pedestrian, showcasing architectural design and landscaping in an urban setting.
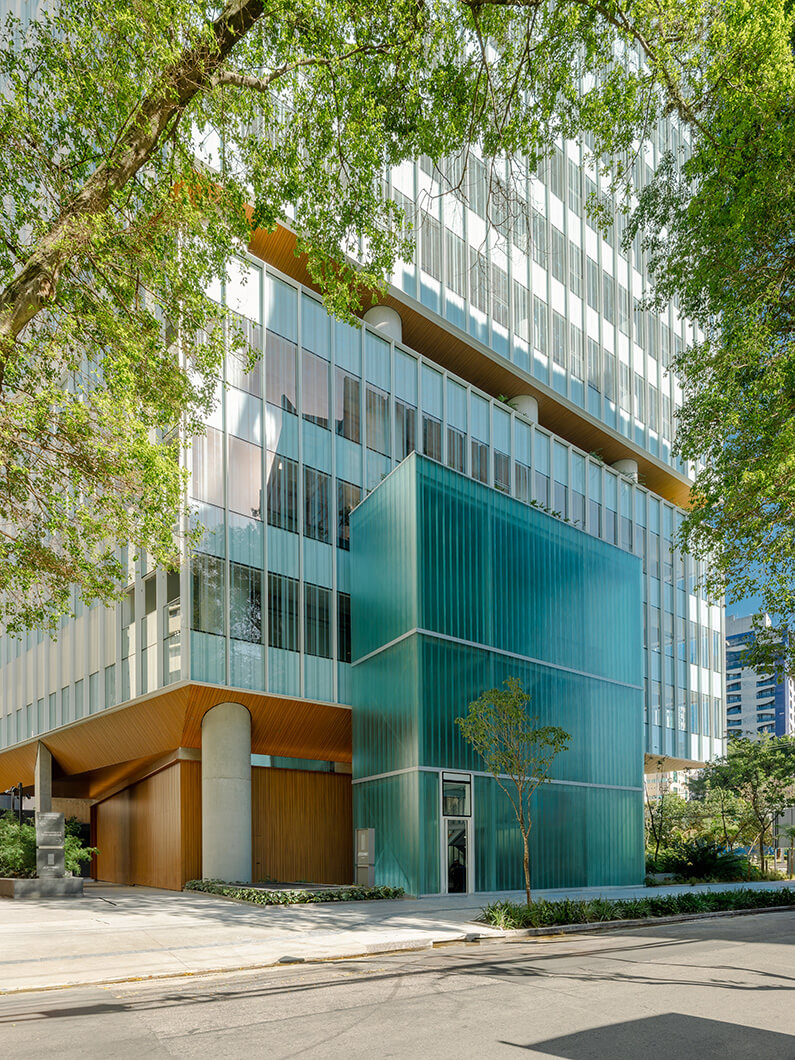
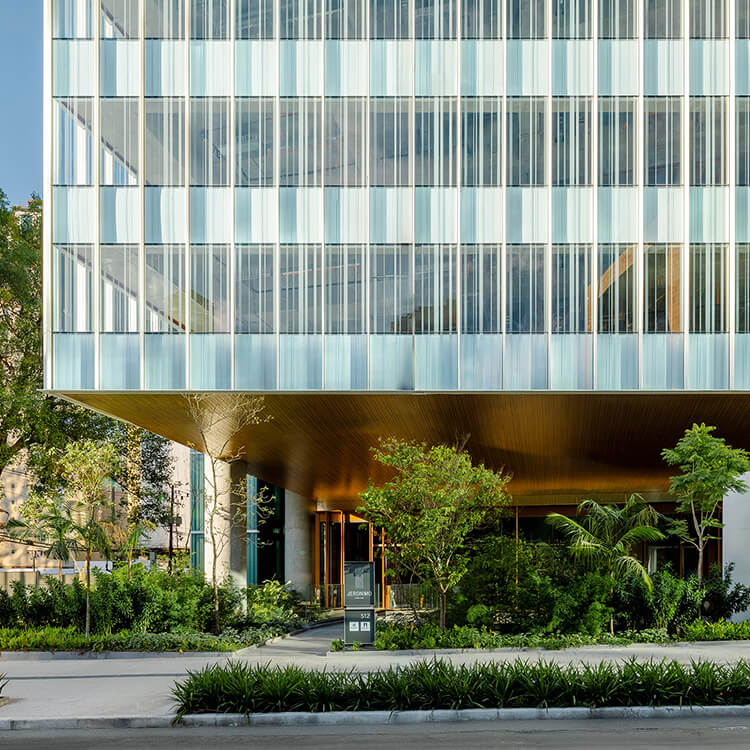
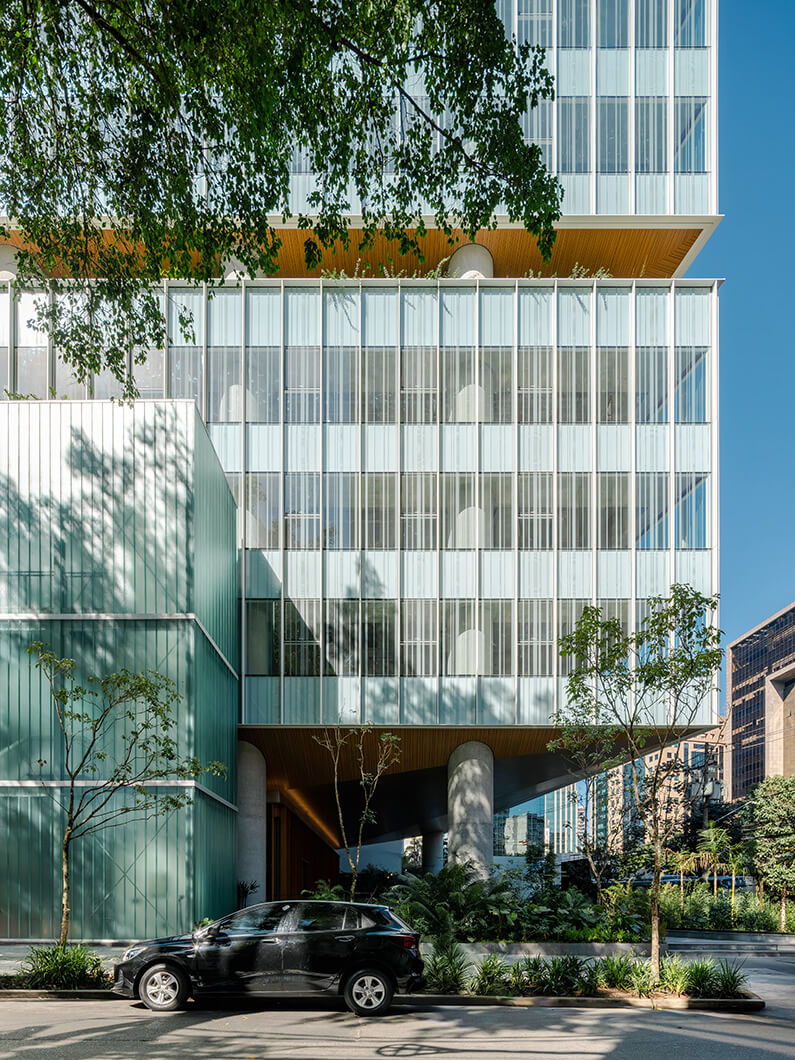
Glass-paneled building facade with greenery, showcasing architectural design. Entrance features a wooden overhang and landscaped surroundings.

Jeronimo Faria Lima

São Paulo, Brazil
A corporate tower that opens the workplace to the city.

At one of São Paulo’s most iconic street corners—where the intensity of Avenida Brigadeiro Faria Lima meets the more intimate, walkable scale of Rua Jeronimo da Veiga—Jeronimo Faria Lima seeks to define itself by more than its height, form, or presence in the landscape. The project stems from a deeper ambition: to make the relationship between architecture and the city a fundamental part of the experience.
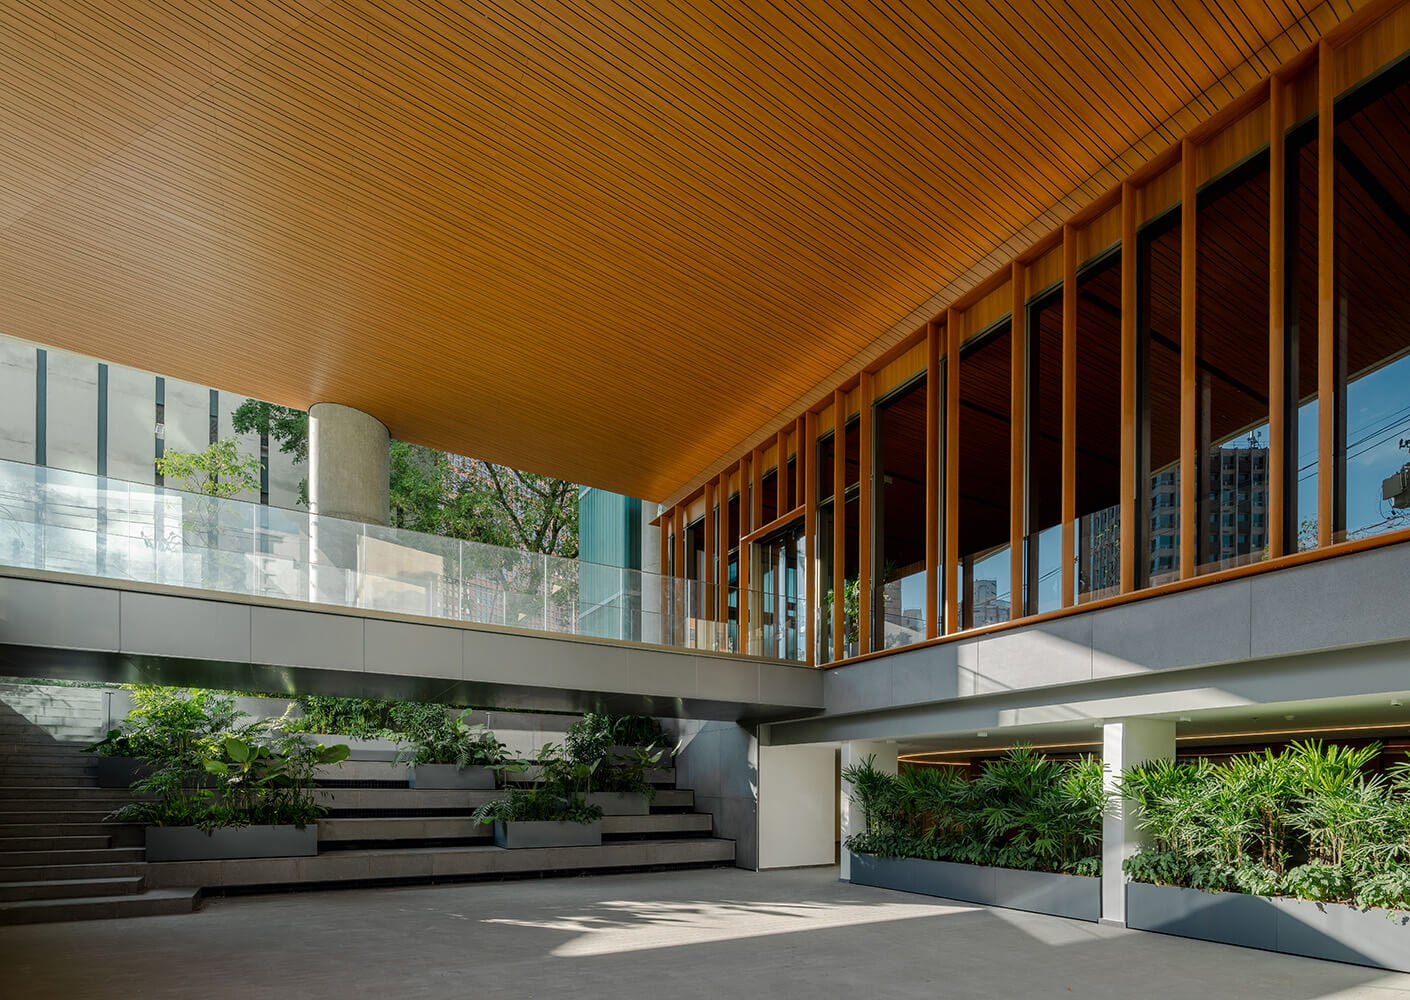
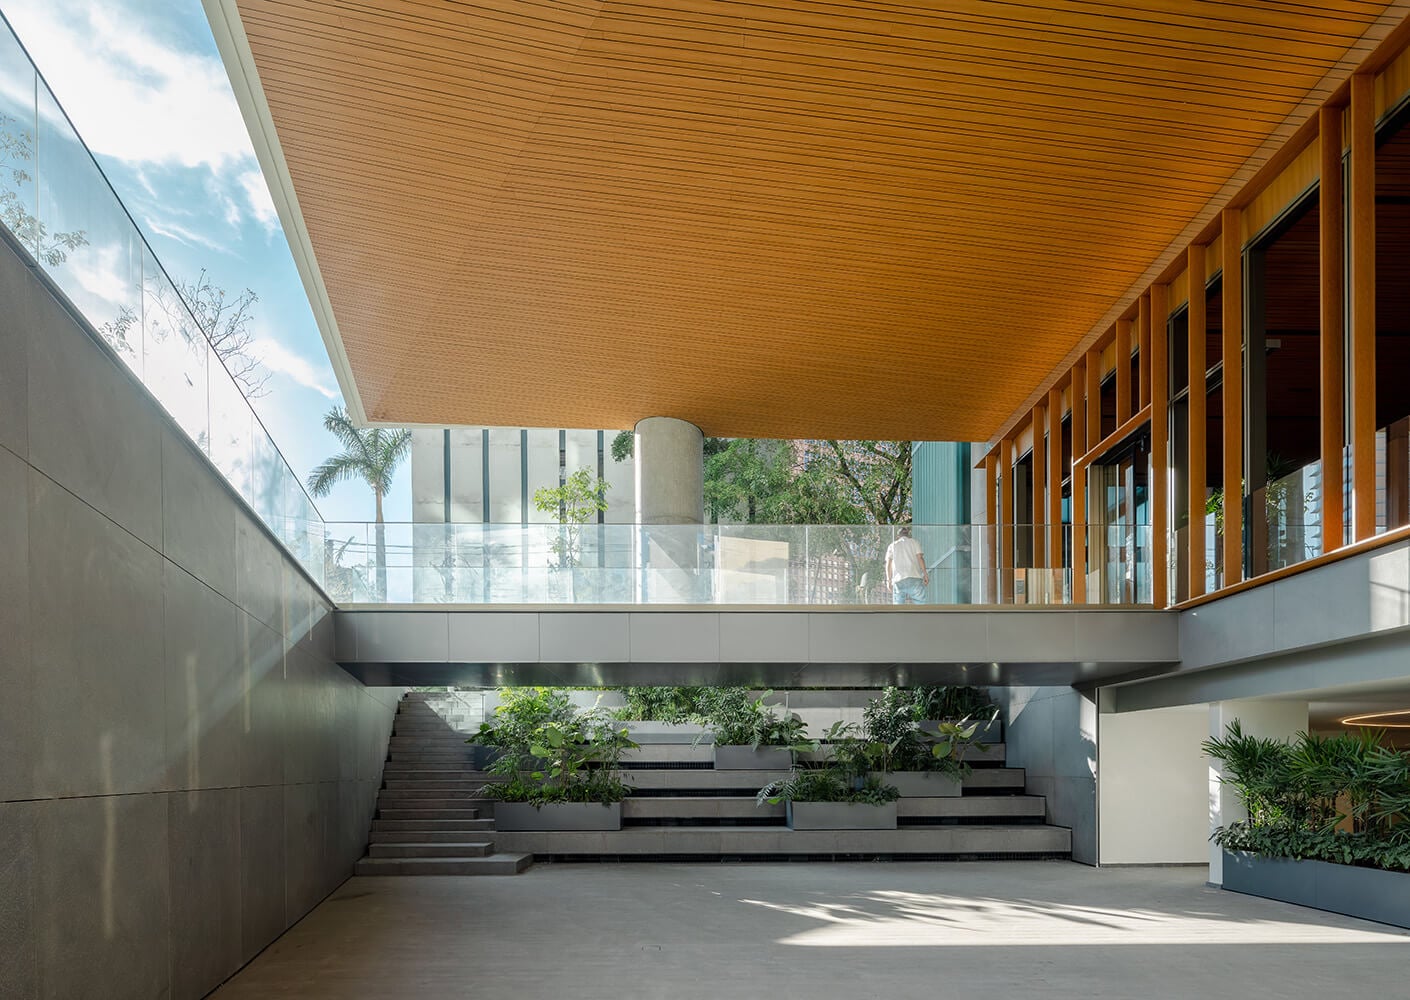
 

A pedestrian bridge crosses the plaza and leads to the lobby, creating a gradual transition between city and workplace.
Manuel Sá
WHAT MAKES IT COOL
Jeronimo Faria Lima was organized around moments of connection. Below street level, a sunken plaza turns a typically secondary level into an active social space, extending the energy of the street into the building.
The tower’s form continues this idea.

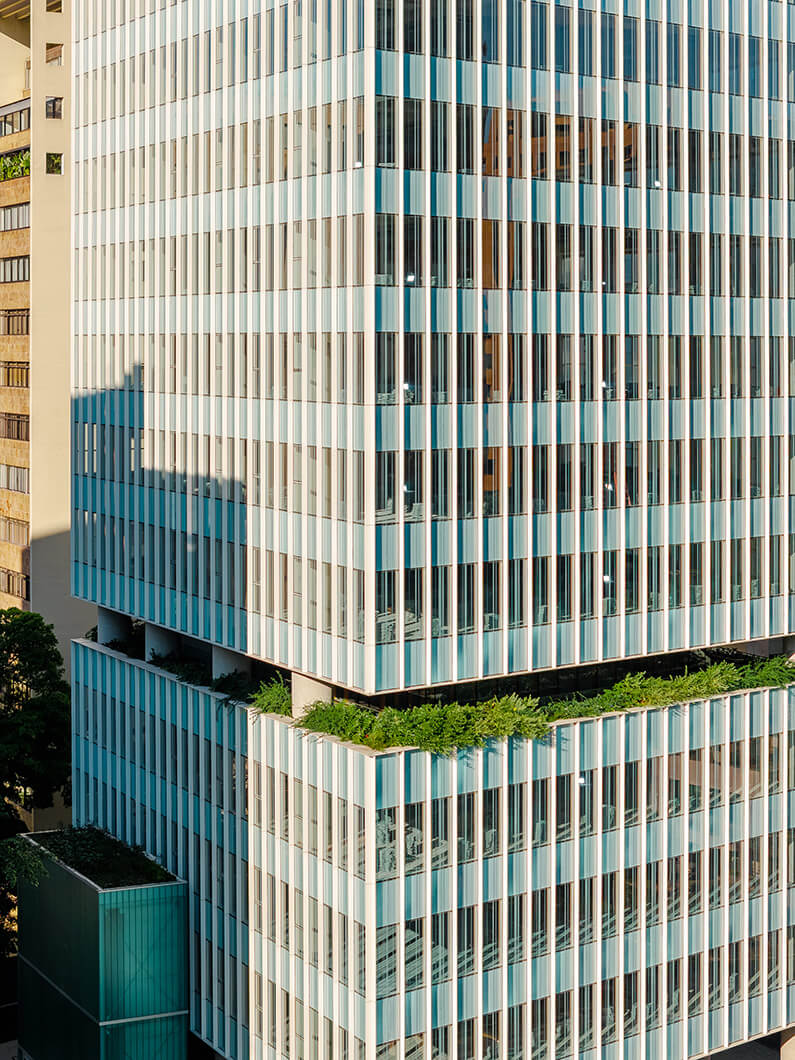
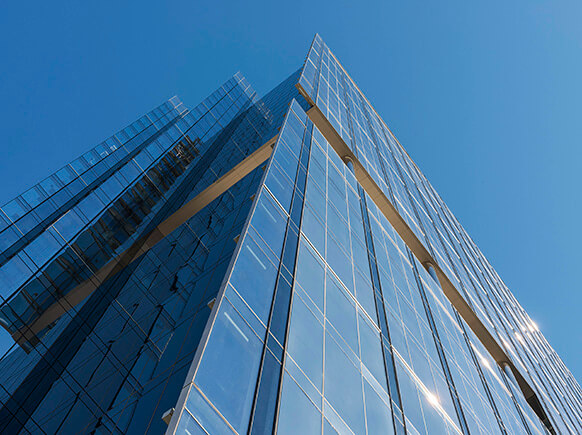
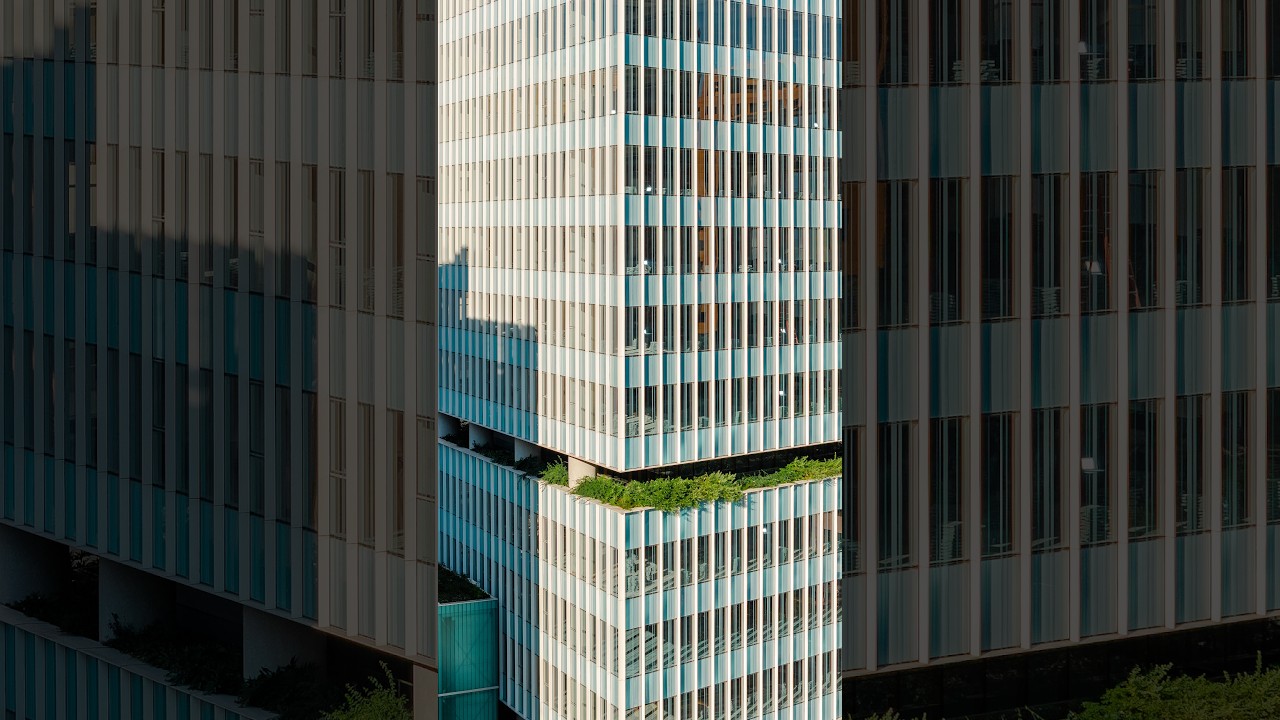
Two stacked volumes are separated by a landscaped terrace, reducing the perceived scale of the building while bringing vegetation and open air into a dense urban setting. Screen-printed patterns across the glass façade add another layer of identity, giving the building depth and variation throughout the day.
Manuel Sá
Exterior view of a glass and concrete building with greenery and a parked black SUV in the foreground, showcasing urban architectural design.
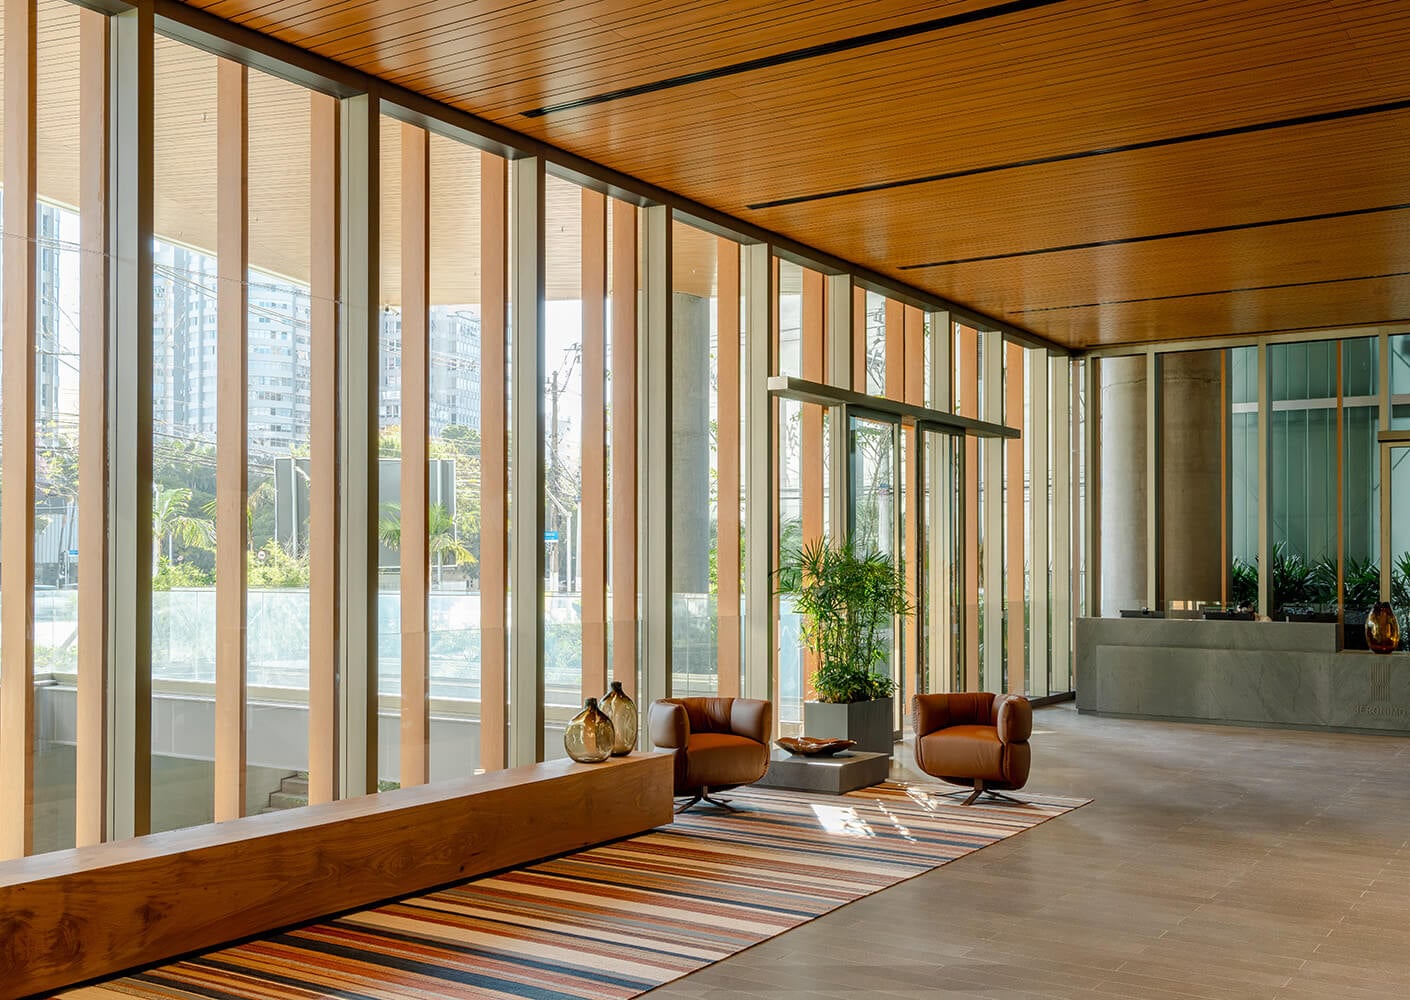
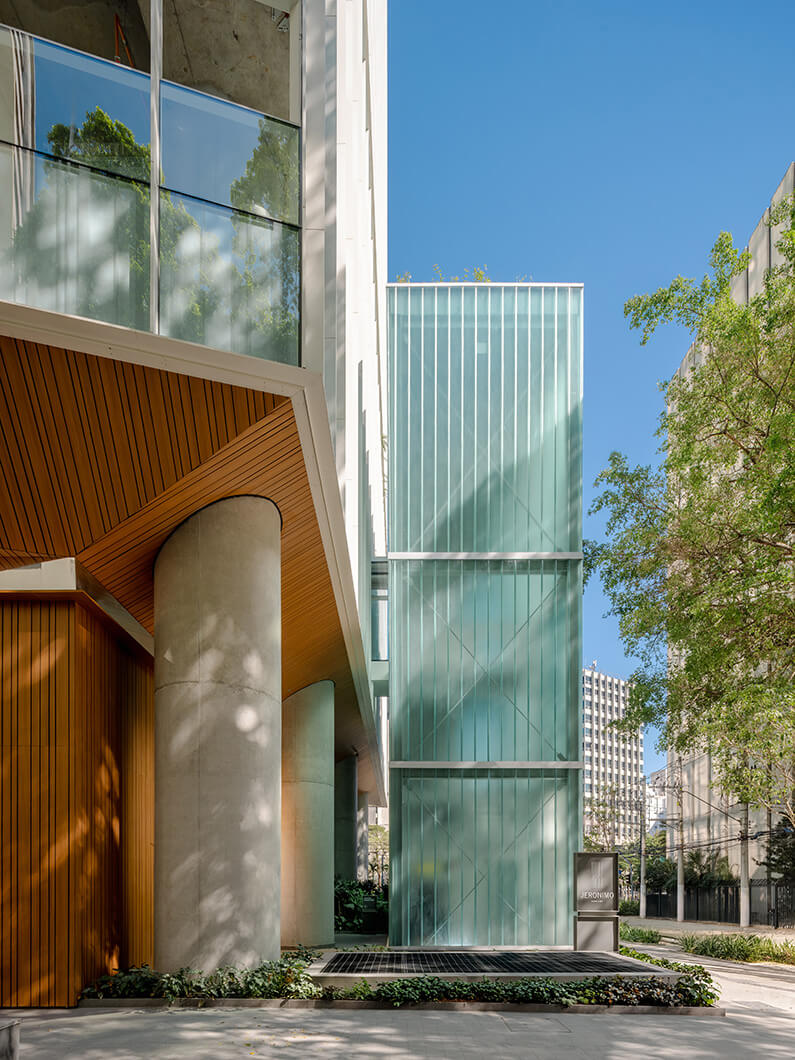
Jeronimo Faria Lima meets the city through a sequence of thresholds, sightlines, and open spaces that make arrival part of the architectural experience.
Manuel Sá
Manuel Sá

The project’s urban ambition is carried through at every scale. Materials, circulation paths, and sightlines were designed to maintain a visual dialogue between interior and exterior, allowing the city to remain present throughout the experience. Even the building’s most discreet details—from the alignment of its volumes to the precise execution of its finishes—reinforce a sense of clarity, continuity, and care.

youtube placeholder image

Project Team

Douglas Tolaine Douglas Tolaine Headshot
People
Douglas Tolaine