Samuel Merritt University
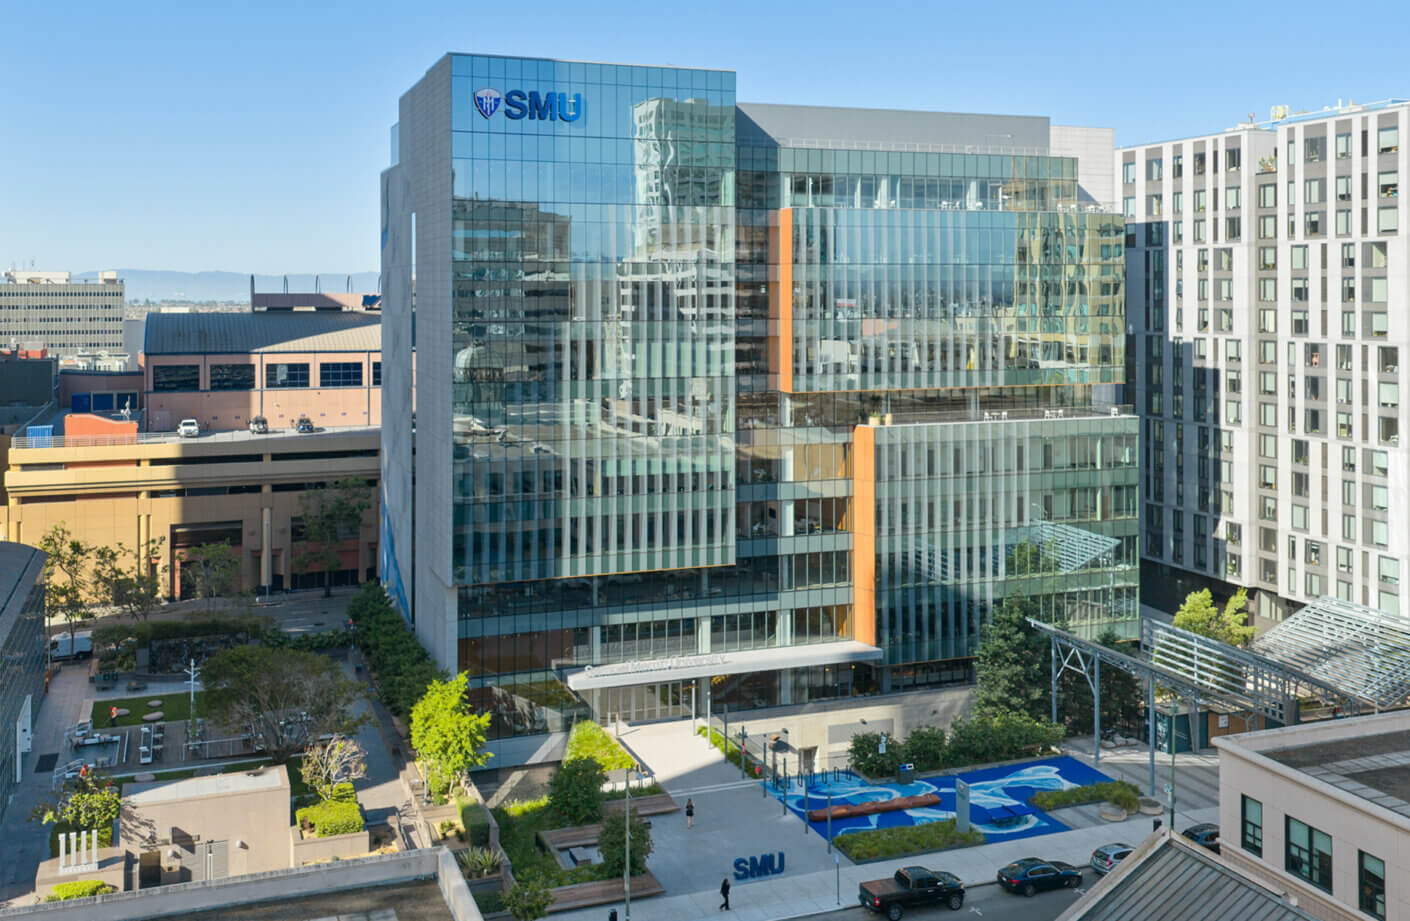
Samuel Merritt University (SMU) is a health sciences university educating highly skilled healthcare practitioners to positively transform the experience of care in diverse communities. Located in Oakland City Center, moving the new campus downtown is transformative for both SMU and the city of Oakland.
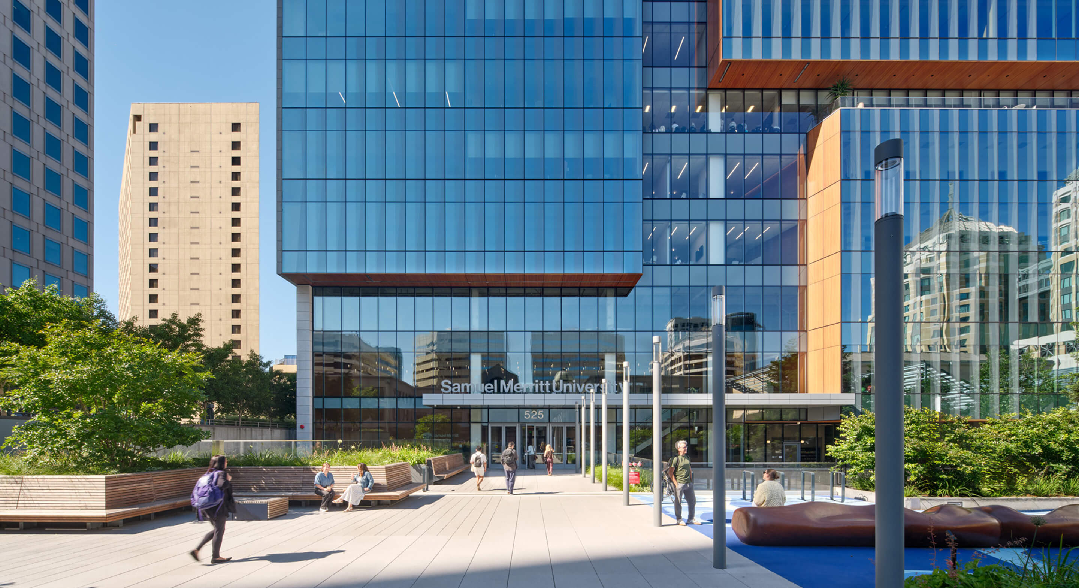
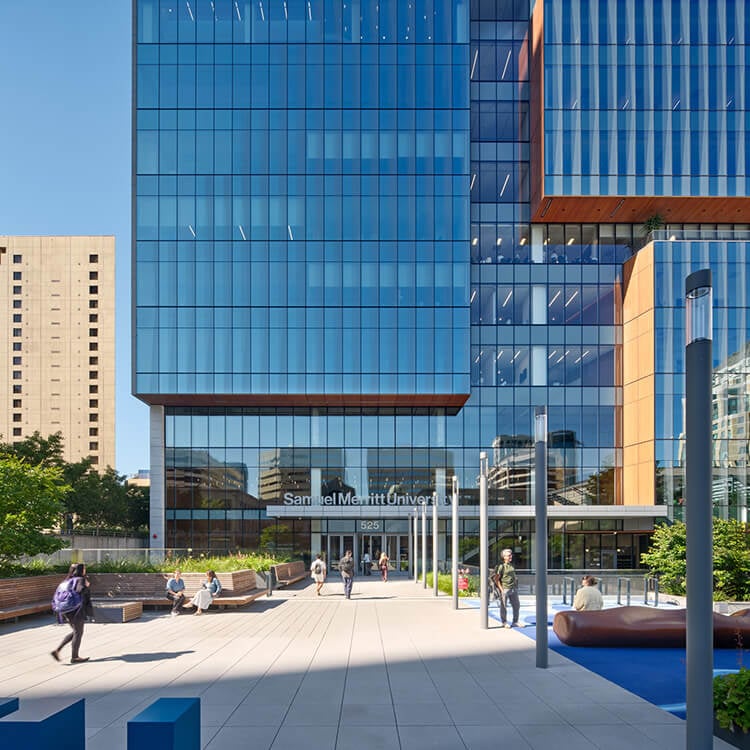
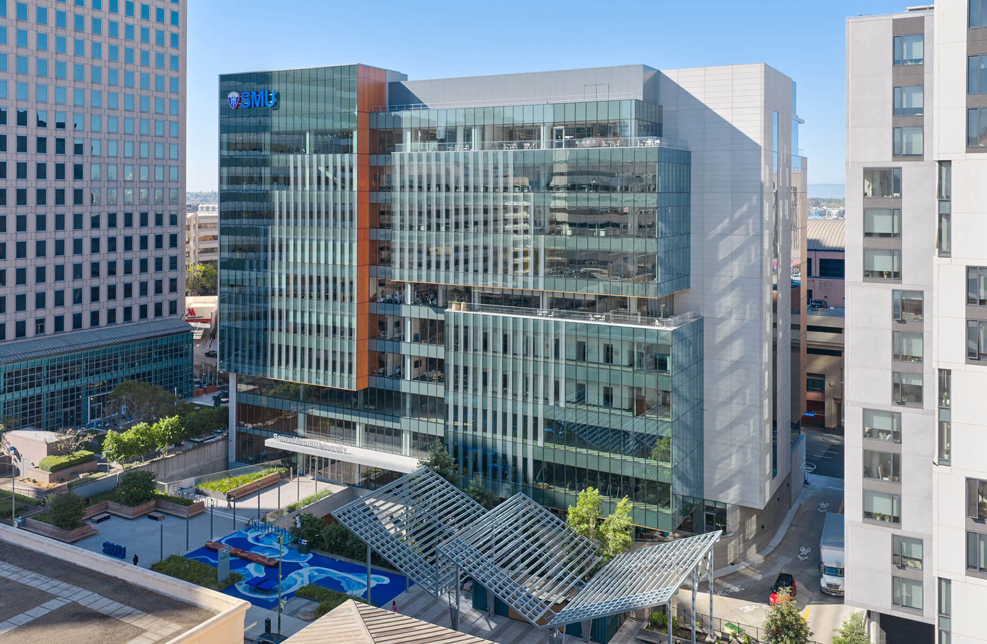
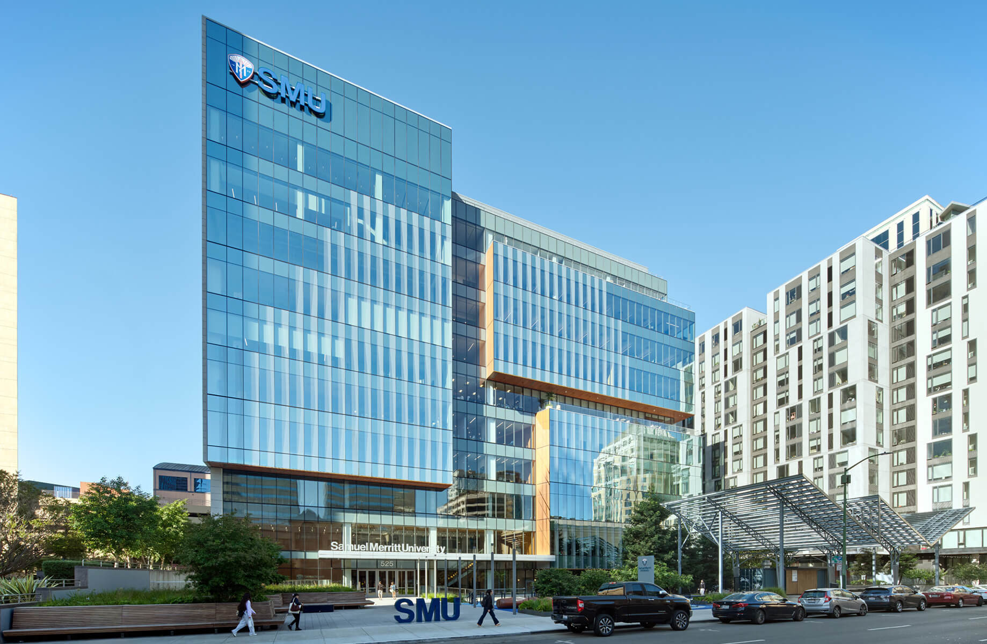
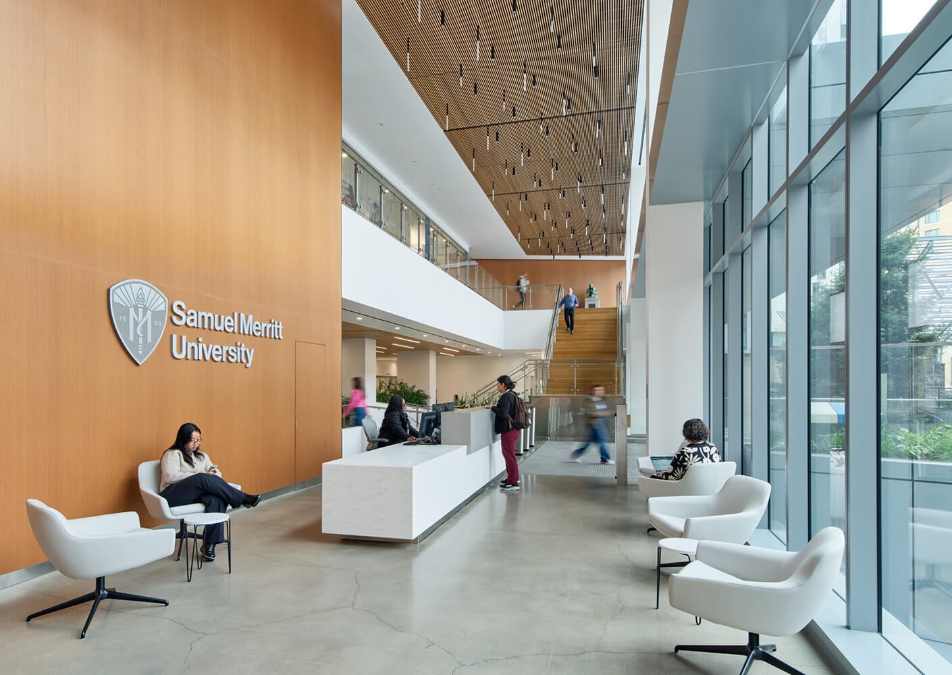
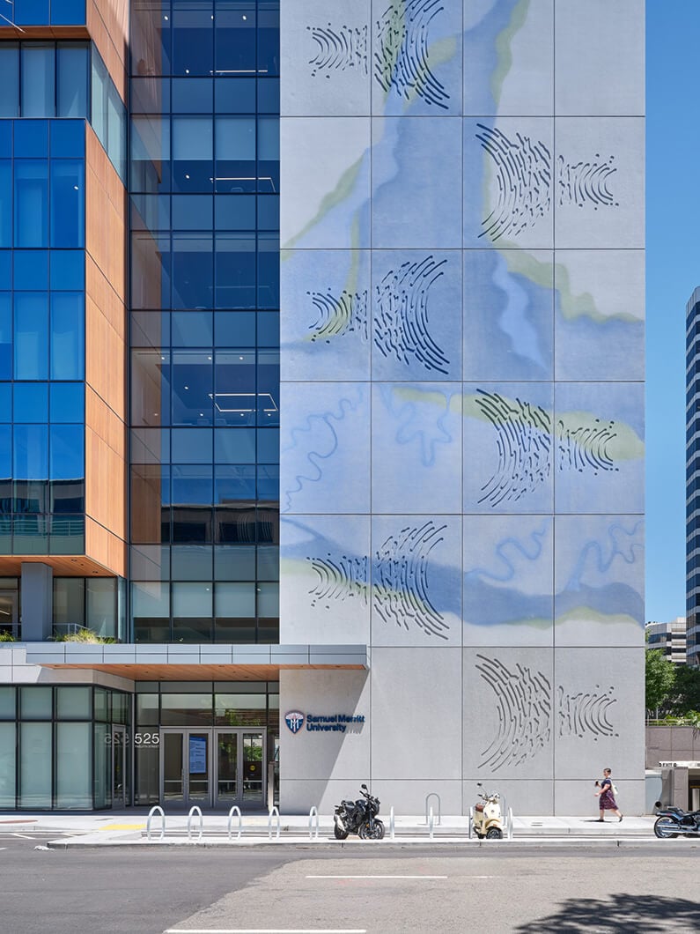
This new 260,000-square-foot, 10-story tower is a “mixer building,” with spaces to learn, focus, collaborate, and socialize. A variety of program uses are linked by the social, collaborative spaces that are also expressed on the building exterior. The building mass is split into three volumes with roof terraces at levels two, six, and 10, providing areas of respite from intensive, hands-on learning.
Barbara Lee, Oakland Mayor
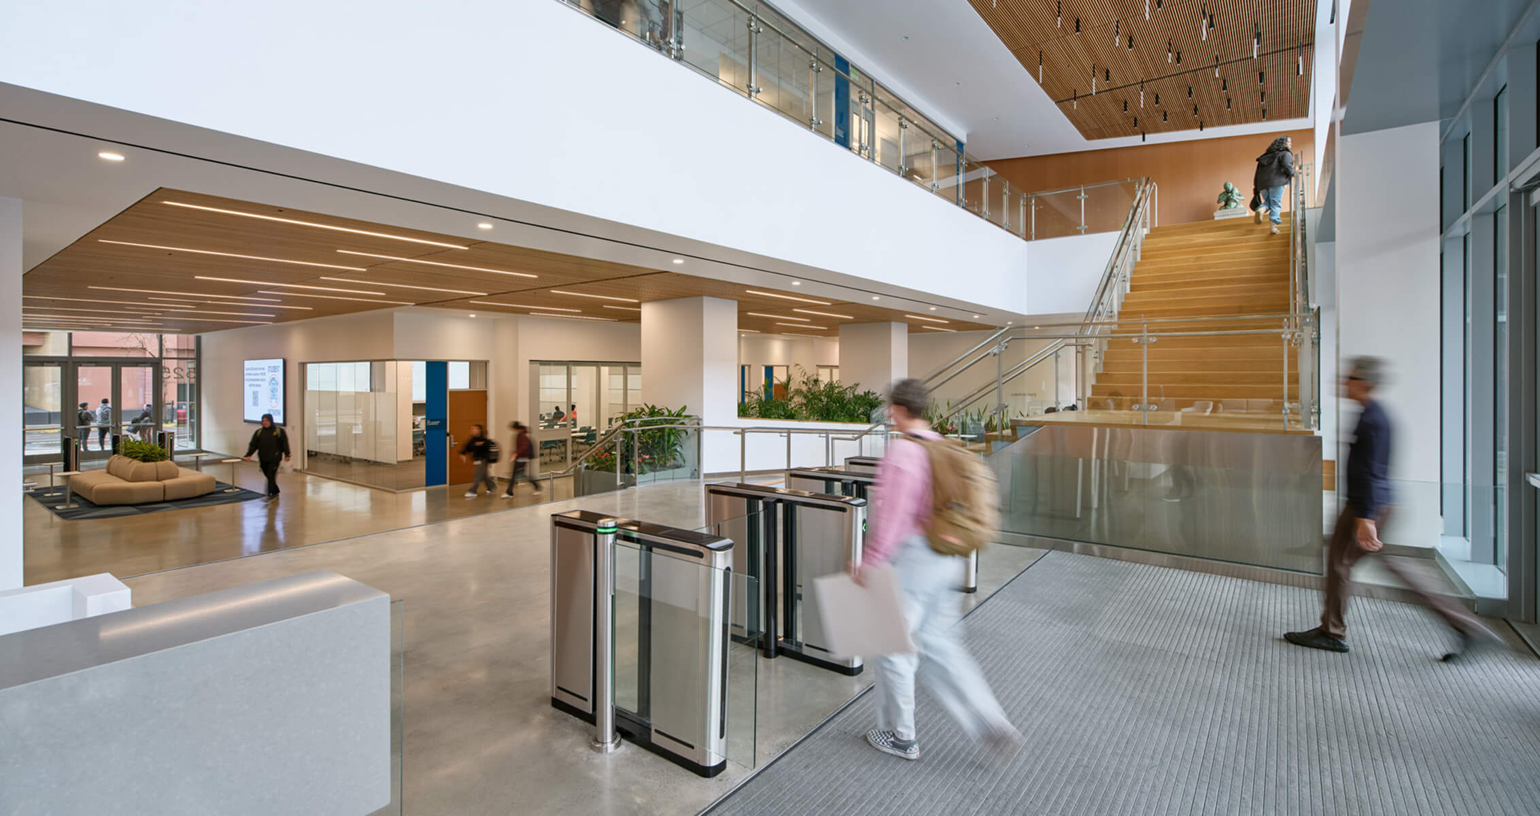
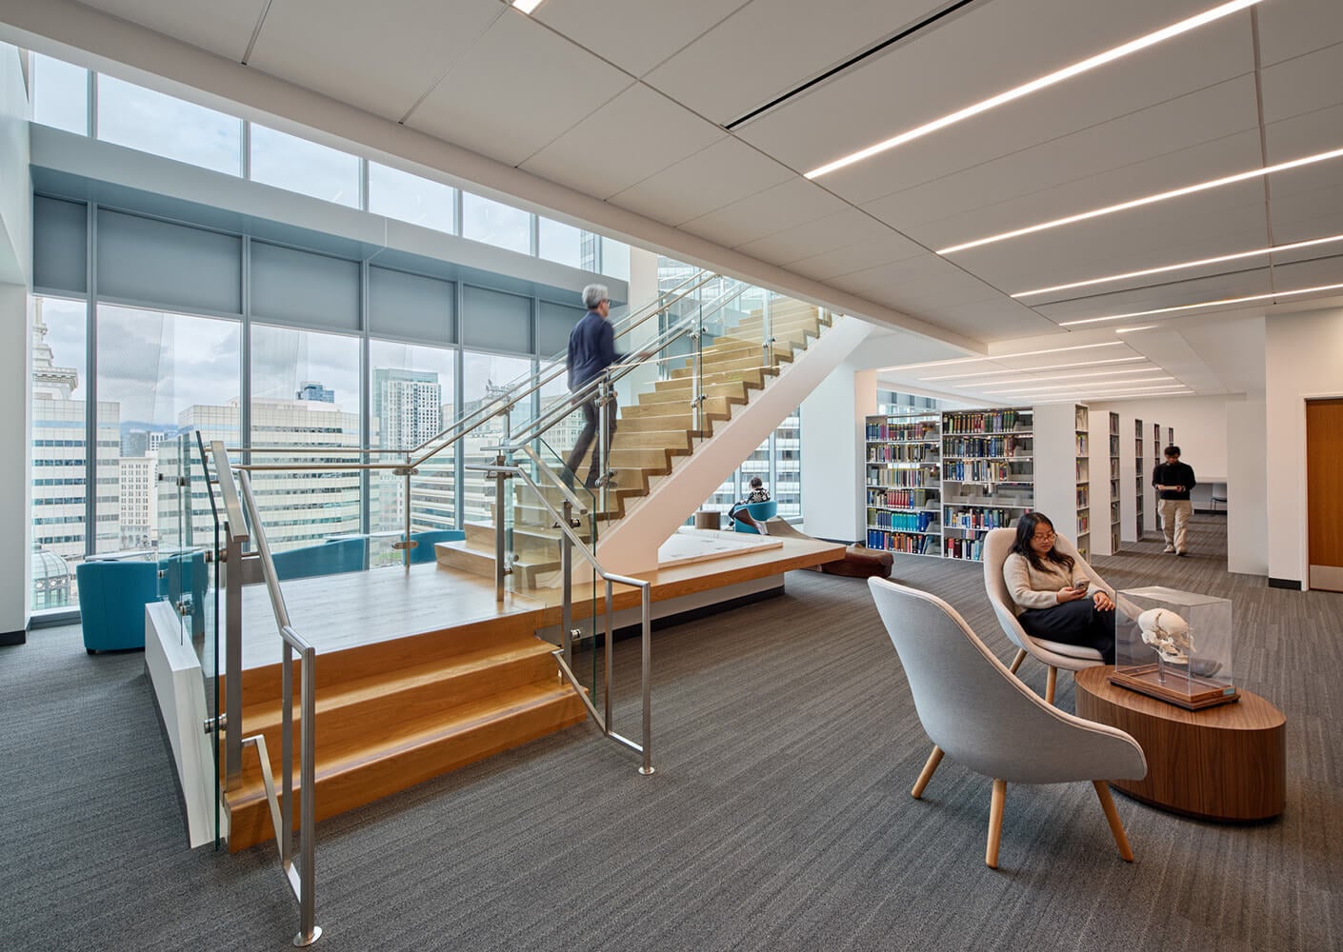
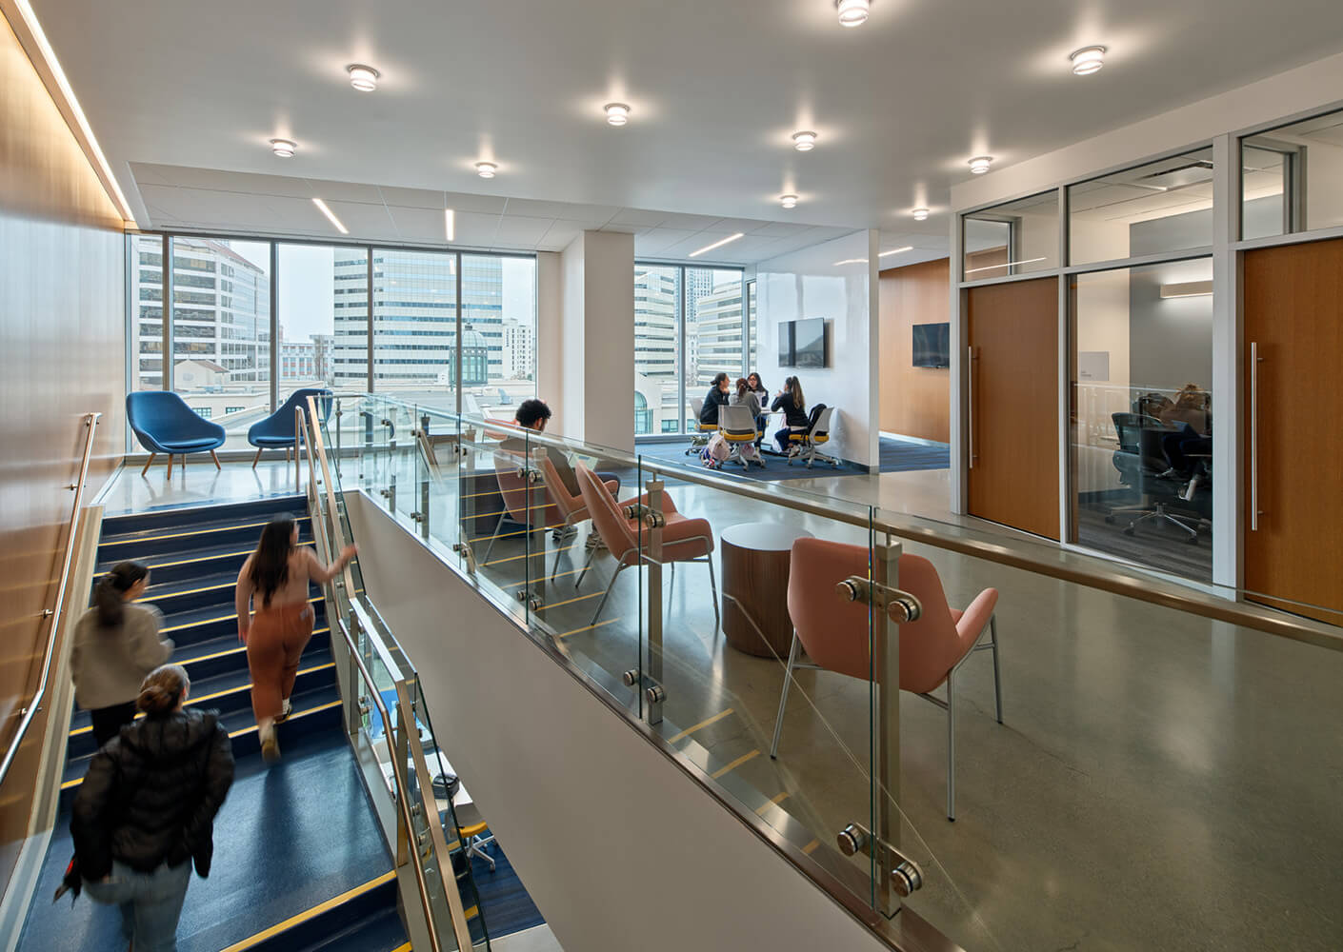
The building parti is centered on creating a student-focused environment that fosters meaningful connections, supports functional program relationships, and encourages movement and interaction throughout the various floors of the building. The design organization is both flexible and efficient, allowing spaces to adapt to evolving educational needs while maintaining clear circulation and intuitive wayfinding. Every aspect of the building is intended to positively enhance the learning experience, providing an engaging and supportive setting for the education and development of future medical professionals.
The design is guided by several core principles that shape both the student experience and the overall character of the facility. These principles include strengthening community engagement, creating a strong sense of institutional identity, enhancing health and wellness, supporting student and faculty academic success, and embracing universal design to ensure accessibility, inclusivity, and equitable use for all building occupants.
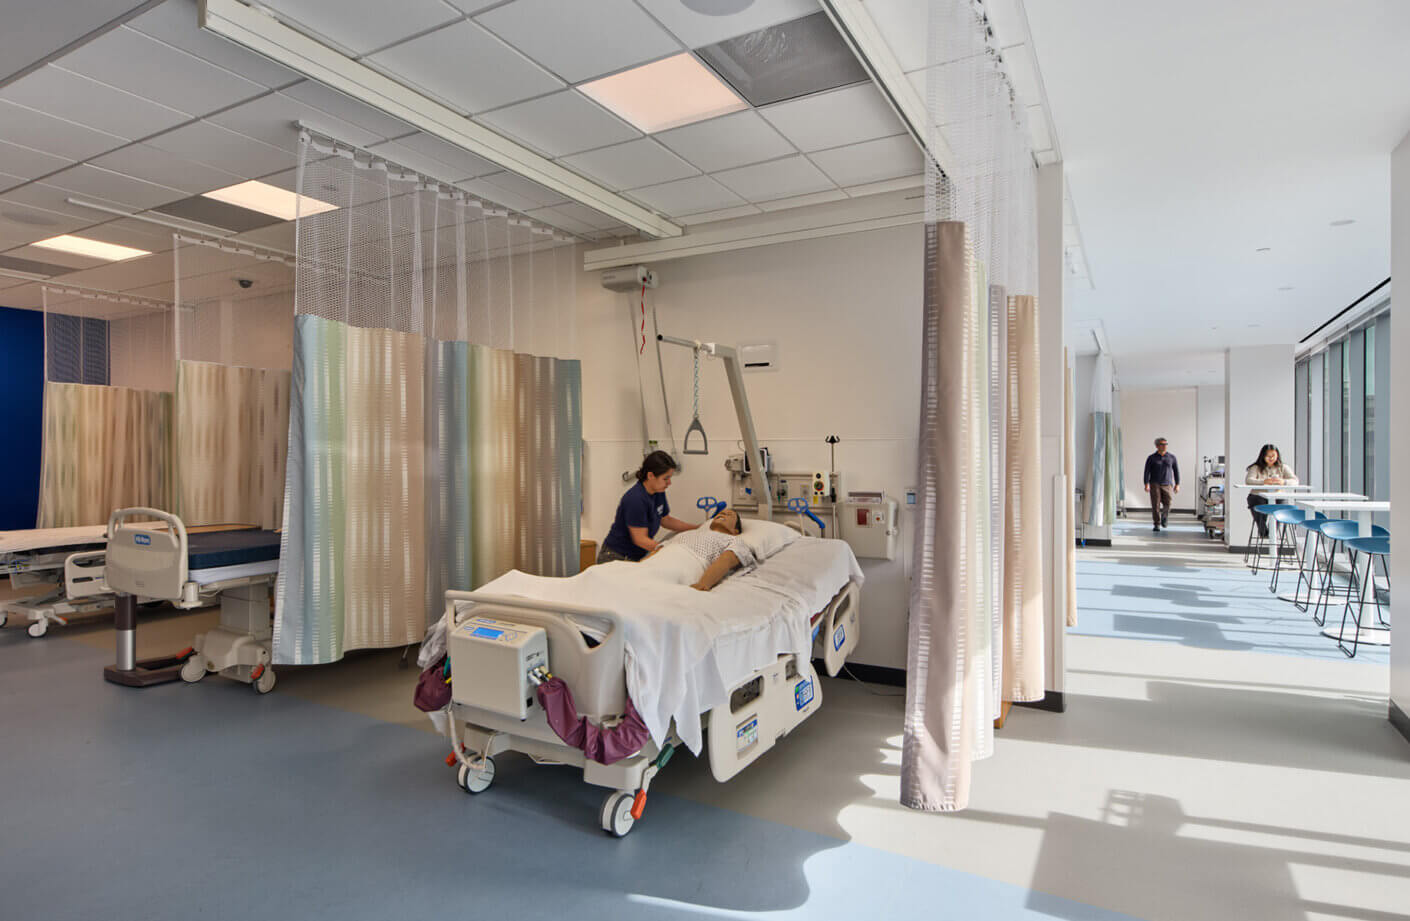
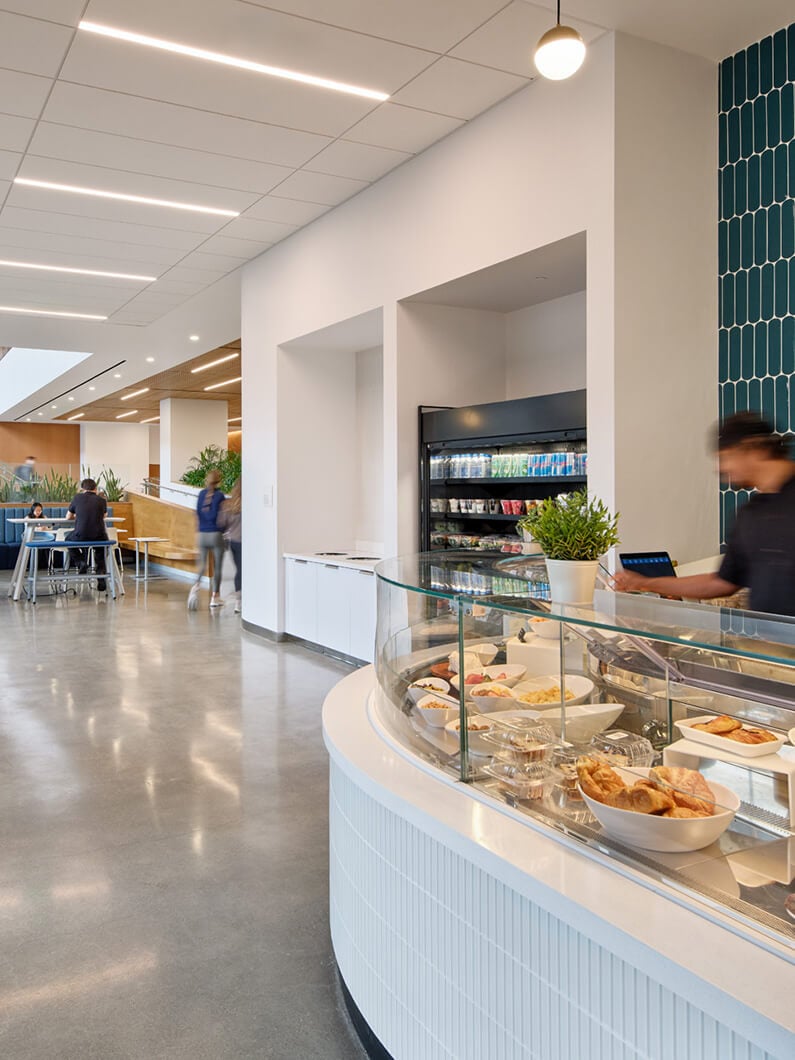
SMU has a diverse and non-traditional student demographic, which is reflected in its unique culture and program-specific mission and values. The new City Center campus is thoughtfully designed to support this vision by creating an inclusive, student-centered environment that encourages engagement, connection, and a strong sense of community. Recognizing that many students choose to remain on campus throughout the day, the building provides a variety of flexible spaces that accommodate a wide range of activities and learning styles. From quiet areas for focused study and research to collaborative workspaces, informal gathering zones, and venues for community events, the campus is designed to support academic success, foster interaction, and enrich the overall student experience.
Project Team

Related Content