The Landing at PENN 1
The 57-story tower at PENN 1 anchors the new 13-million-square-foot PENN DISTRICT, a pedestrian-friendly, work-forward campus in Midtown Manhattan. Offering direct access to Penn Station and Moynihan Train Hall, PENN 1 recently underwent a comprehensive redevelopment and now offers more than 225,000 square feet of amenity space.
The Landing is the district’s signature dining destination and the heart of PENN 1’s amenities experience. It’s both a traditional restaurant environment and a flexible, multifunctional connector that serves tenants and guests throughout the tower with catered workspaces and stylish options for public and private dining and entertaining.
Architectural Collaboration:
Perkins&Will/MdeAS
Completed by Perkins&Will as Design Architect in association with MdeAS as Architect of Record.
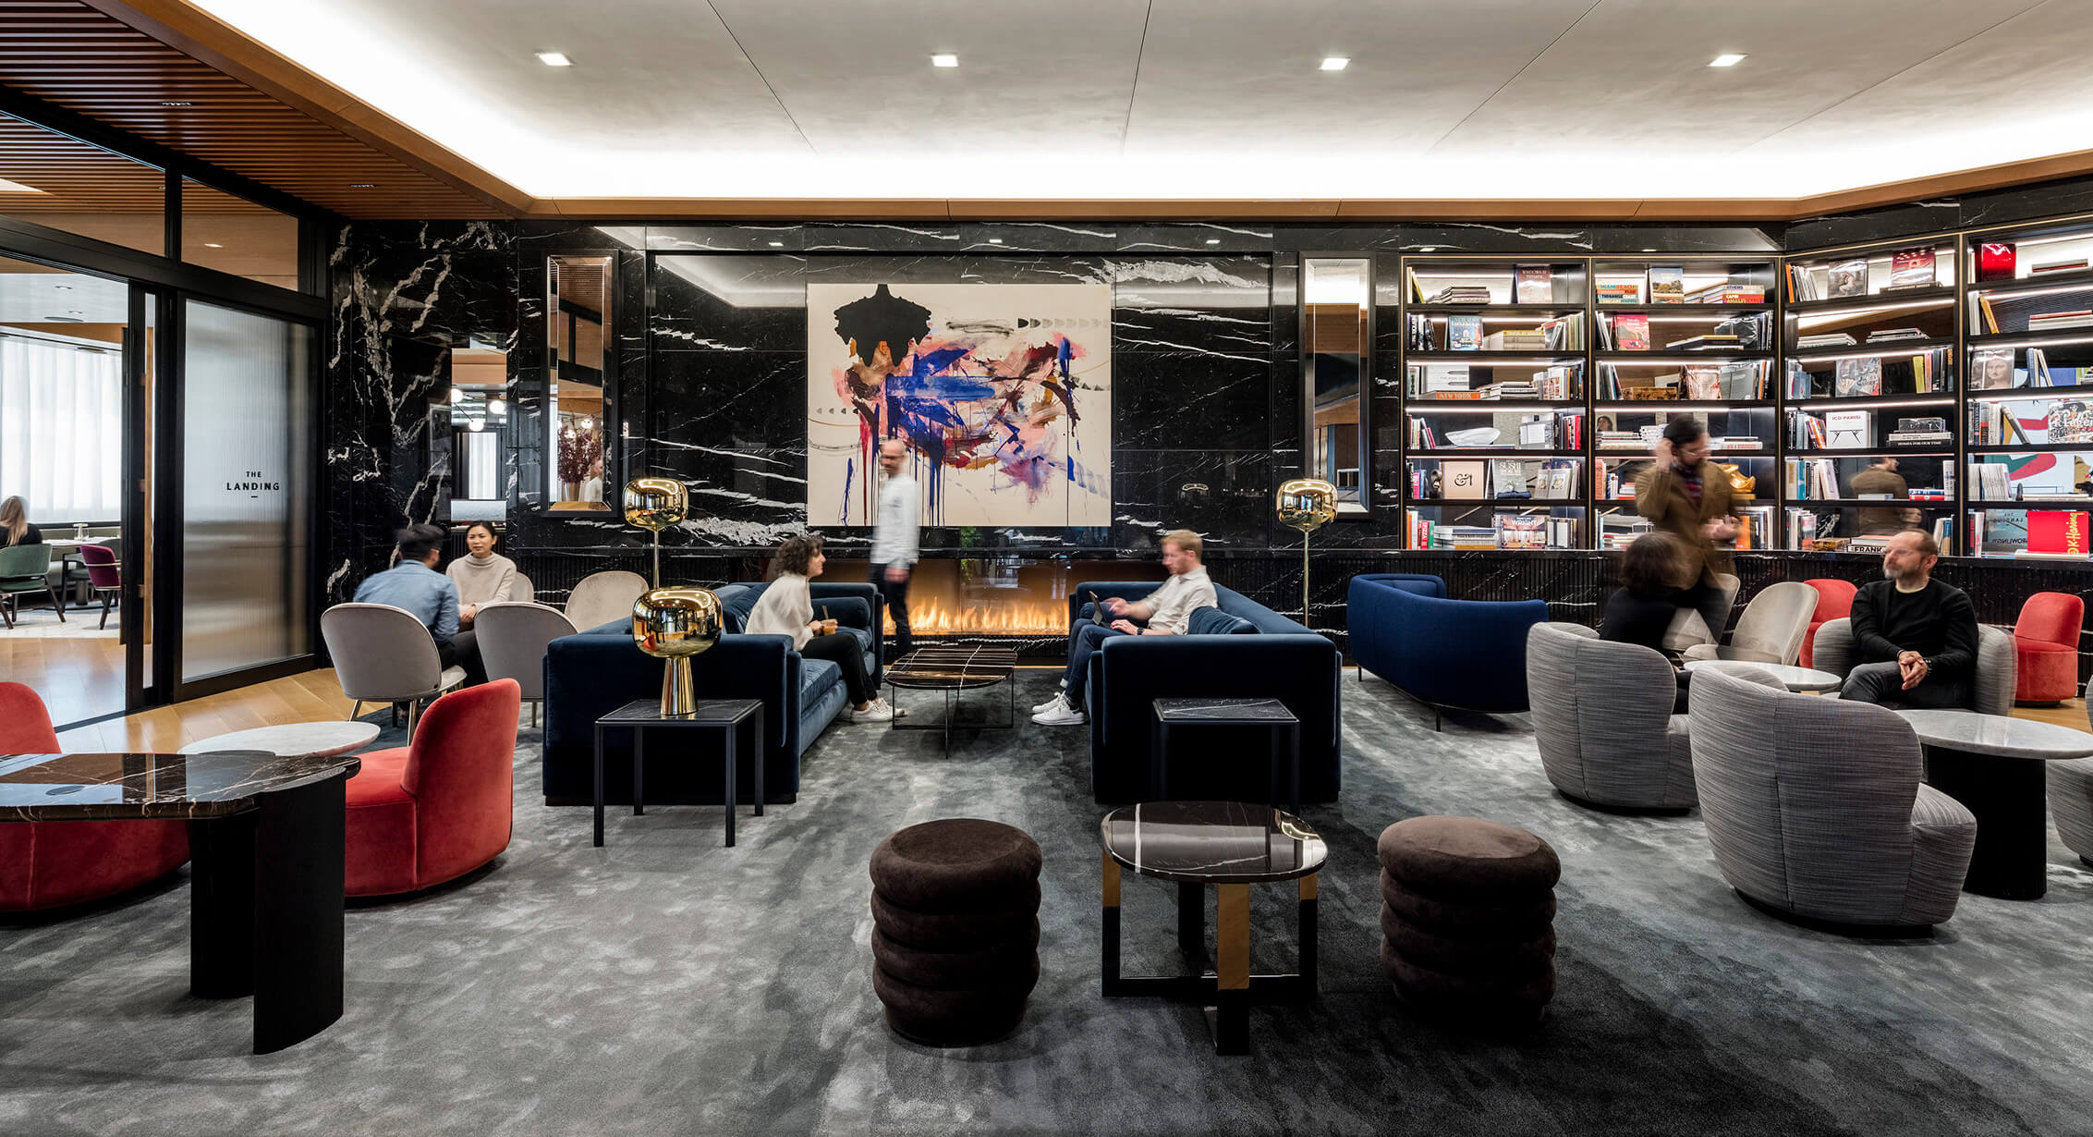

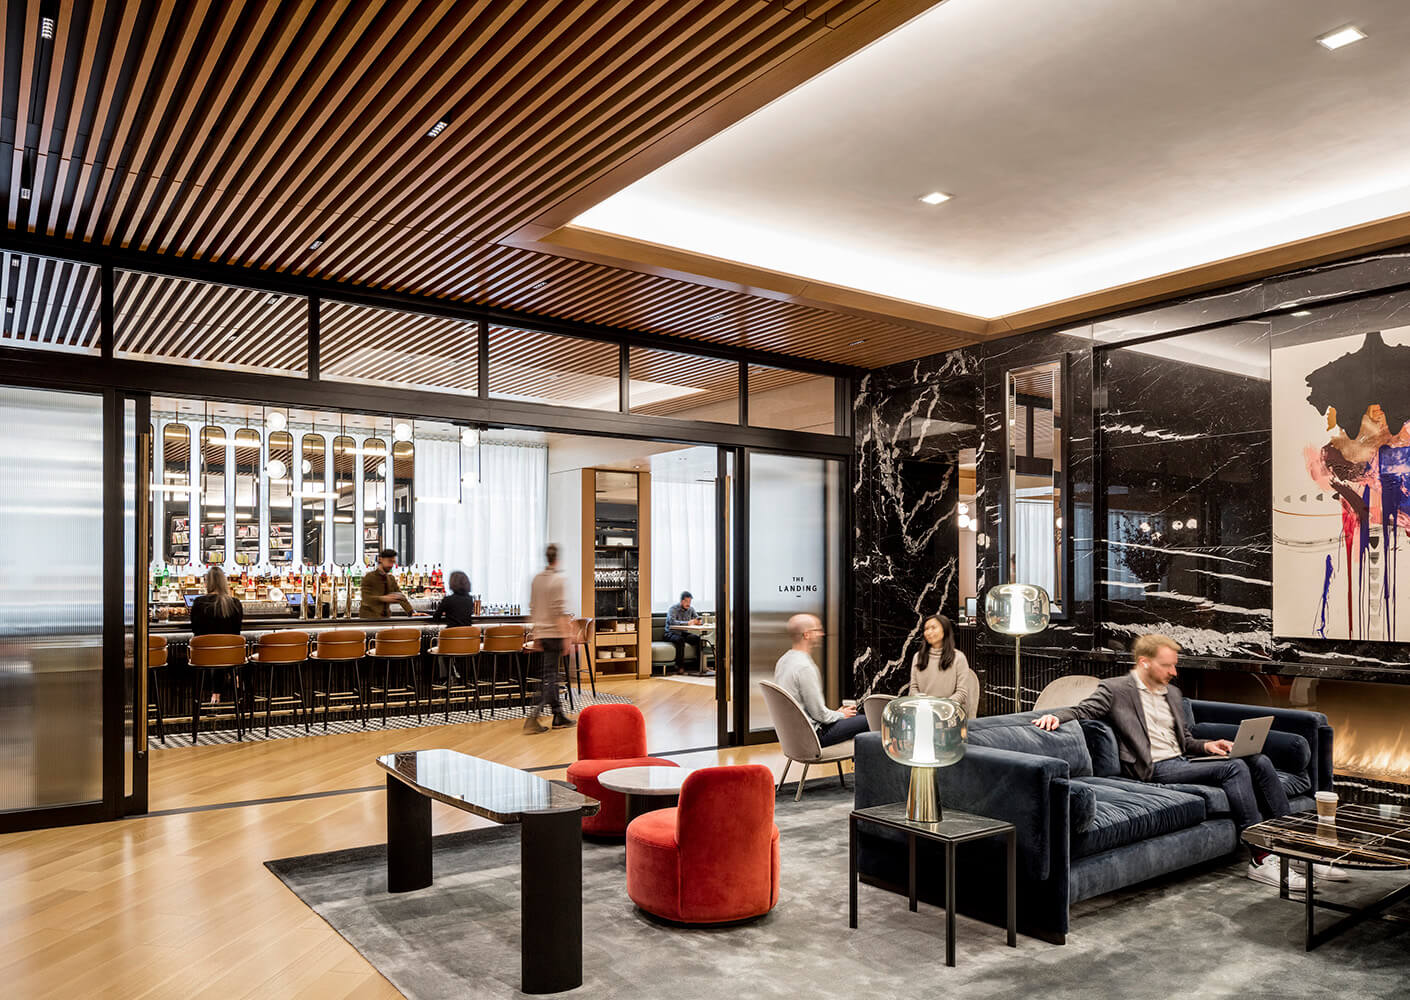
After entering the double-height atrium lobby, guests ascend a grand stair to a lounge that provides workplace infrastructure in an amenity-rich environment. The lounge is accessible all day and offers the full restaurant menu, and its layout supports a range of functions from remote work and one-on-one meetings to bar and restaurant overflow during large events, cocktail hours, and pre-function activities.
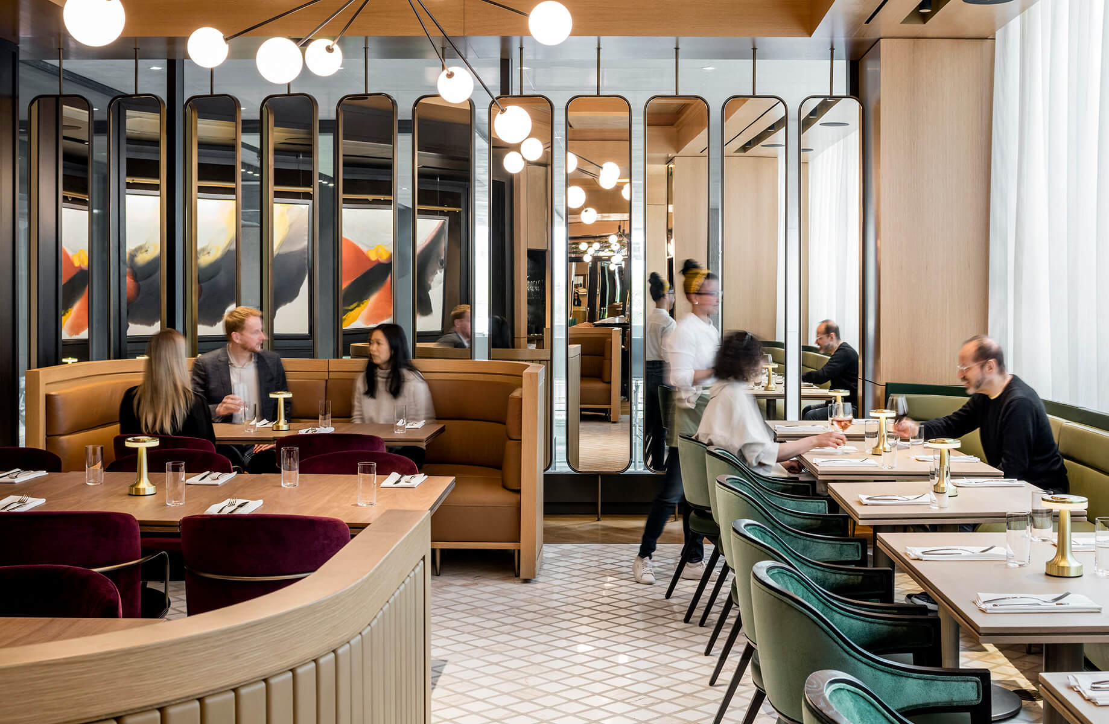
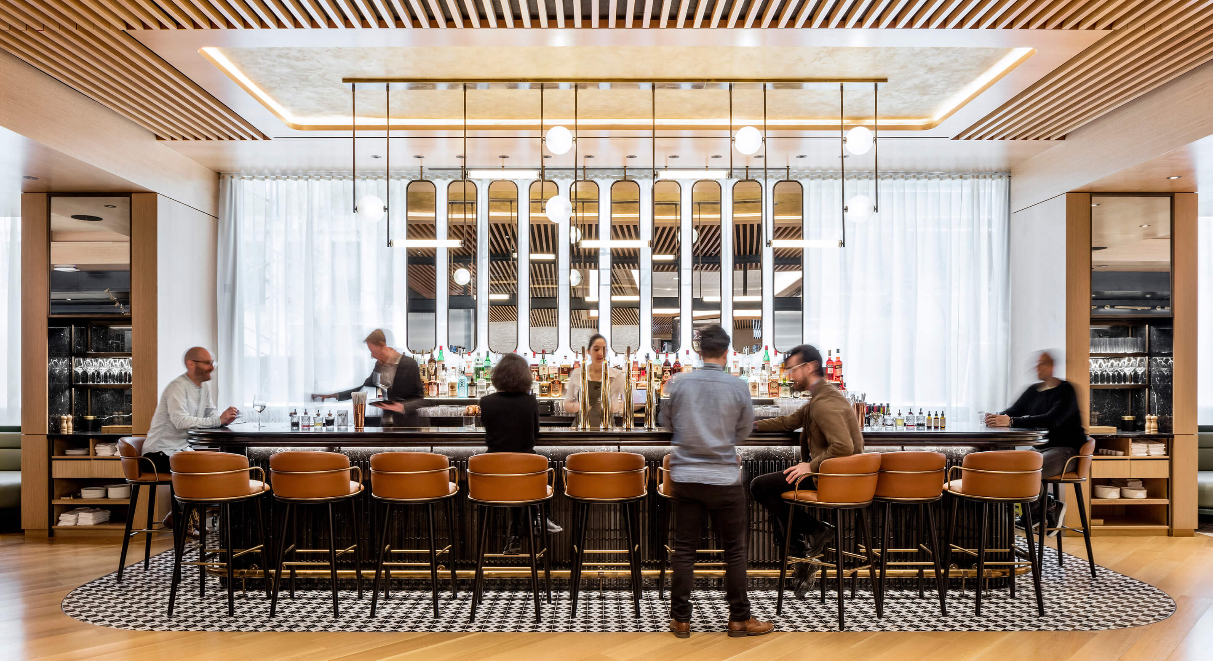
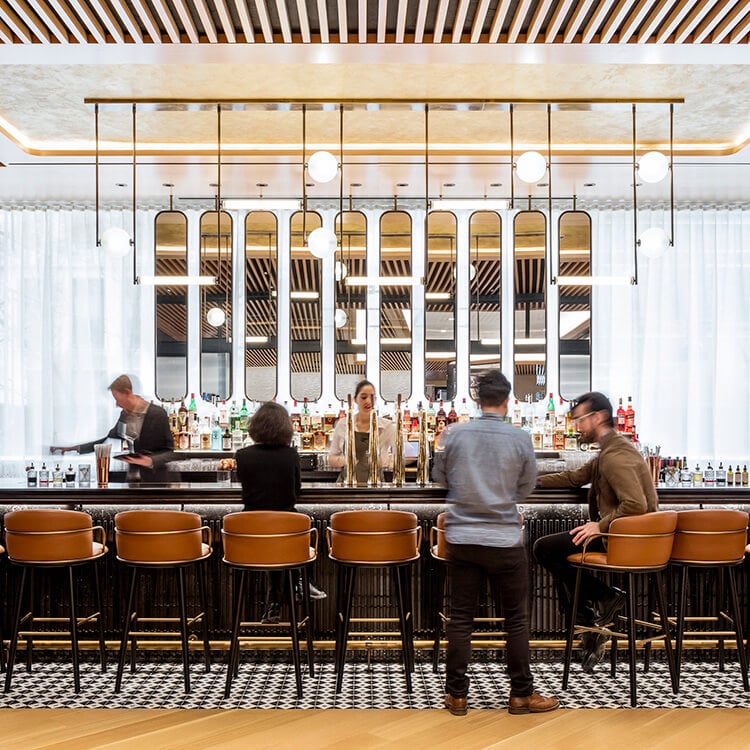
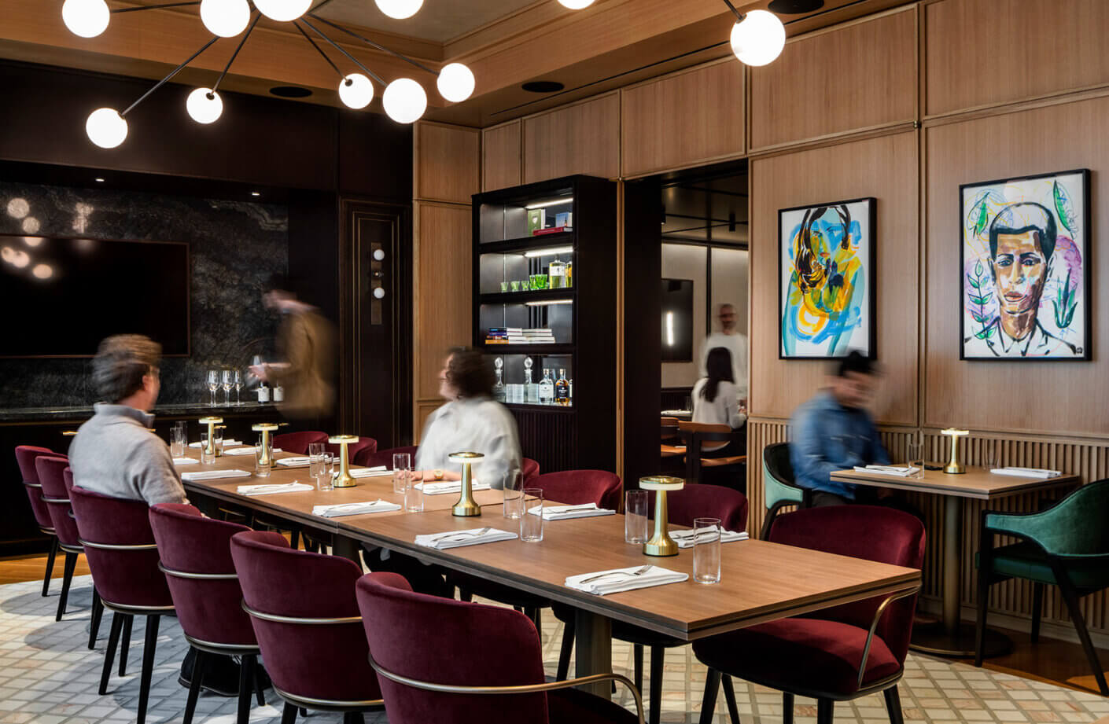
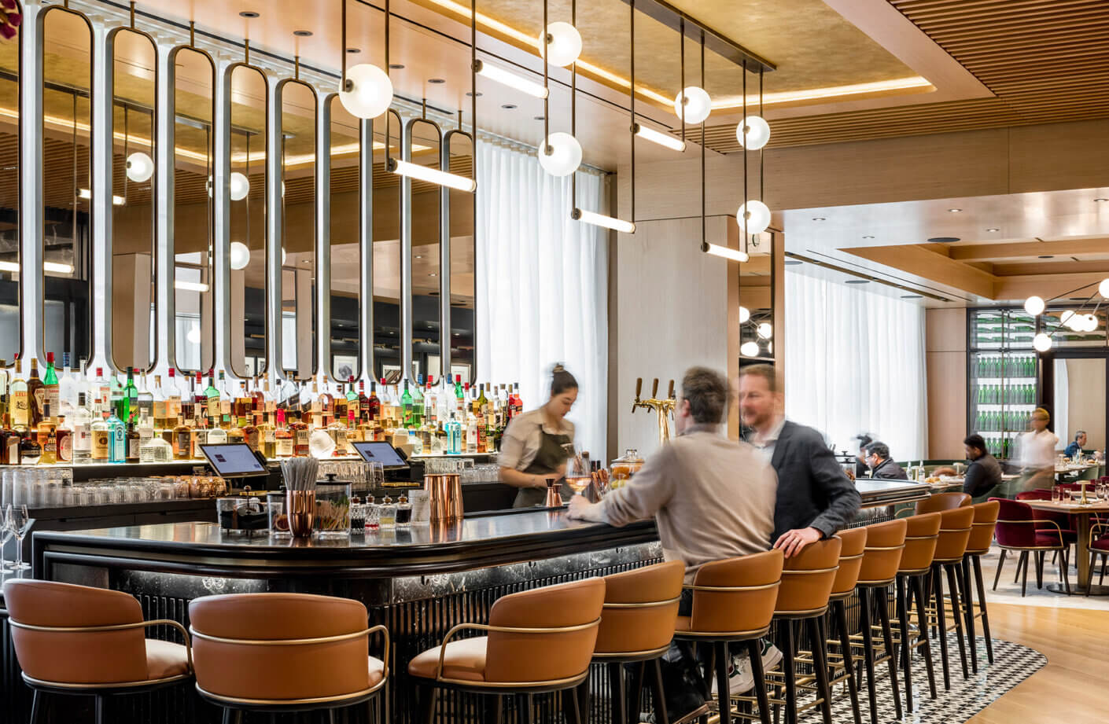
The lounge blends seamlessly into a warmly lit central bar with dining rooms on either side. The west dining room, with banquette and table seating that includes a semi-private “captain’s table,” features custom millwork and original art.
The east dining room adjoins two private dining areas that can be closed off for small parties or opened to expand the restaurant’s capacity. Retractable sliding doors disguised as shelving separate the larger of the two private rooms from the main restaurant. When the wall is closed, the spaces are clearly demarcated while still allowing visual transparency. When opened, the wall looks like an integrated pass-through space. The smaller private dining room’s design was inspired by speakeasies: Hidden doors conceal it, allowing it to be completely closed off for private meetings and celebrations.
The restaurant serves breakfast, lunch, and dinner, and can seat approximately 150 diners.
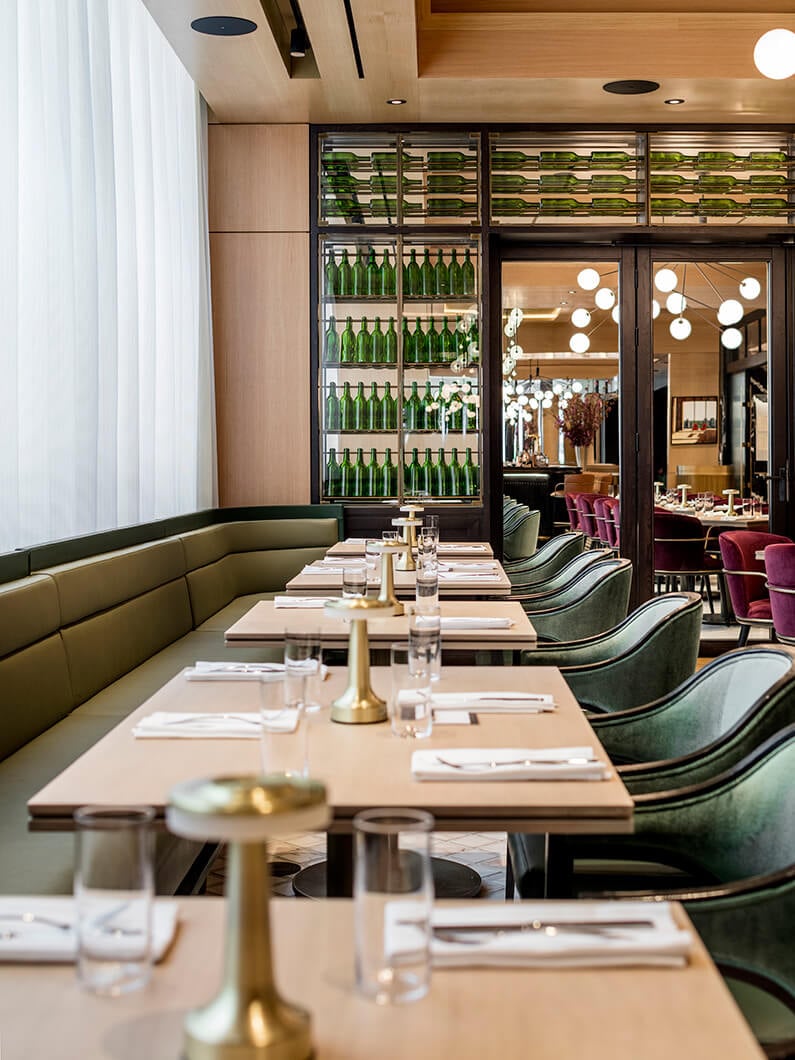
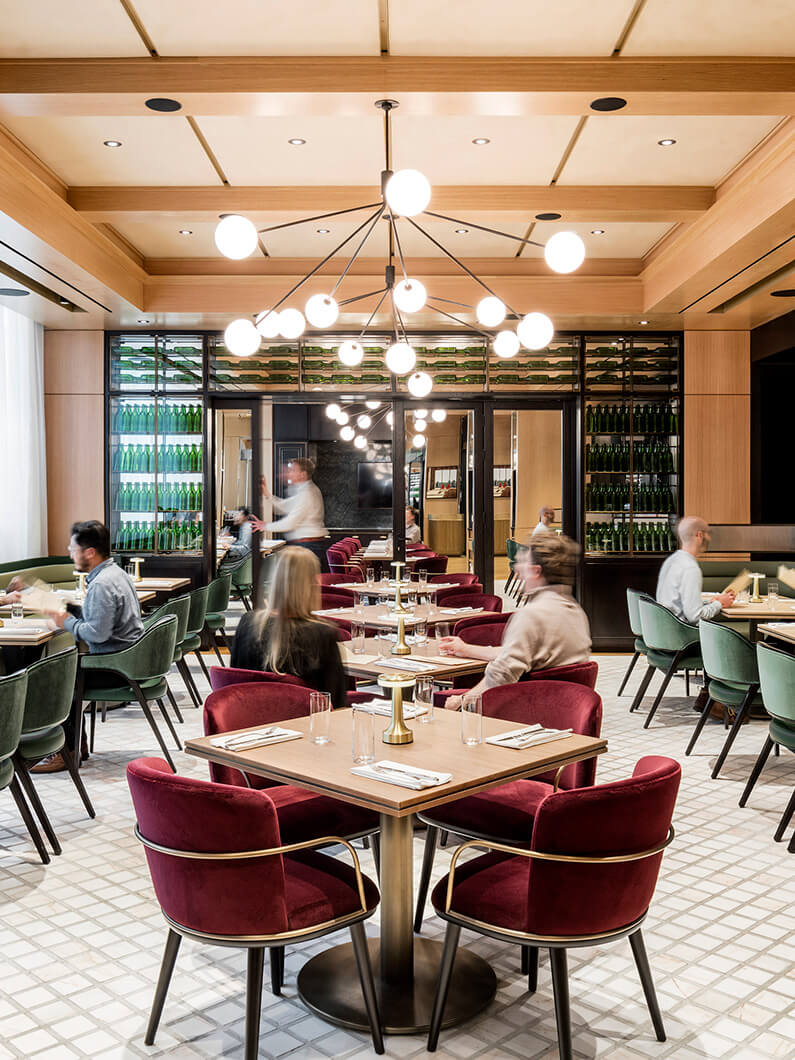
The Landing’s reach extends throughout the building, making it an essential part of tenants’ work experience. Operated by esteemed hospitality group Episcope, the kitchen and restaurant support conference center catering and food delivery to tenants’ offices, as well as one of the grab-and-go offerings on the ground floor.
As Vornado’s design partner, we developed the identity design, brand guidelines, and branded touchpoints for the entire PENN DISTRICT, including WorkLife (Vornado’s suite of work amenity brands) and The Landing and its catering and on-demand food service.