William E. Carter School

The William E. Carter School is a small but unique Boston public school serving students with distinct developmental and medical challenges. At its heart, the project embraces the belief that every student deserves an educational environment that empowers them to communicate and engage with the world, regardless of their limitations. With equity as our guiding principle, the design aspires to set a global precedent for schools of this kind, demonstrating how architecture can actively support learning, growth, and human potential.
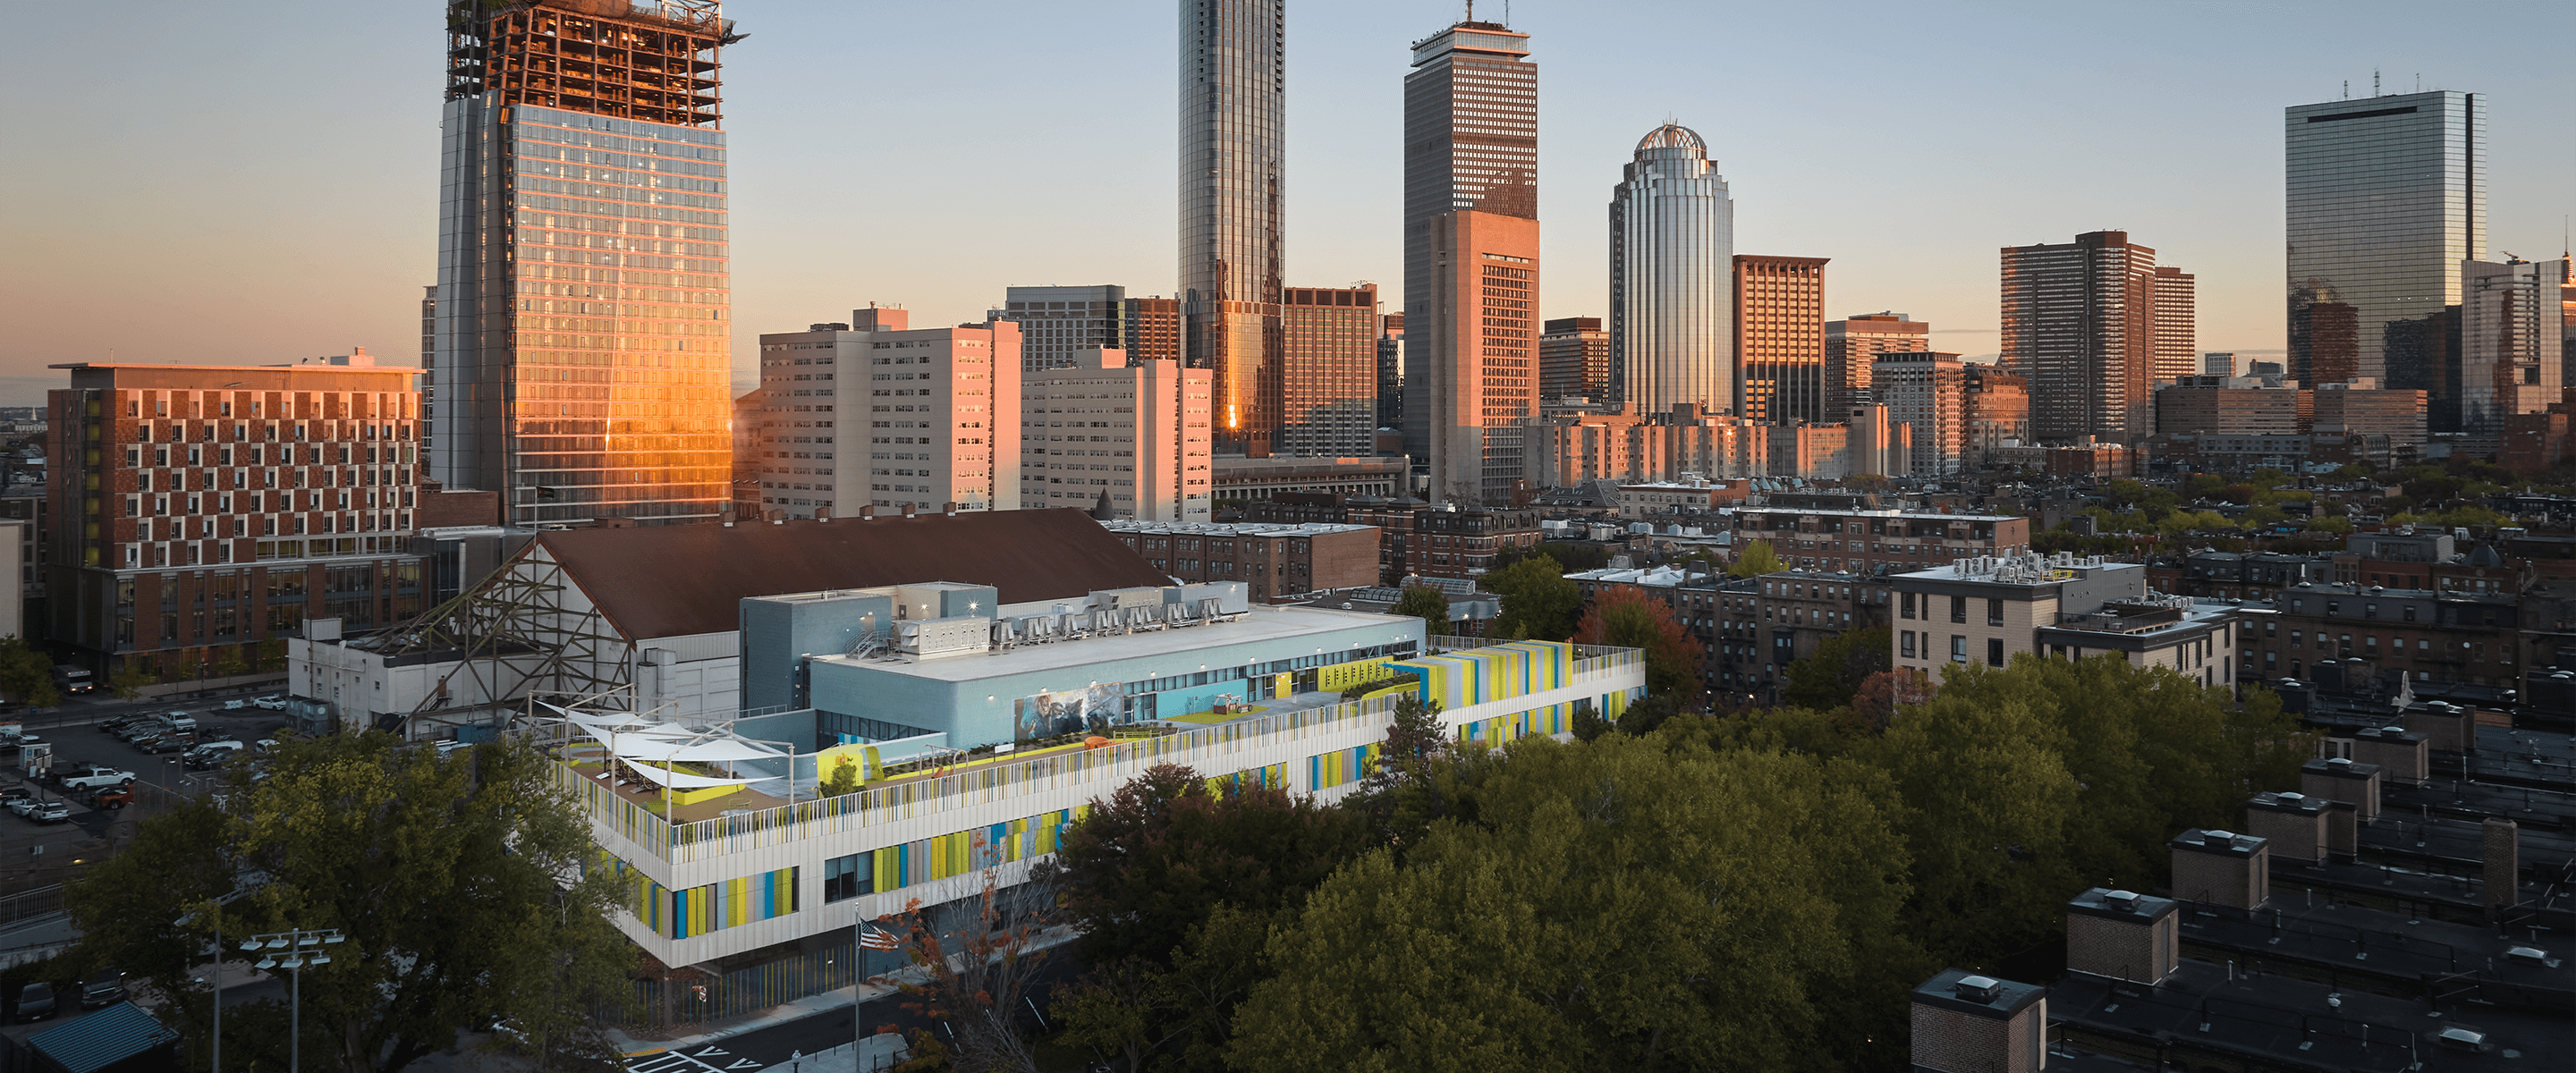
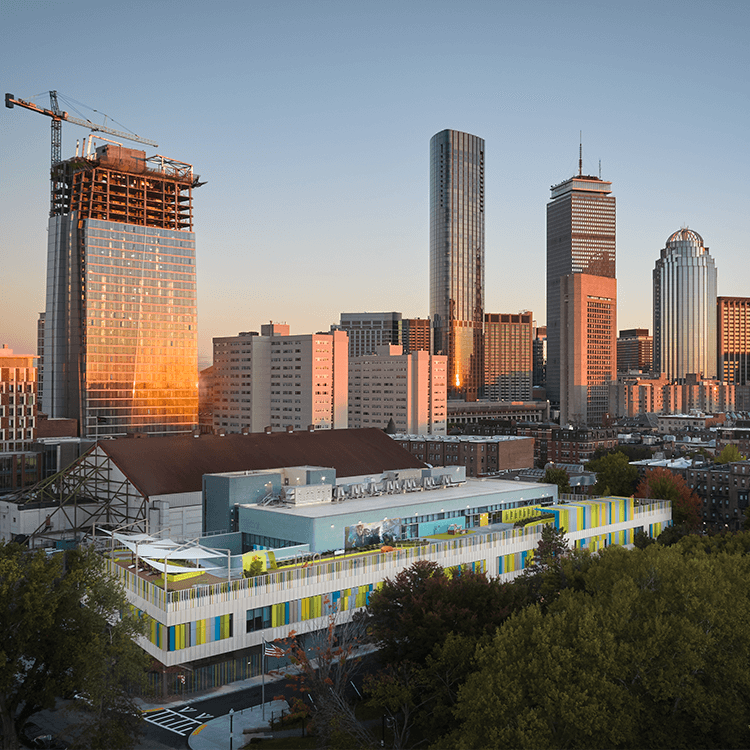
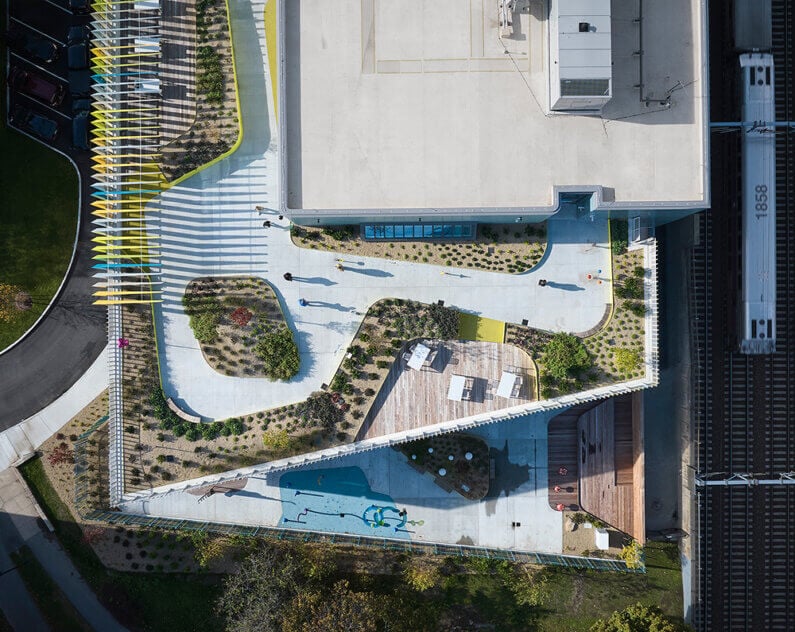
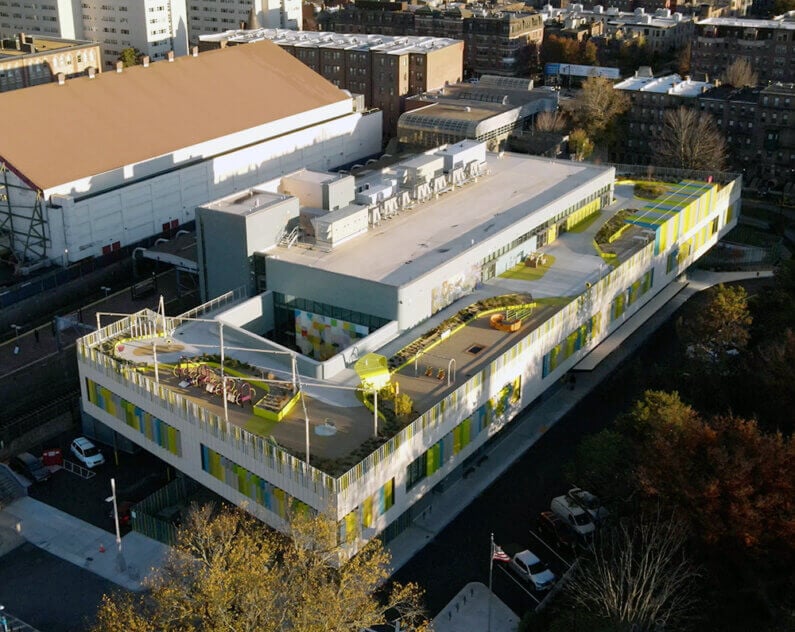
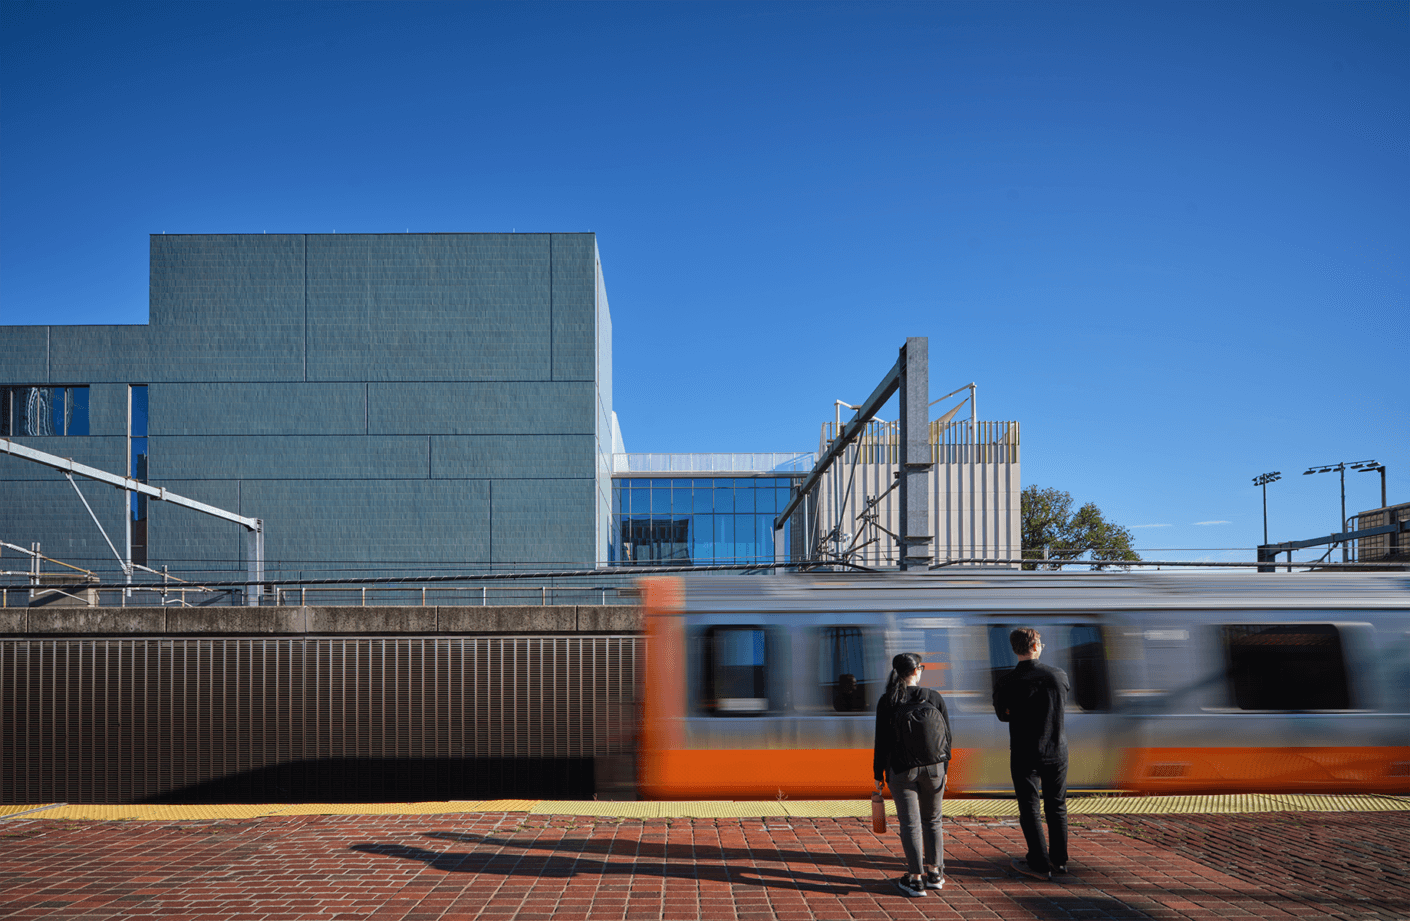
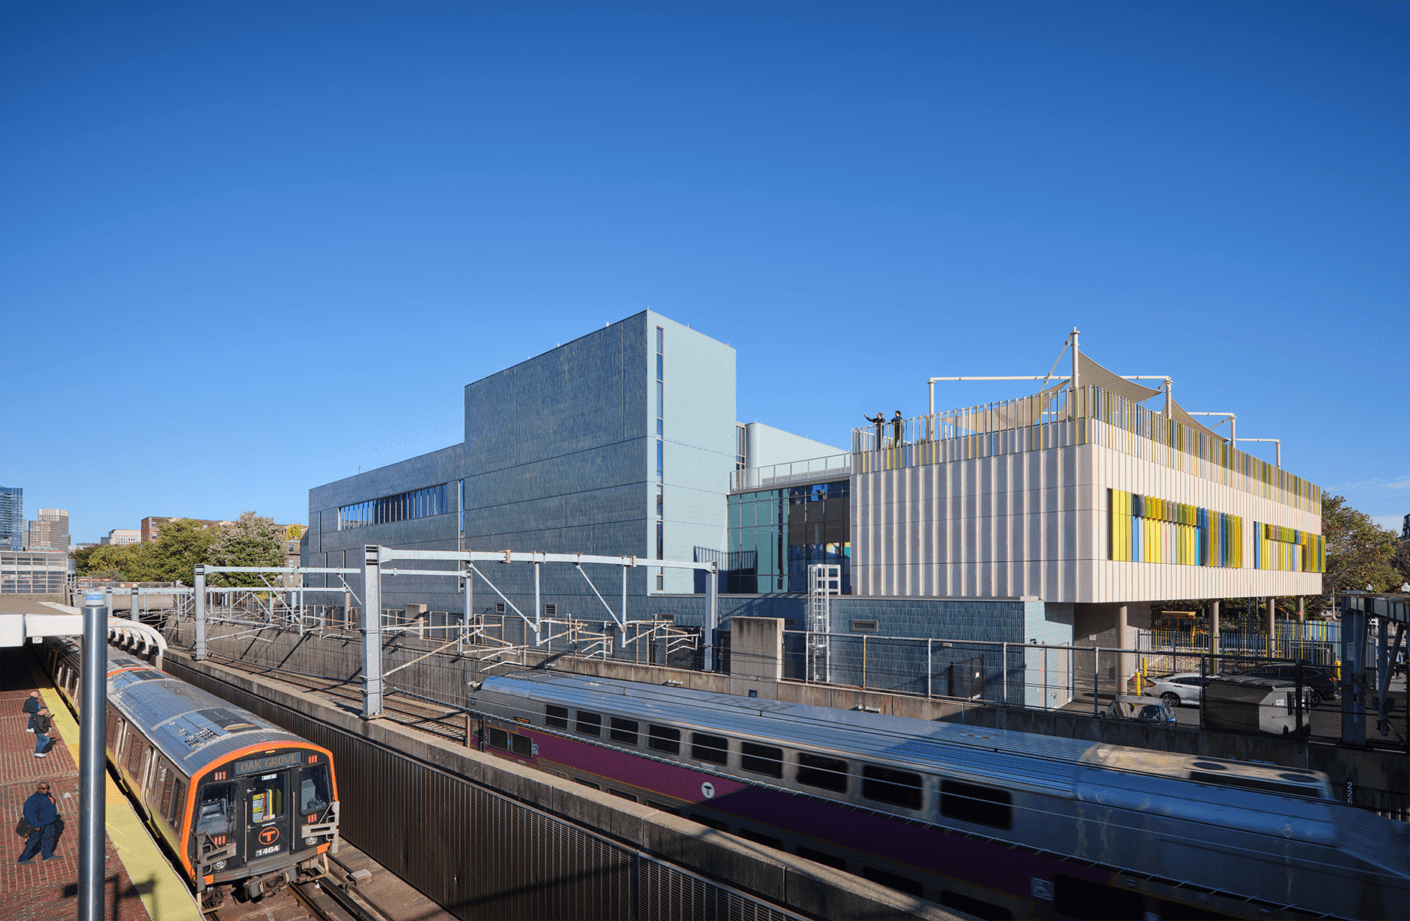
Carter occupies a site at a complex transit node where Boston’s Back Bay, Dorchester, and historic South End neighborhoods intersect. Here, urban systems—parks, institutions, and transit infrastructure—layer and weave, creating a context of both opportunity and tension. The site’s juxtaposition of access and disruption offers a unique platform for mediation and harmonization of these collaborative forces.




Brooke Trivas, Managing Principal

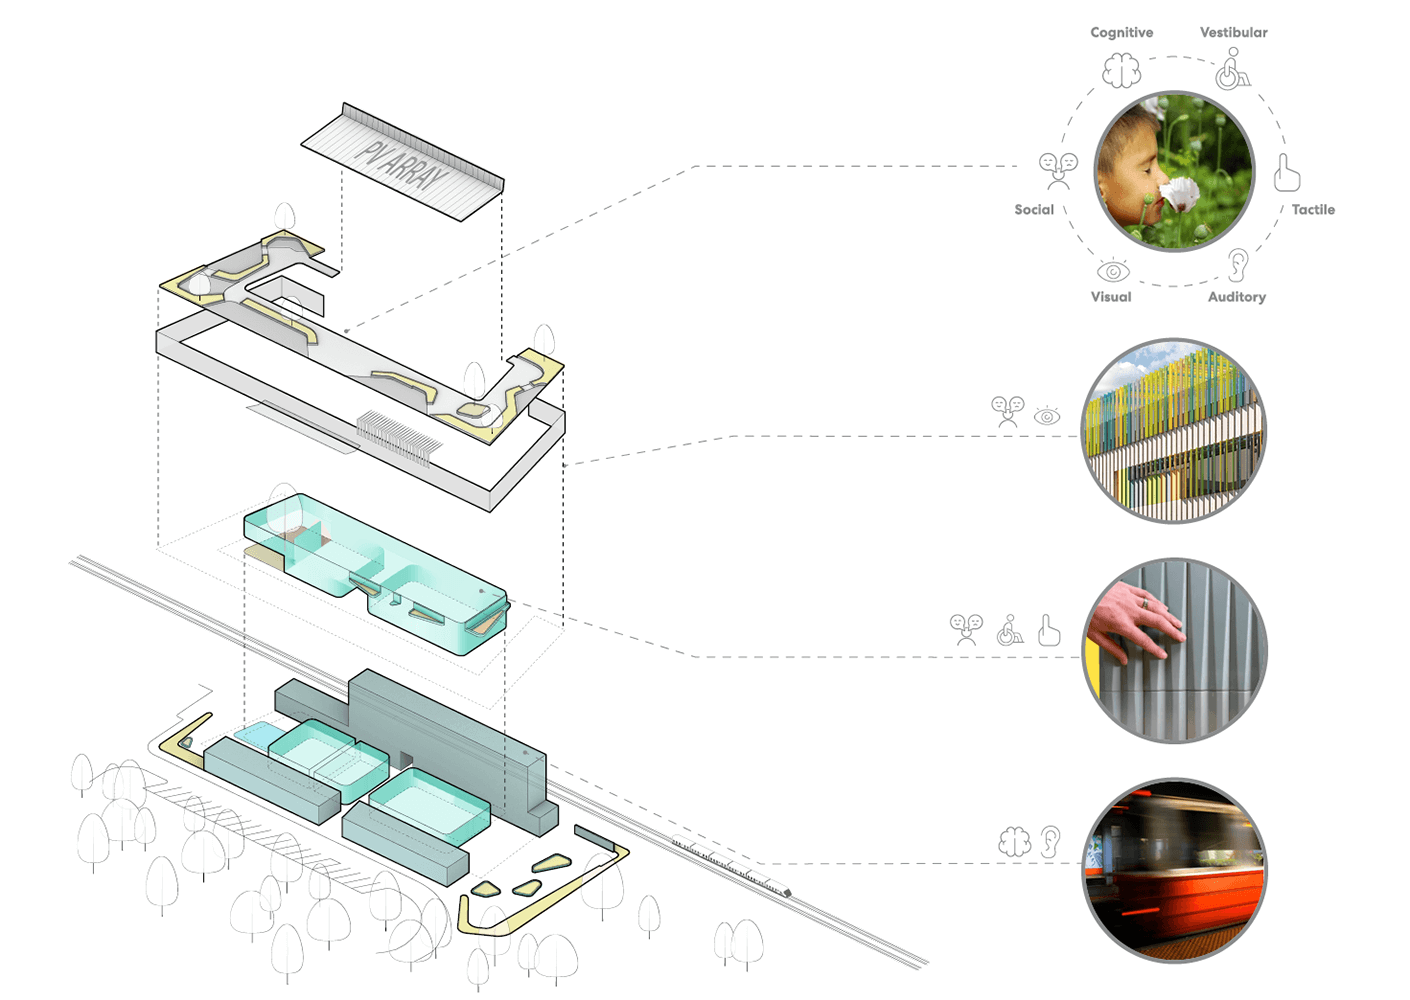
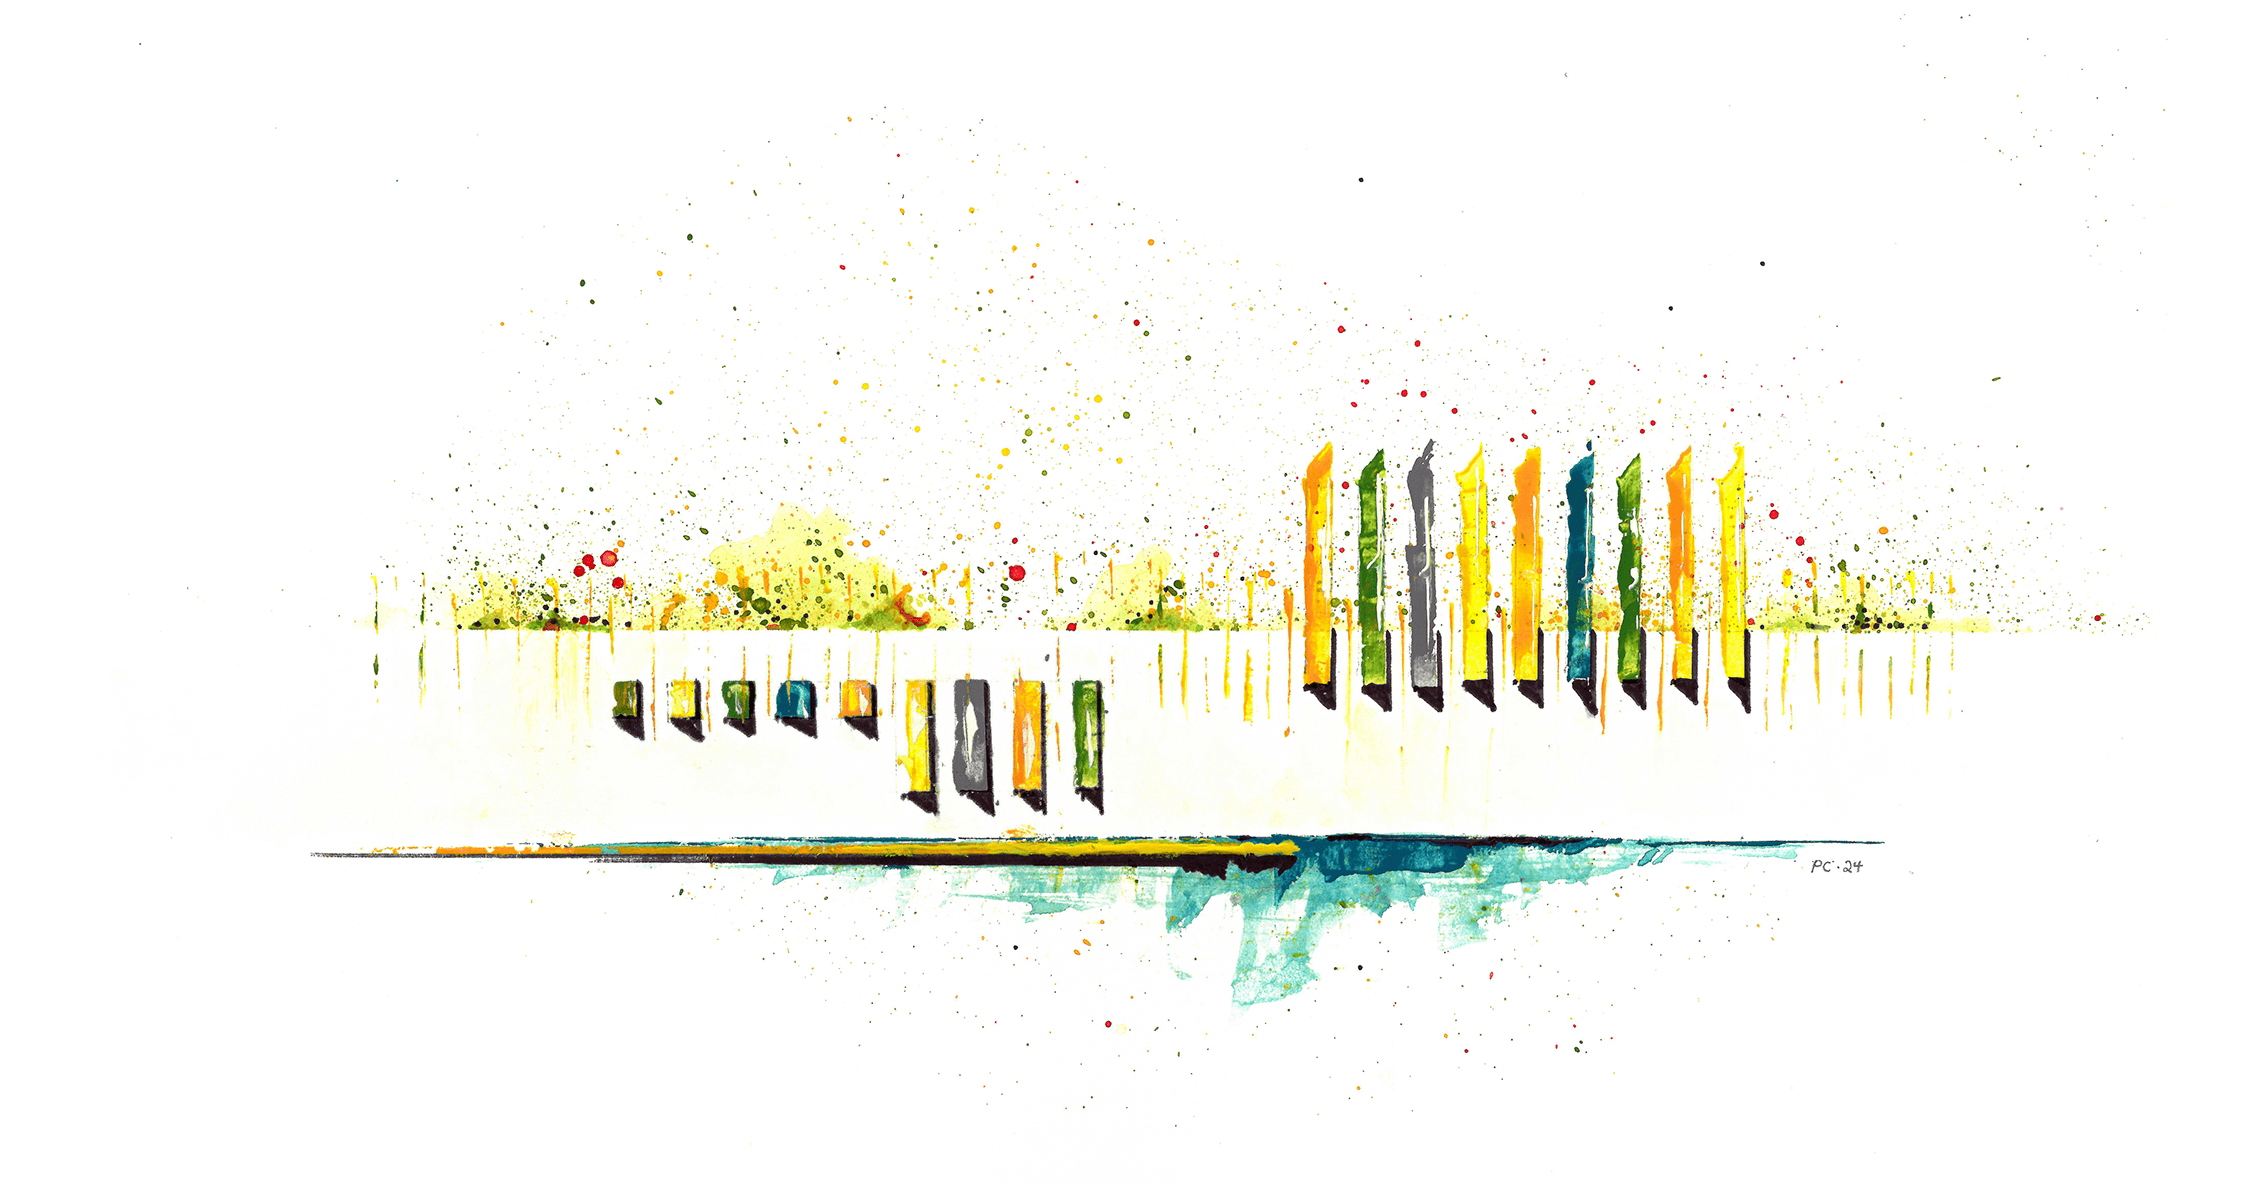
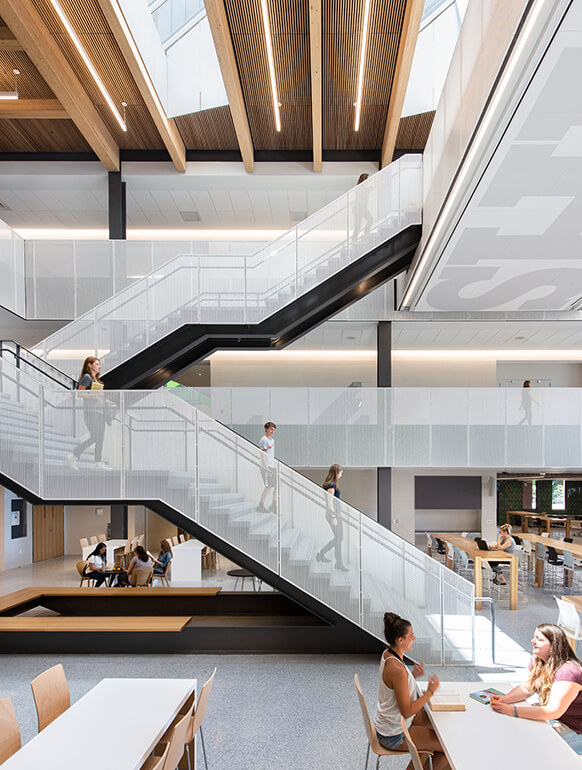

Responding to both context and student needs, the building is conceived like a finely tuned instrument: precise, responsive, and human-centered. Its layered design addresses glare, auditory stimuli, visual range, and color recognition, translating research into an adaptable environment that both staff and students can intuitively navigate and master.
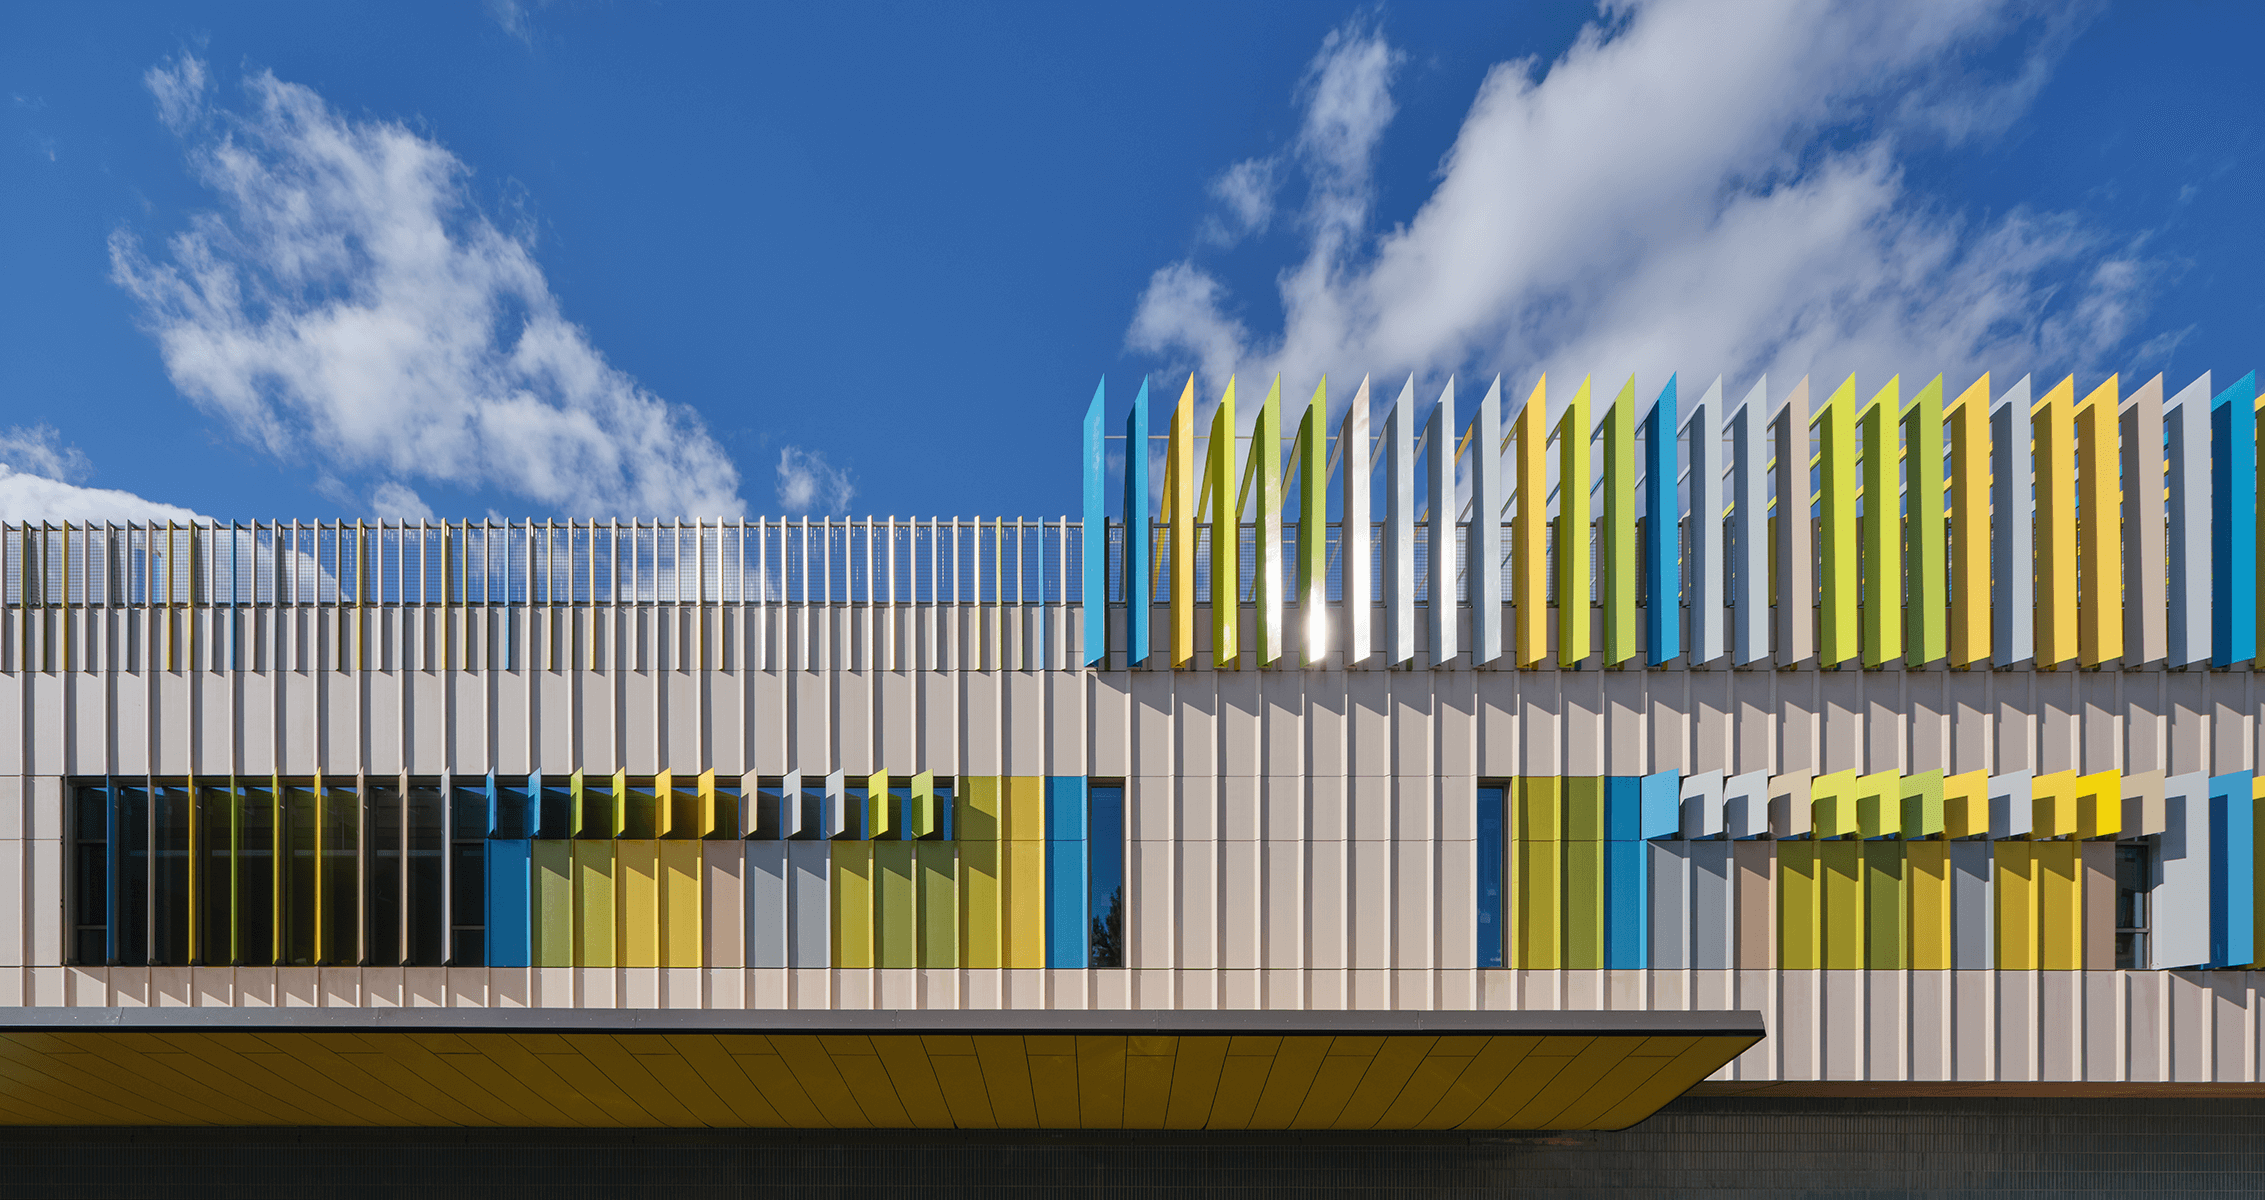
“We imagined the building as a musical instrument. Instruments are tuned, not only for sound, but for the hands that hold them and the conditions in which they are played. They are designed to respond. We believed the school should do the same. Every student brings their own tempo, rhythm, and melody. Rather than expecting students to conform to a single environment, we designed a place capable of resonating differently with each person.”
Patrick Cunningham, Design Director
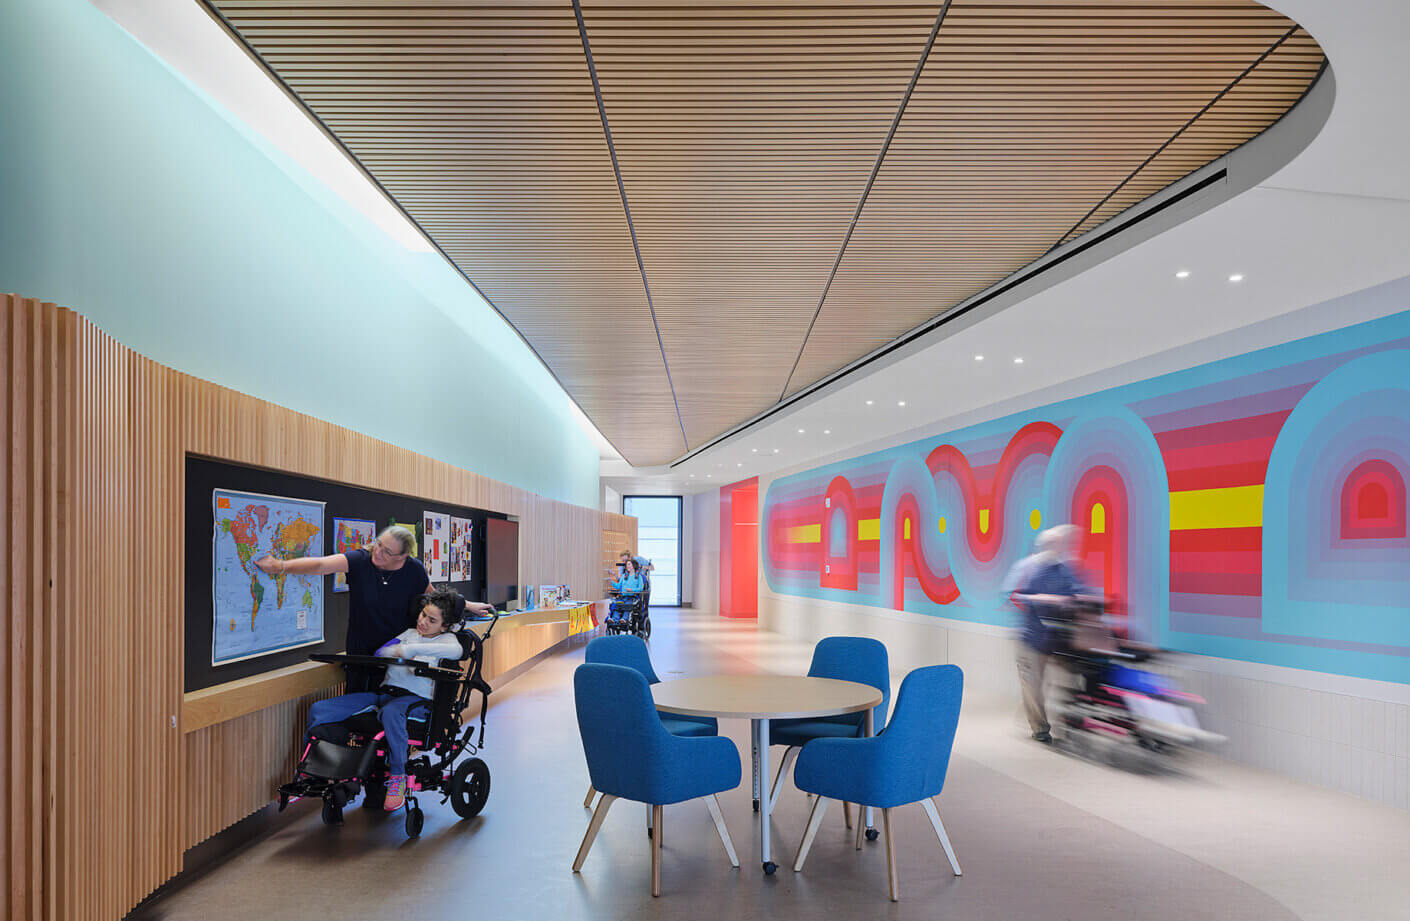
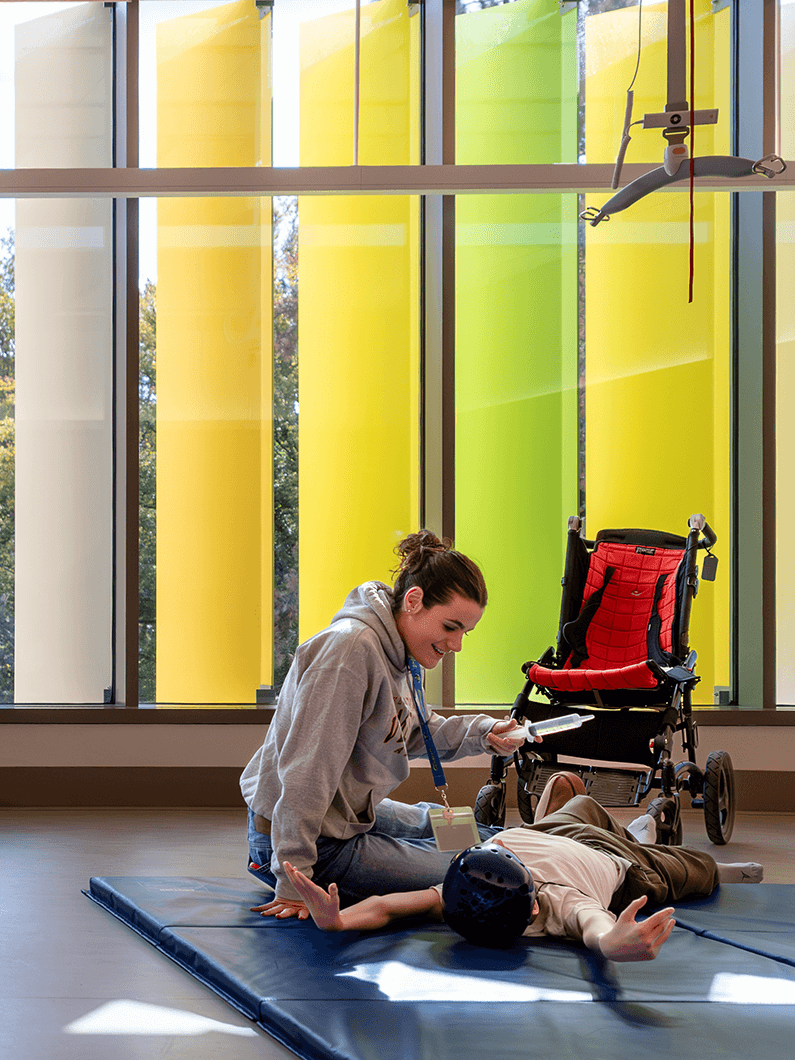
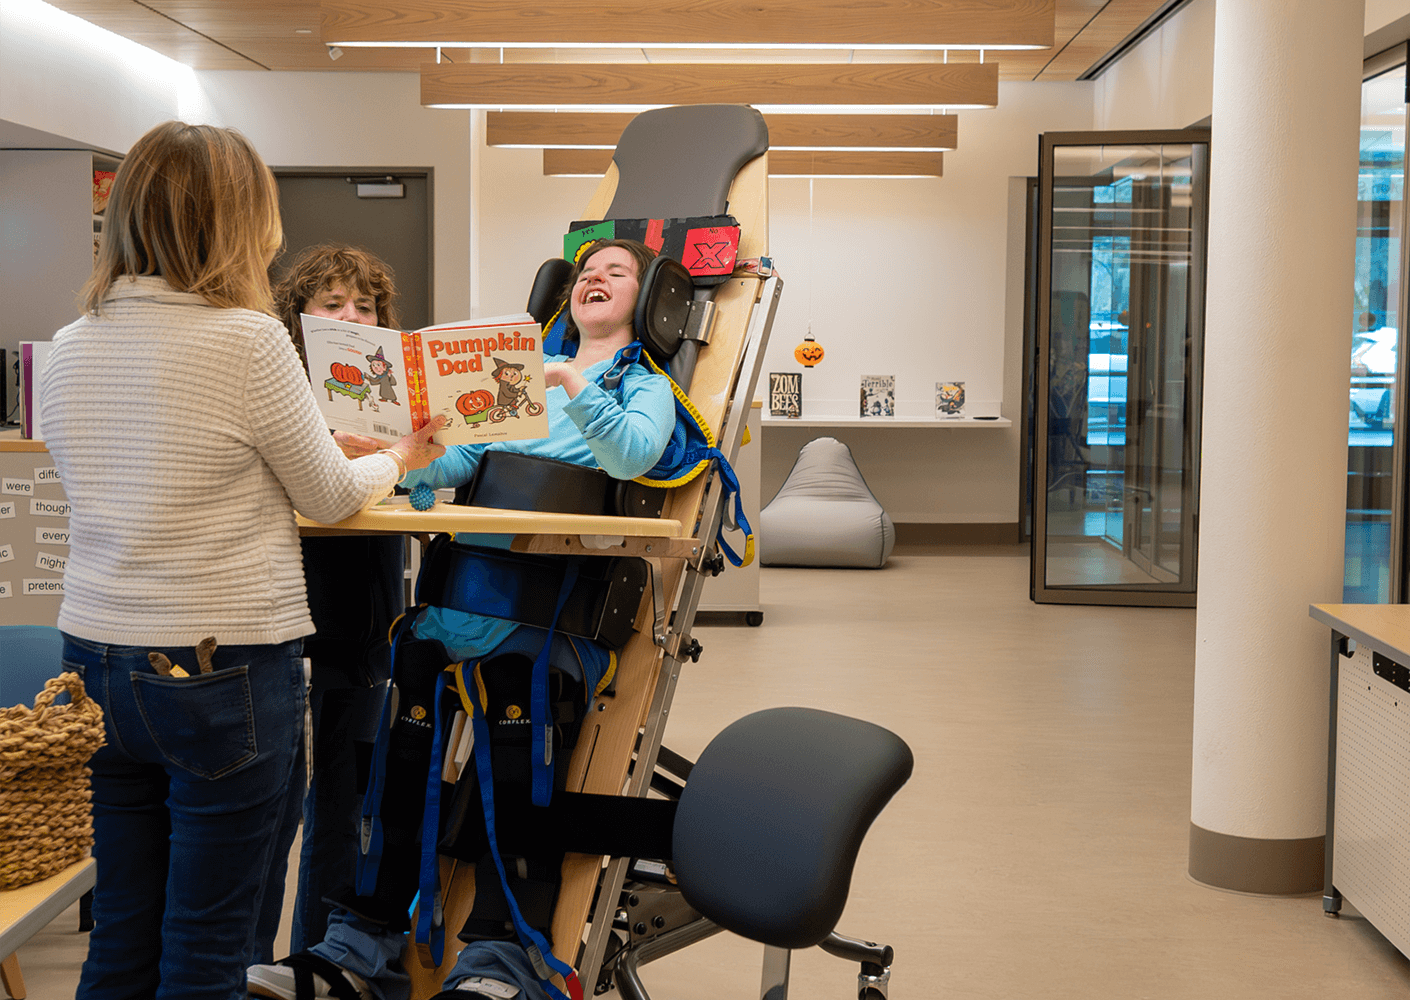
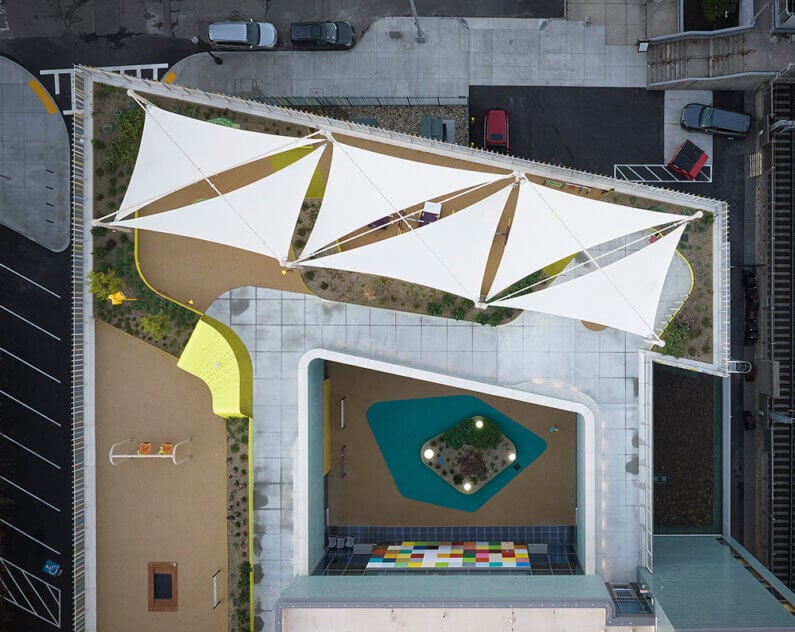
Rooted in movement, balance, and spatial awareness, the school’s design supports children with disabilities in developing coordination, confidence, and sensory integration. Corridor textures guide students through touch, creating predictability and safety in daily routines, while rounded plan geometries aid wayfinding, physical movement, and psychological comfort for those with visual, hearing, or physical impairments.


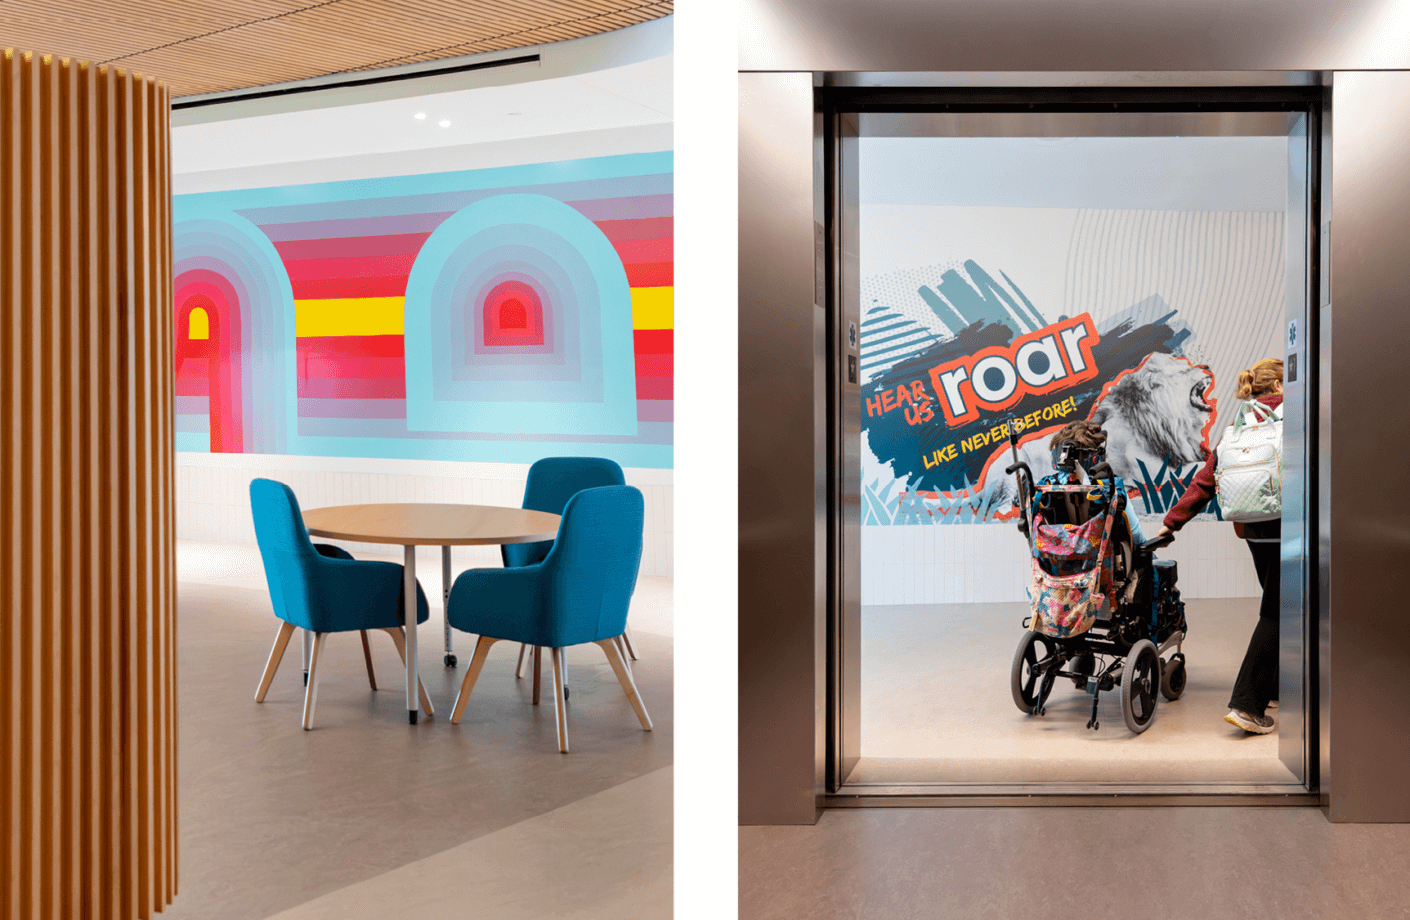

“Every feature designed for our students benefits everybody. Music rooms, art rooms, gymnasiums, hallways wide enough to pass through, elevators that allow movement between floors, these aren’t extras. They’re what every child deserves. When you walk into this building, there’s no question that this community believes your child’s education matters.”
Mark O’Connor, William E. Carter School Principal
Project Team



Related Content
Read more about Living Design Approach.