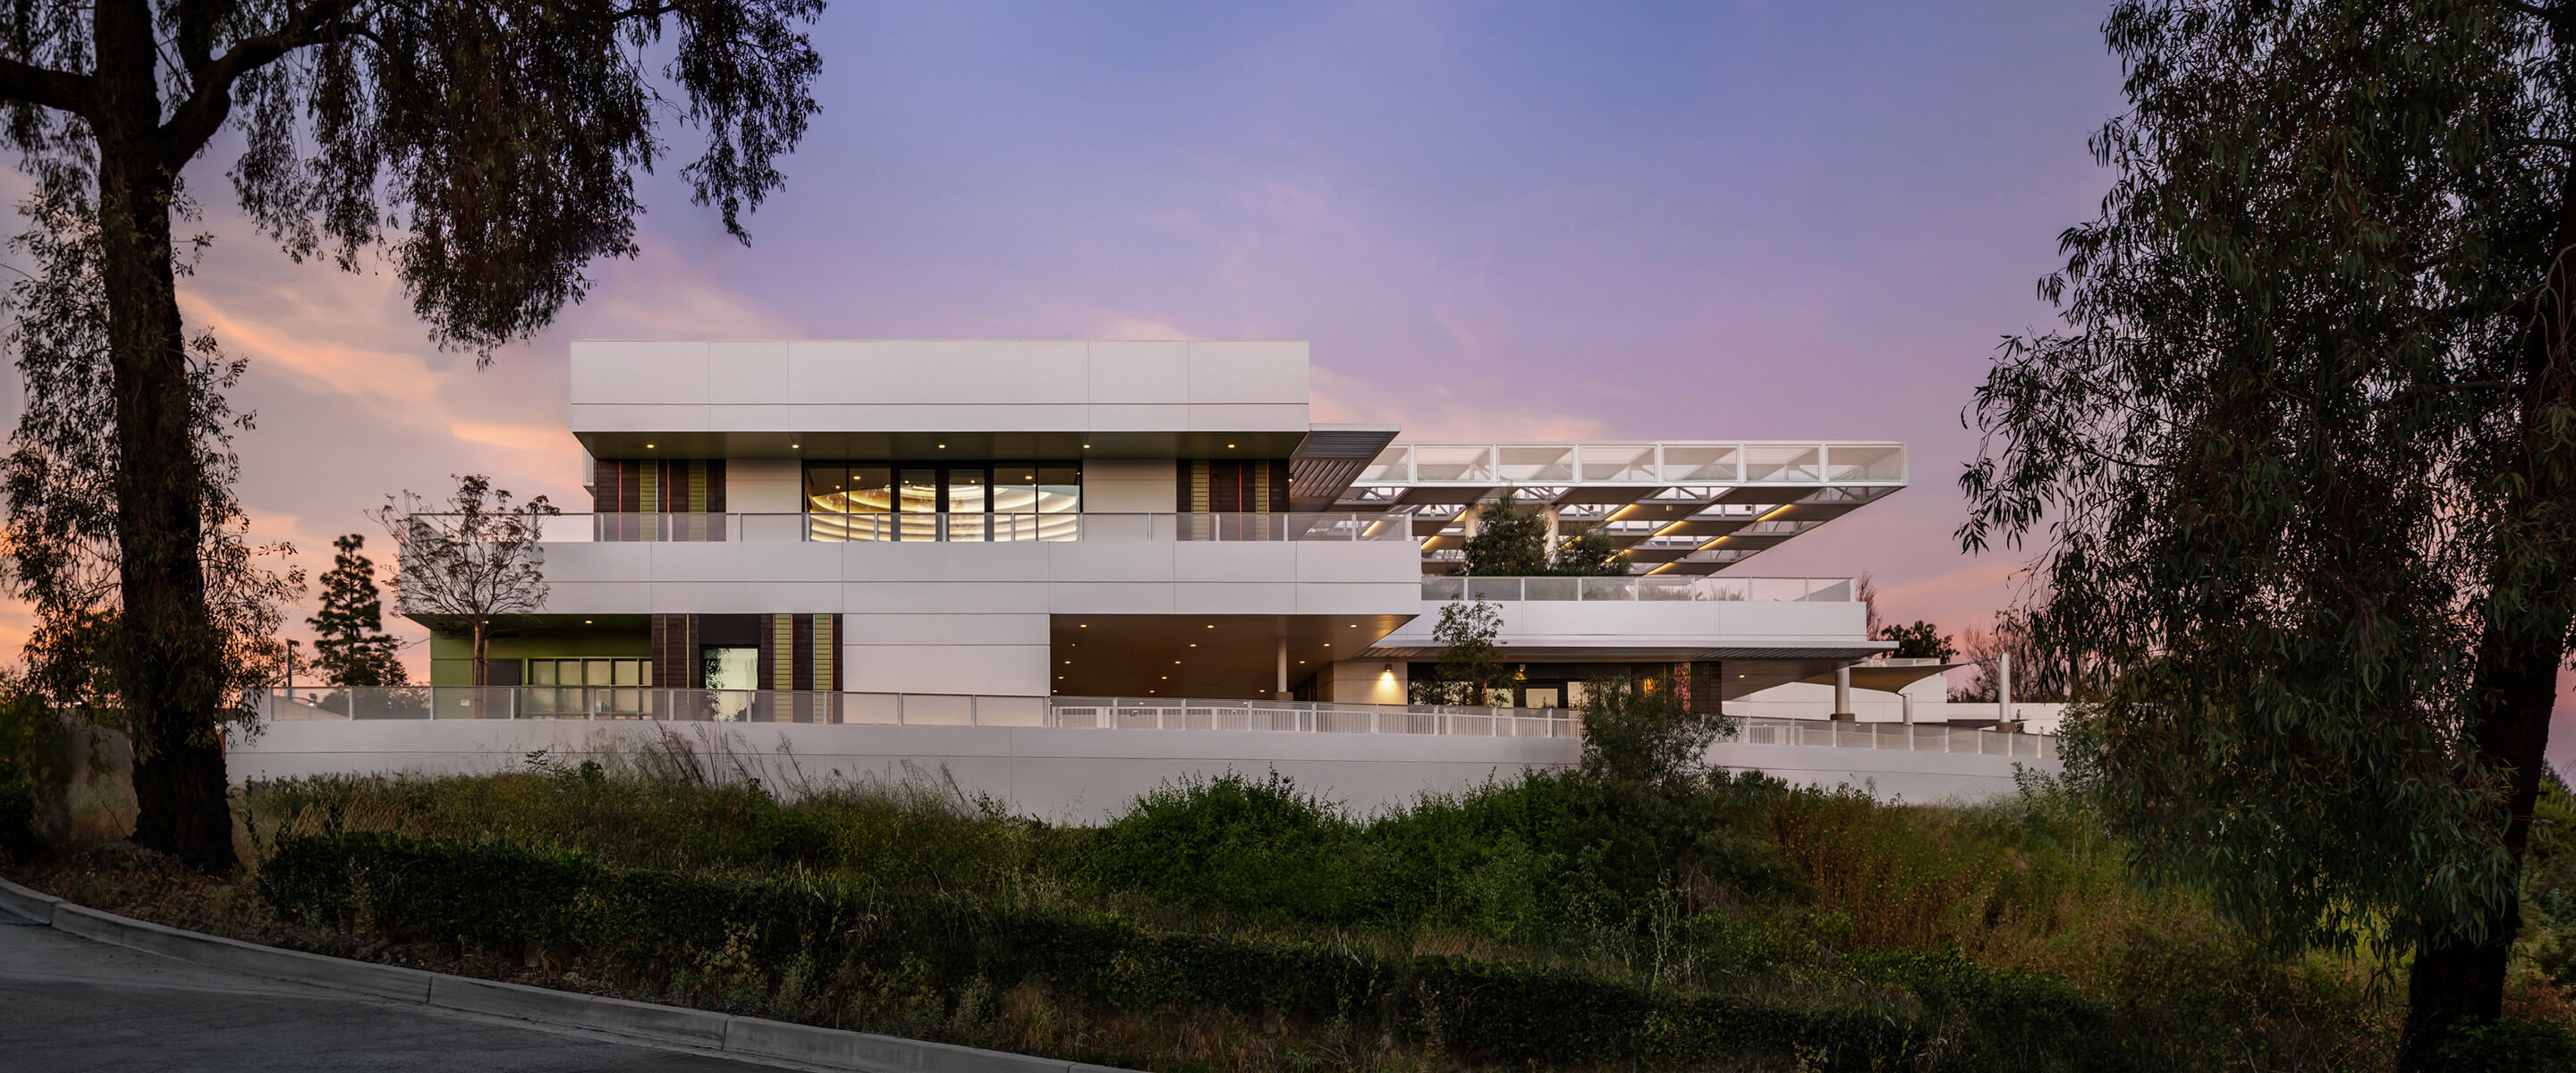
Architectural exterior of a multi-level building surrounded by trees and greenery, captured during sunset with a colorful sky.
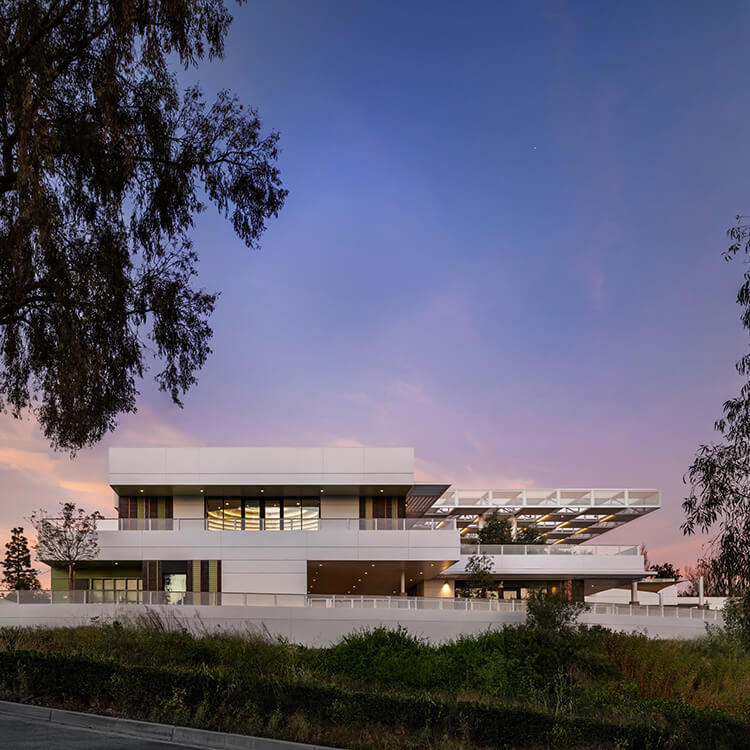
Architectural building with expansive windows and layered design, set against a sunset sky and surrounded by trees and greenery.

Aaron Milken Center

Los Angeles, California

The Aaron Milken Center is a multi-use early childhood education facility affiliated with Wise School and Stephen Wise Temple, a Reform Jewish synagogue and educational community in Los Angeles. The Center embodies a transformative approach to early childhood education, designed to nurture creativity and exploration in young learners by blending enriching educational environments with a strong connection to the natural world.

For the Wise community, the building is much more than a school for their youngest learners, providing event and sacred spaces, as well as a Parenting Center for families, offering classes tailored to early childhood development.

Every space has been thoughtfully designed with the belief that children are capable, curious, and full of potential. The building provides a space where learning begins with wonder and is enriched by meaningful experiences—with people, nature, and our traditions.

Sarah Kaber, Senior Director of the Aaron Milken Center
Environmentally responsive.

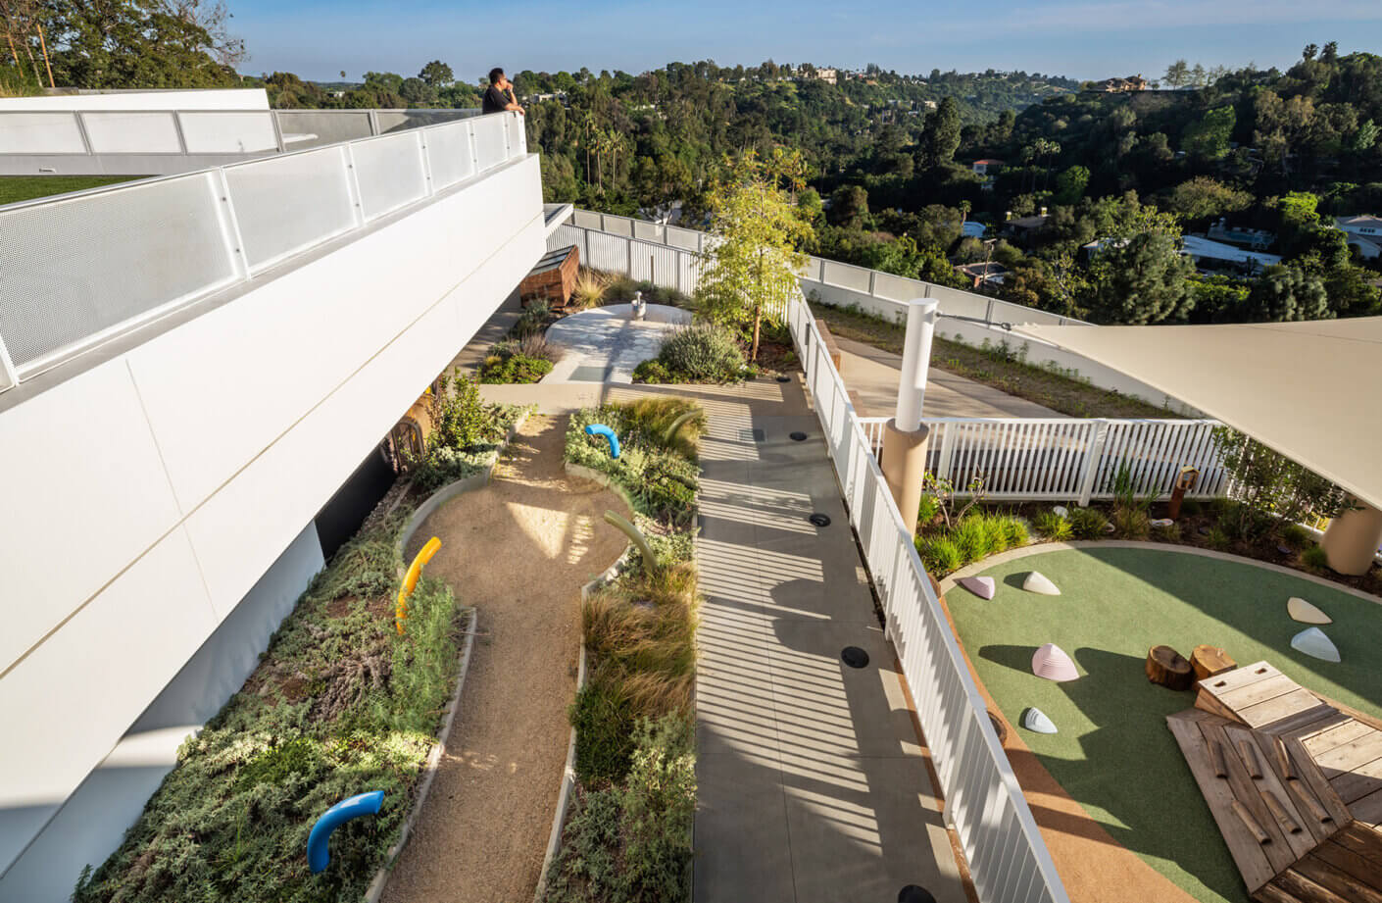
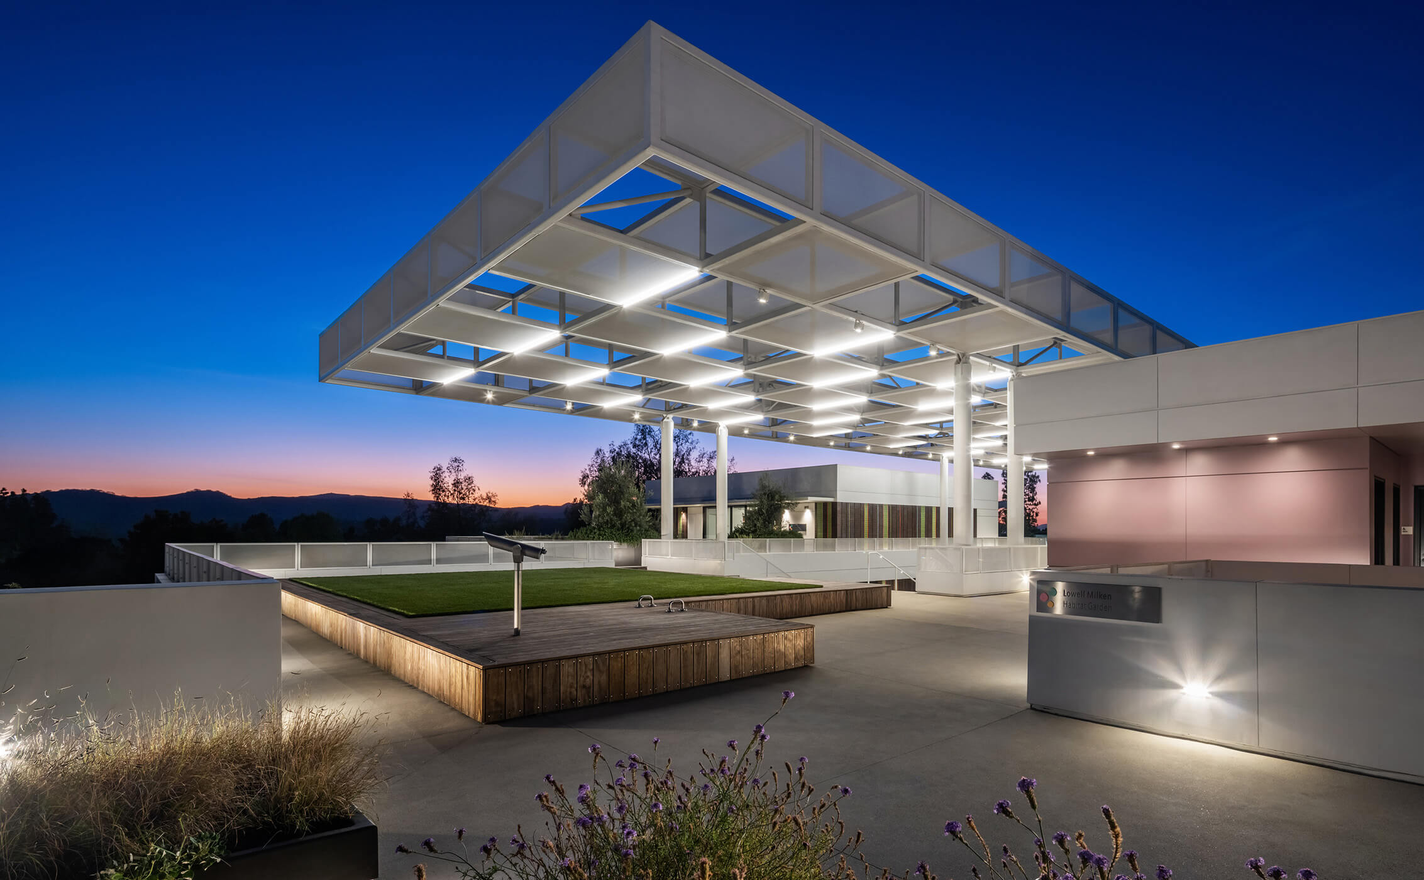
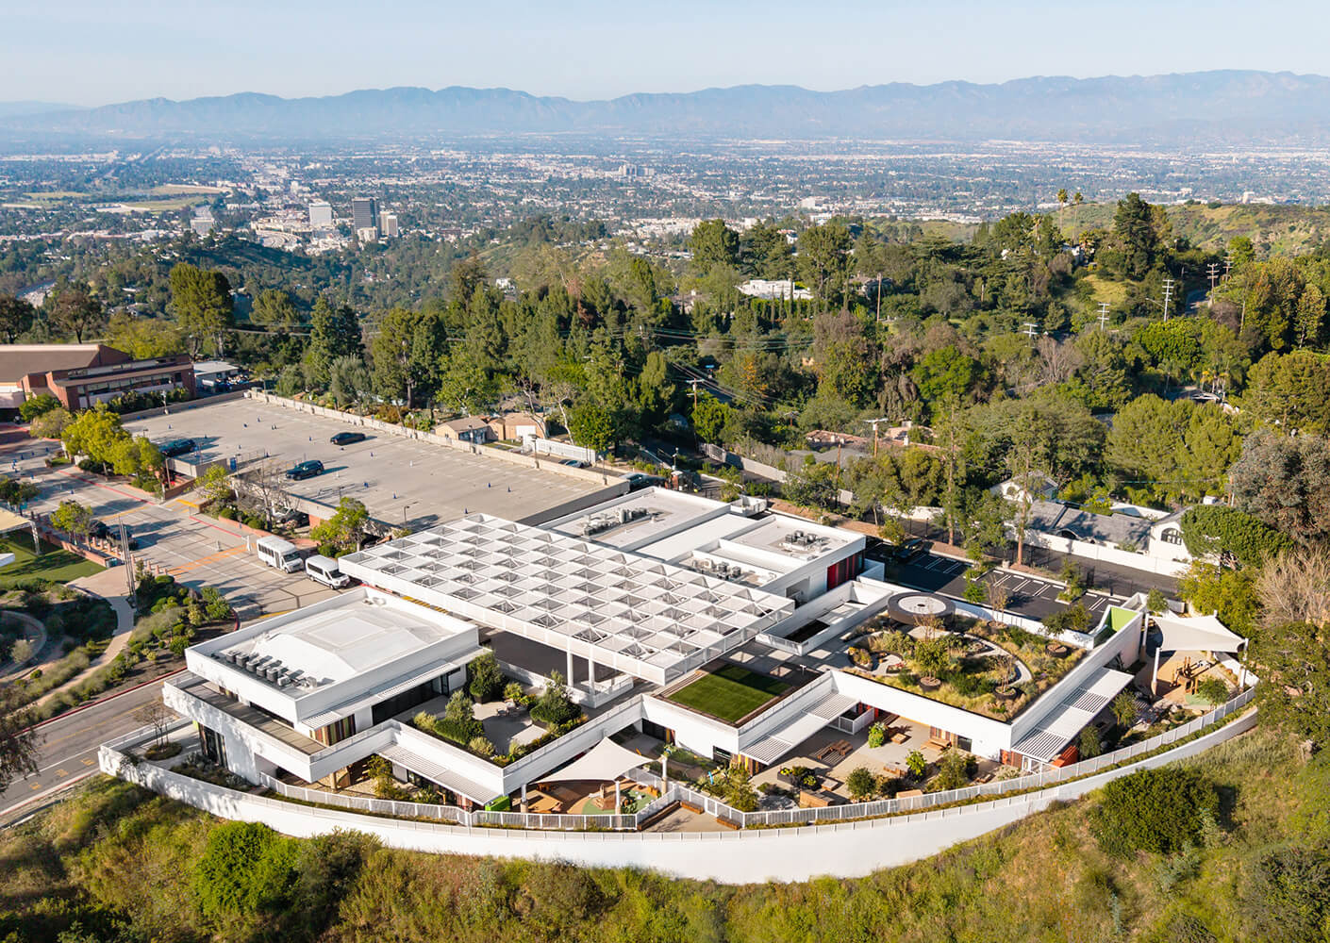
The Aaron Milken Center is located on the Stephen Wise Temple campus, on a site that previously housed the original early childhood education center and a surface parking lot. Its Bel Air hilltop location offers panoramic canyon vistas and exposure to cooling breezes and direct sunlight. These natural influences informed the building’s orientation and design, which employ passive cooling and shading strategies to moderate the Southern California climate.

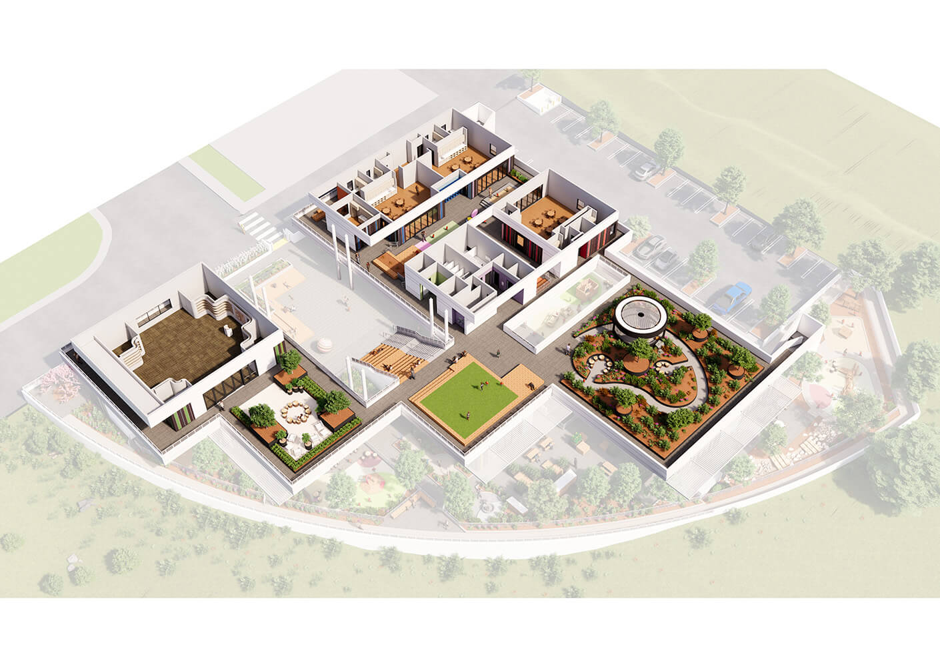
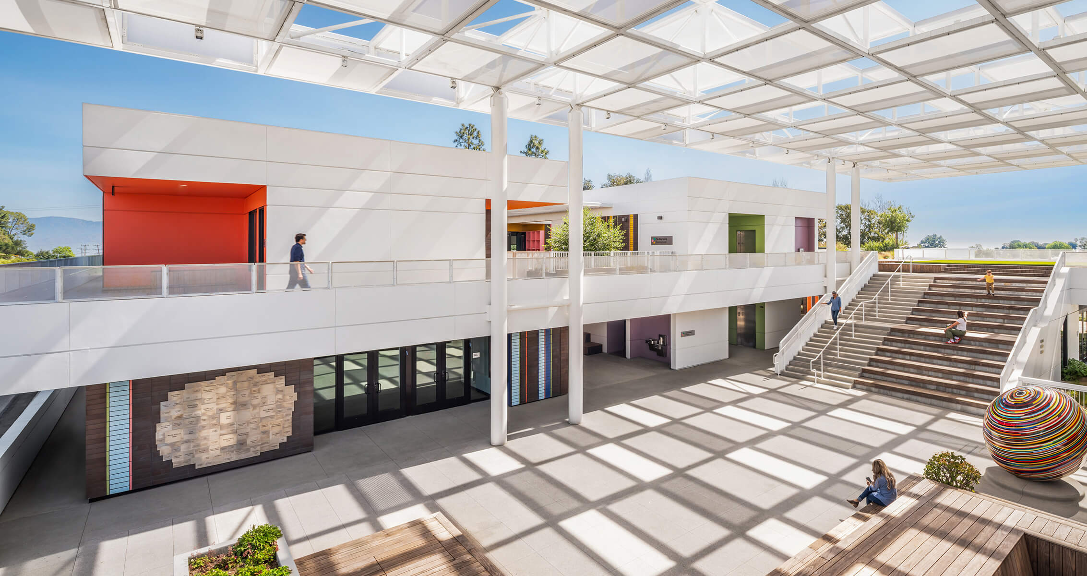
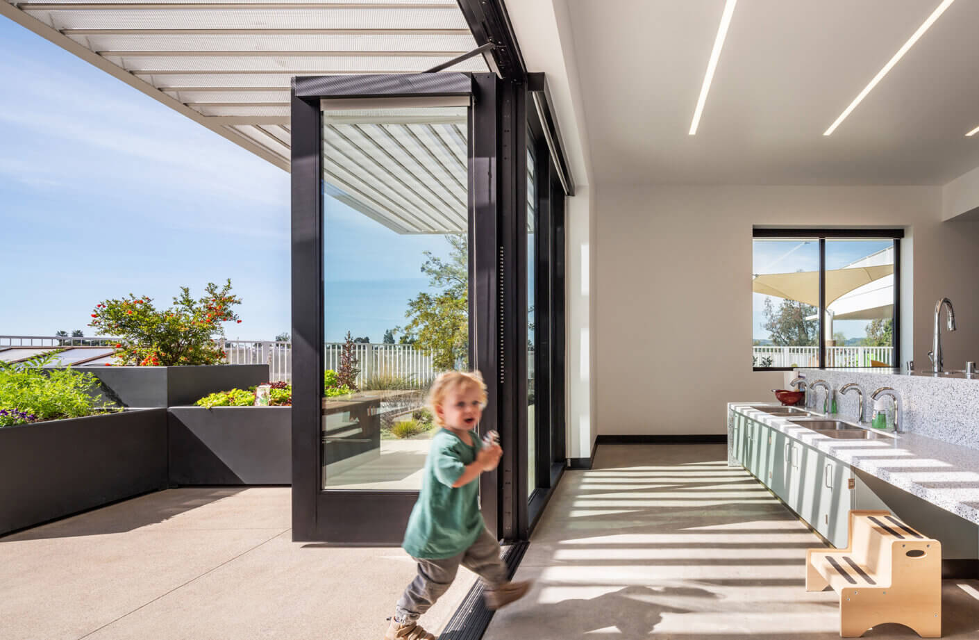
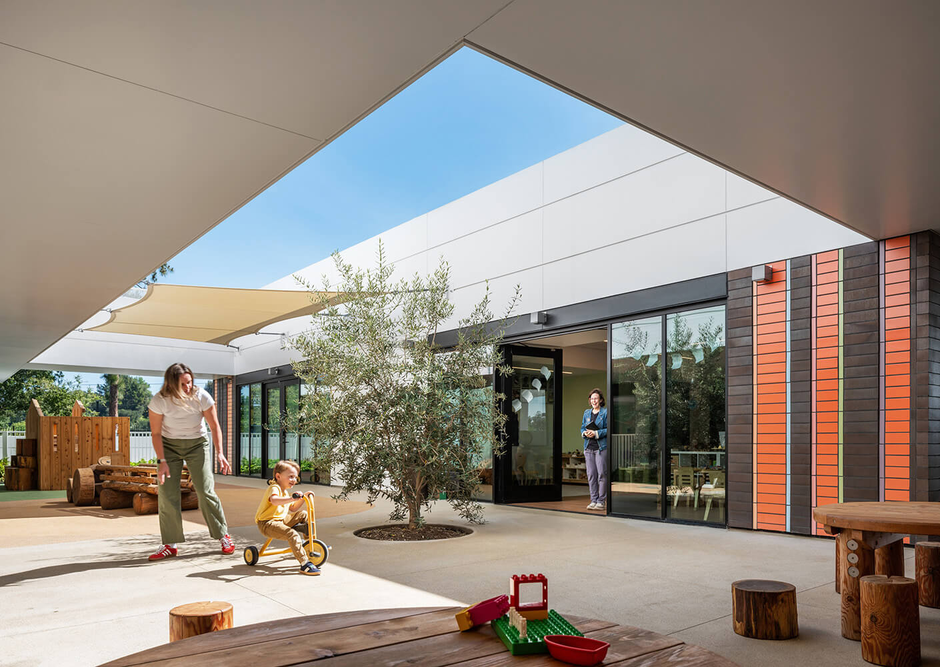
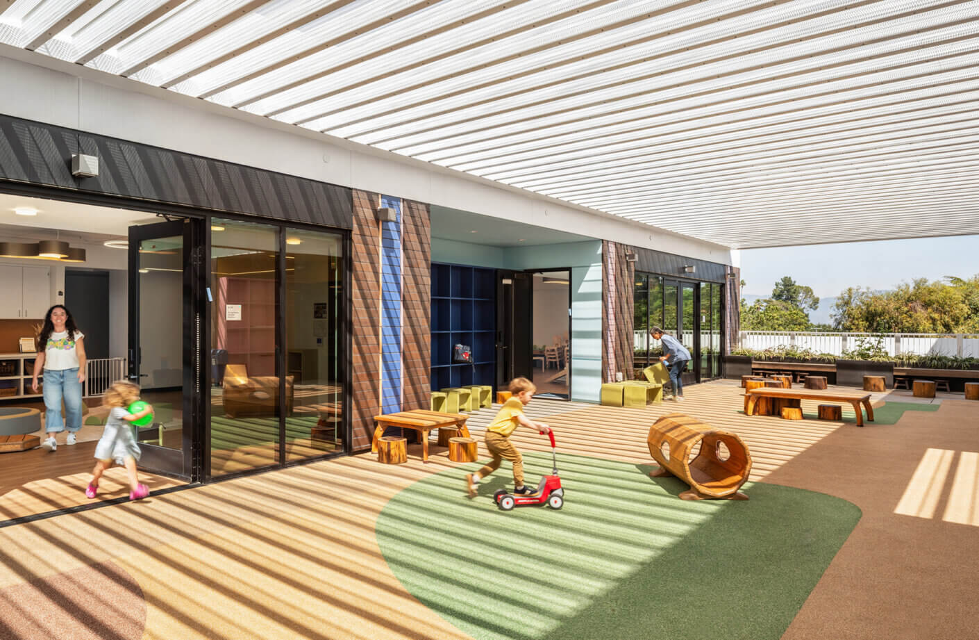
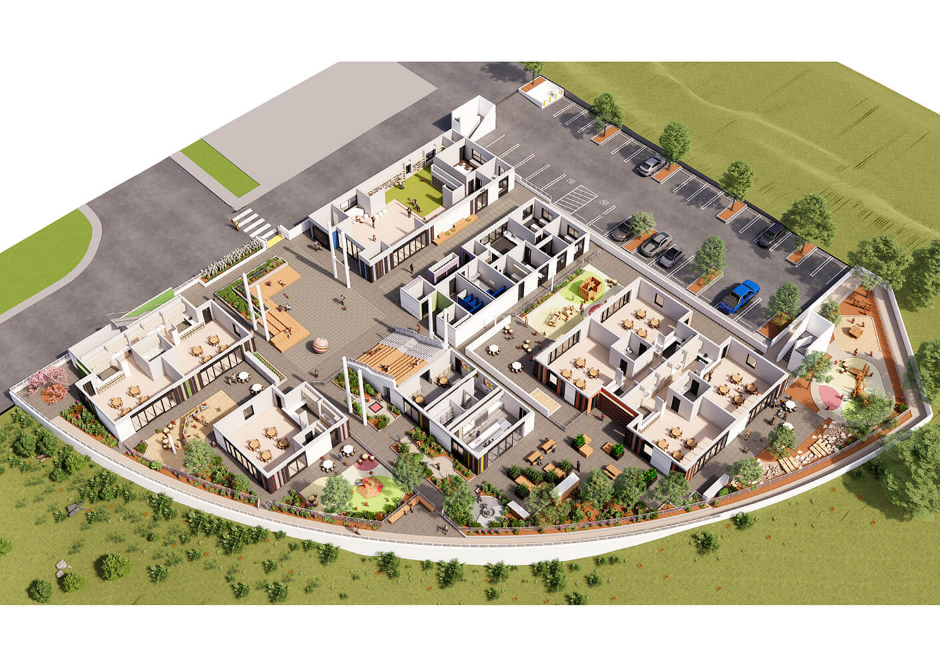
The design intentionally eliminates hallways and interior corridors, instead organizing a "village" of indoor-outdoor classrooms, a performance space, an amphitheater, a library, and a social hall around a central plaza.
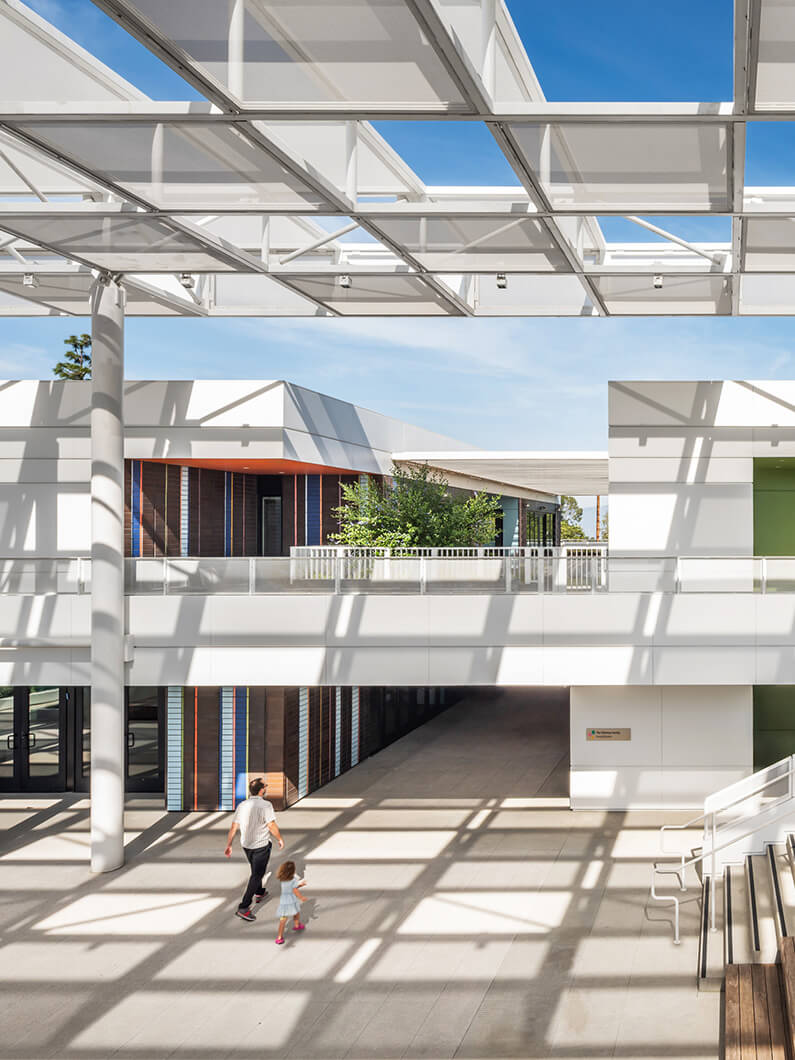
A parent and child walk through an open architectural space with columns, large windows, and geometric shadow patterns on the pavement.
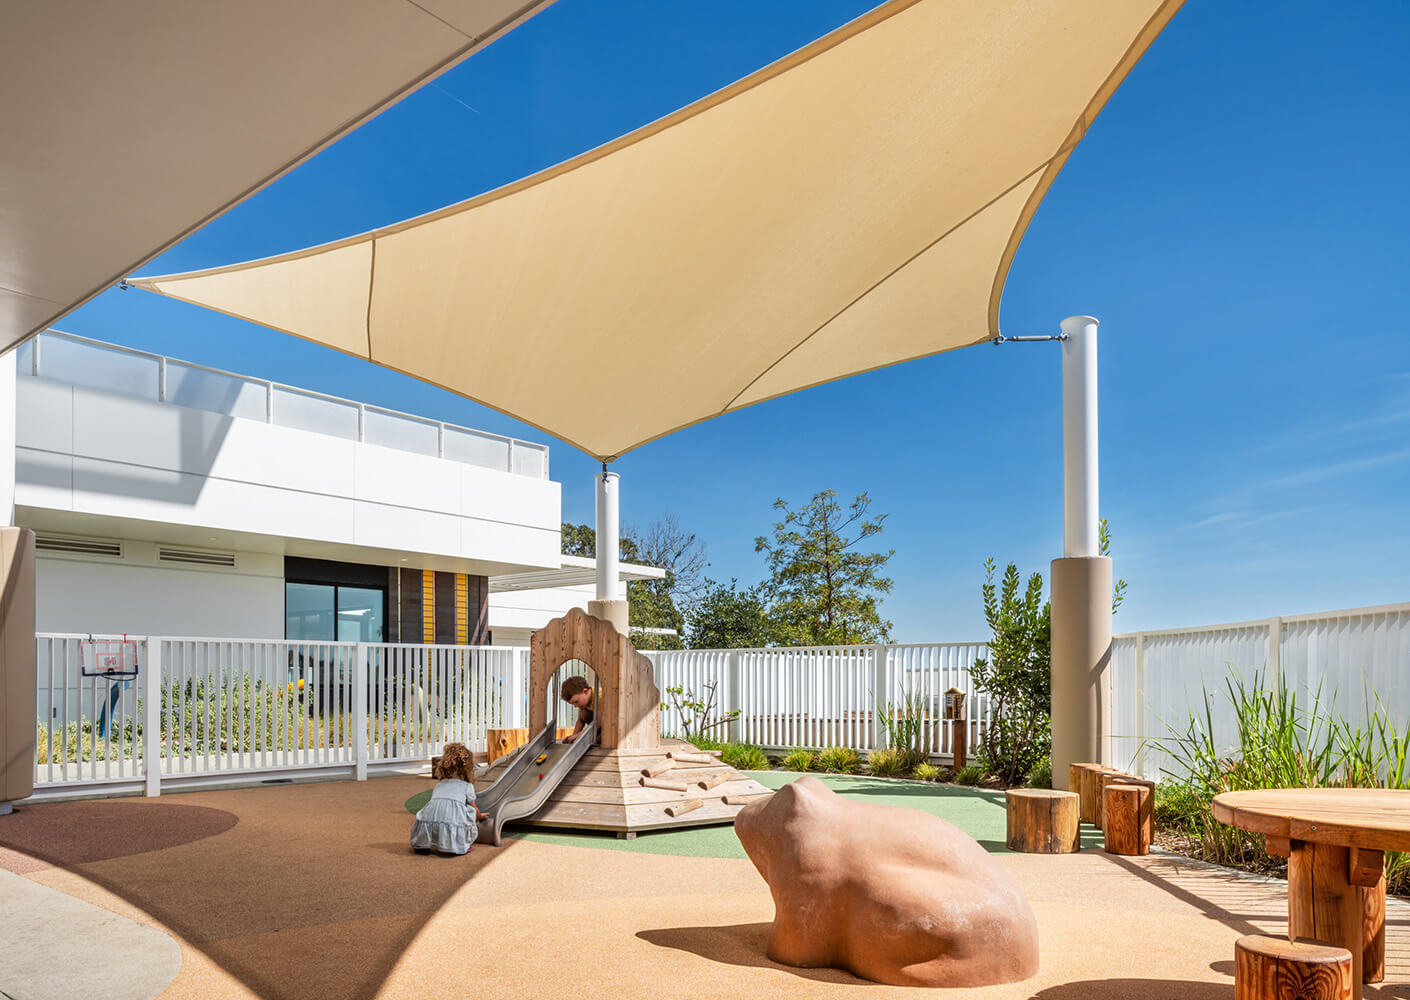
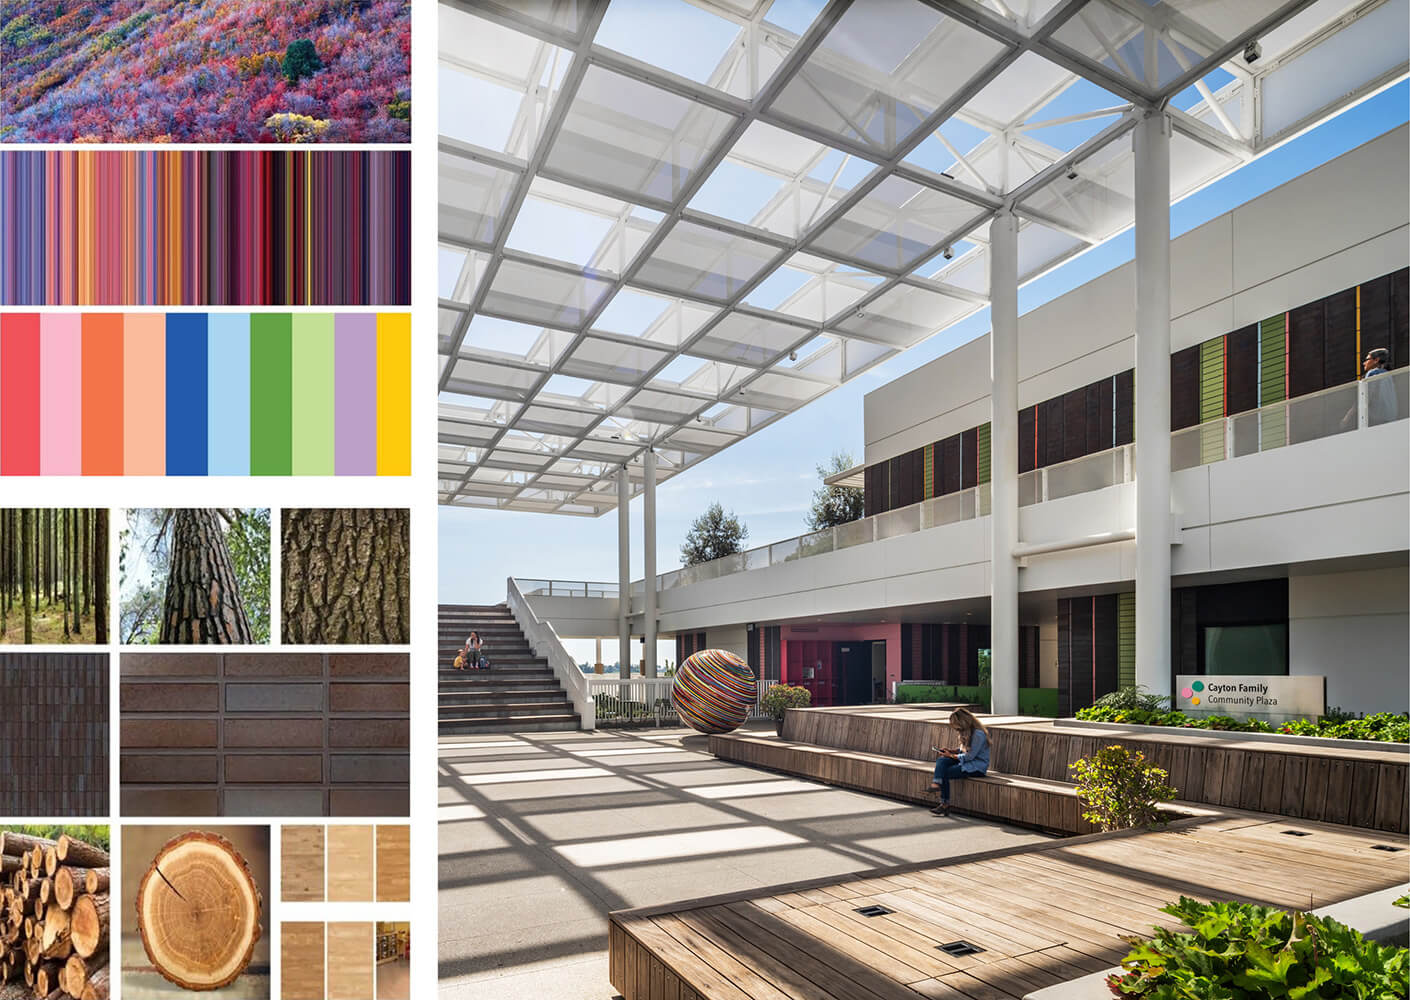
Open doors and breezeways enhance ventilation, and the central plaza is shaded by a fabric-covered space-frame structure—reminiscent of a box kite—that filters light while reducing heat gain.
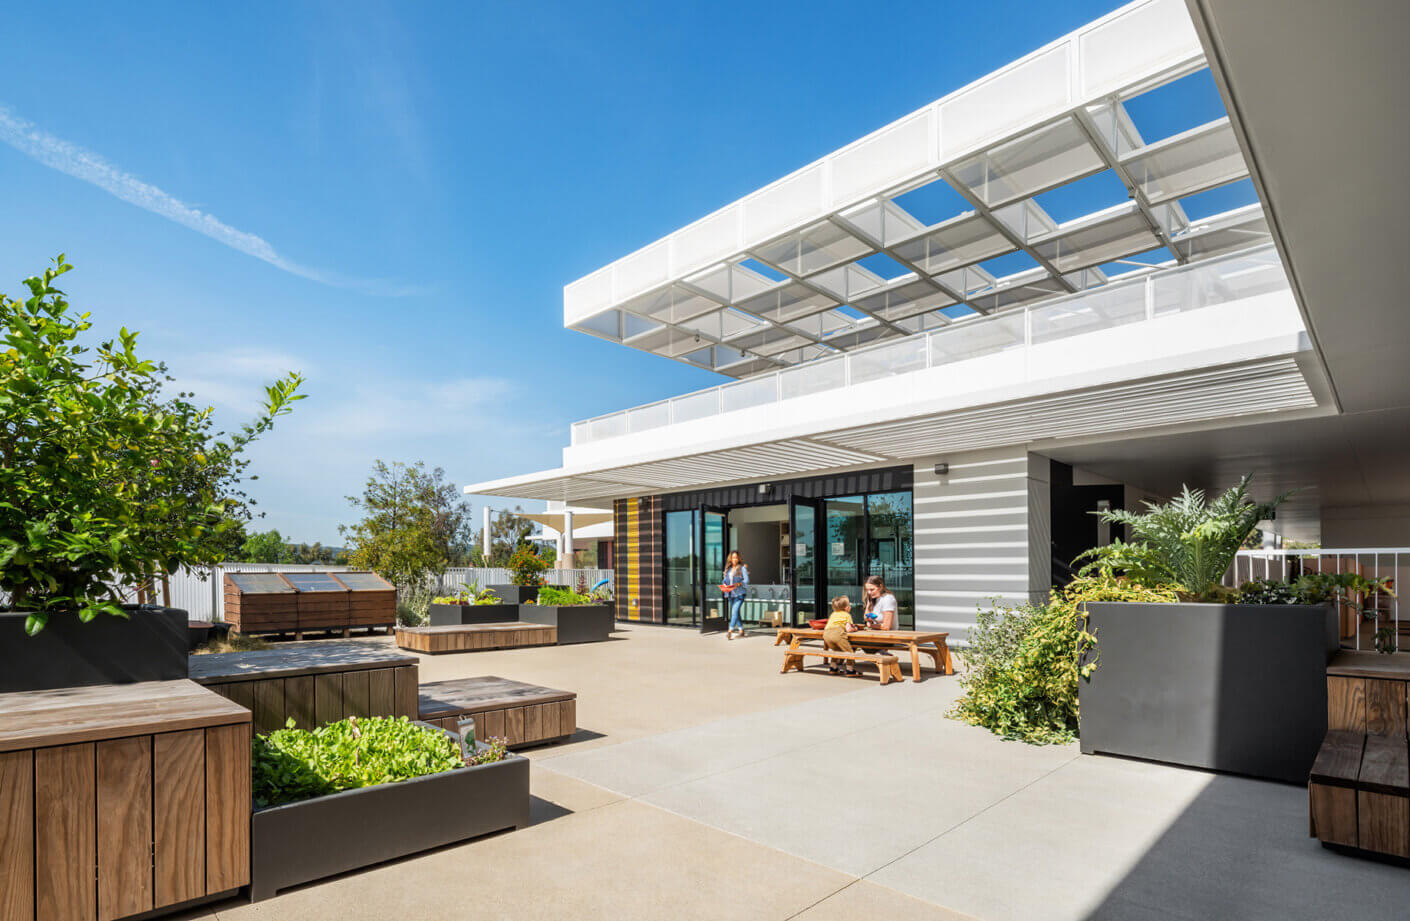
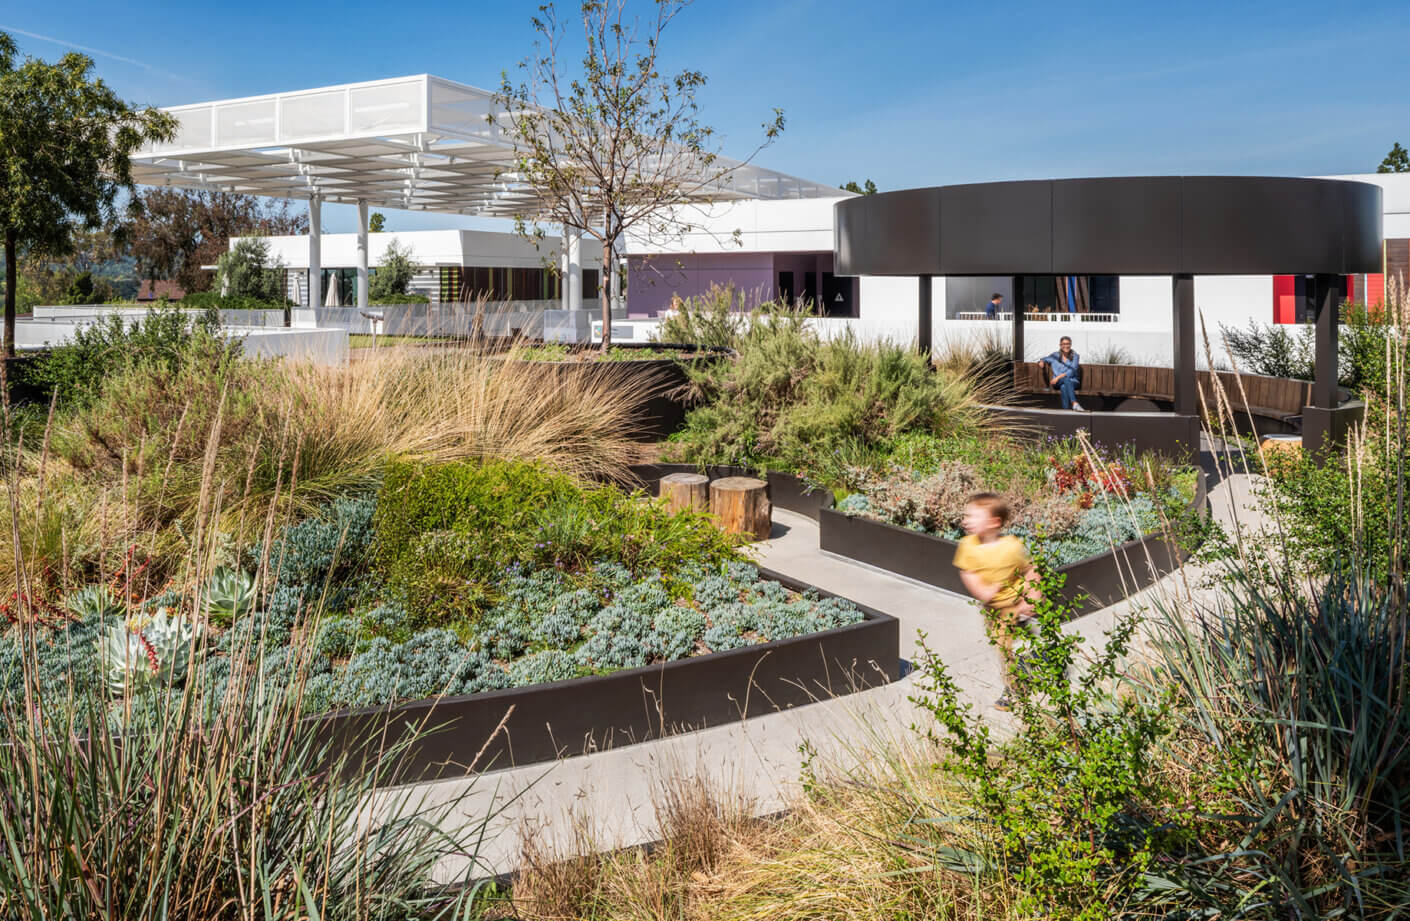
Outdoor learning environments include a garden where students can plant and grow organic food.
Furnishings and play equipment are made of sustainably sourced wood and other natural materials.
Elevating learning through design.

Education at the Aaron Milken Center is built on principles of Jewish faith, appreciation for the natural world, and a commitment to Neuroinclusion, an understanding that each child’s brain responds differently to environmental stimuli. Every design element of the learning ecosystem is intentionally crafted to support the developmental needs of young learners.

Colors and materials were selected to feel soft, natural, and calm. Certain colors can reduce overstimulation, promoting focus and ease, and the palette was drawn from the natural colors of the surrounding landscape and sky. The campus also merges indoor and outdoor spaces to promote exploration and hands-on learning. By embedding the natural landscape into the design, the Aaron Milken Center reinforces ecological awareness and curiosity, encouraging a daily connection with the environment.

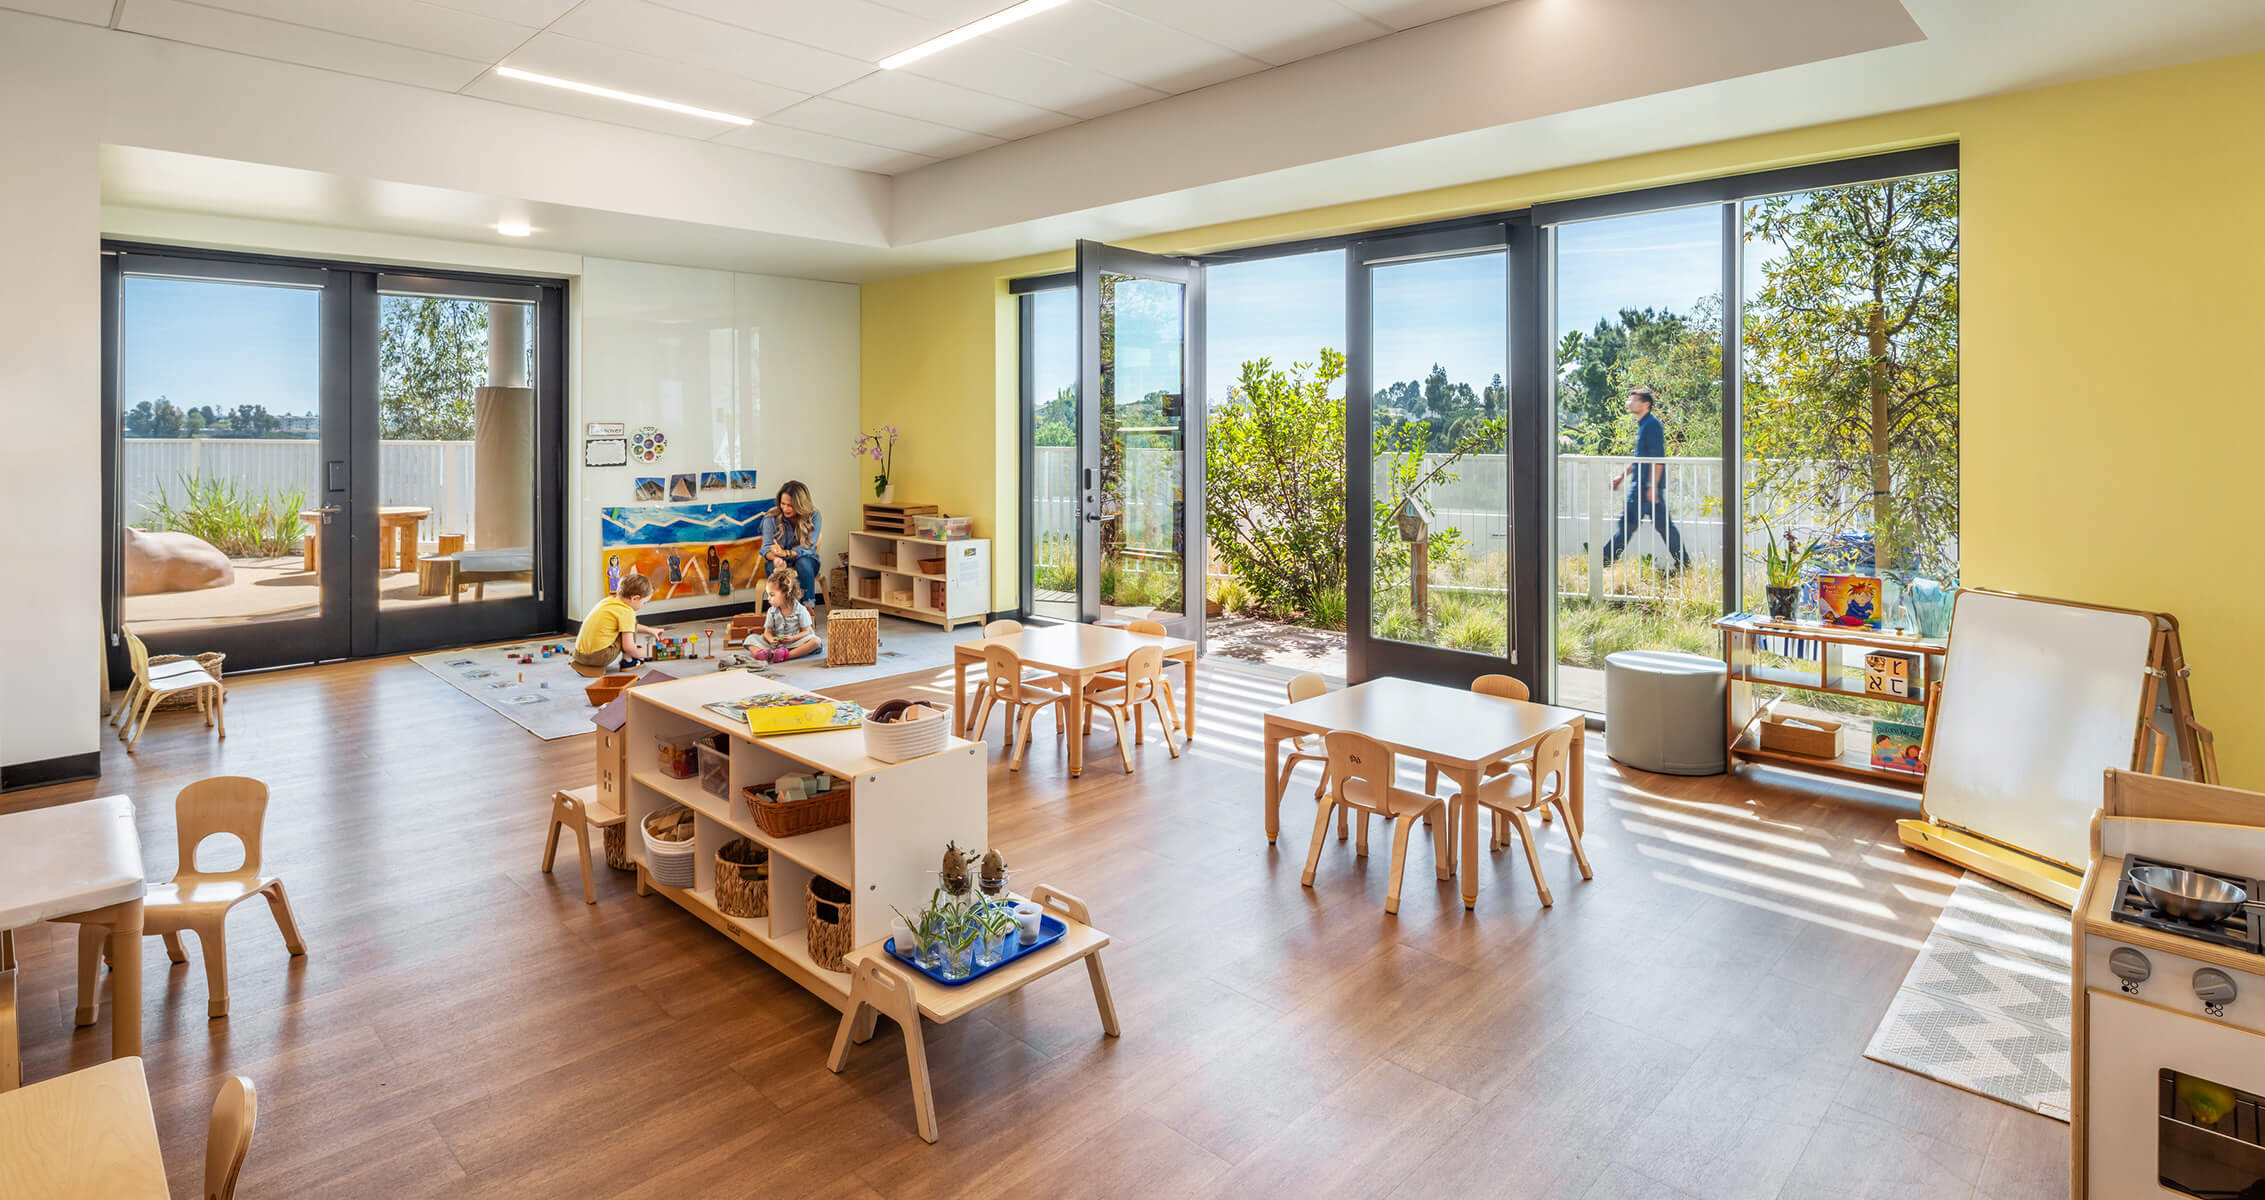
The interconnected “village” design organizes classrooms, gathering areas, and play spaces alongside outdoor counterparts with native landscaping.
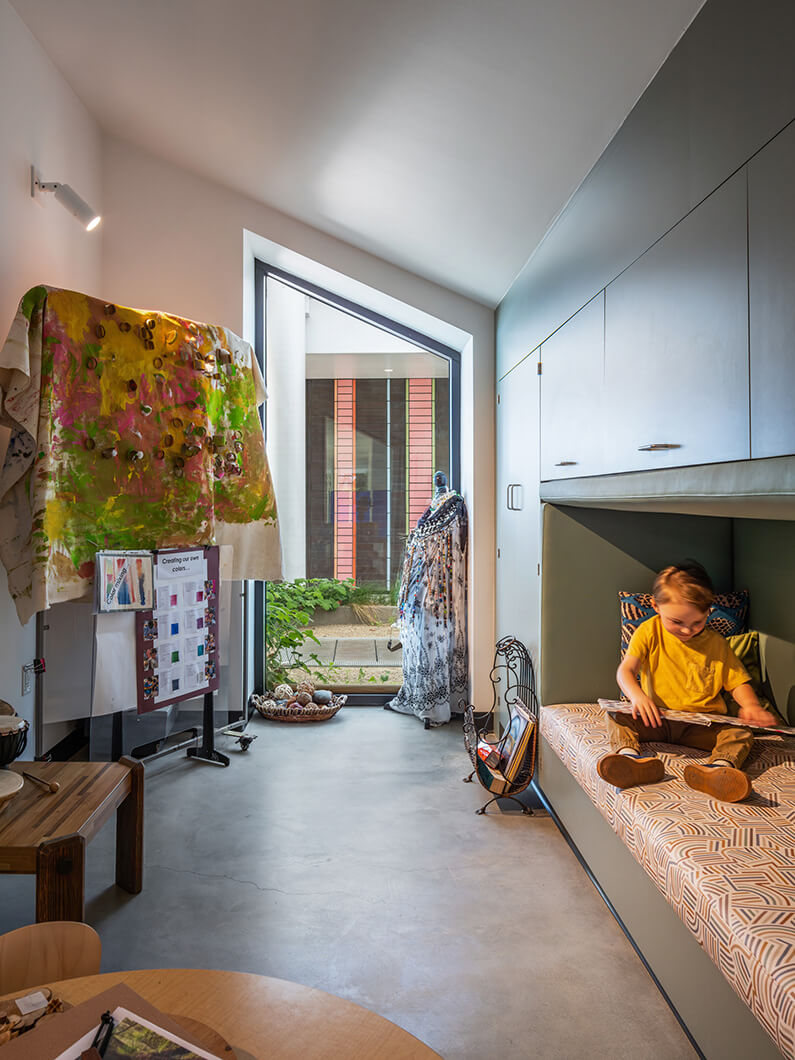
Child sitting on a patterned bench in a brightly lit room with artwork, plants, and a window showcasing an outdoor view.


Floor-to-ceiling windows create abundant natural light. Classrooms feature areas with differing levels of sensory exposure, so students can experience quiet time if needed.
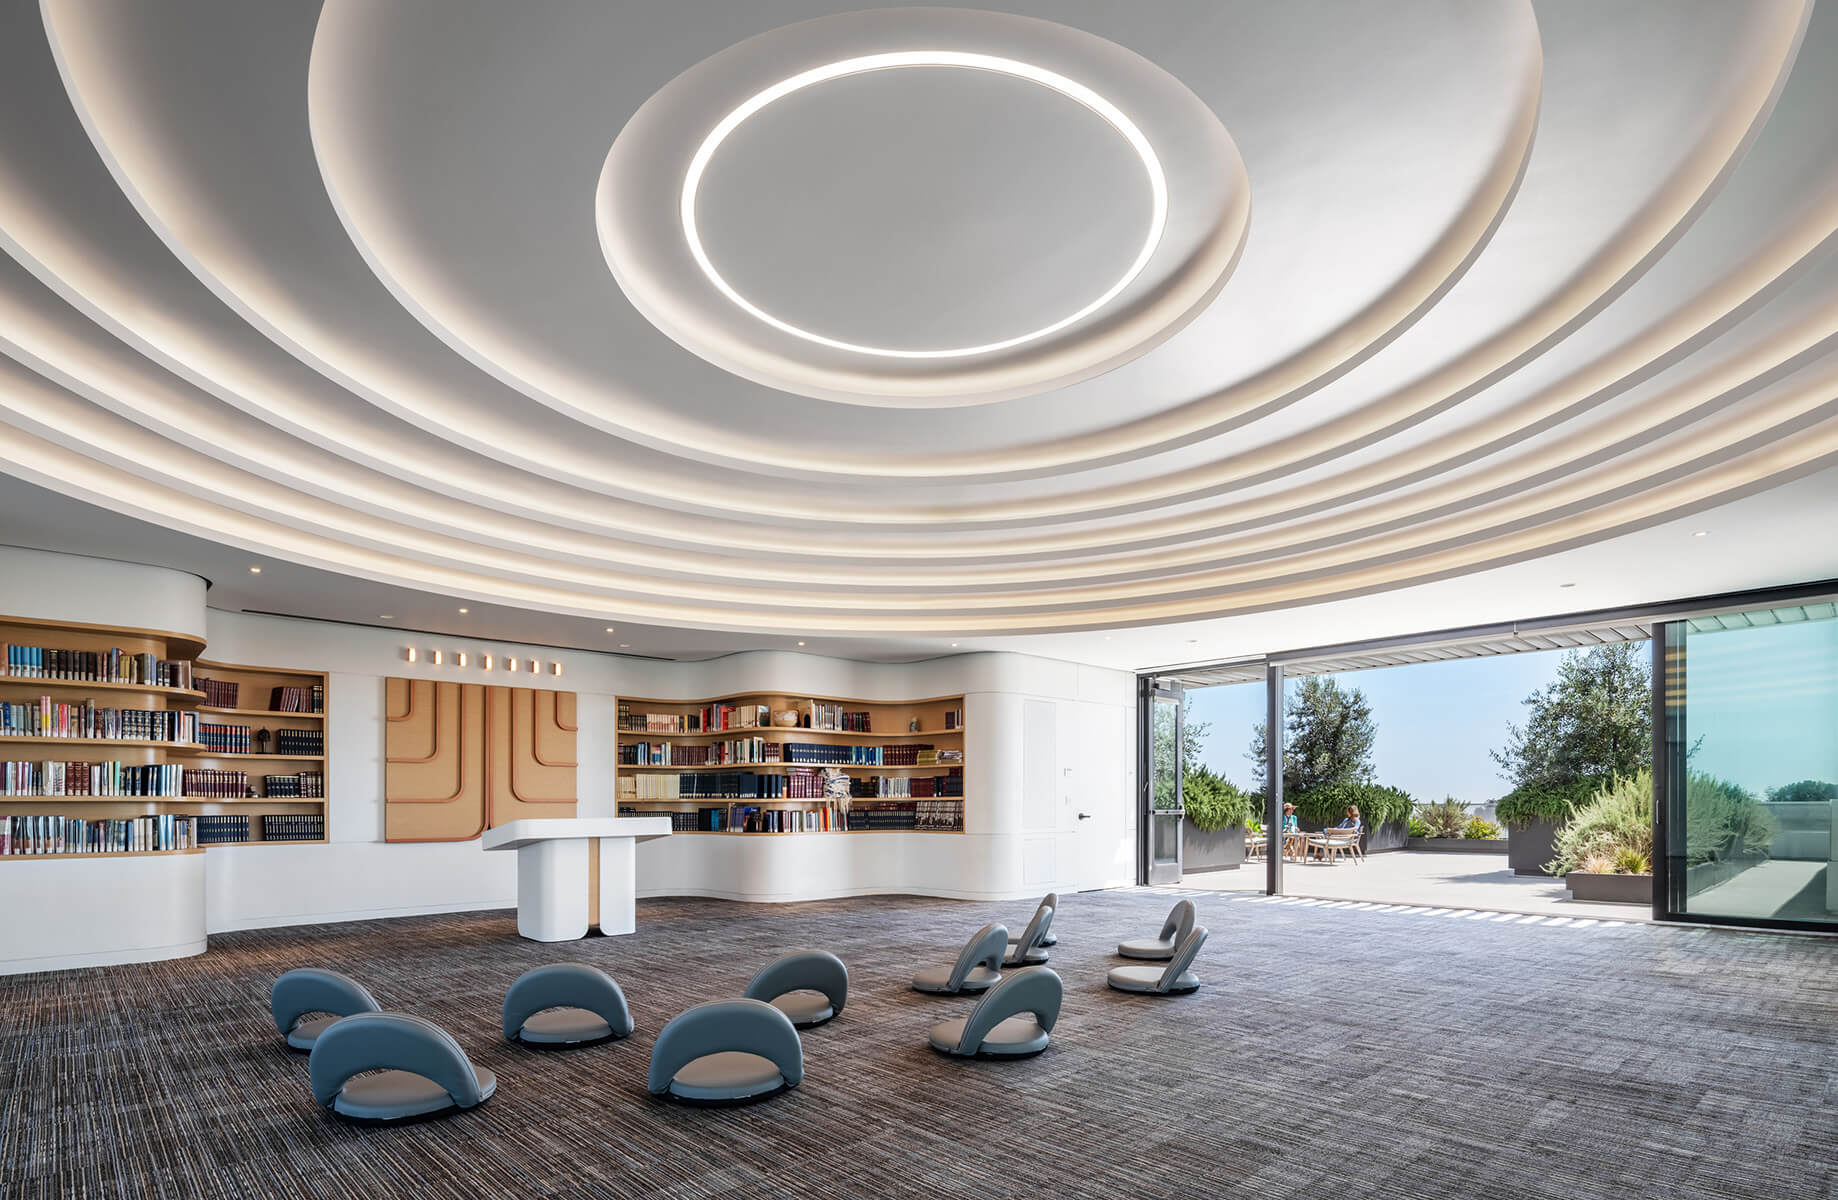
Specialized learning spaces such as an art studio, music room, and Beit Midrash—a dedicated space for spiritual and cultural education—are shared by students and the community.
Neutral-toned bricks are interwoven with colored ones, set vertically to represent tree trunks, drawing inspiration from the surrounding landscape, and embracing natural variation.
Integrated arts and color.

Across the building’s façade, stucco and control joints accentuate the architecture’s horizontality. Custom-colored glazed bricks provide visual contrast and serve as wayfinding for students and families, with each color representing a different classroom or gathering area. As children grow and transition into new classrooms, the colors evolve with them, reinforcing the concept of progression and development.


Children play in a vibrant outdoor space with toys and seating, while adults supervise in a well-lit, open area.
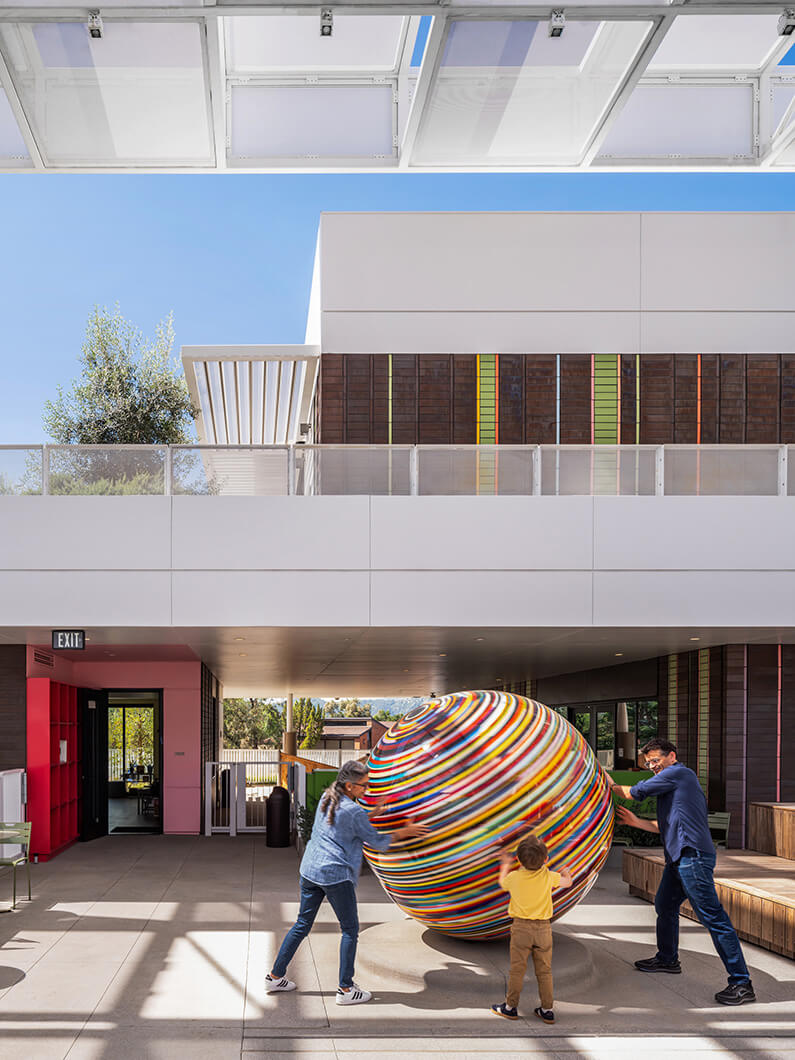
Children and adults interact with a large, colorful spherical sculpture in an outdoor architectural space, surrounded by modern design elements.
A sculpture by Marcus Lindberg—a 6-foot-diameter ball that spins on its axis—has banded hues reflecting the natural depth and variation of the campus.
Families tell us they immediately feel a sense of warmth, joy, and possibility. Beyond its beauty, people recognize that every detail of this building reflects thoughtful intention and communicates how deeply we value children and families.

Sarah Kaber, Senior Director of the Aaron Milken Center
Project Team

Trevor Abramson Headshot of Trevor Abramson
People
Trevor Abramson
Marco Marraccini Headshot of Marco Marraccini
People
Marco Marraccini