Henrico County Public Schools Living Building for the Center for Environmental Studies and Sustainability
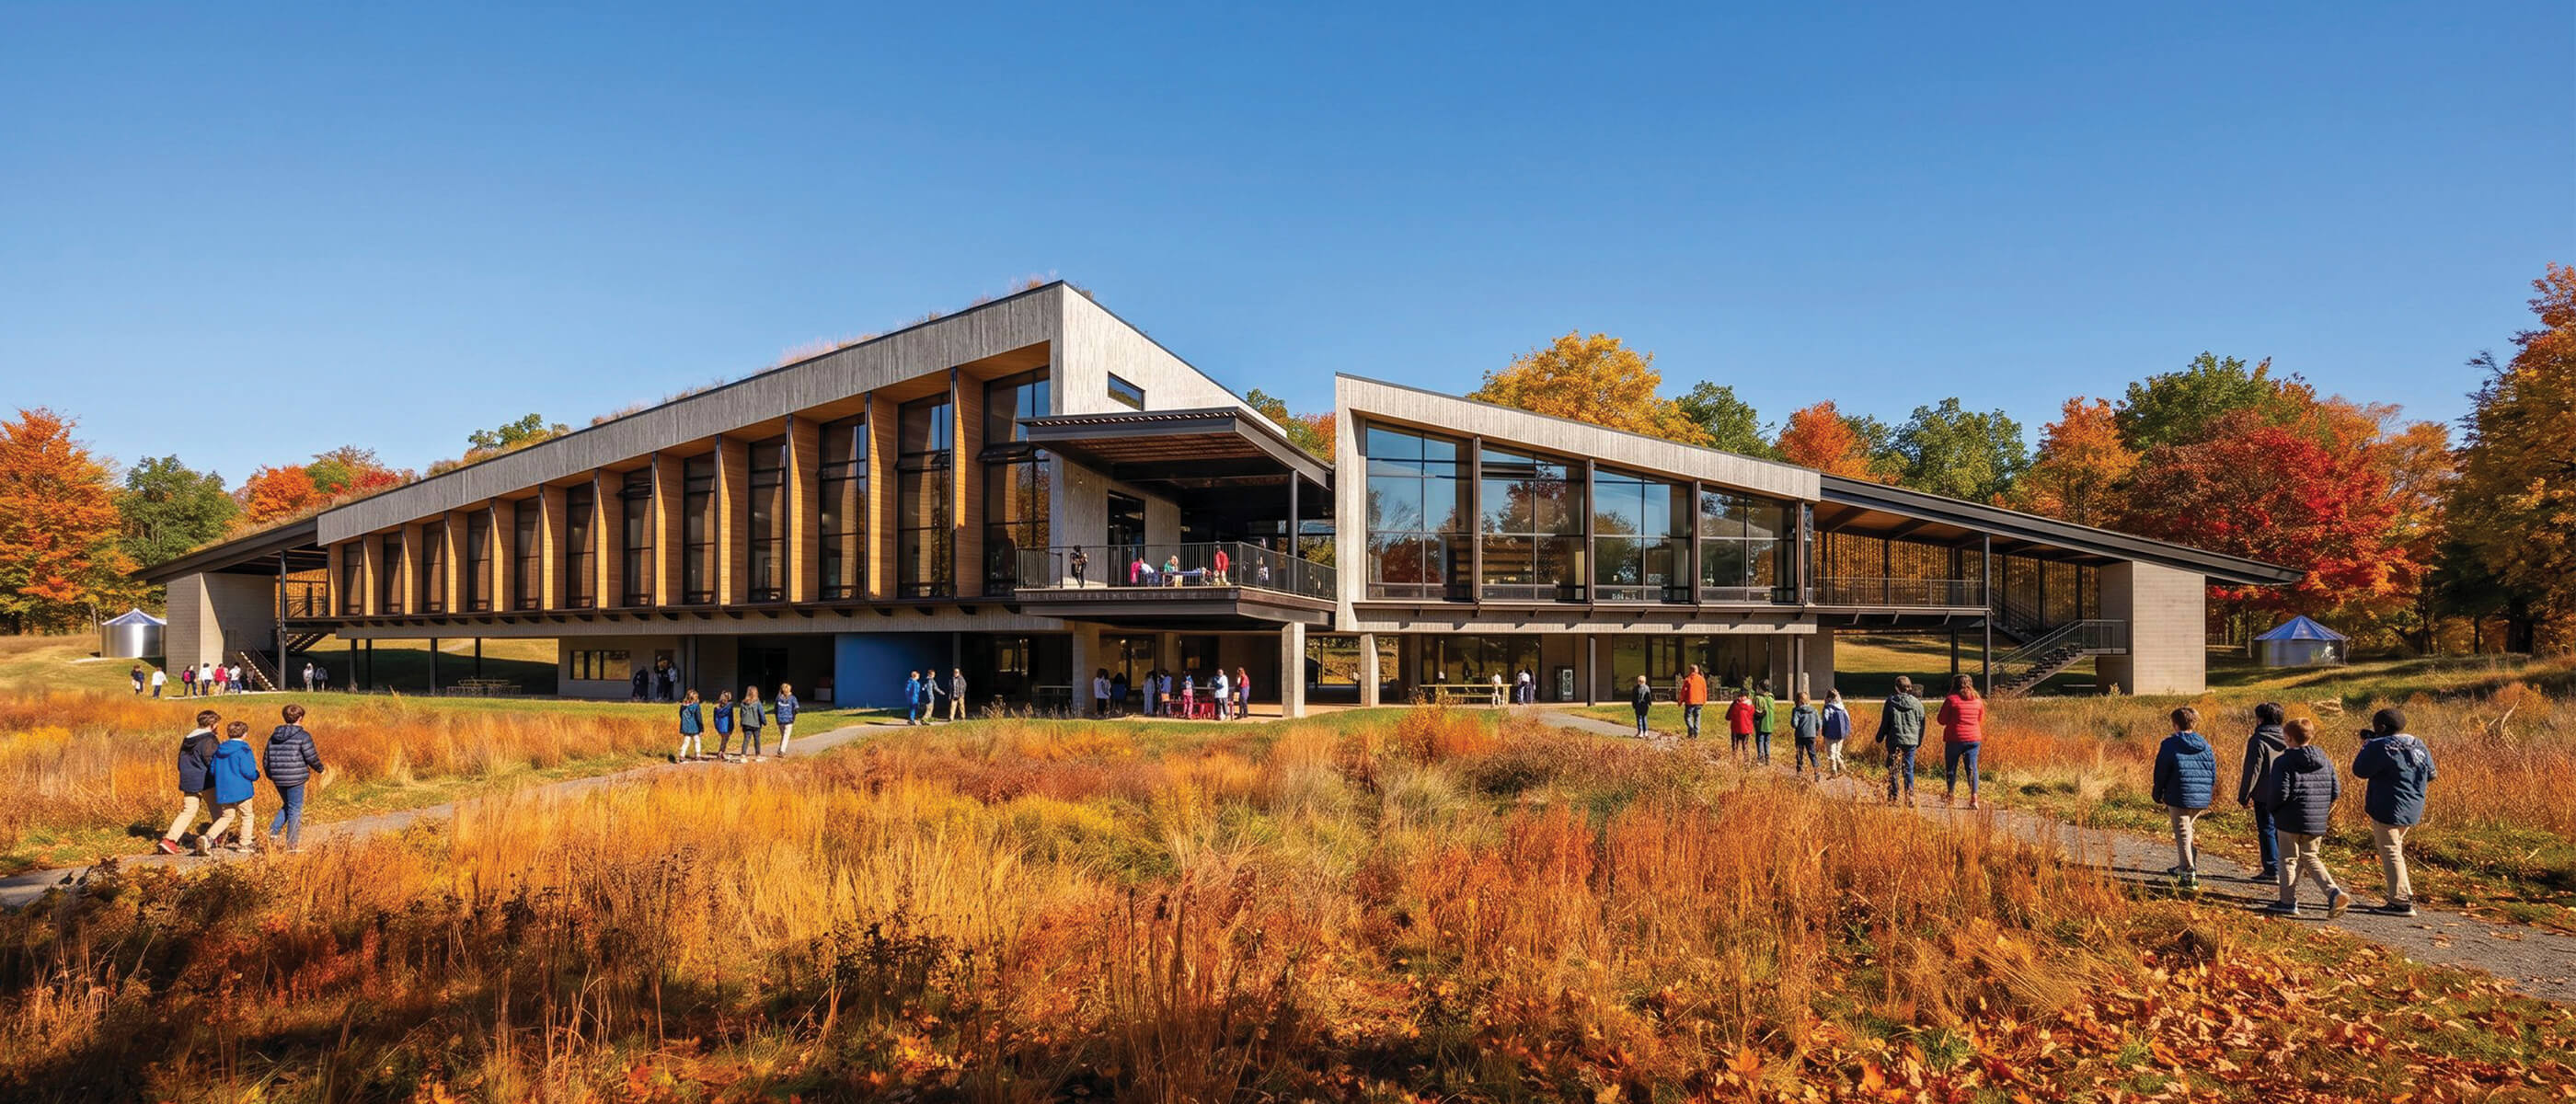
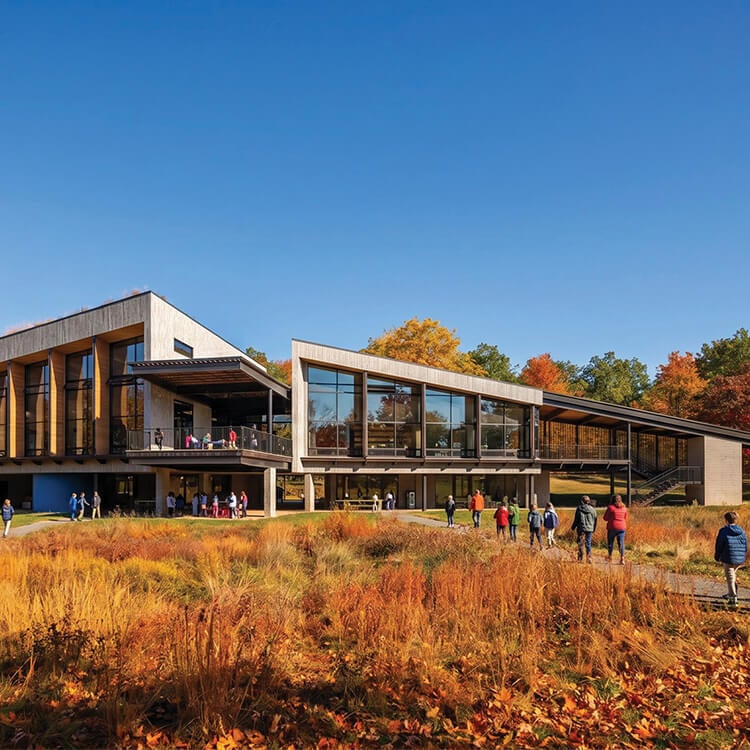
This innovative project is a cutting-edge learning space designed for students enrolled in the Henrico County Public Schools (HCPS) Center for Environmental Studies and Sustainability, as well as the surrounding community. It aims to be the first-ever Living Building Challenge-certified public K-12 facility globally and will be the second Living Building in the state of Virginia. Serving as a living example of regenerative and sustainable design, this facility is designed to function as a teaching tool itself, inspiring curiosity and hands-on learning about environmental stewardship and sustainability.
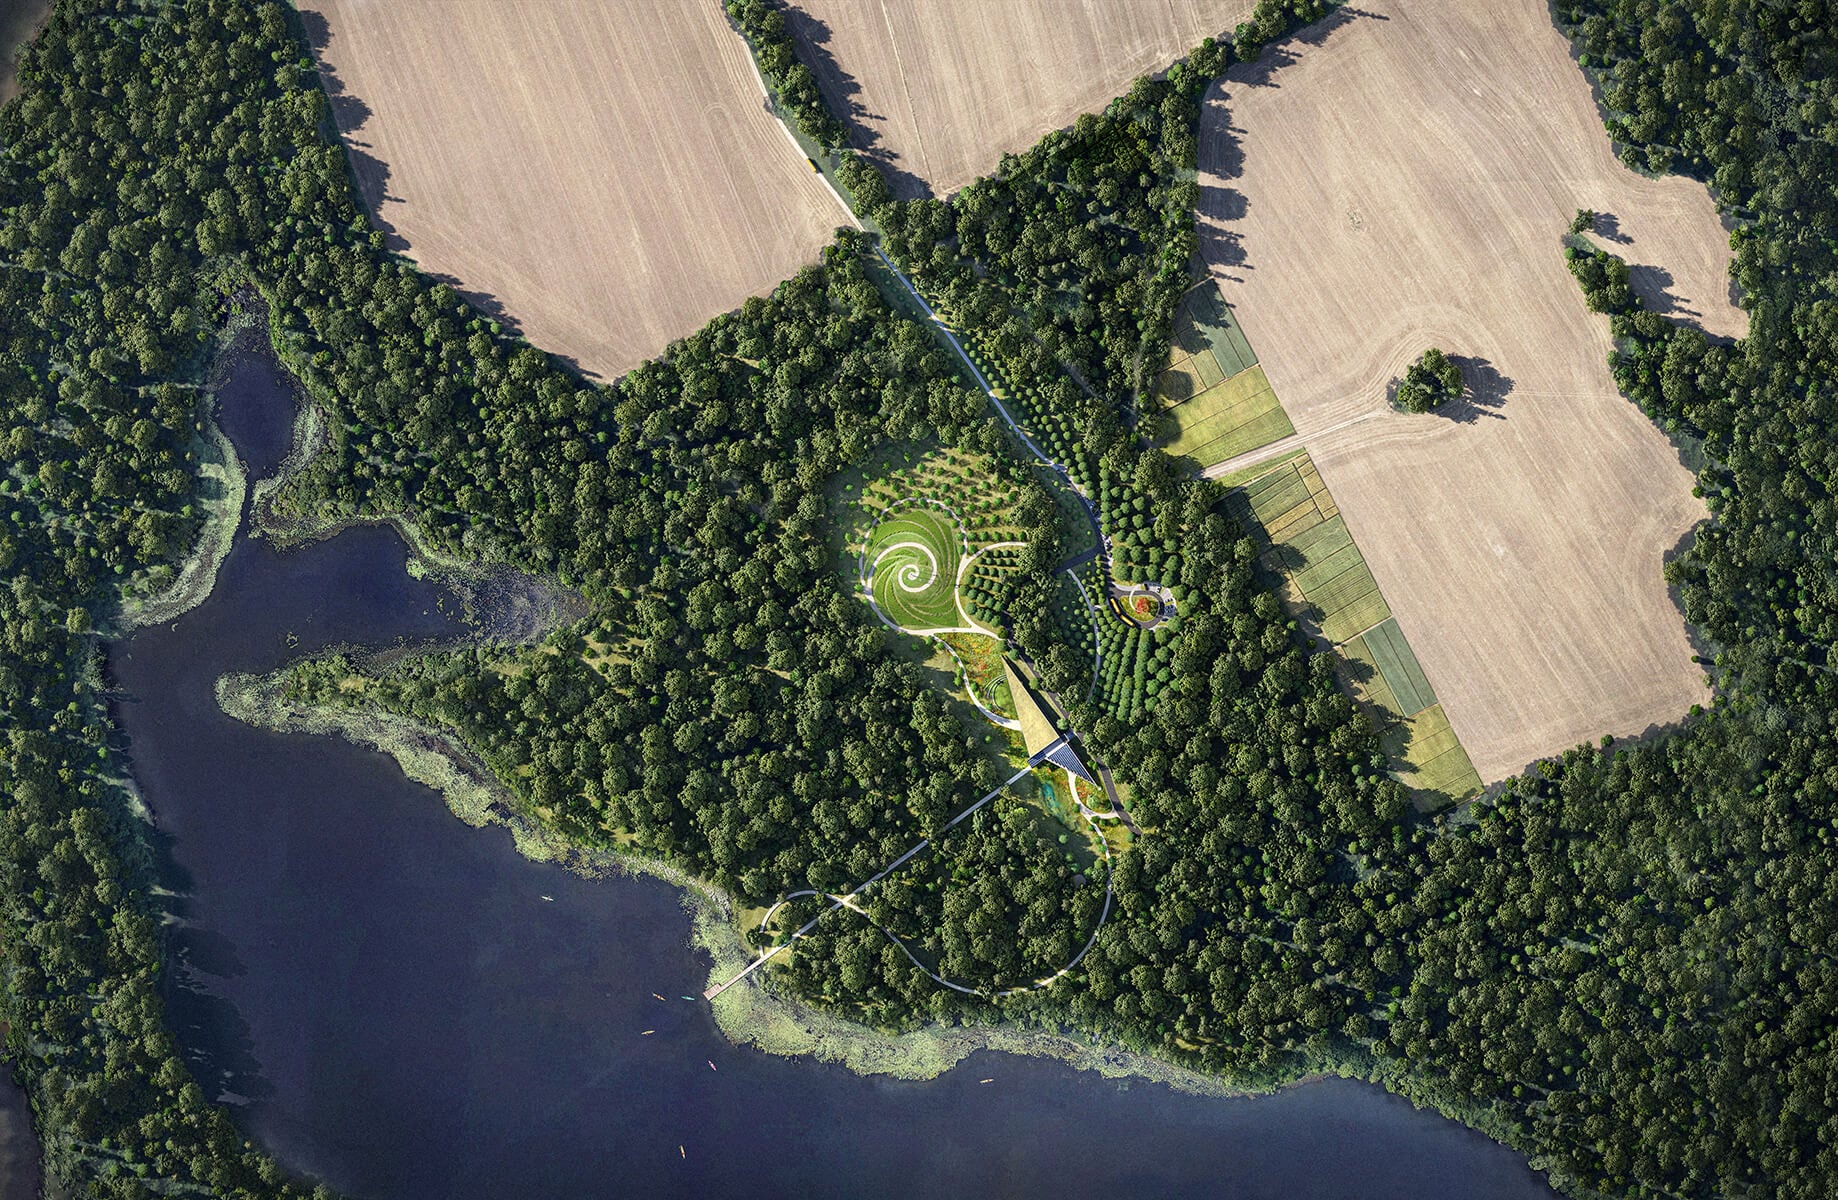
The project is committed to the highest standards of sustainability, embodying the principles of the Living Building Challenge. It models responsible land, water, energy, and material usage.
The building will generate all its energy on-site through solar panels, while water for drinking, cooking, and restrooms will be harvested and purified rainwater. The construction process will minimize landfill waste by incorporating salvaged materials, such as repurposed wood from gym floors for use as interior paneling. These strategies ensure the facility meets rigorous Living Building Challenge certification requirements, positioning HCPS as a national leader in environmental education.
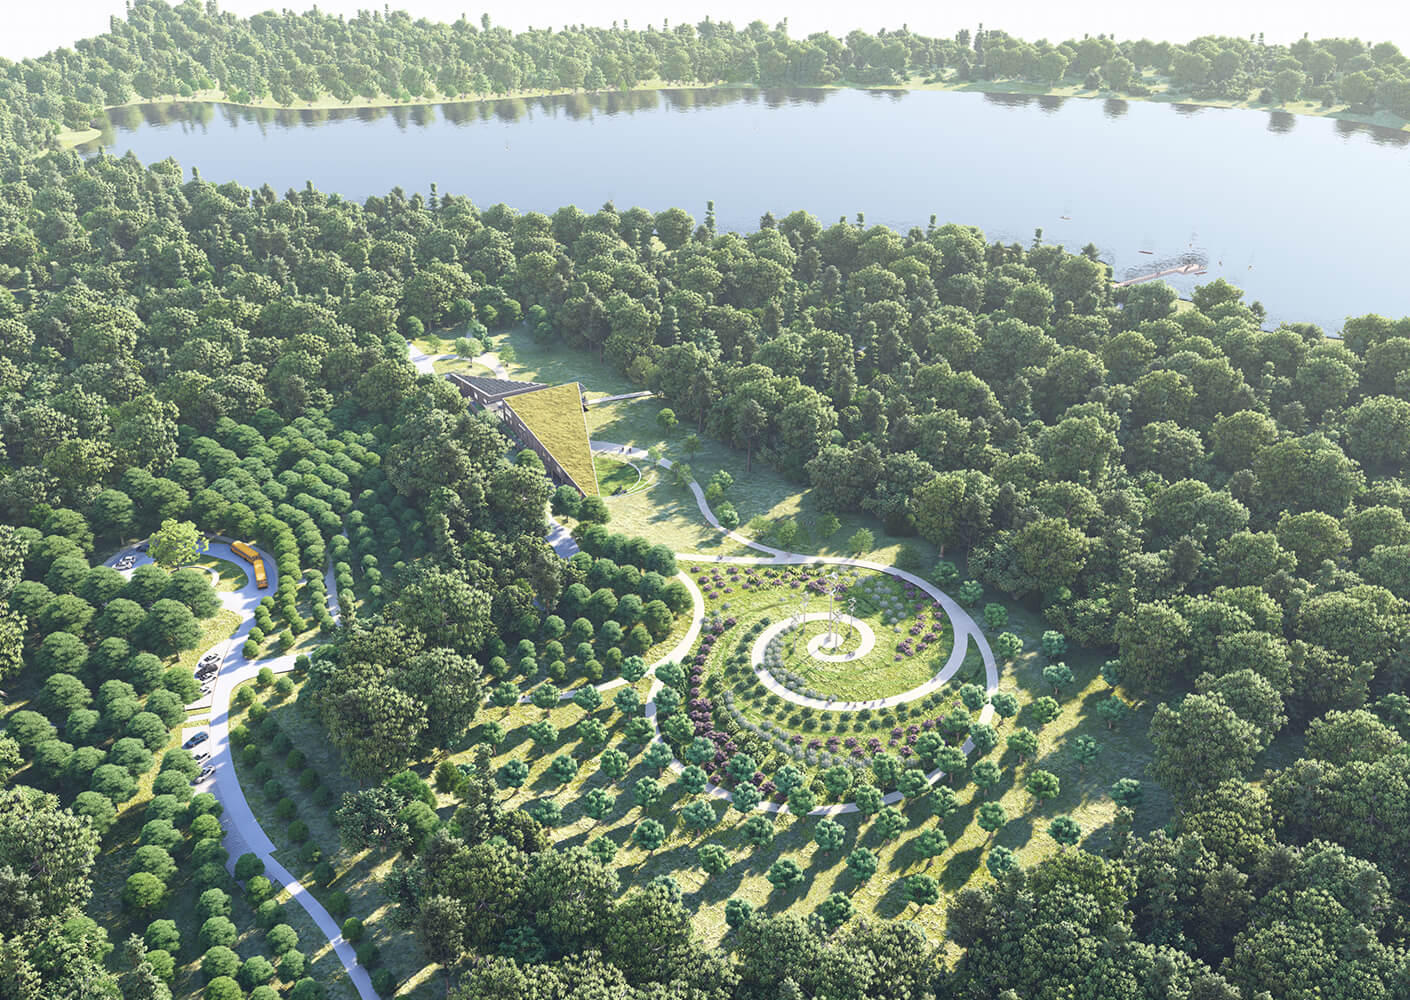
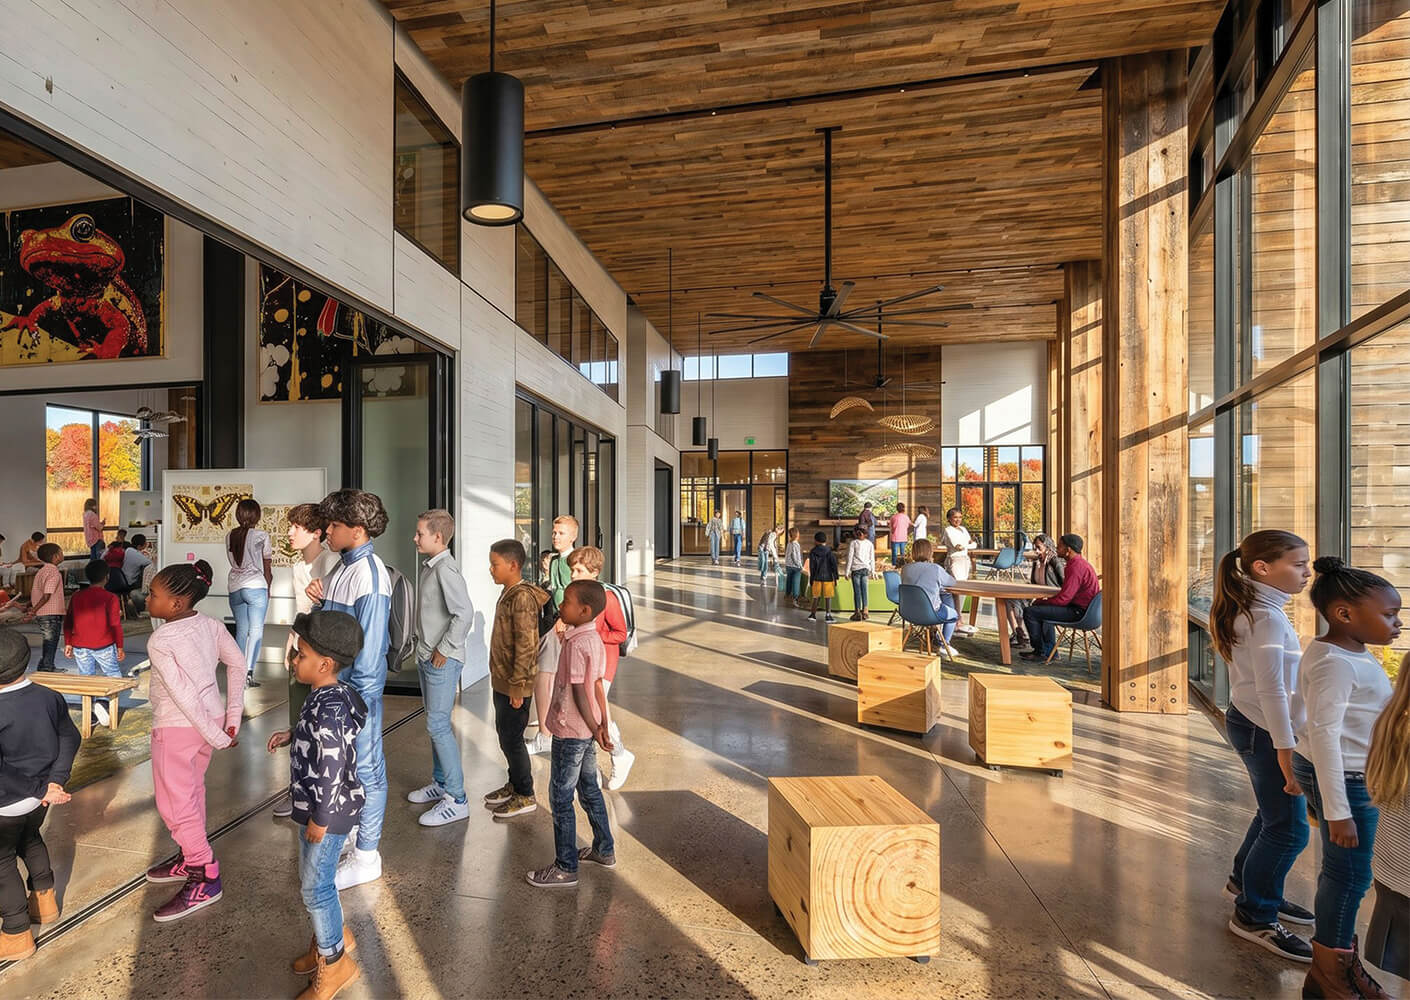
The main level of the building is designed for functionality and connection with nature. It includes administrative spaces, classrooms, and a reception lobby that opens to an expansive outdoor deck overlooking the forest and Whale Lake. Classrooms are arranged around a common area with full-height windows, allowing natural light to fill the space and providing views of the surrounding landscape. Each classroom features operable windows that connect to landscape planters, enhancing the indoor-outdoor learning experience. The inclusion of screened-in porch enclosures extends usable space during milder weather, fostering additional outdoor learning opportunities.
The lower level serves as a dynamic and flexible space for outdoor instruction. It features covered outdoor classrooms with direct access to trails leading to the lake and a storage area for outdoor gear and canoes. This level is designed as the “messy” area, accommodating wet boots and field equipment while including a mechanical room with large windows for students to observe the building’s energy systems in action. A proposed compost room supports composting toilets, promoting water efficiency and soil production instead of sewage. The landscape design incorporates a small stream flowing beneath the building, further enhancing students’ connection to nature and ecosystems.
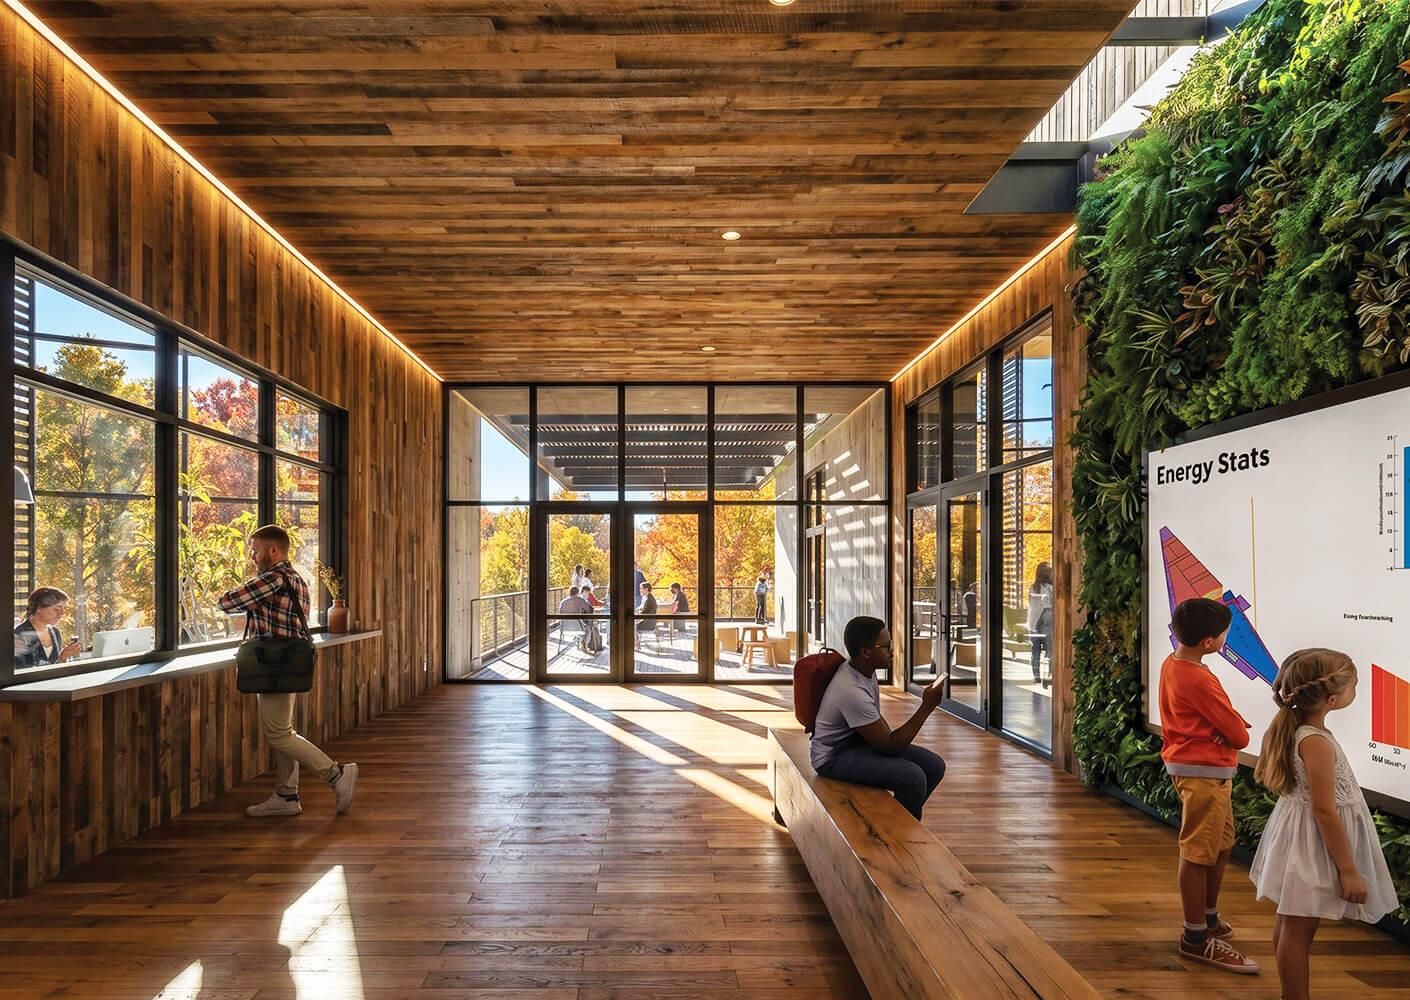
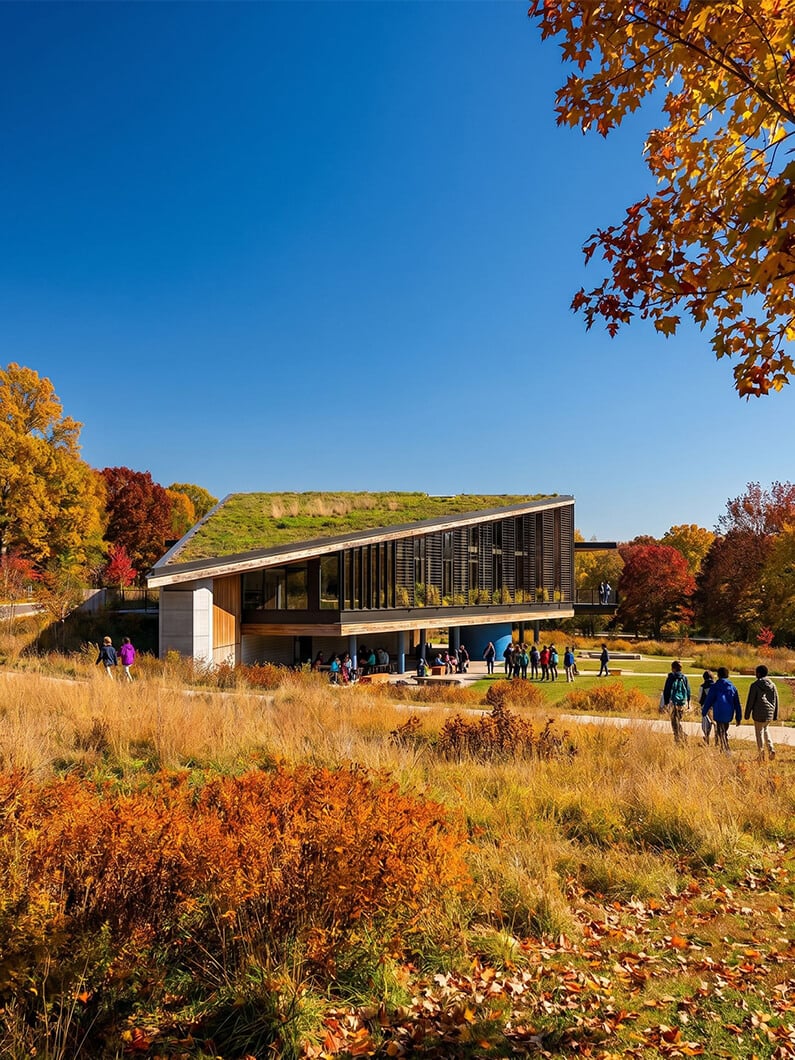
This project represents a transformative addition to HCPS, embodying the principles of sustainable design and environmental education. With its innovative features, the facility will serve as a living laboratory, engaging students and the community in the vital lessons of conservation and ecological stewardship. By embracing the Living Building Challenge, the project not only meets exceptional sustainability standards but also stands as a beacon of environmental responsibility for future generations.