Modular Timber Housing
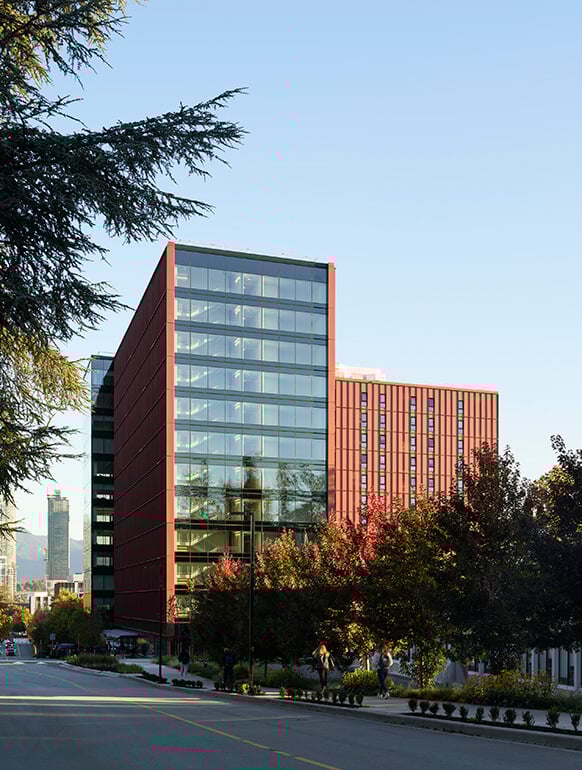

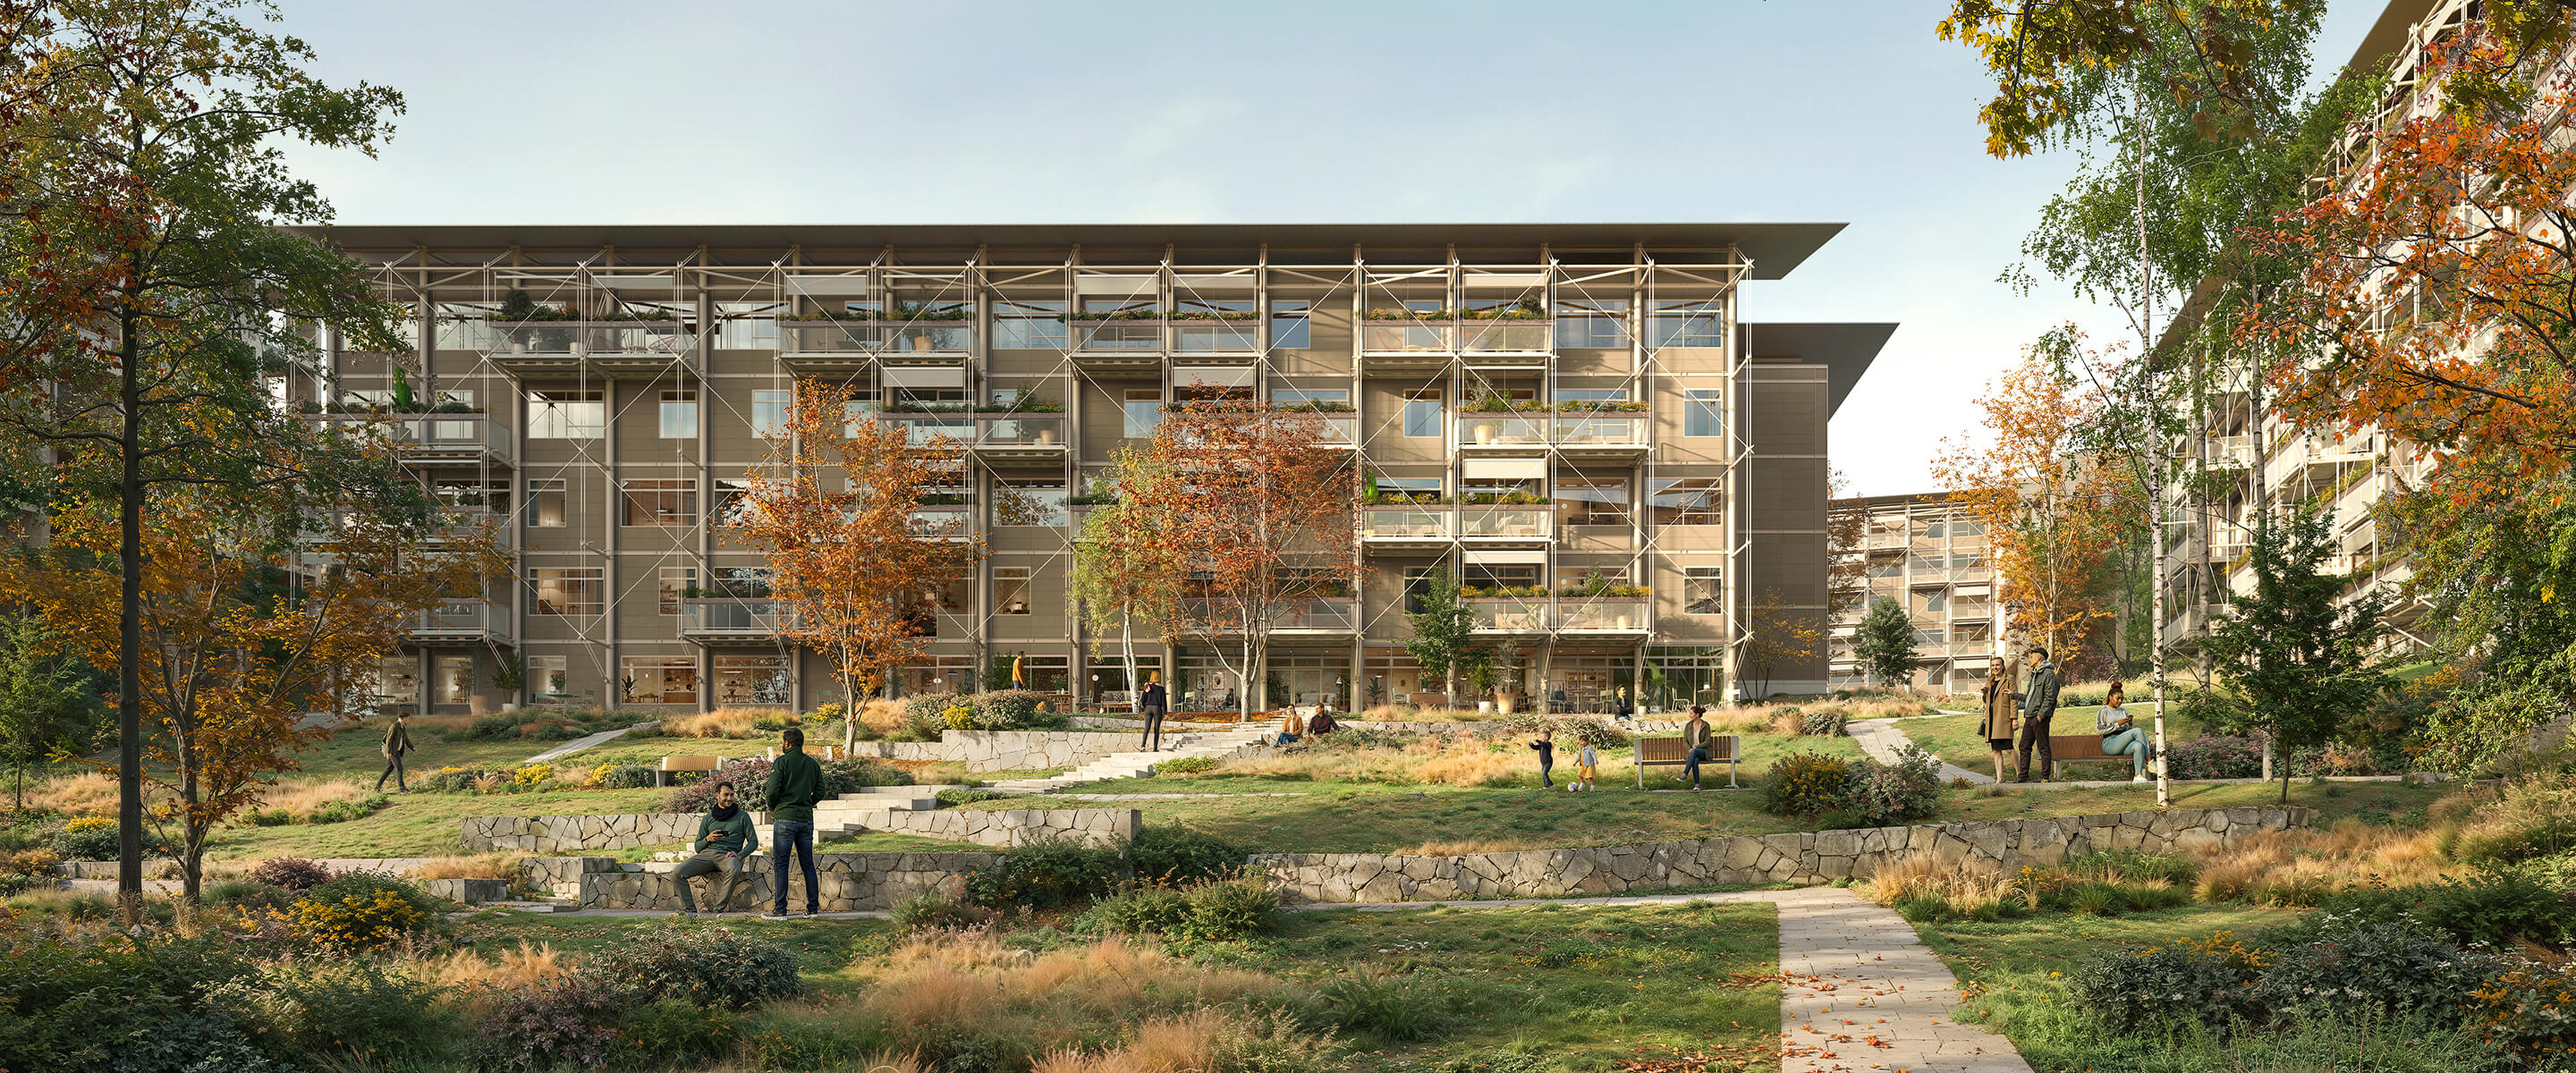
This prefabricated, modular concept is designed to accelerate housing delivery in Canada while supporting the nation’s economy and climate commitments.
The concept reflects a systems-based approach to housing design, signifying a pivot away from bespoke-as-standard and toward design informed by cross-disciplinary collaboration to streamline the full project lifecycle. This system challenges the idea that prefabrication produces uniform or undesirable results—Modular Timber Housing is designed to accommodate a variety of unit types, market conditions, and façade systems within the same efficient structural logic and fabrication strategy.
A rigorously calibrated grid rationalizes livability, regulations, structural spans, and supply chain capabilities.
A concise, manufacturer-agnostic kit of standard parts leverages the efficiencies of prefabrication and the carbon benefits of mass timber.
Functional blocks translate the system into habitable space. A standard adaptable module (bedroom and bathroom) is the foundational spatial element, supporting universal accessibility without costly interventions.
Precoordinated building services are embedded within the modular logic to reduce coordination effort, risk, and cost.
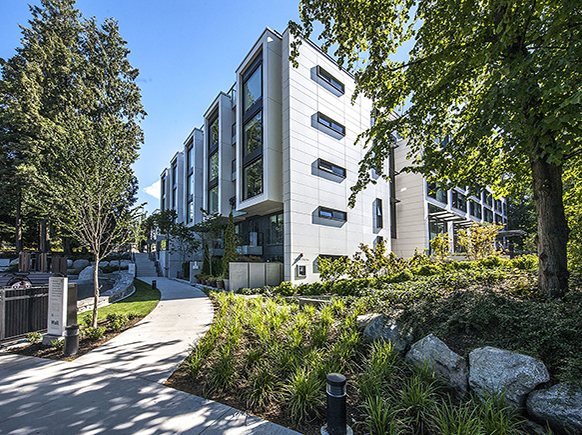
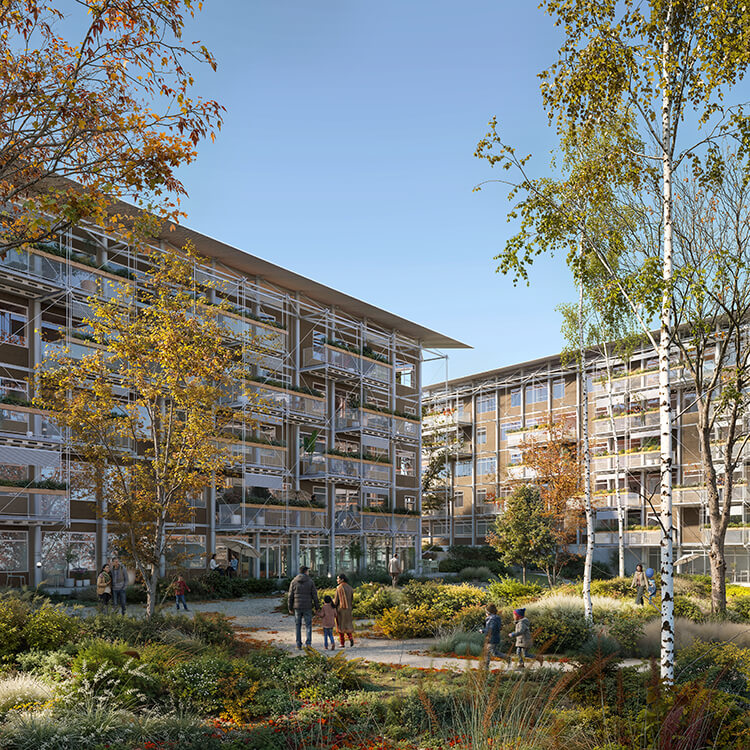
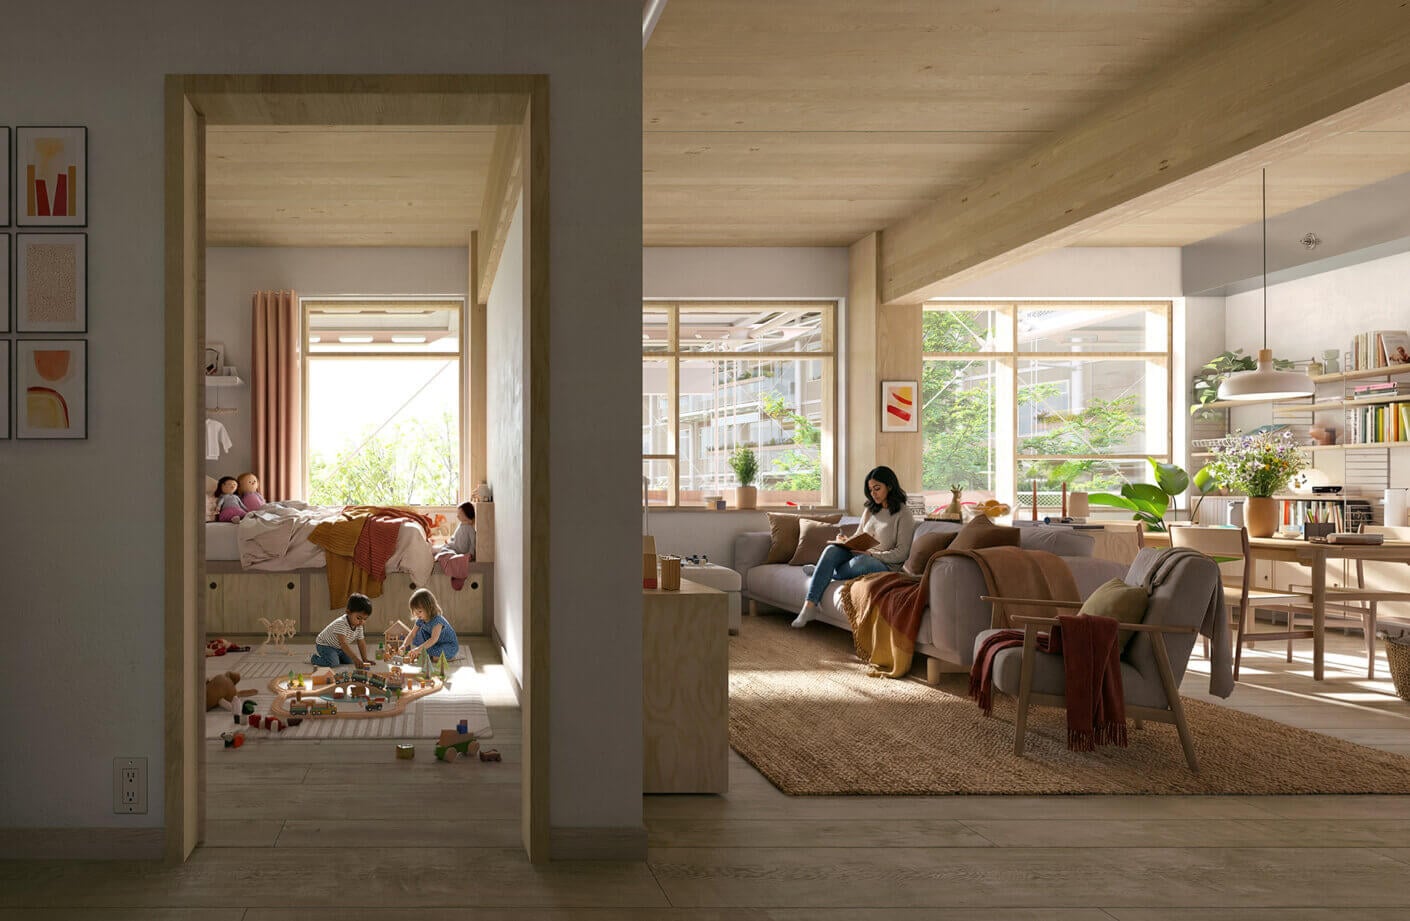
Together, these core components amount to a housing system that will provide an excellent quality of life while supporting schedule and cost management. Units are larger, with improved access to fresh air and daylight. Adaptability is the standard, supporting a universal vision of accessibility, and floorplan flexibility allowing housing stock to respond to changing market demands over time. The system targets a middle density of 6 to 8 storeys that is mutually beneficial to neighborhoods and residents and is currently underserved by other systems.

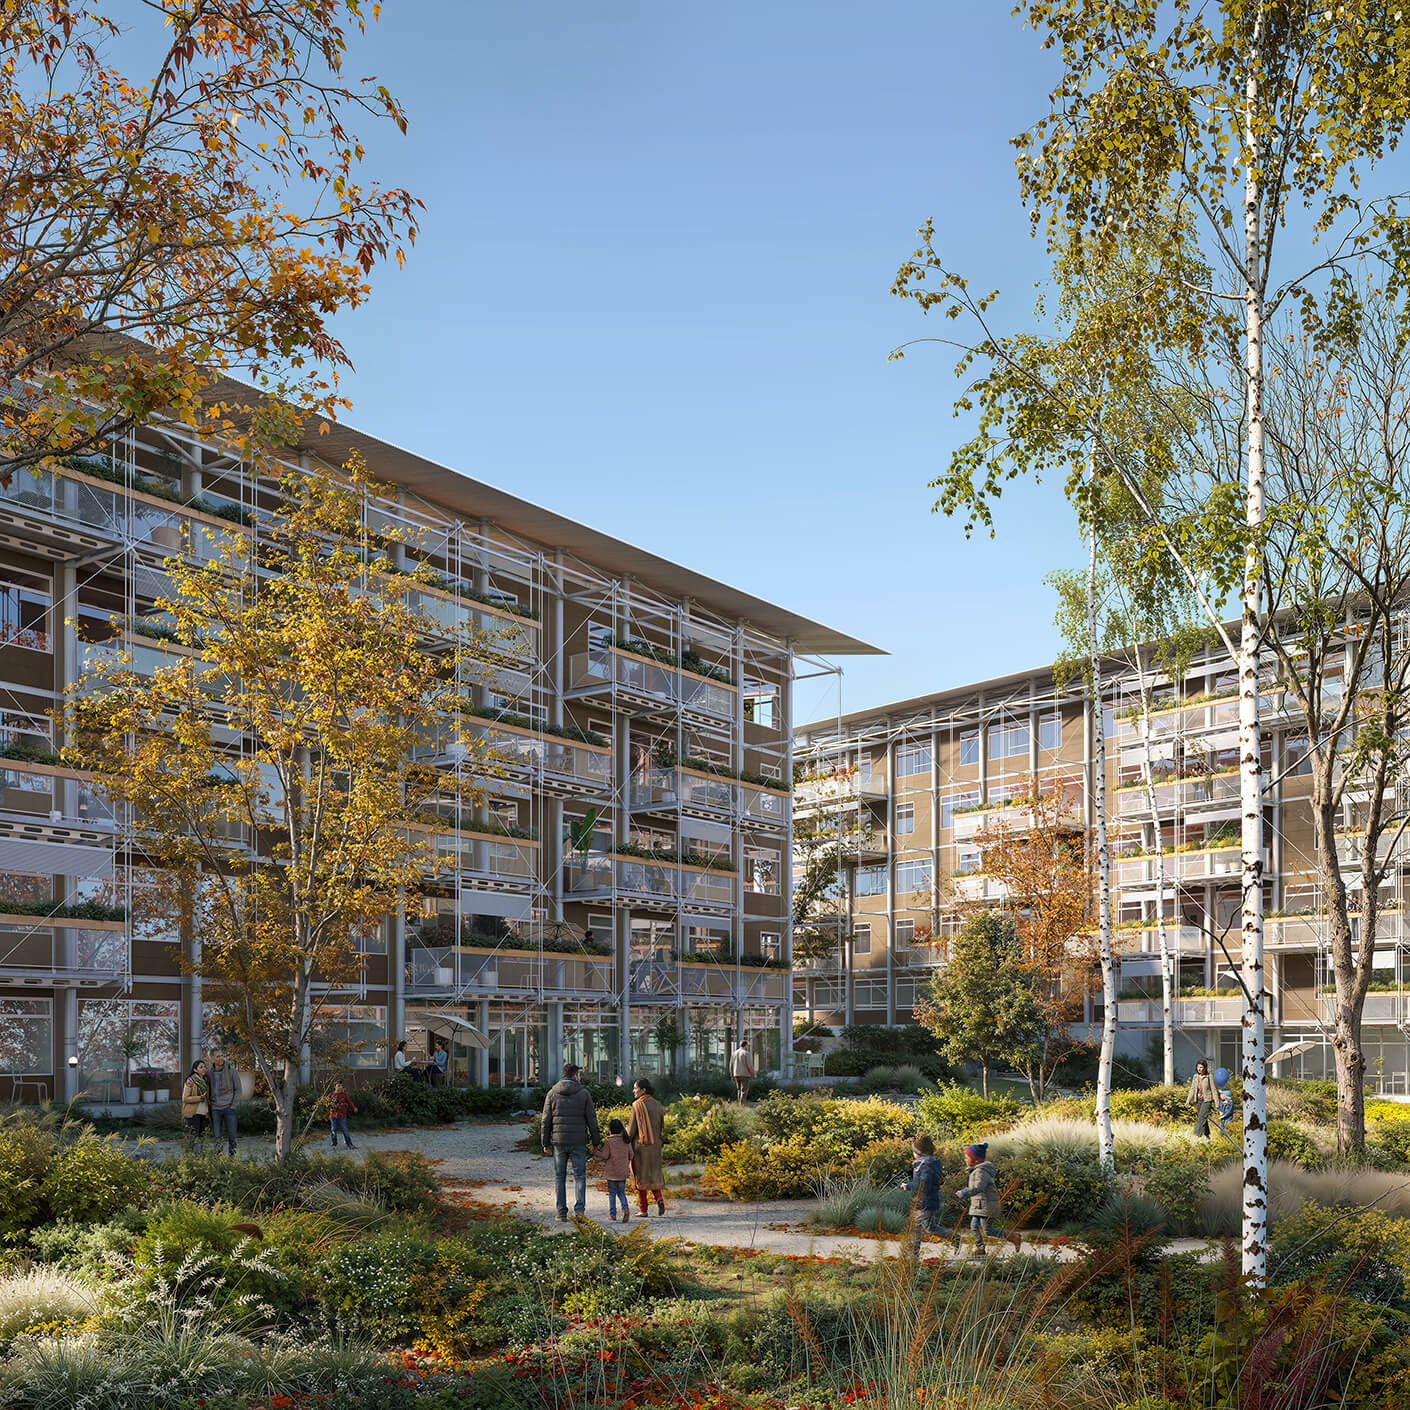
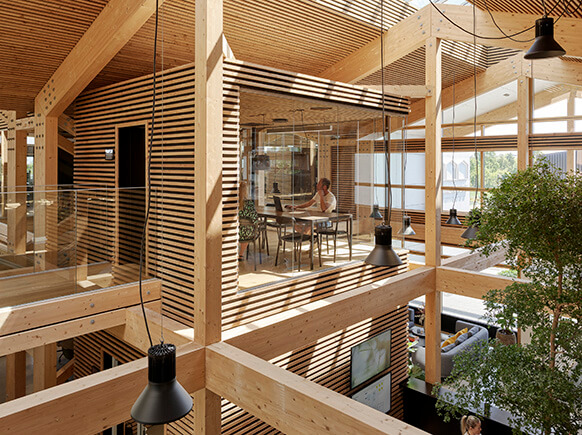

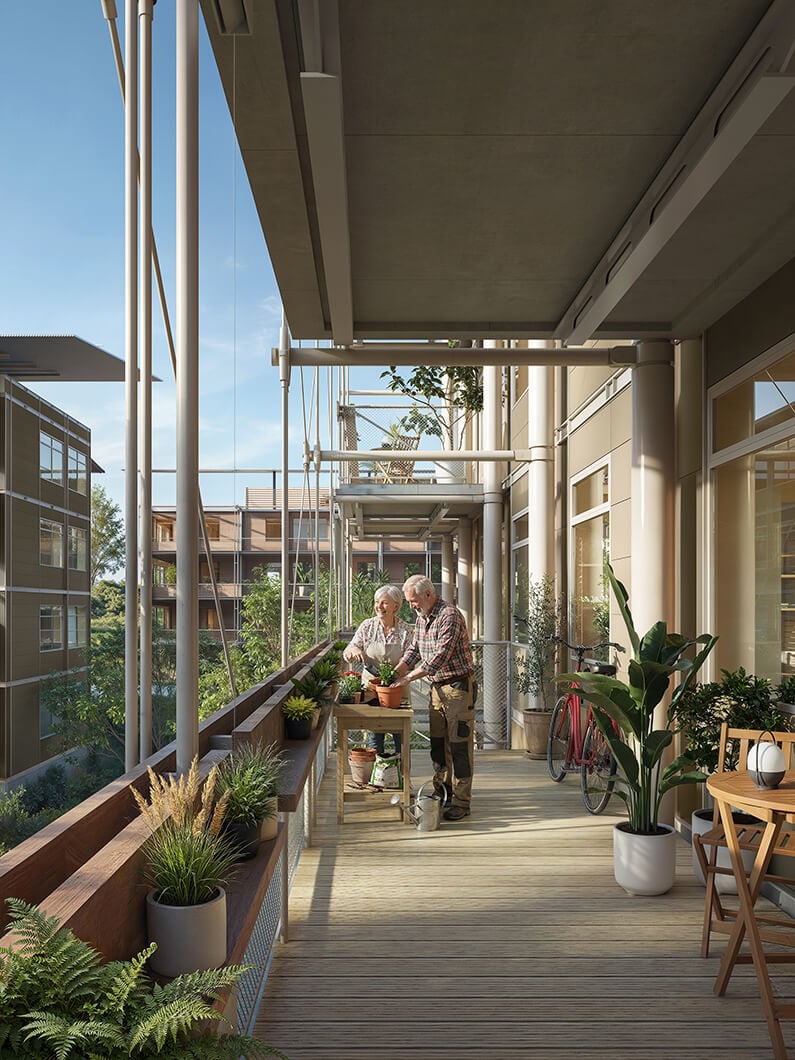
Better homes: Modular planning and an optimized grid enable more spacious units with improved daylight, ventilation, and family-friendly layouts. Exposed mass timber enhances occupant well-being through biophilic design.
Delivered efficiently: A fully rationalized and coordinated system streamlines design, approvals, and construction. Prefabricated components reduce on-site labor and accelerate project timelines.
Built sustainably: Mass timber is a renewable, low-carbon material. By reducing reliance on concrete, steel, and gypsum, the system enables housing with significantly lower embodied carbon.
Derek Newby, Regional Managing Director, Canada
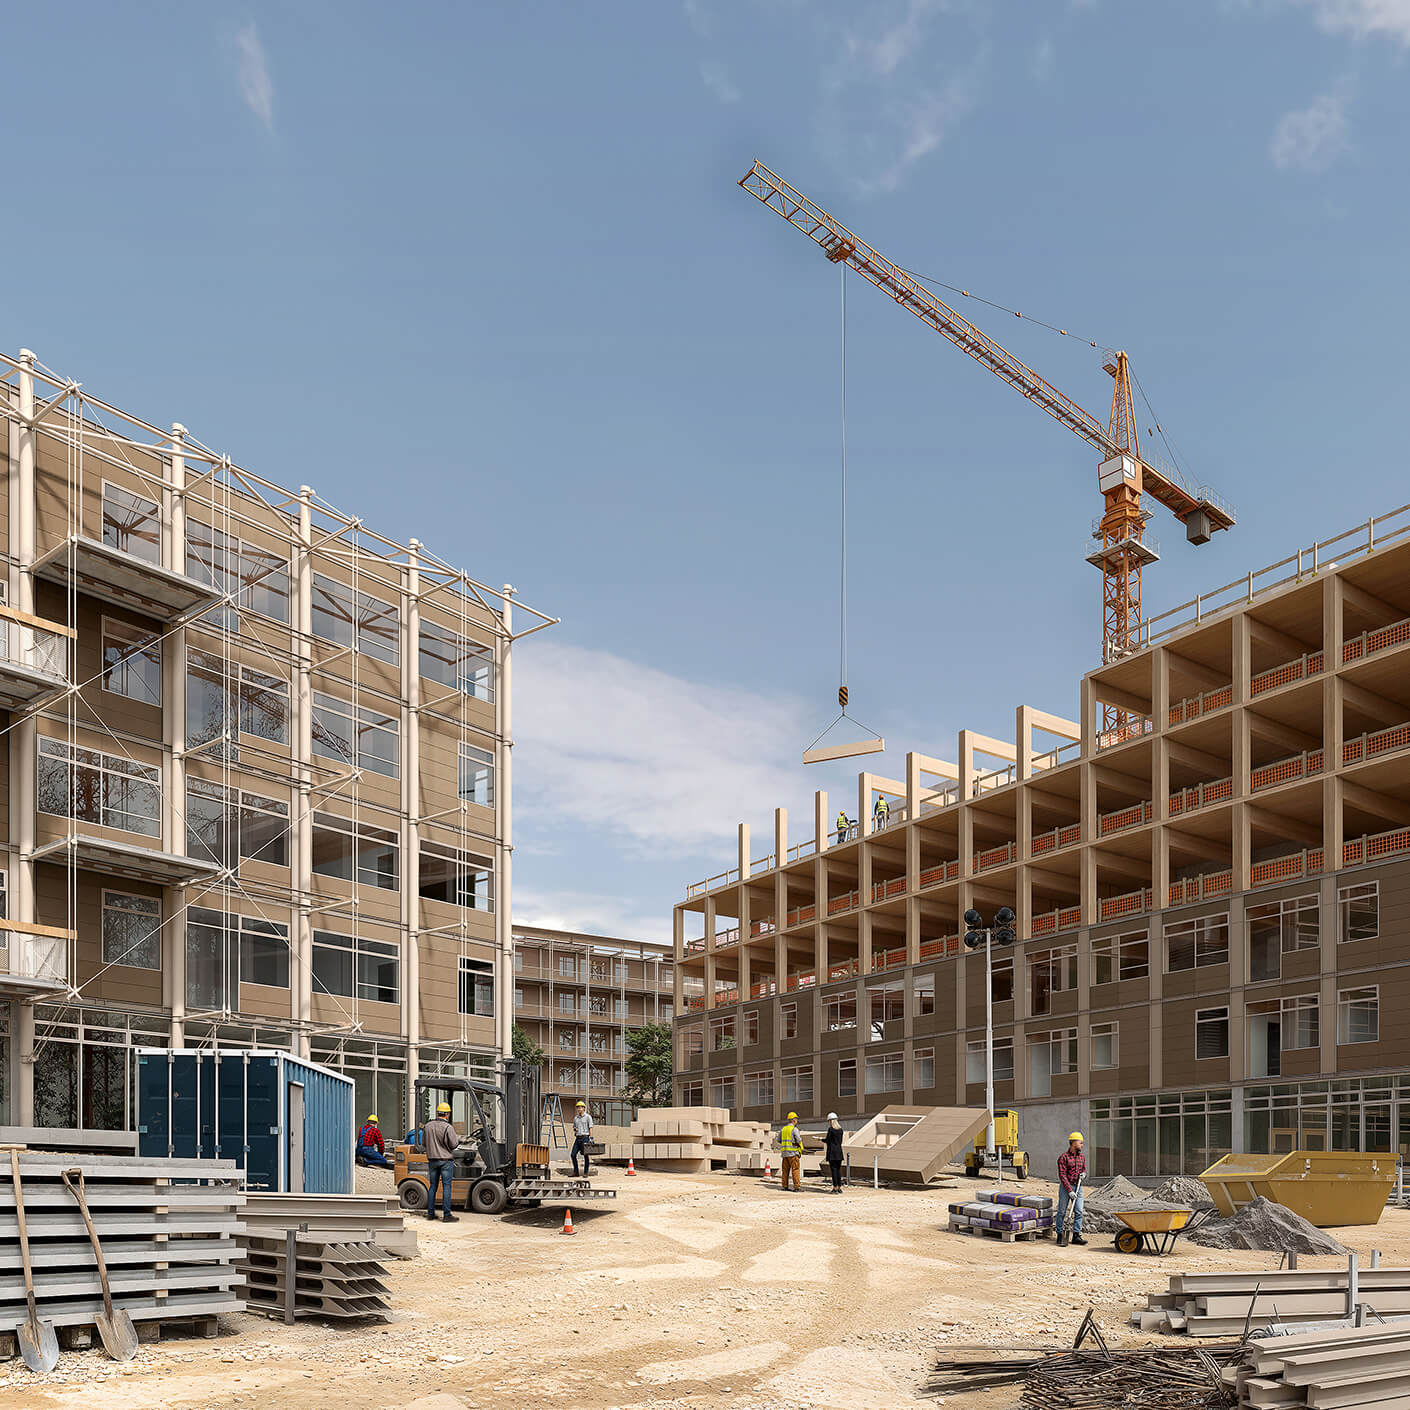

Mass timber first: Engineered timber is a renewable, low-carbon building material that lends itself naturally to prefabrication. It also represents a fast-growing industry in Canada with significant untapped economic potential. The study demonstrates that modular, prefabricated mass timber housing can meet stringent regulatory, livability, and delivery requirements.
Industrializing quality: The research challenges the idea that prefabrication produces uniform or undesirable housing. The modular system can accommodate a variety of unit types, market conditions, and facade systems within the same structural logic and fabrication strategy.
Reducing risk, building confidence: By aligning regulatory, manufacturing, and livability criteria, the system creates a scalable delivery model that reduces risk for municipalities, funders, and project teams while strengthening Canada’s housing supply chain.
Project Team


Related Content