Nicklaus Children’s Hospital Kenneth C. Griffin Surgical Tower and Garden
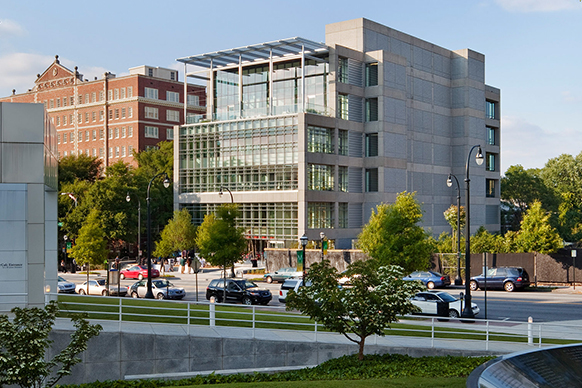
Nicklaus Children’s Hospital is one of the world’s top pediatric hospitals, providing comprehensive care and rehabilitation in all clinical areas for infants, children, and young adults. Part of a multiphase master plan, the Kenneth C. Griffin Surgical Tower delivers a state-of-the-art replacement and expansion of the existing campus’s surgical suite and support services. The five-story building includes 12 universal operating rooms, 40 pre-operation and recovery rooms, a new, centralized sterilization department, administrative spaces, and a 20-bed medical and surgical unit. The facility also includes a multi-story welcome lobby, a rooftop terrace for staff, and a helipad.


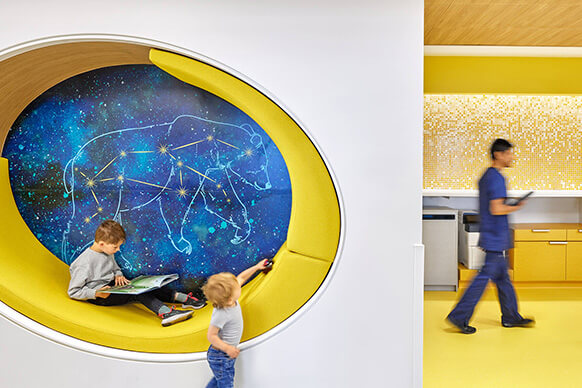
Inspired by Nicklaus Children’s Hospital’s vision statement of “Patient and Family First,” the surgical tower’s design creates a highly integrated interior environment that supports children and their families through the extreme challenges of illness and injury. We conceived the interiors as a series of interconnected spaces that respond to the emotional, physical, and developmental needs of patients across a wide range of ages. From welcoming social spaces to quiet areas for retreat, each environment is carefully tailored to promote comfort, choice, and a sense of control throughout the patient journey.


Interiors place a strong emphasis on restorative, sensory-conscious elements that aid a diverse range of neurodiverse needs. Natural materials, daylight, views of nature, and calming spatial sequences reduce stress and gently introduce patients to the hospital environment.
The patient and family experience is thoughtfully choreographed from arrival through discharge. The entry sequence is designed to reduce anxiety and establish a sense of calm, while waiting, treatment, and recovery spaces incorporate moments of wonder, imagination, and connection to nature.
Throughout the interiors, the design empowers children by creating environments that inspire confidence, resilience, and optimism, reinforcing both physical and emotional healing.

As important as curating the patient experience was developing the surgical operational model. Due to the site’s landlocked constraints, the program was stacked vertically. Working with users, we created a process map that guided the design of a high-performing, efficient facility and established new clean and dirty flow strategies to enhance infection control.

The surgical expansion is strategically positioned adjacent to the emergency department and directly in front of the patient tower, supporting seamless movement between critical care programs. This intentional organization enhances staff workflows, improves operational efficiency, and ultimately contributes to better experiences for staff, patients, families, and caregivers.


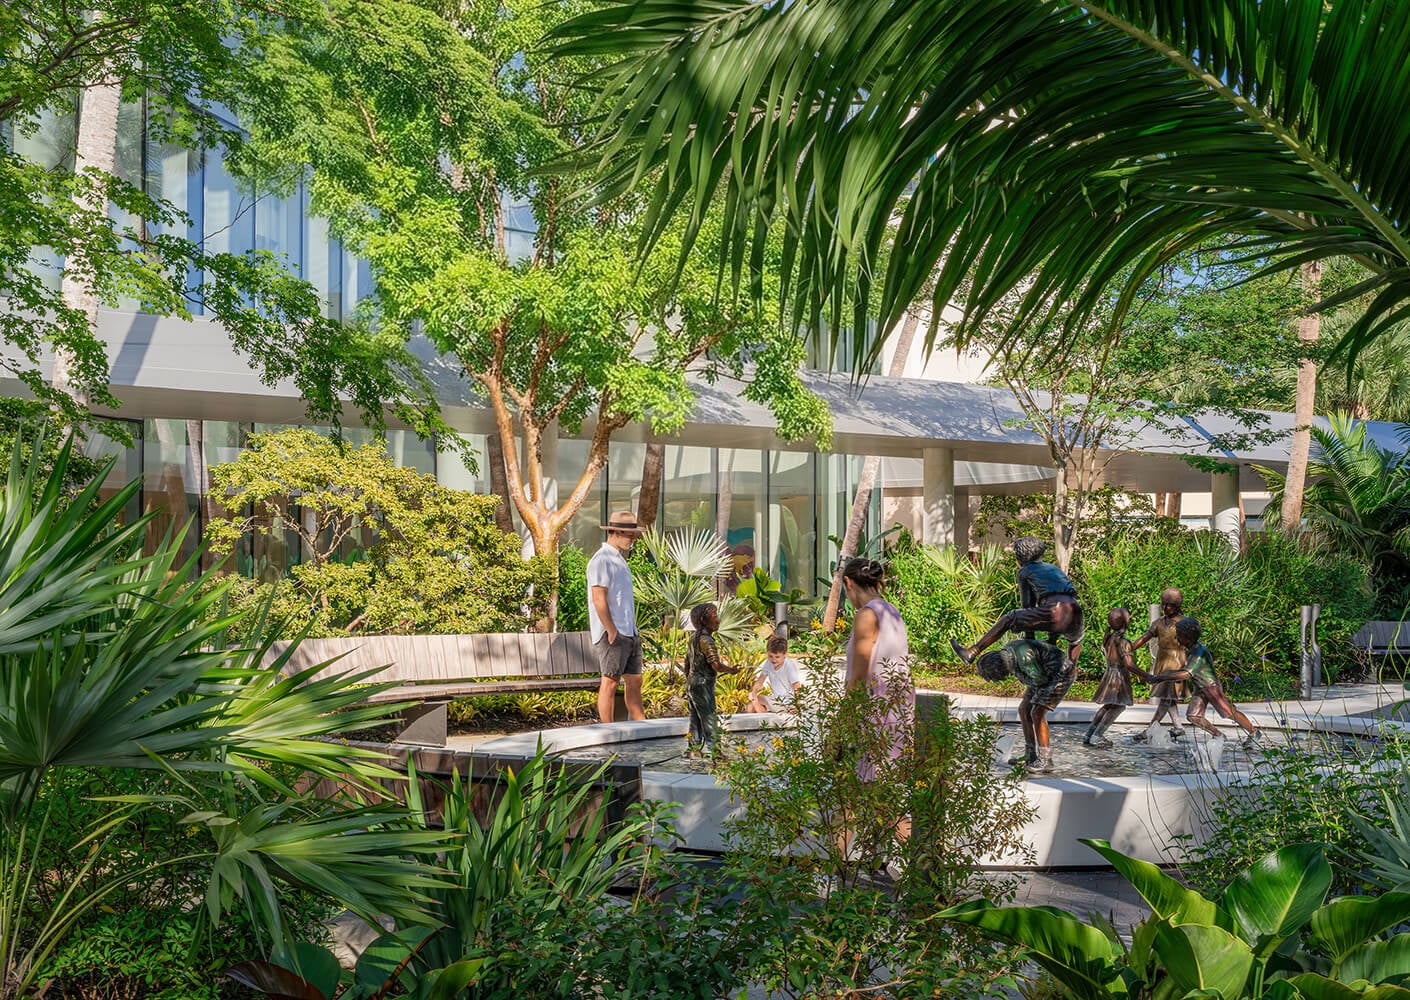
At the heart of Nicklaus Children’s Hospital, a former 12,000-square-foot vehicular drop-off and bus stop has been transformed into a restorative garden for children, families, and staff. Once defined by pavement, parking, and back-of-house uses, the constrained urban site is now a shaded oasis offering respite from the intensity of the hospital and South Florida’s heat.
The garden is organized into three intimate rooms, connected by an expressive field of pavers and anchored by mature canopy trees. Curvilinear seating, layered planting, water, and reclaimed bronze sculptures create opportunities for relaxation, reflection, and connection to nature. Dense understory planting filters views and noise while allowing cooling breezes to move through the garden, creating a sense of enclosure without sacrificing openness.

A diverse palette of native and climate-adapted plants brings texture, color, fragrance, and habitat to the space, while a generous canopy reduces heat and glare and establishes a more comfortable microclimate. Birds, butterflies, and dragonflies animate the garden, reinforcing its connection to the natural world. Together, these elements transform a highly constrained urban site into a resilient and restorative landscape—a place of comfort, rejuvenation, and healing within the hospital campus.