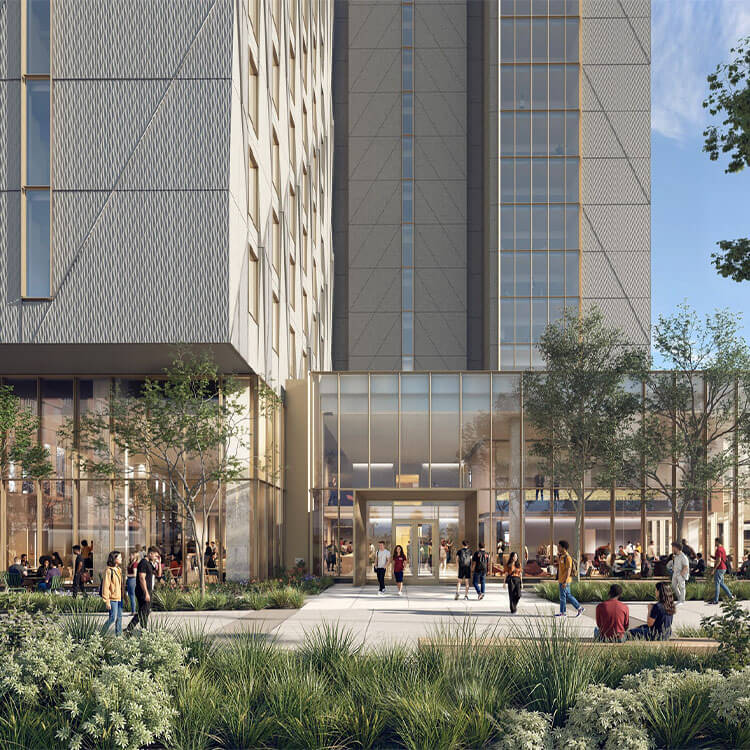
Wentworth Institute of Technology, First-Year Tower
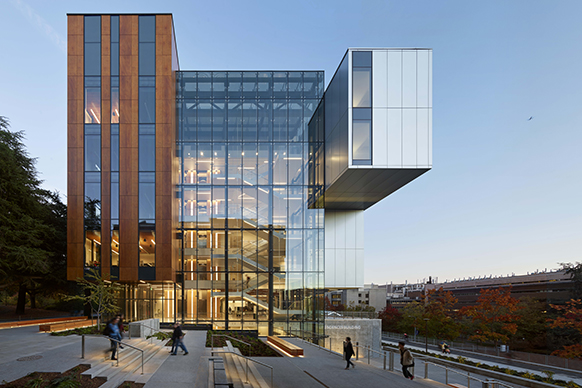

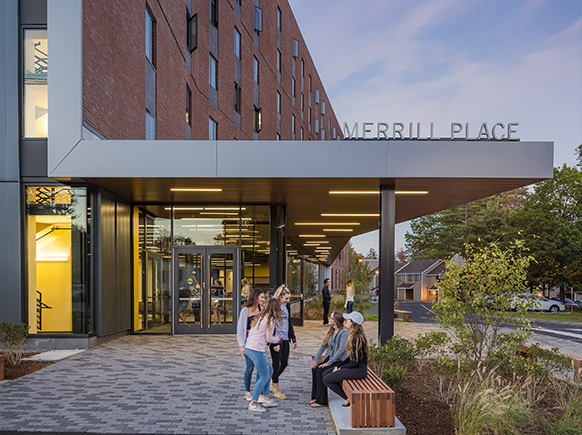
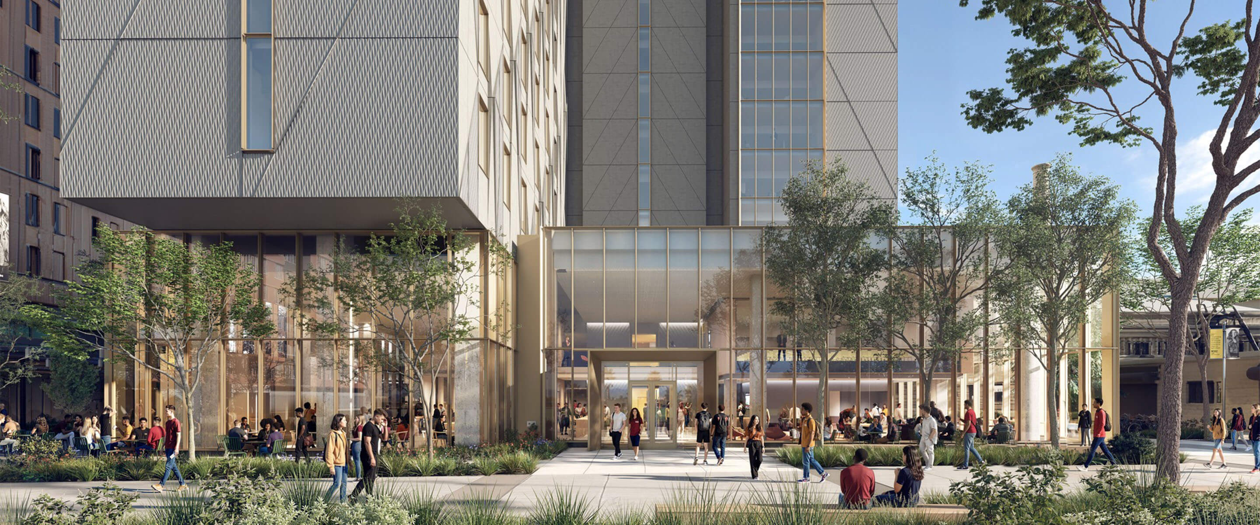
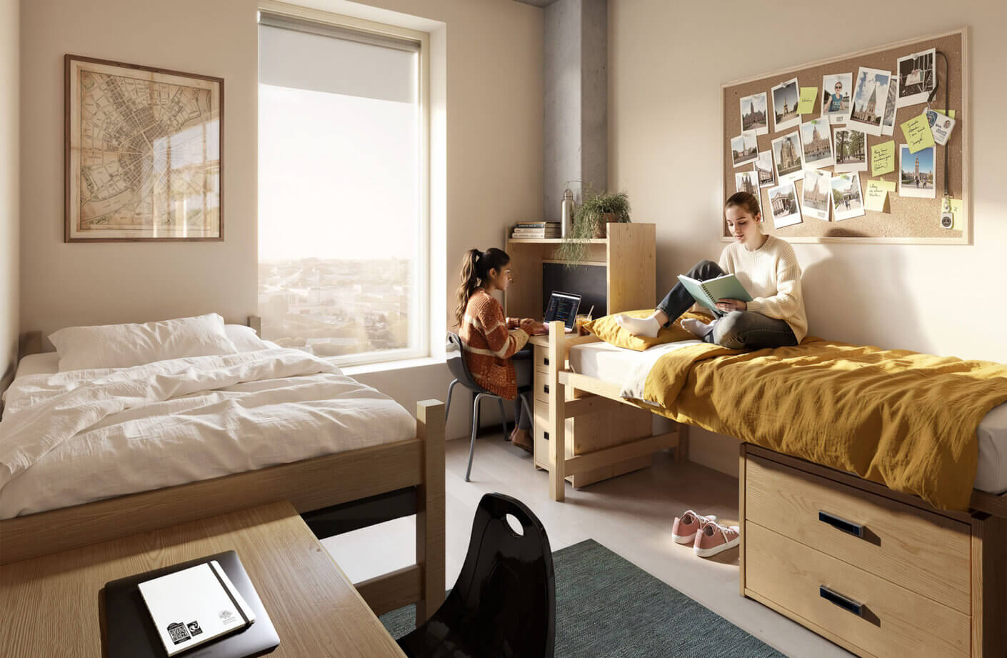
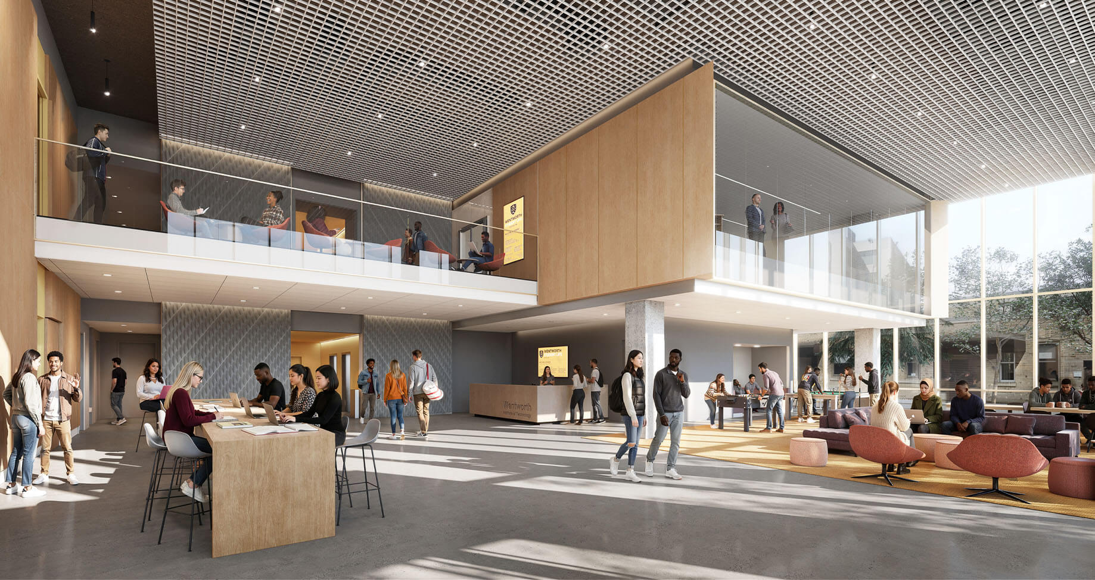
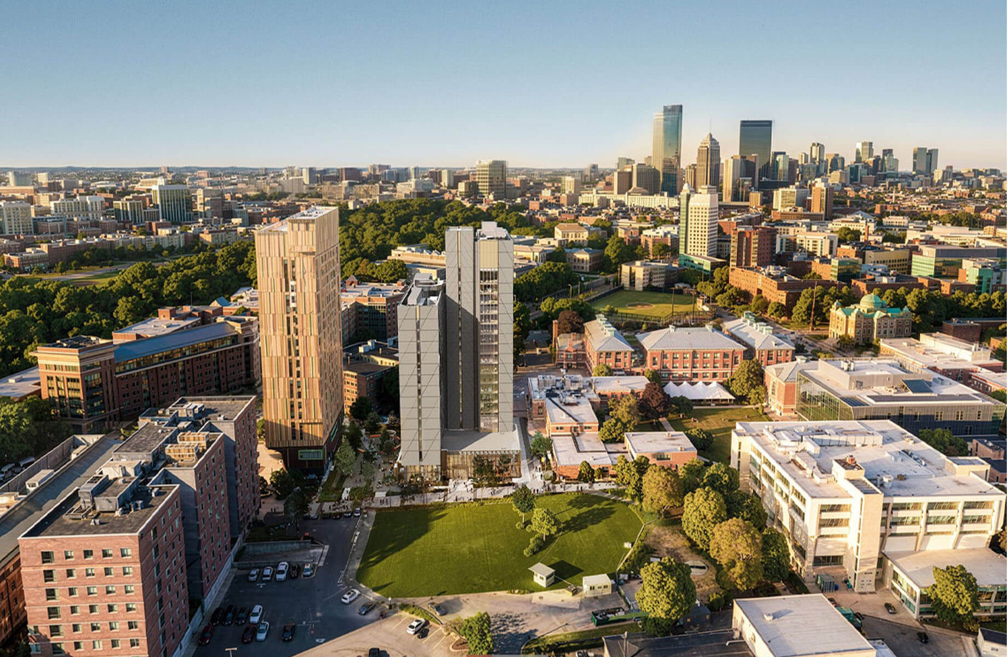
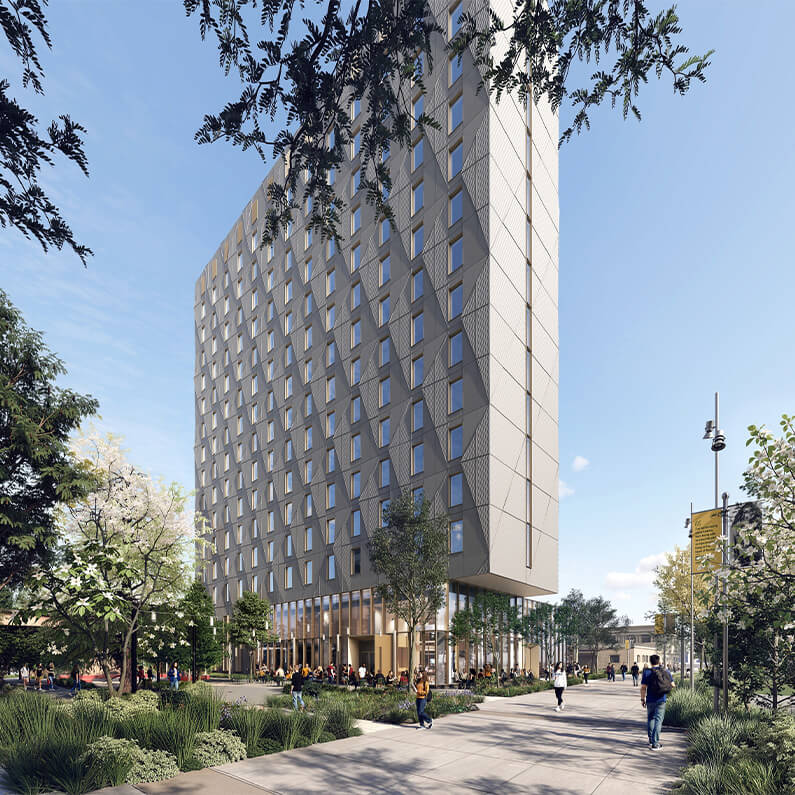
Rising boldly on the Boston skyline, this Residence Hall is a 972-bed community that will be home to Wentworth’s entire first-year class. Designed as a vertical village, the floor of each wing hosts a 35-student neighborhood anchored by a shared commons. Unique commons types are thoughtfully stacked throughout the tower to offer a balanced mix of social, study, and respite spaces and to encourage students to make connections to other neighborhoods. Beyond housing, the building integrates dining, admissions, and public spaces on its lower and upper levels, establishing a vibrant hub to welcome all Wentworth students, visitors, and peers from nearby institutions.
We’ve spent more than two decades shaping spaces that support student life at Wentworth, including the recent Institutional Master Plan that identified this residence hall as a key future investment. As the University’s first project delivered through a P3 model, we’re proud to continue our long-standing partnership and collaborate closely with developer and contractor teams to realize this next chapter in the campus’s evolution.
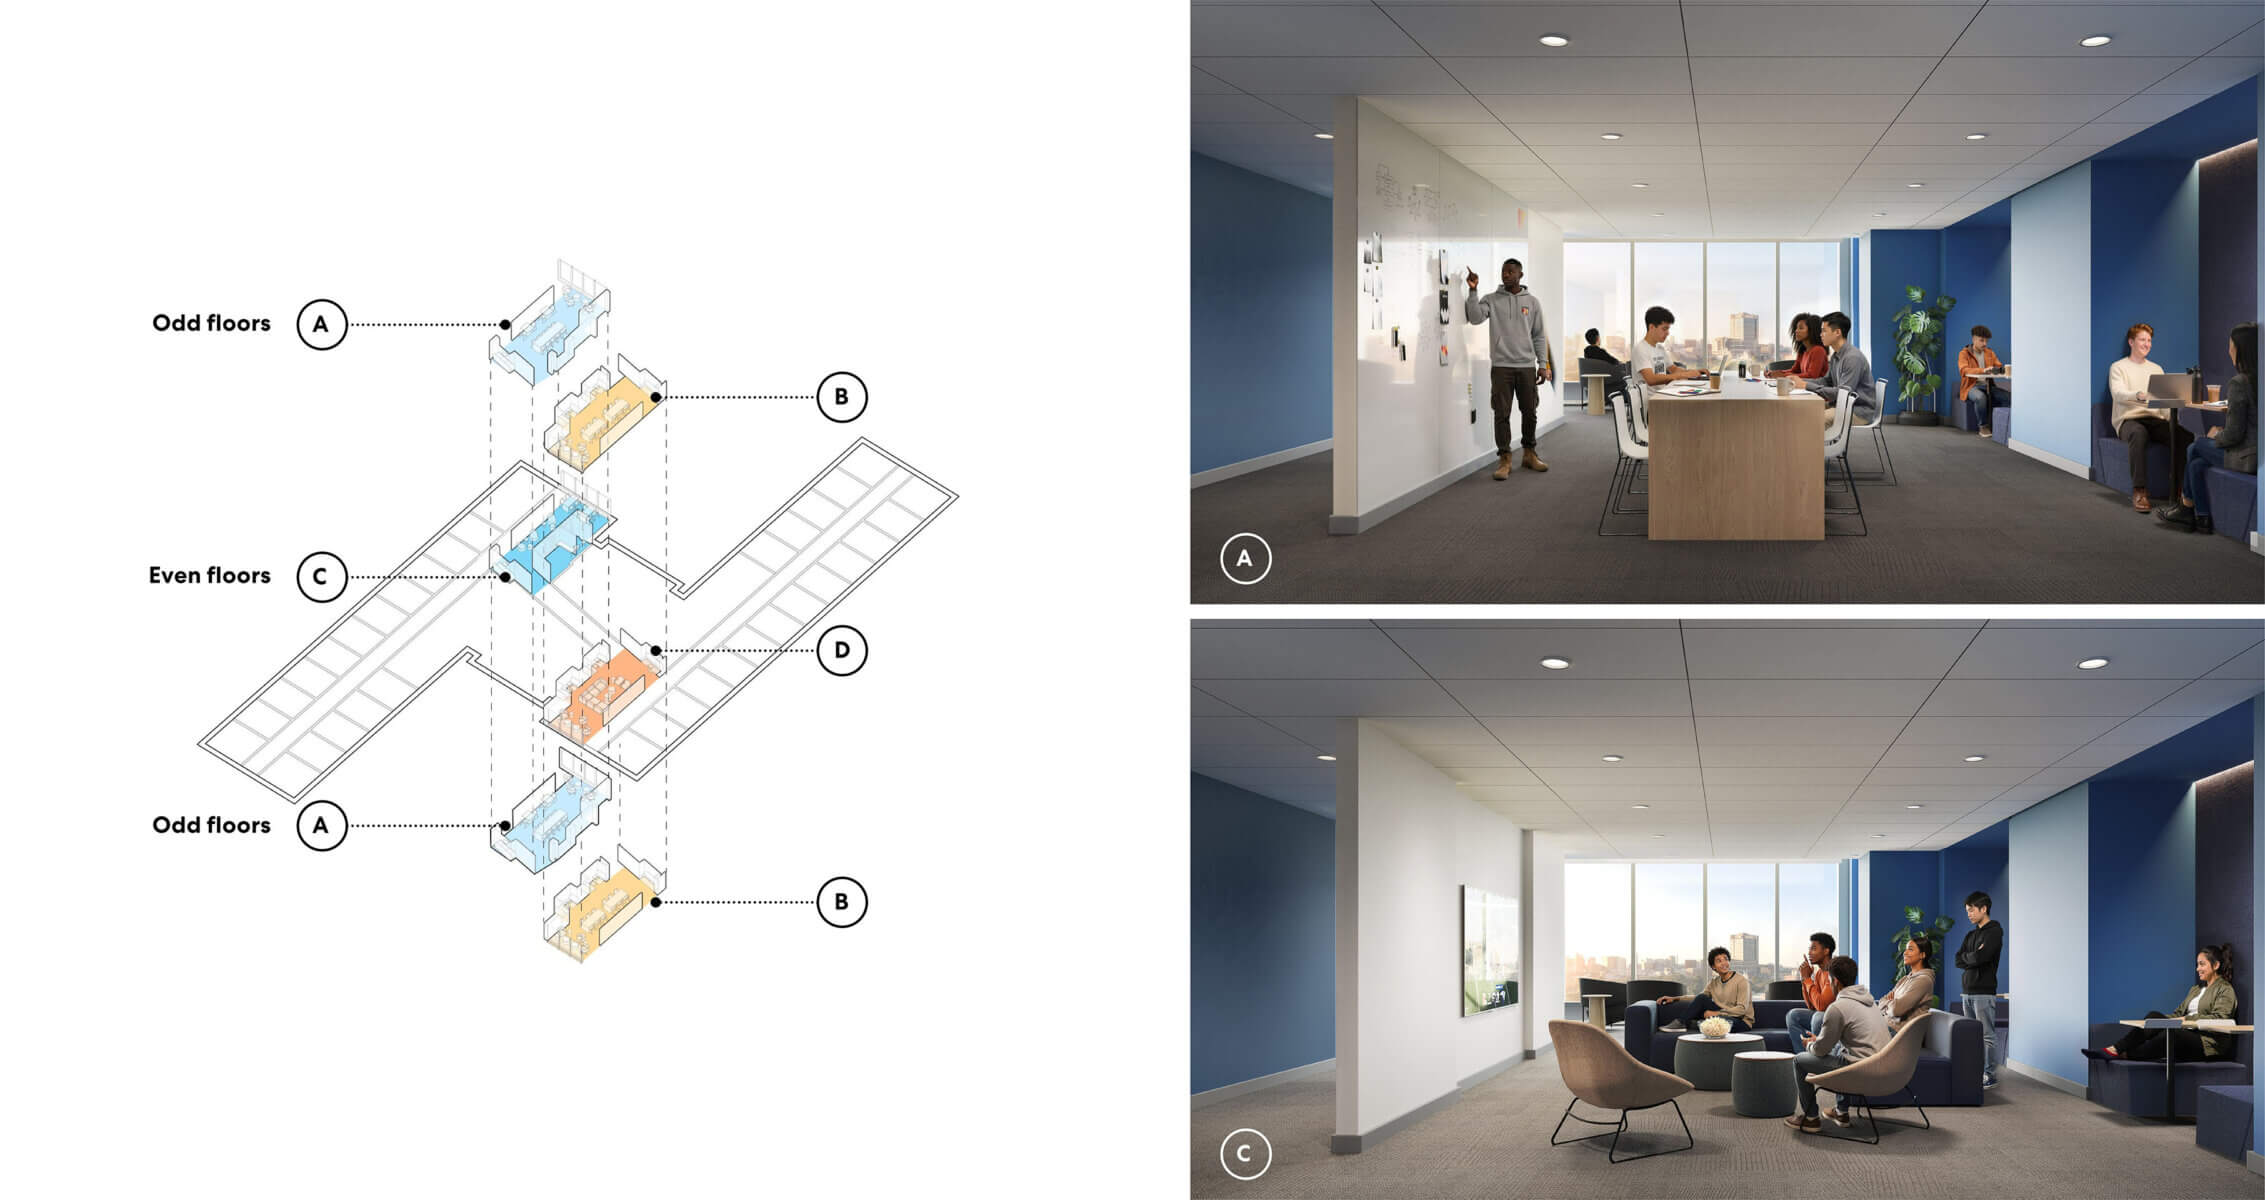
Each floor is home to two 35-student communities, one in each wing, creating a closely knit neighborhood within the larger residence hall. The journey from elevator to room passes through the shared social commons at the heart of each wing, a daily path that brings students together on the way to class, back from dinner, or out for a late-night study session. Through these small, natural encounters, connection becomes part of the building’s design, fostering the friendships that shape the Wentworth experience.
Each wing serves as a home base, while a broader network of shared spaces extends throughout the building. Amenities are thoughtfully paired and distributed to encourage movement and discovery. The kitchenette is located in the opposite wing for movie-night popcorn, while laundry and flexible group study areas are situated one floor above or below. At the ground level, the entry commons and the Pike bring students into the center of activity, creating a lively destination that invites residents to move beyond their own front door and engage with the full community.
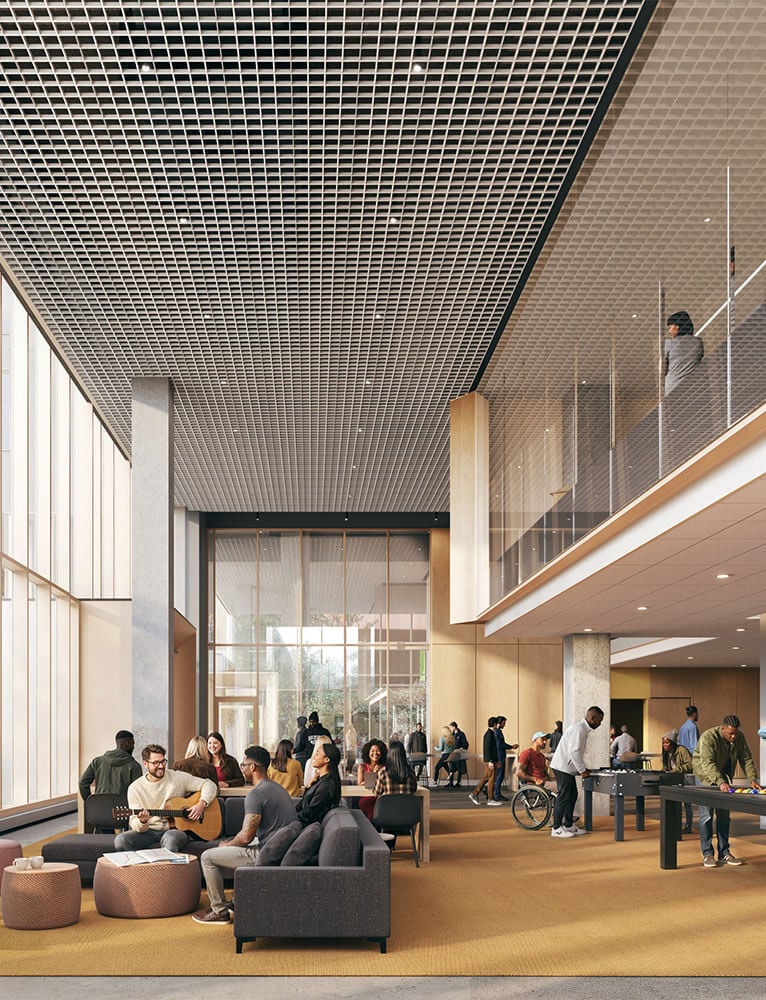
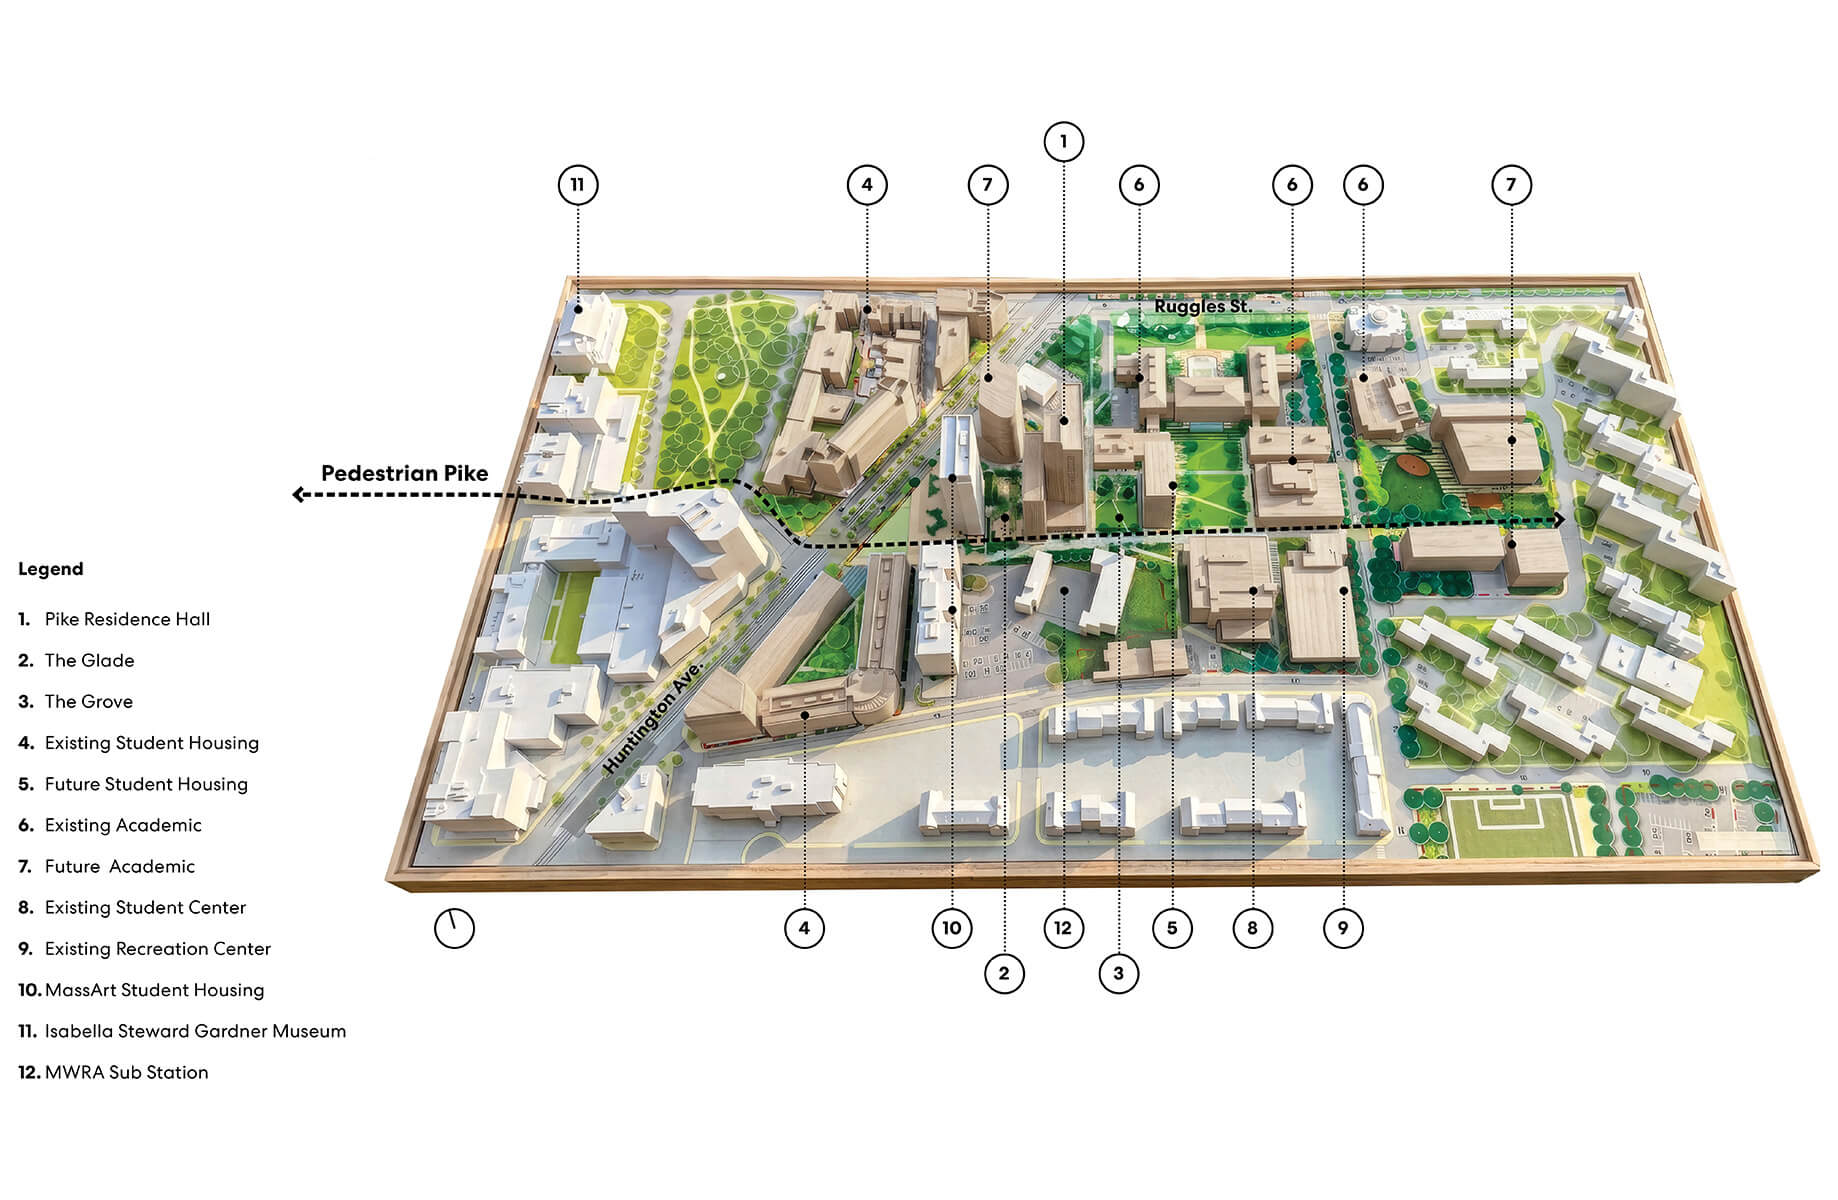
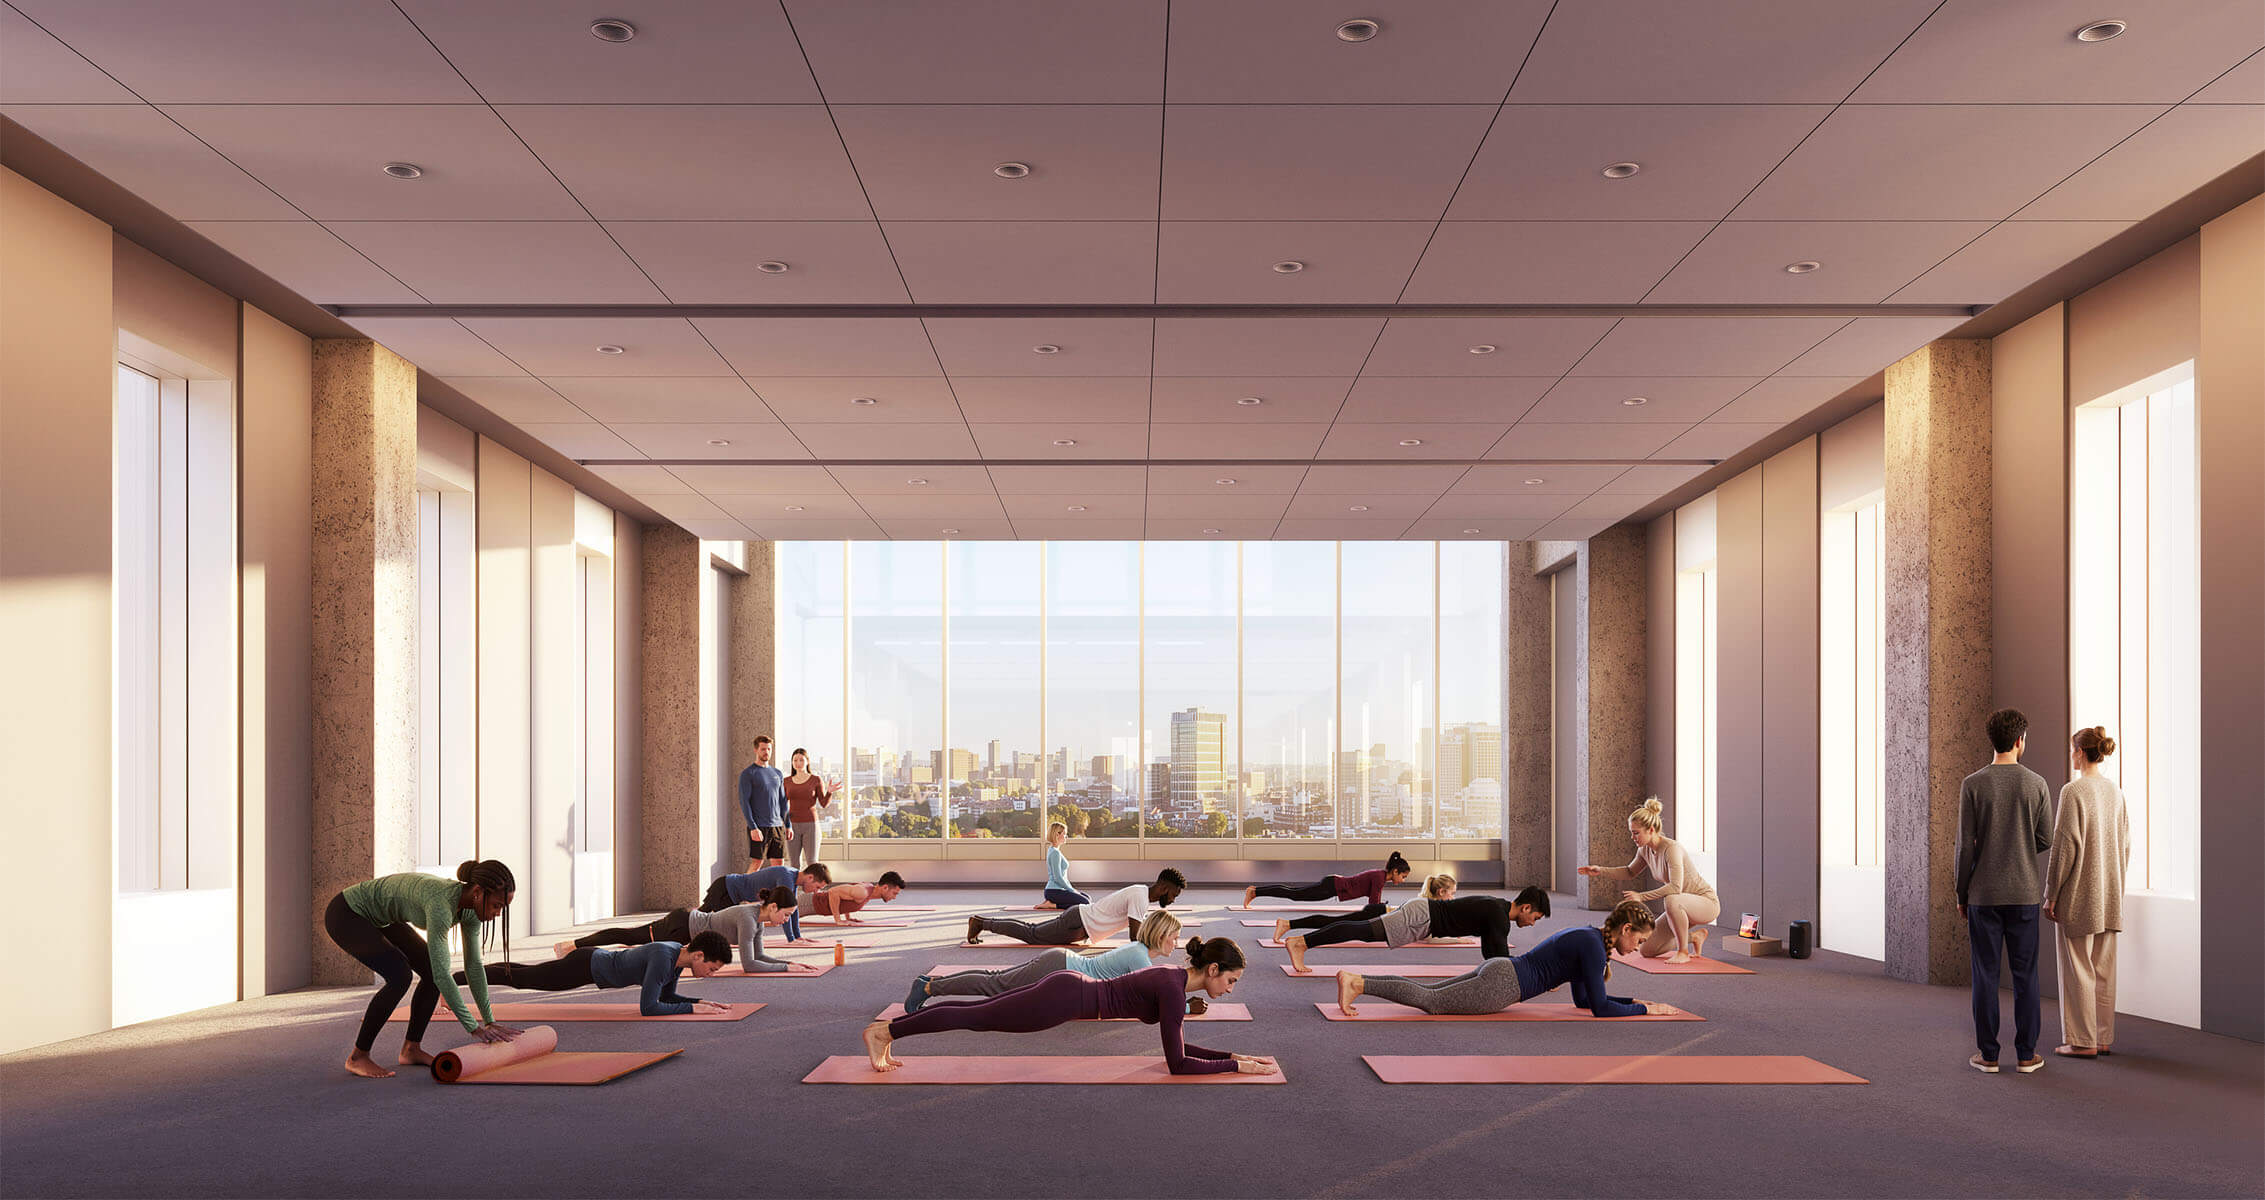
Designed to enhance recruitment and campus life, the building serves more than just first-year residents. At the ground level, a transparent social lounge and dining commons connect to the campus’s pedestrian pike and transform it from a path to pass through to a place to engage. Above, a newly located Welcome Center strengthens the admissions experience, providing a visible and accessible point for visitors. The top floor features a flexible, multipurpose space for university-wide events, wellness activities, and daily student gatherings, framed by a dramatic view of the Boston skyline.
Mark A. Thompson, President, Wentworth Institute of Technology
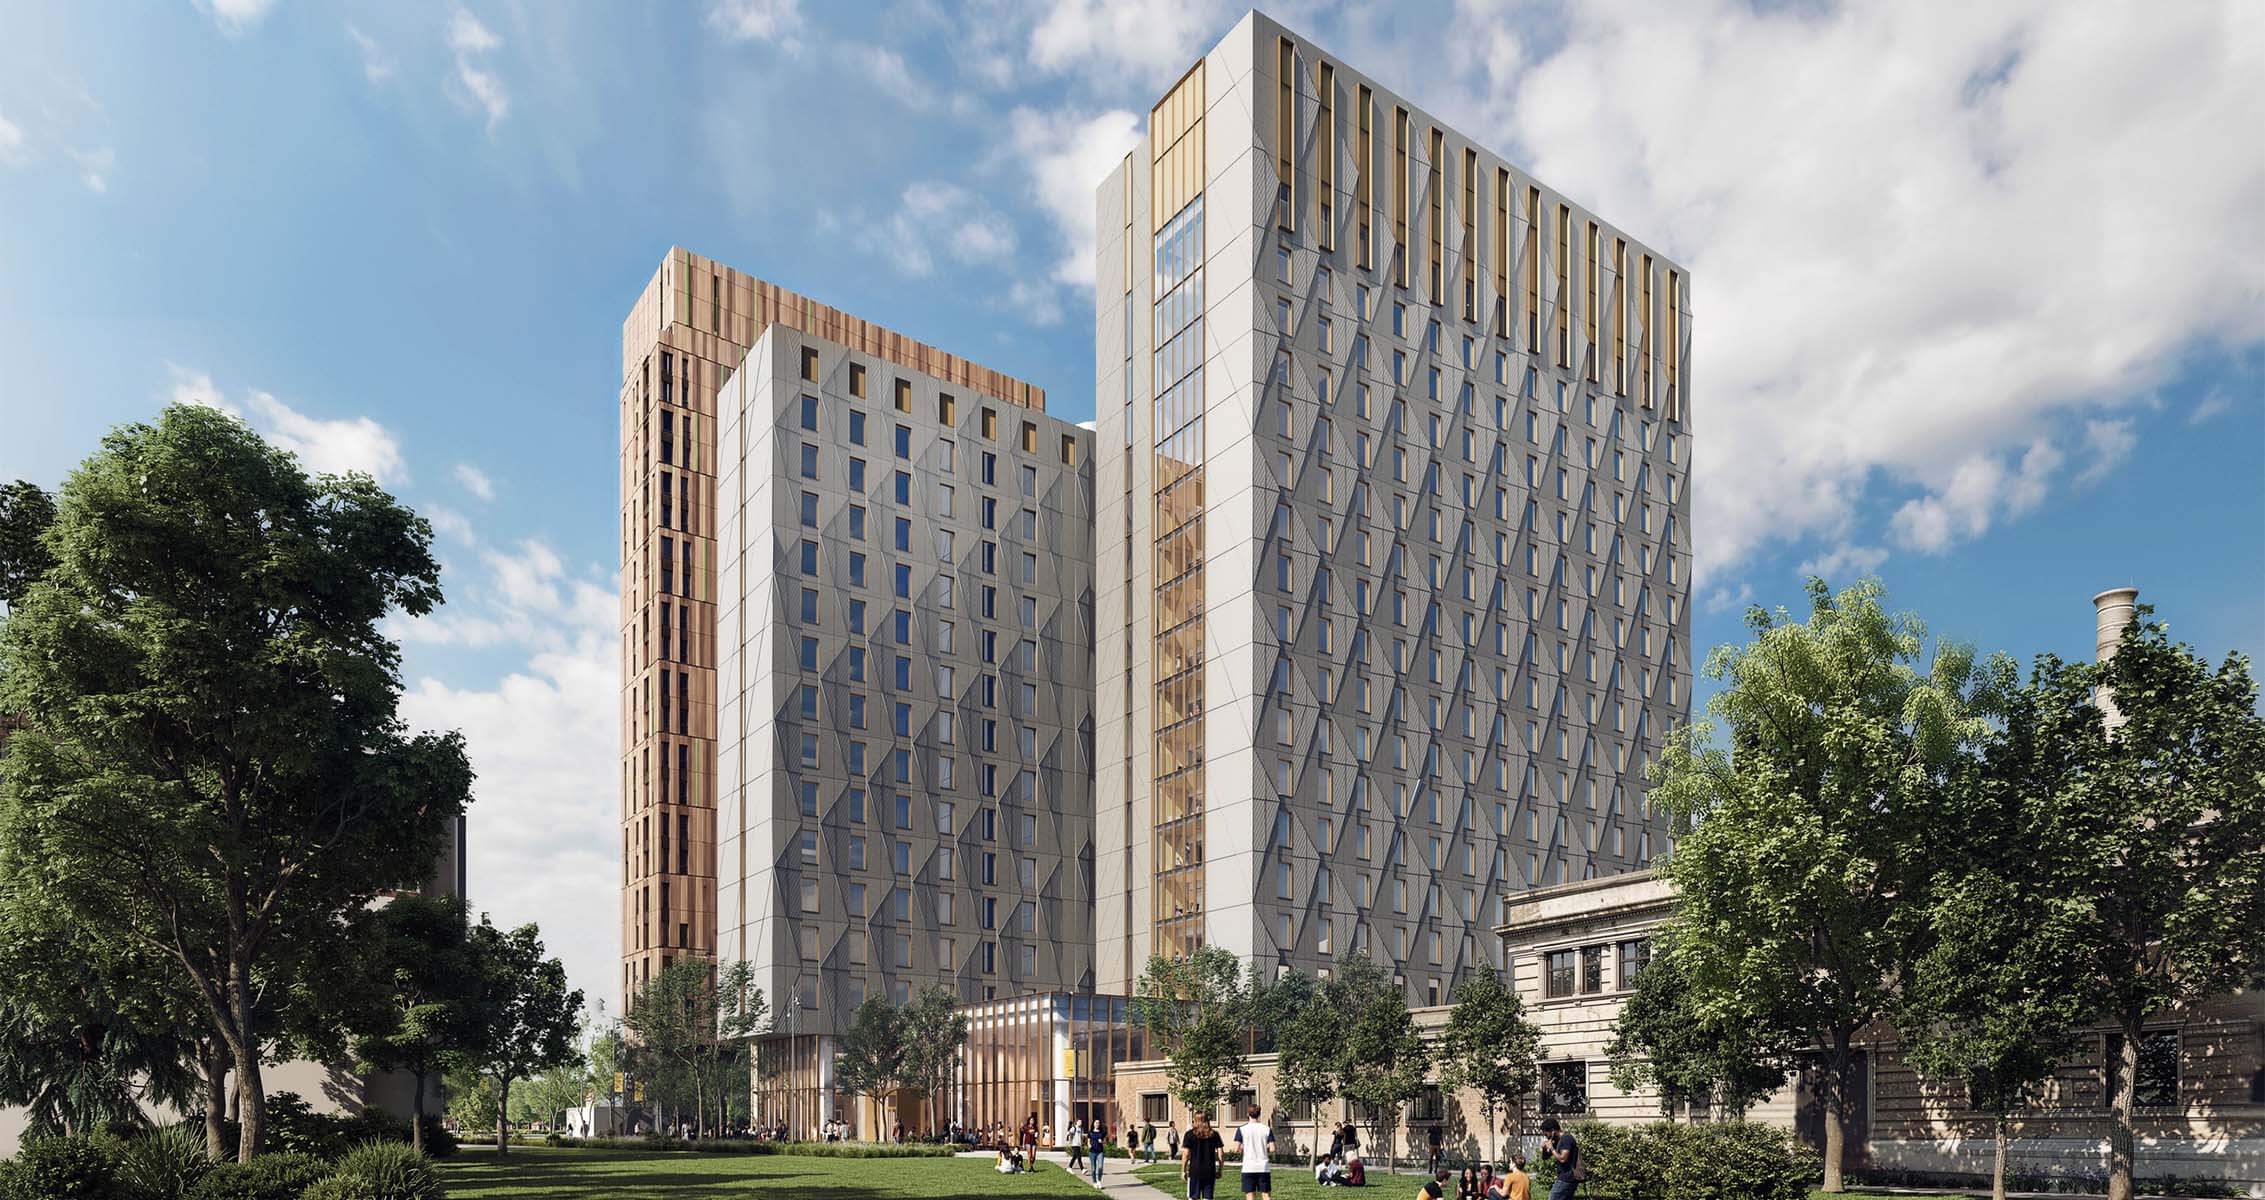
Our student-centered building concept balances the City of Boston’s sustainability and energy goals with the constraints of a dense urban site and an ambitious delivery schedule. To meet Massachusetts’ Specialized Opt-In Code and BERDO emissions requirements, Passive House certification was identified early as the best path forward, shaping our design from the outset. With an all-electric, Passive House design, the tower will be one of the first of its kind in the state of Massachusetts, reinforcing both the University’s and the City of Boston’s commitment to high-performance, energy-efficient design.
Project Team


Related Content