580 Dubuque
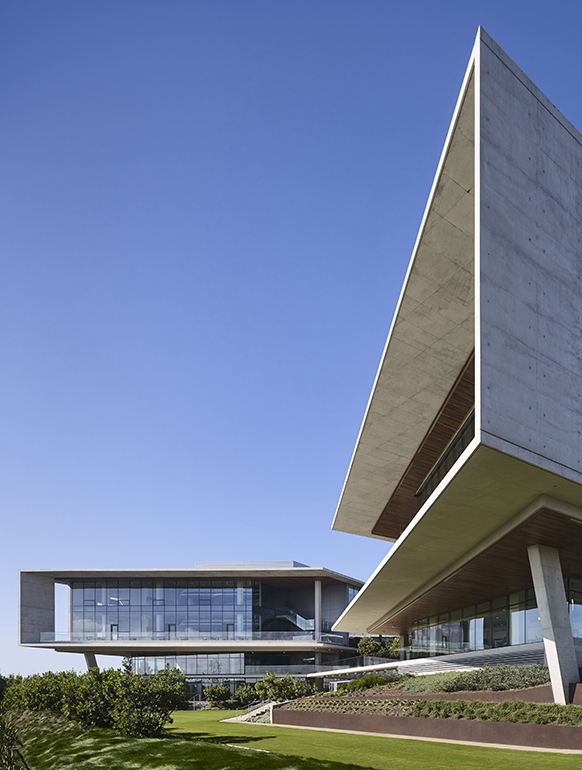
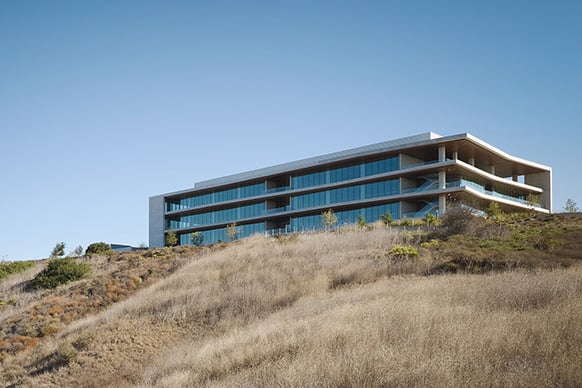
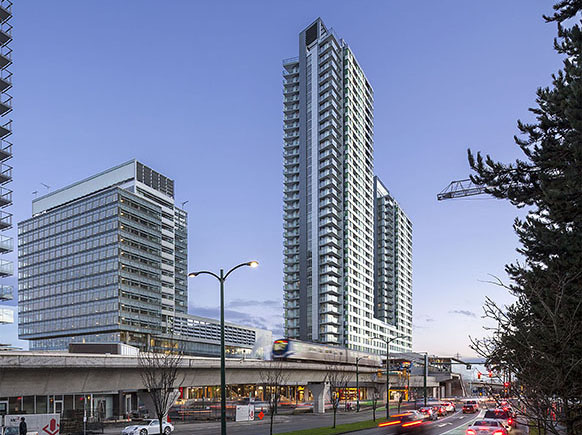
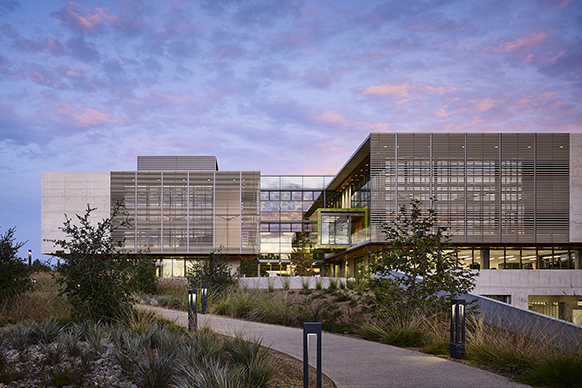
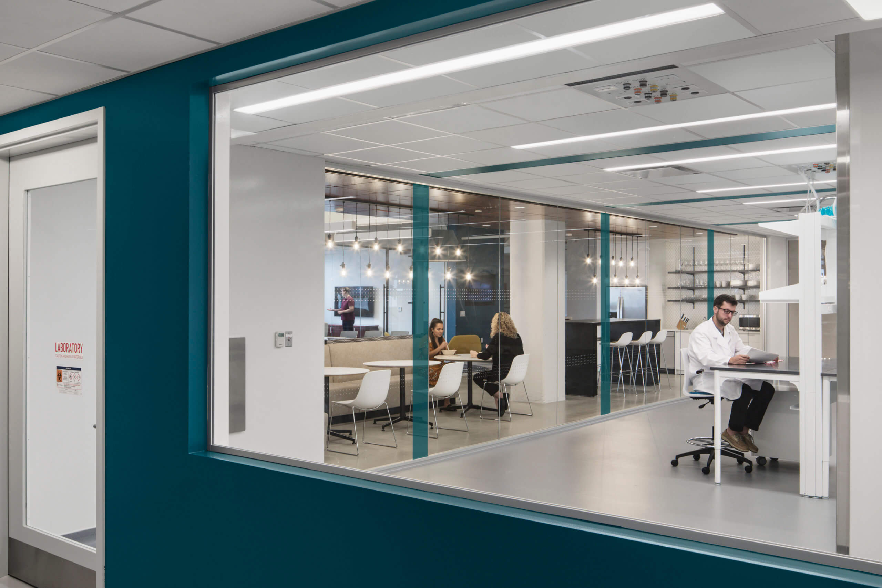
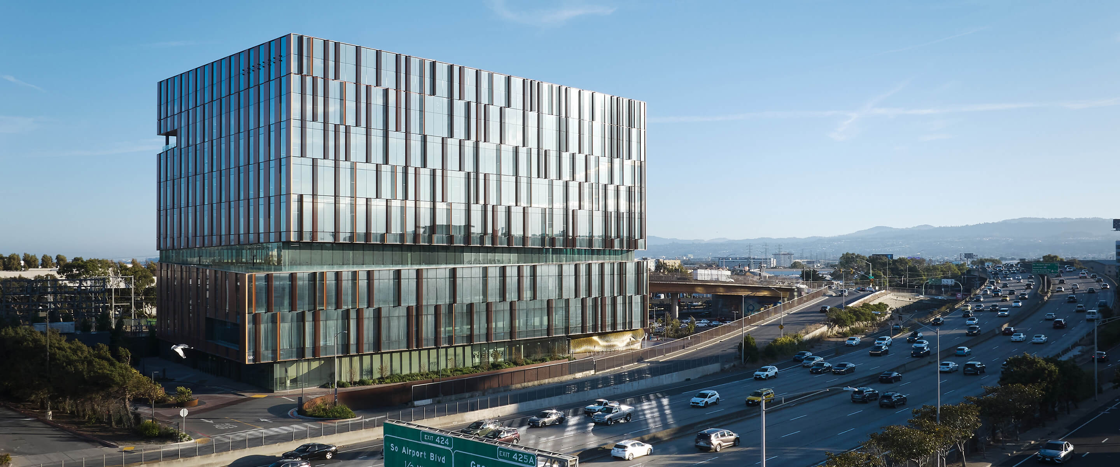
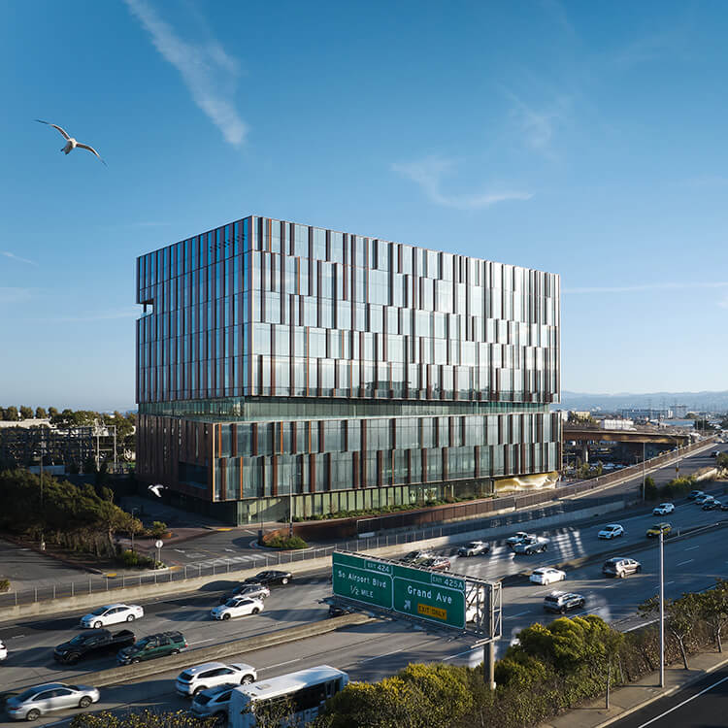
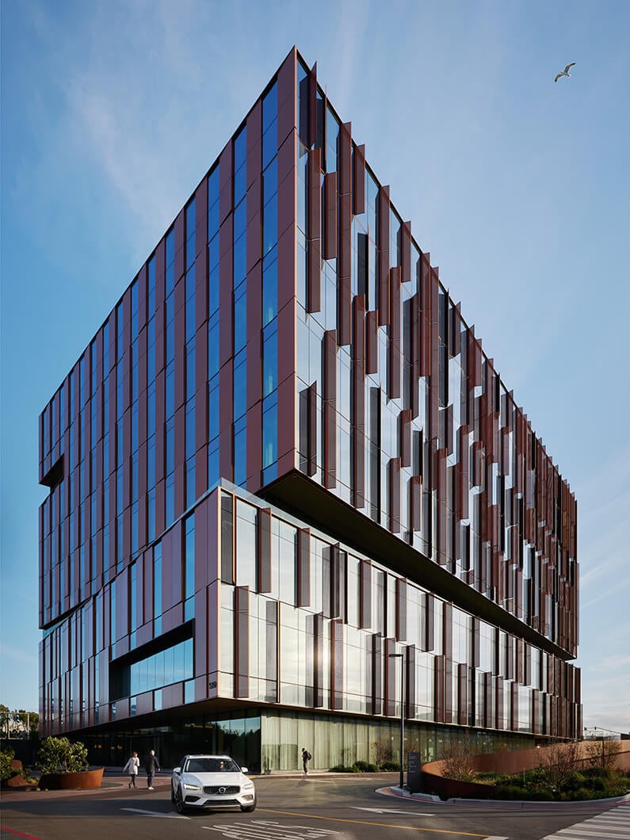
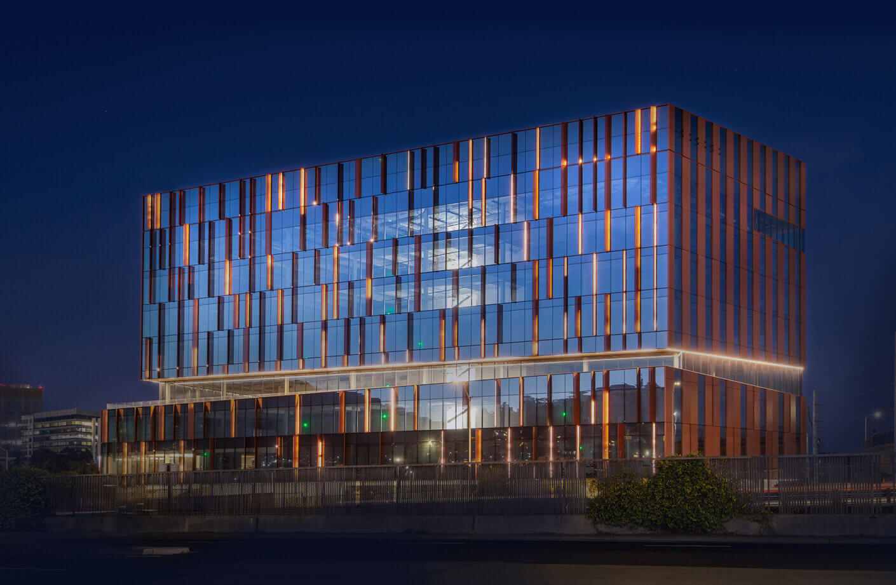
580 Dubuque is a transit-oriented, science and technology research building that transforms an unused industrial site in South San Francisco into a center for innovation and discovery. The fully electric building is situated next to the South San Francisco Caltrain station on what was once a rail yard, offering tenants easy access to transit, major highways, and housing. To attract top life science and technology talent, 580 Dubuque complements flexible, high-performance laboratory, research, and office spaces with panoramic views of the Bay and the surrounding hills.
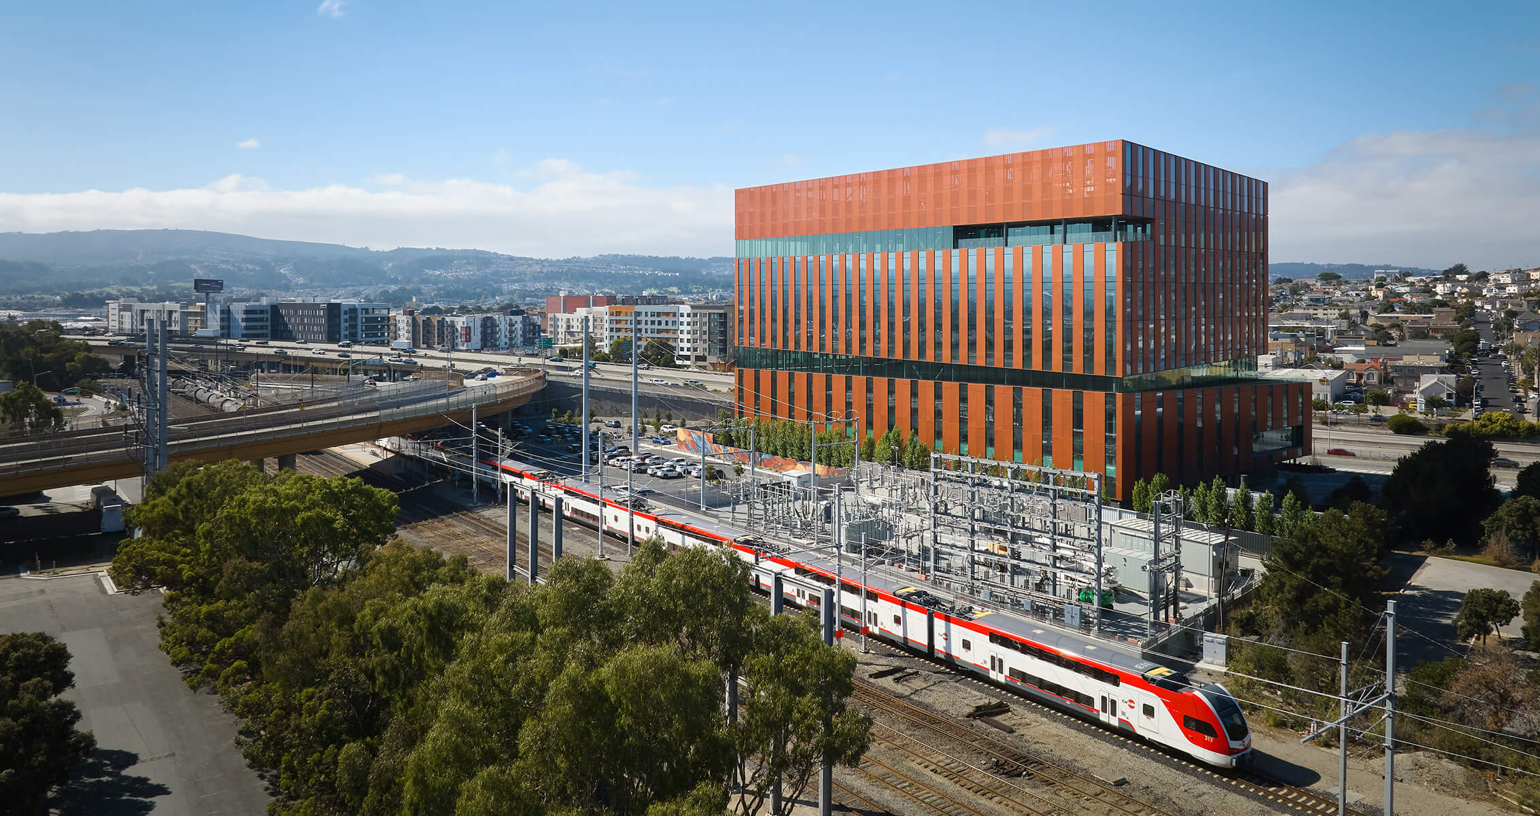
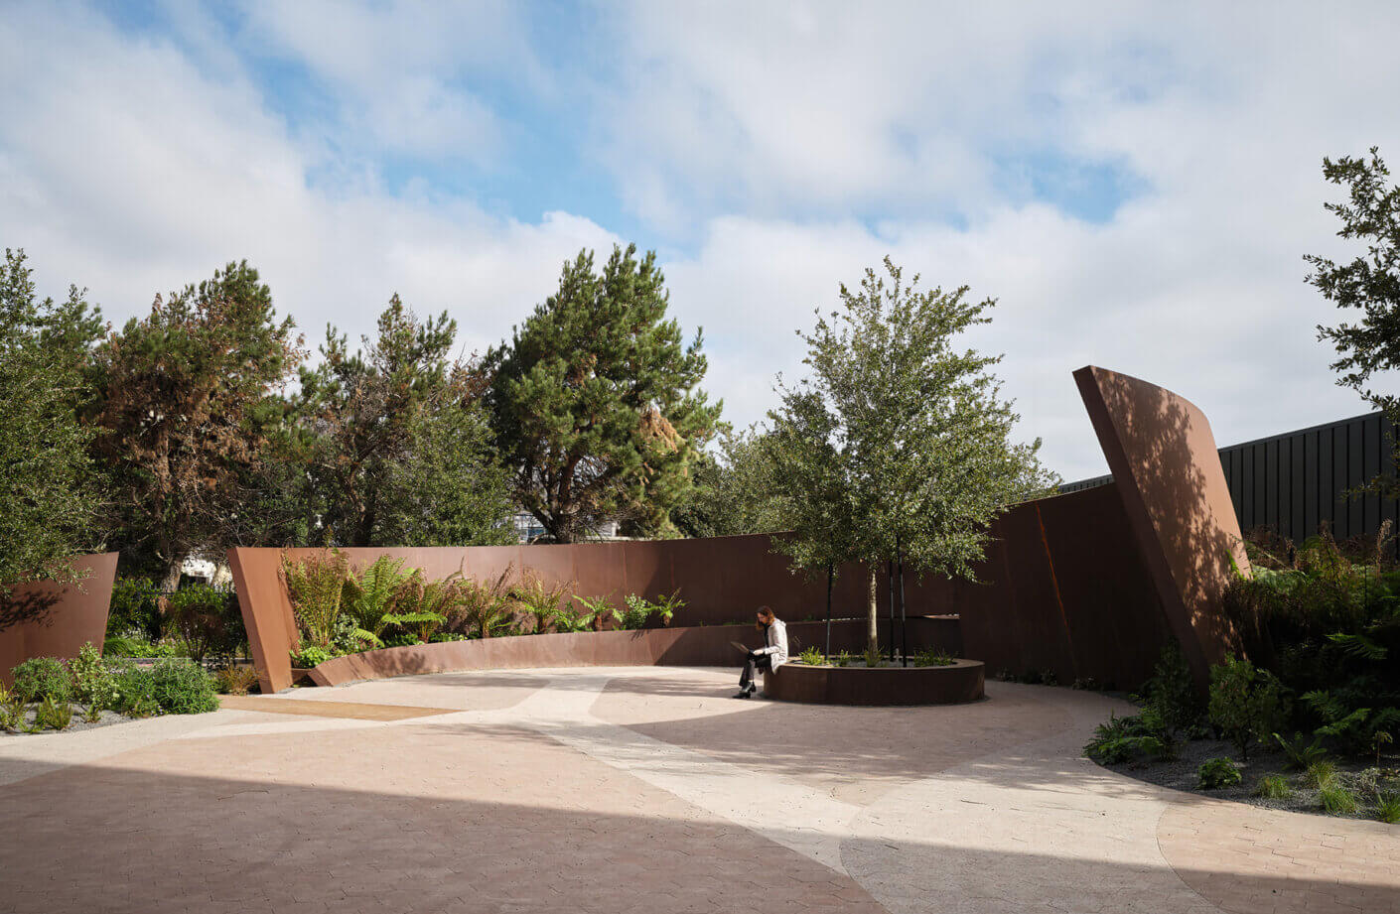
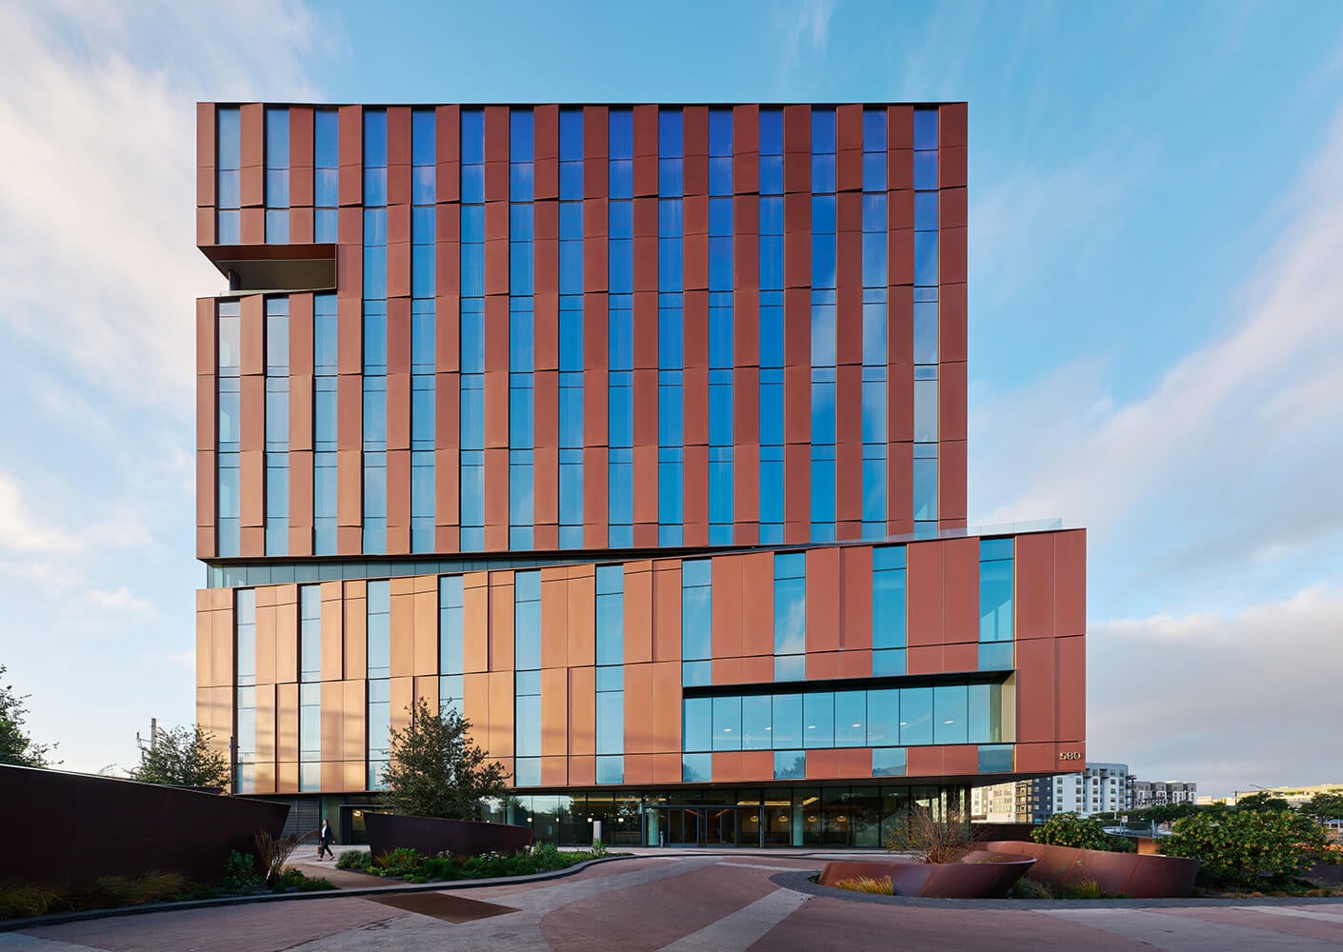
Facing a site that was a relic of San Francisco’s industrial past, the design team developed a solution that creates a sense of place, restores nature to the site, and enhances connections to downtown South San Francisco. The building includes adaptable infrastructure for advanced scientific research, along with several amenity floors featuring rooftop gardens, accessible indoor and outdoor gathering areas, and retail spaces.
Ryan Bussard, Perkins&Will Design Director
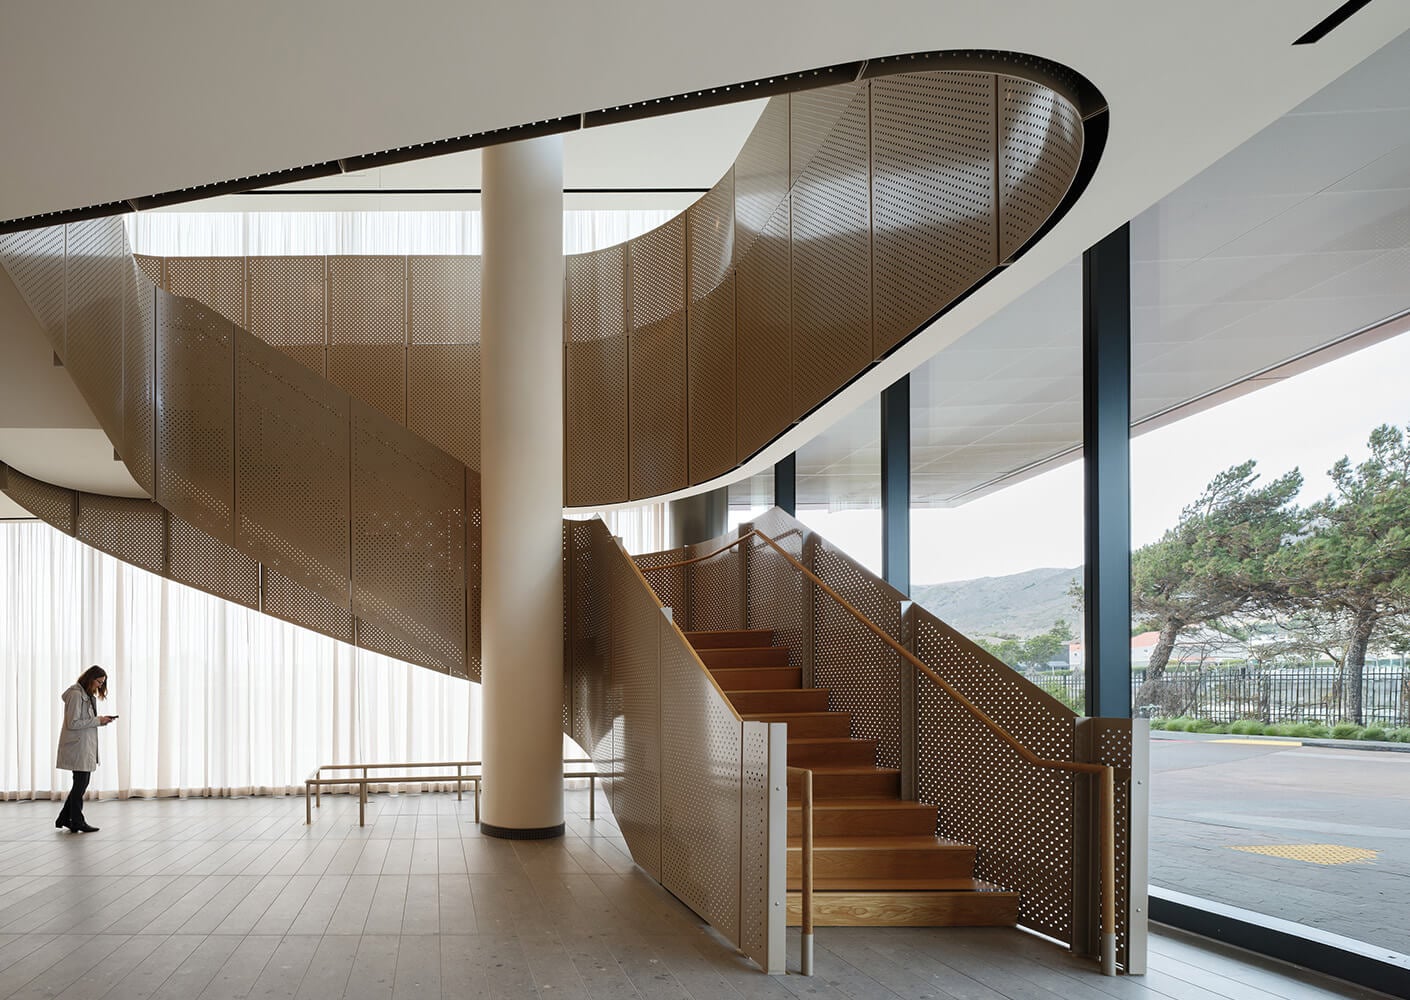
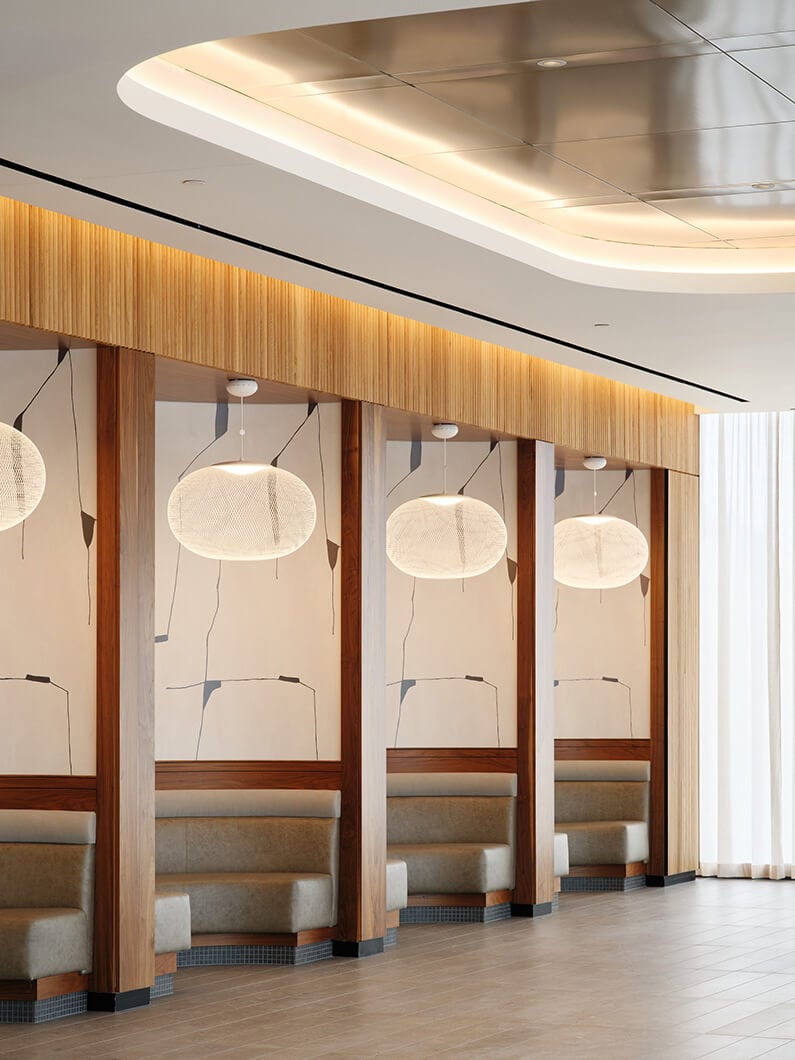
580 Dubuque offers meaningful benefits to the wider community through a publicly accessible café and restaurant on the main level and a conference center on the second floor, welcoming building tenants, commuters, and individuals using nearby public transportation. The building’s floorplate and infrastructure are also designed for long-term flexibility and offer a resilient platform for growth and innovation.
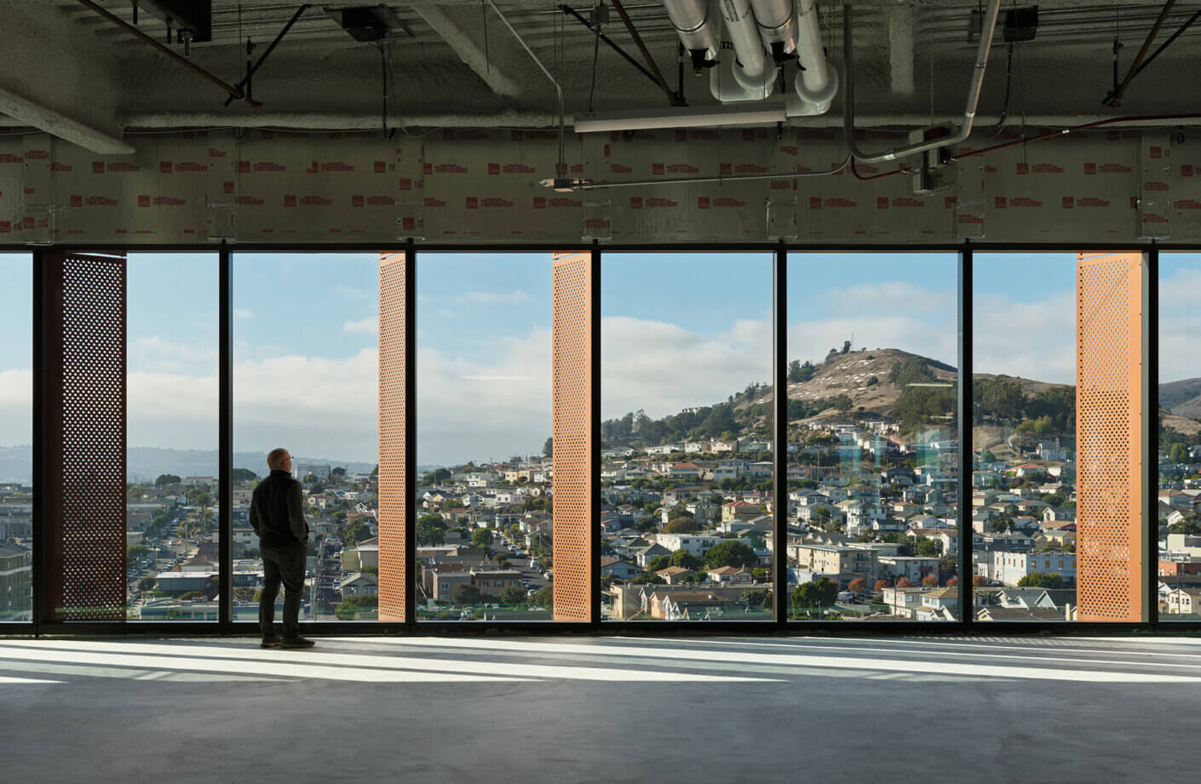
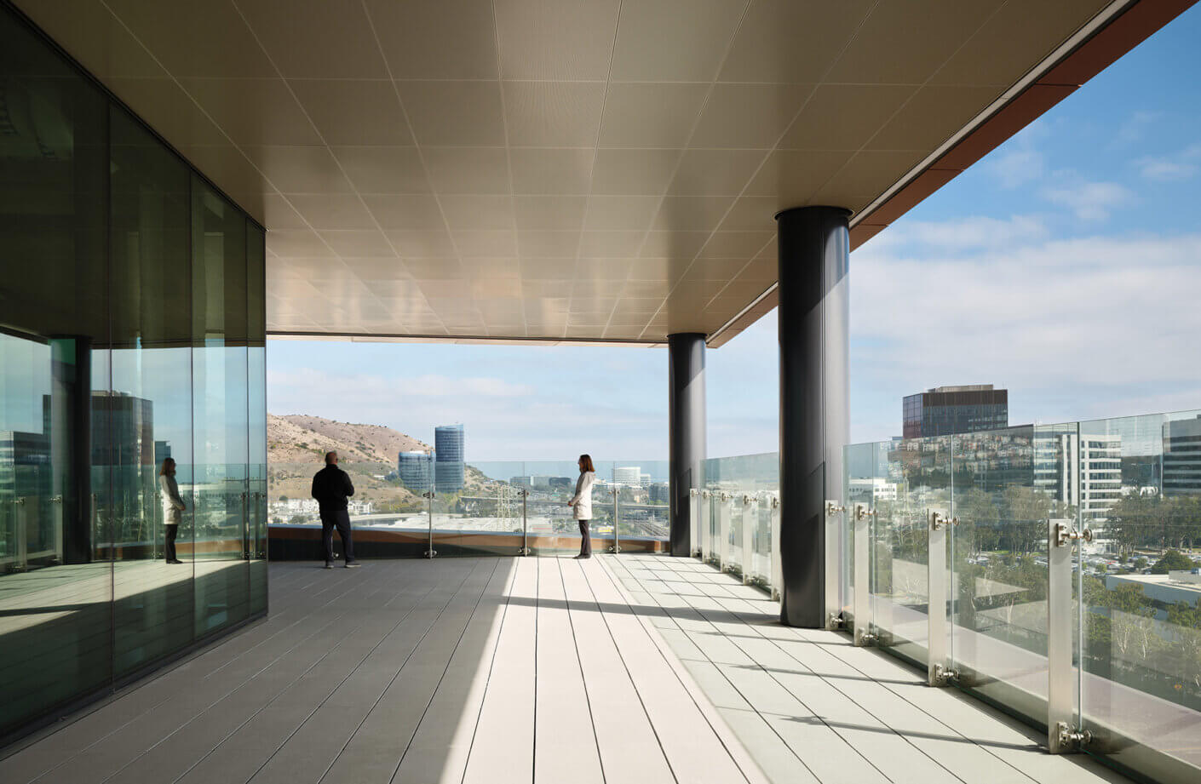
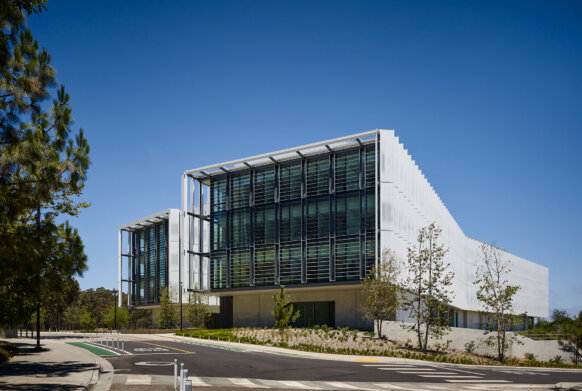
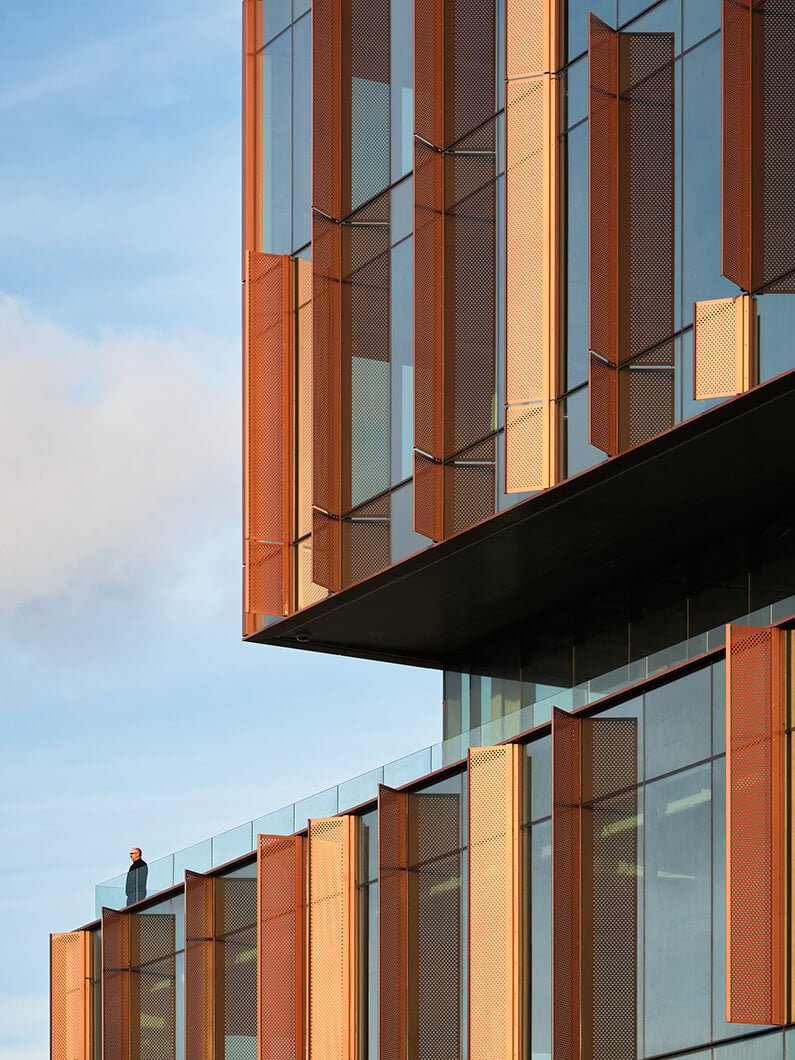
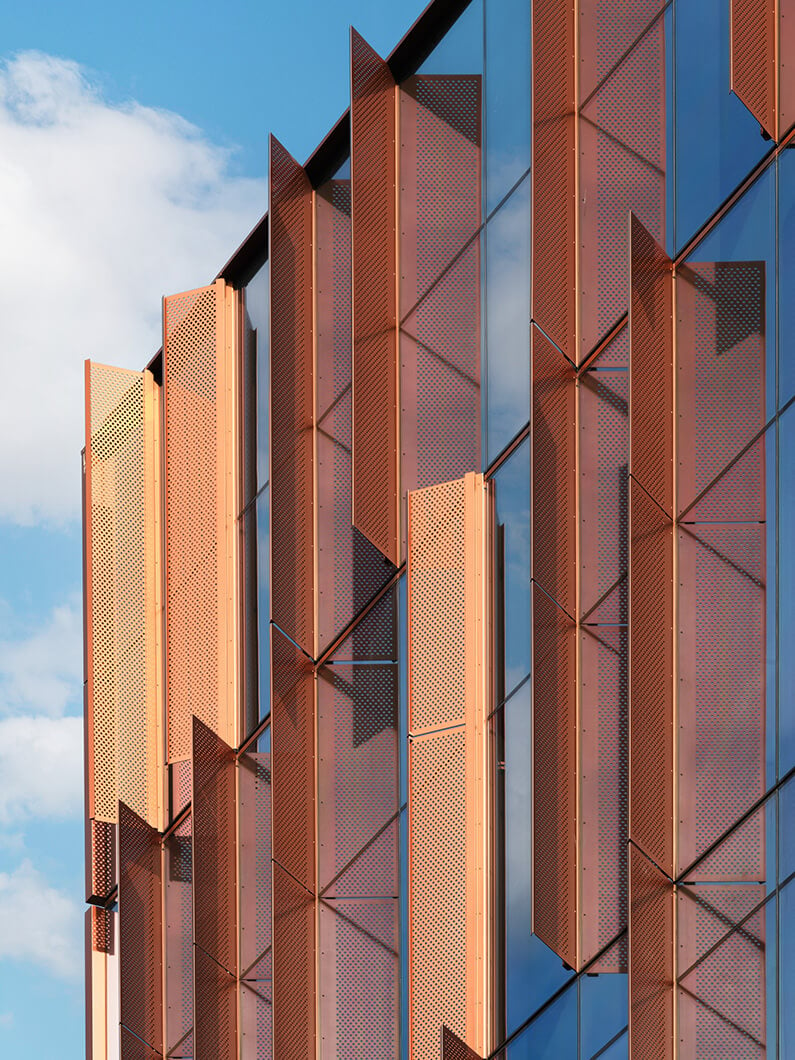
Through energy modeling and facade studies, the design team developed a high-performance envelope that lets daylight in while keeping glare, unwanted heat gain, and noise out.
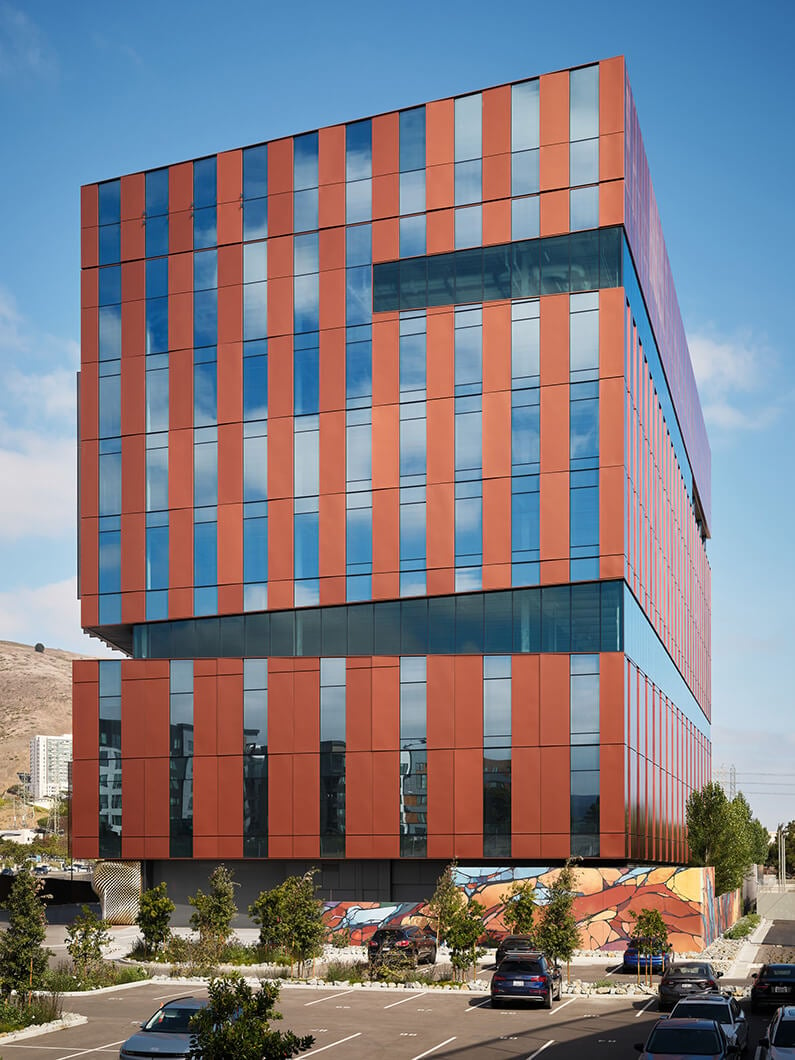
To achieve this balance of expansive views and performance, the building’s 16-foot-tall glass curtain wall is paired with micro-perforated aluminum fins and panels. Their warm copper finish connects the building to its surroundings, drawing inspiration from the site’s history and industrial character.
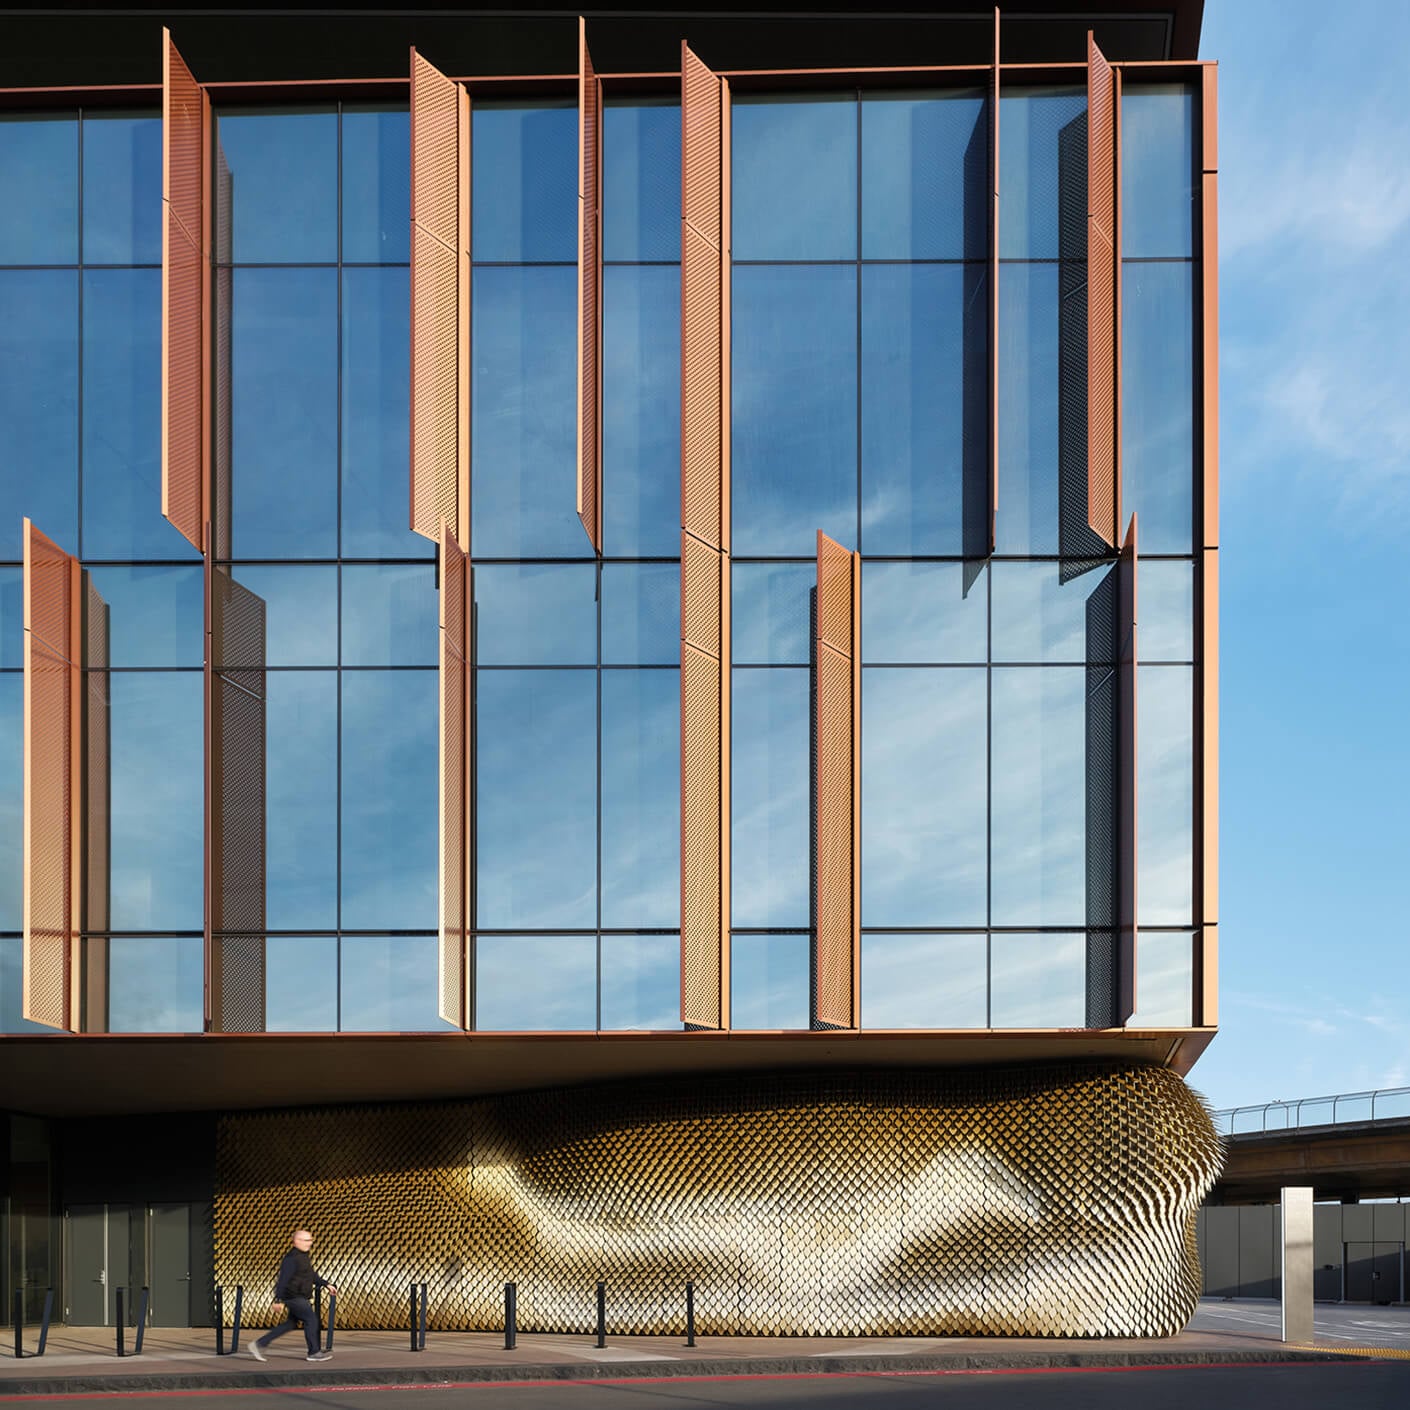
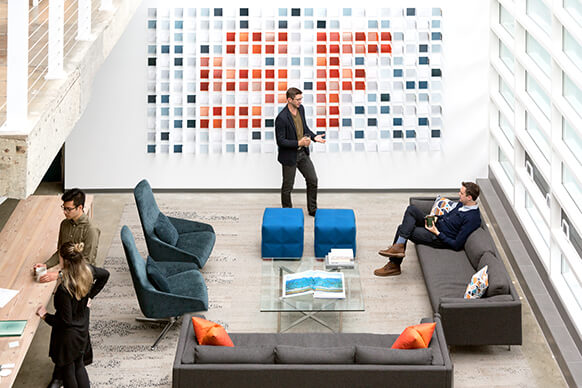
A robust arts program further establishes 580 Dubuque as an inclusive destination for art, innovation, and social interaction. Working closely with IQHQ and the City’s Arts Commission, the team delivered three public artworks that animate the campus for tenants and the broader community.
Project Team
Related Content