Press Releases September 28, 2026

Perkins&Will and Schmidt Hammer Lassen Complete the MacIsaac Health Building, UBC’s First Zero Carbon Certified Campus Project

The landmark building transforms the campus arrival experience while advancing the university’s priorities for sustainability, Musqueam engagement, and student health and wellbeing.
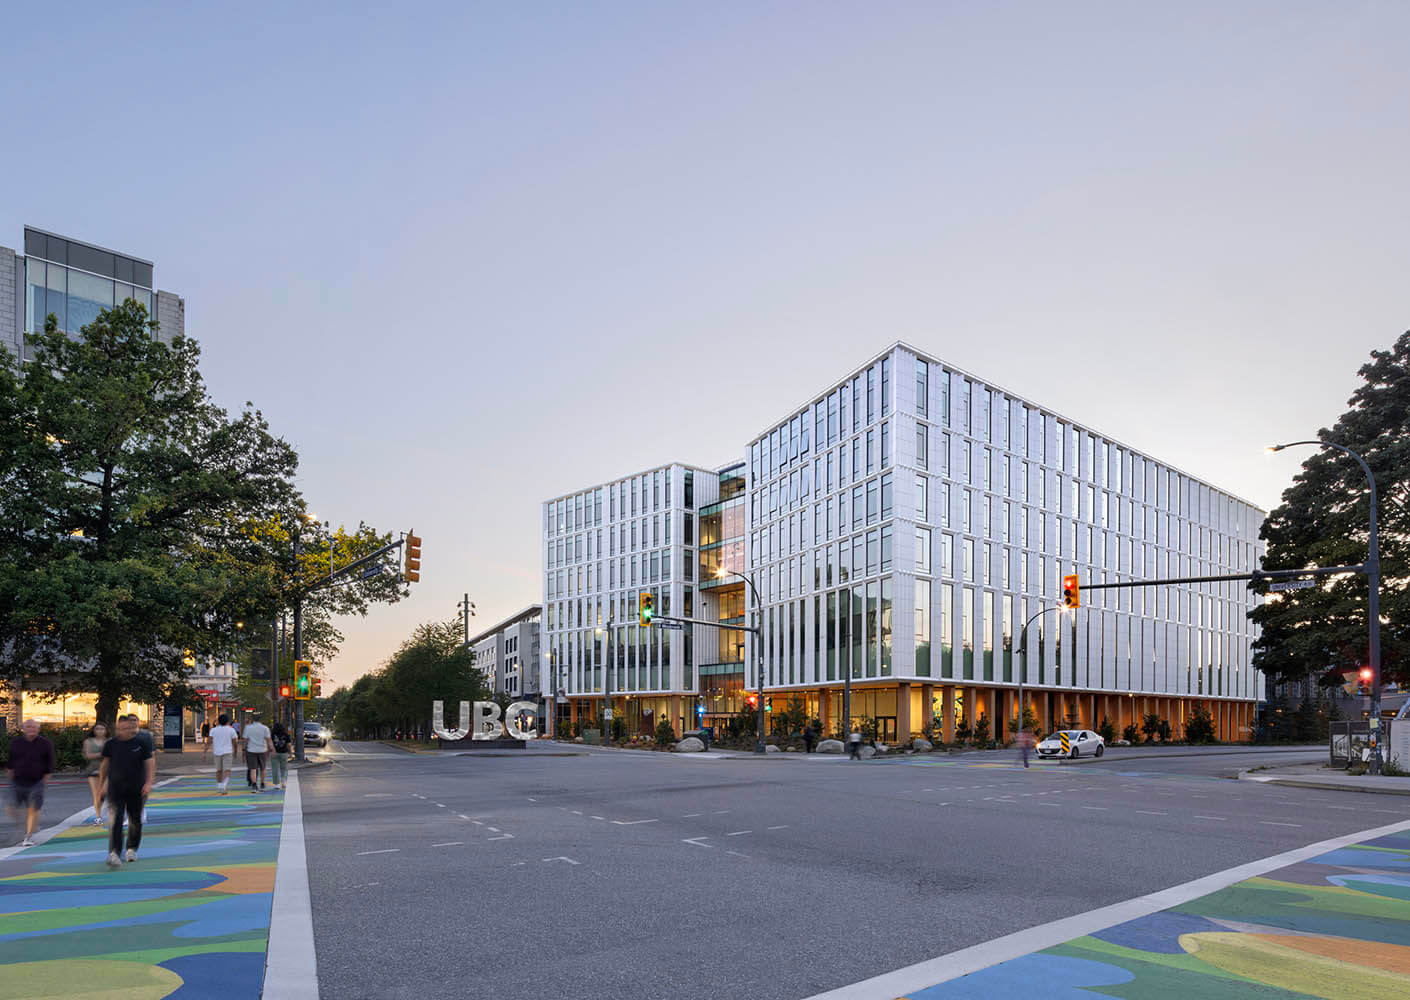
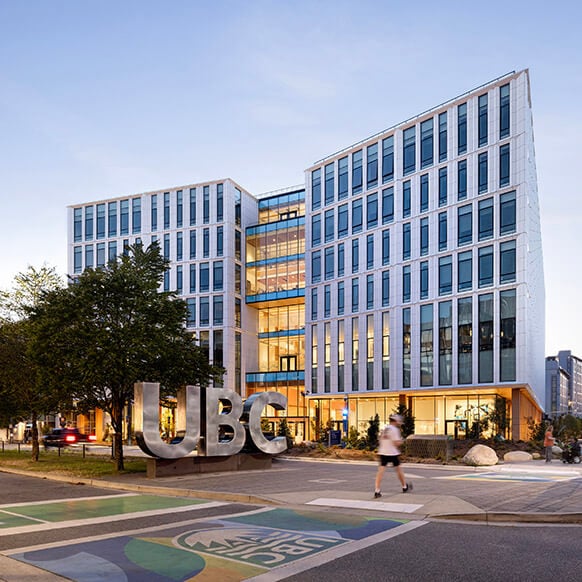
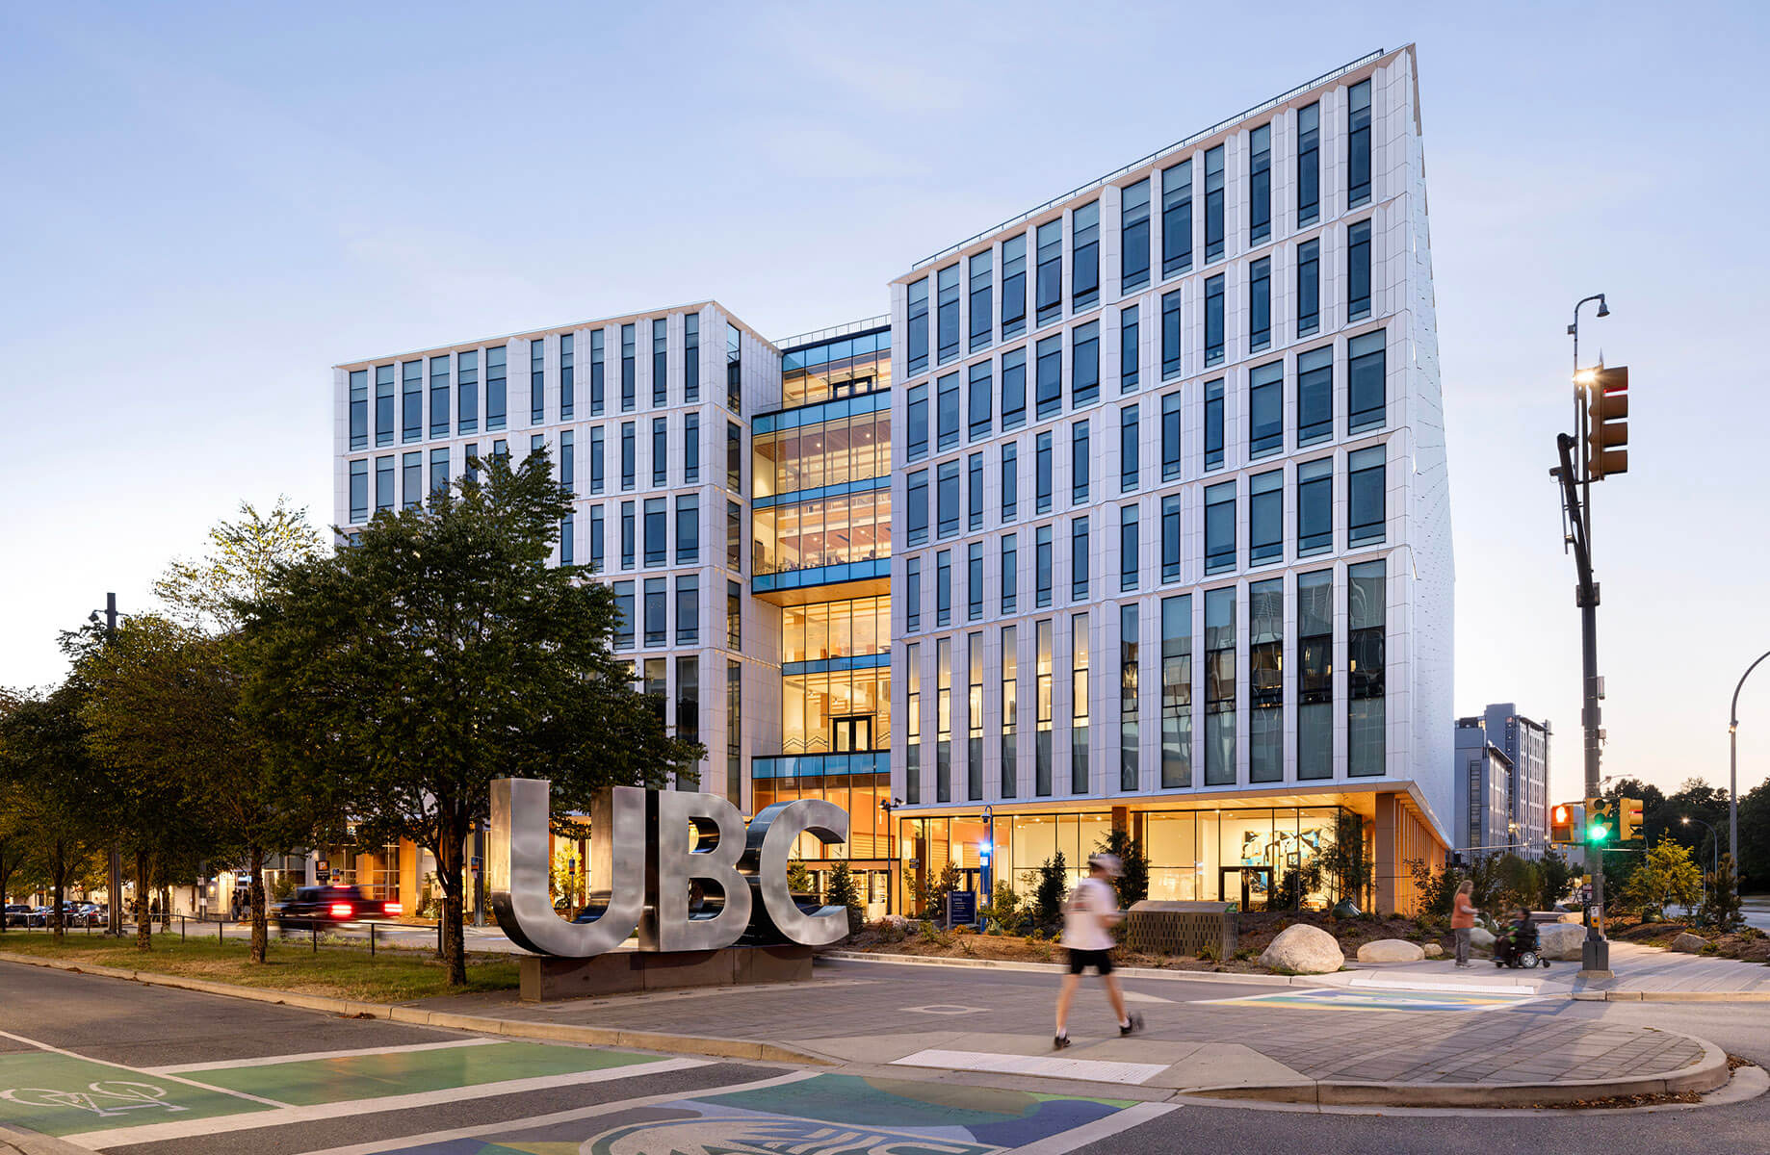
Exterior dusk view of UBC MacIsaac Health Building

VANCOUVER, BRITISH COLUMBIA— Perkins&Will and its Danish partners Schmidt Hammer Lassen are celebrating their design of the new MacIsaac Health Building at the University of British Columbia (UBC), an academic, research, and student health and well-being facility at the historic entrance to UBC’s Vancouver campus.


The approximately 25,000-square-metre facility brings together the MacIsaac School of Nursing, the School of Kinesiology, UBC Student Health and Wellbeing services, a team-based Care Teaching Clinic, and other academic and research functions. Its design creates a new campus arrival experience while advancing UBC’s priorities for sustainability, Musqueam (xʷməθkʷəy̓əm) engagement, and student health and wellness.

The project represents the latest chapter in a decades-long relationship between Perkins&Will and UBC, helping shape a campus environment that supports learning, research, and community. Schmidt Hammer Lassen, with studios in Copenhagen, Aarhus, and Shanghai, has been part of Perkins&Will since 2018.
Perkins&Will and Schmidt Hammer Lassen balanced multiple priorities to create a compelling gateway to our campus.

Matthew Roddis, UBC Campus and Community Planning's co-director of planning and design

Advancing Zero Carbon Design

Sustainability was a foundational ambition of the project. The MacIsaac Health Building is the first on UBC’s Vancouver campus to achieve Canada Green Building Council (CAGBC) Zero Carbon Building—Design Standard (v2) certification, and it also achieved LEED Gold certification, supporting both UBC’s and Perkins&Will’s long-standing commitments to climate leadership.

The project incorporates a high-performance building envelope, natural ventilation strategies, heat recovery systems, and the design included a whole-building life-cycle assessment that informed opportunities to reduce embodied carbon. Modular and prefabricated construction systems also contributed to construction efficiency, reduced material waste, enhanced quality control, and lowered the project’s overall embodied carbon.

Mass timber plays a central role in the building’s low-carbon strategy. Beyond reducing embodied carbon, the exposed timber structure reflects the Pacific Northwest’s rich building traditions and contributes warmth, character, and a strong connection to place, thus enhancing and supporting the human experience. Low-carbon concrete mixes were also specified to further reduce the building’s embodied carbon.

“The sustainability strategy is woven into many aspects of the building, from material selection to building systems and construction methods,” says Kathy Wardle, Regional Director of Regenerative Design at Perkins&Will. “This project demonstrates how ambitious carbon reduction goals can be achieved while creating spaces that are welcoming, healthy, and inspiring for the people who use them every day.”

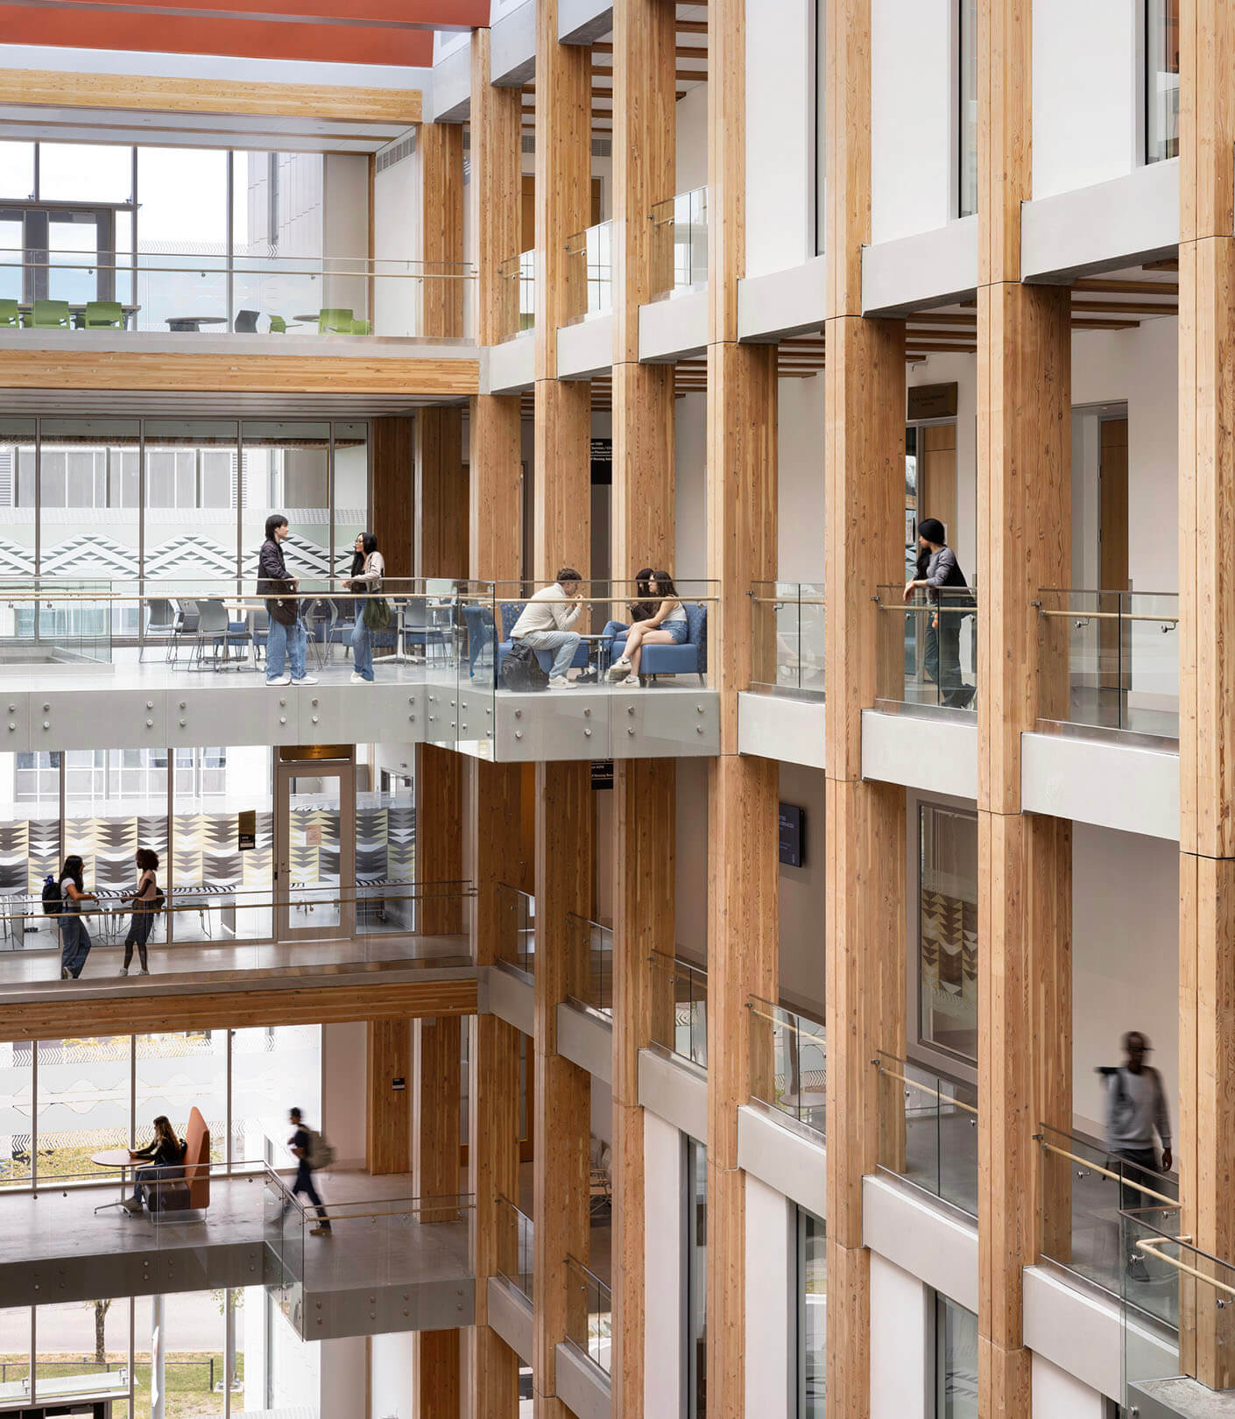
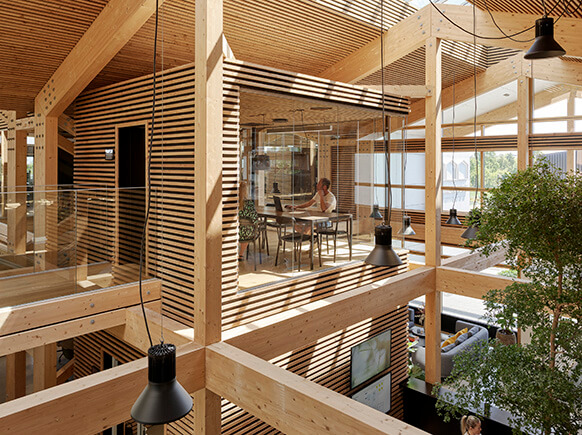
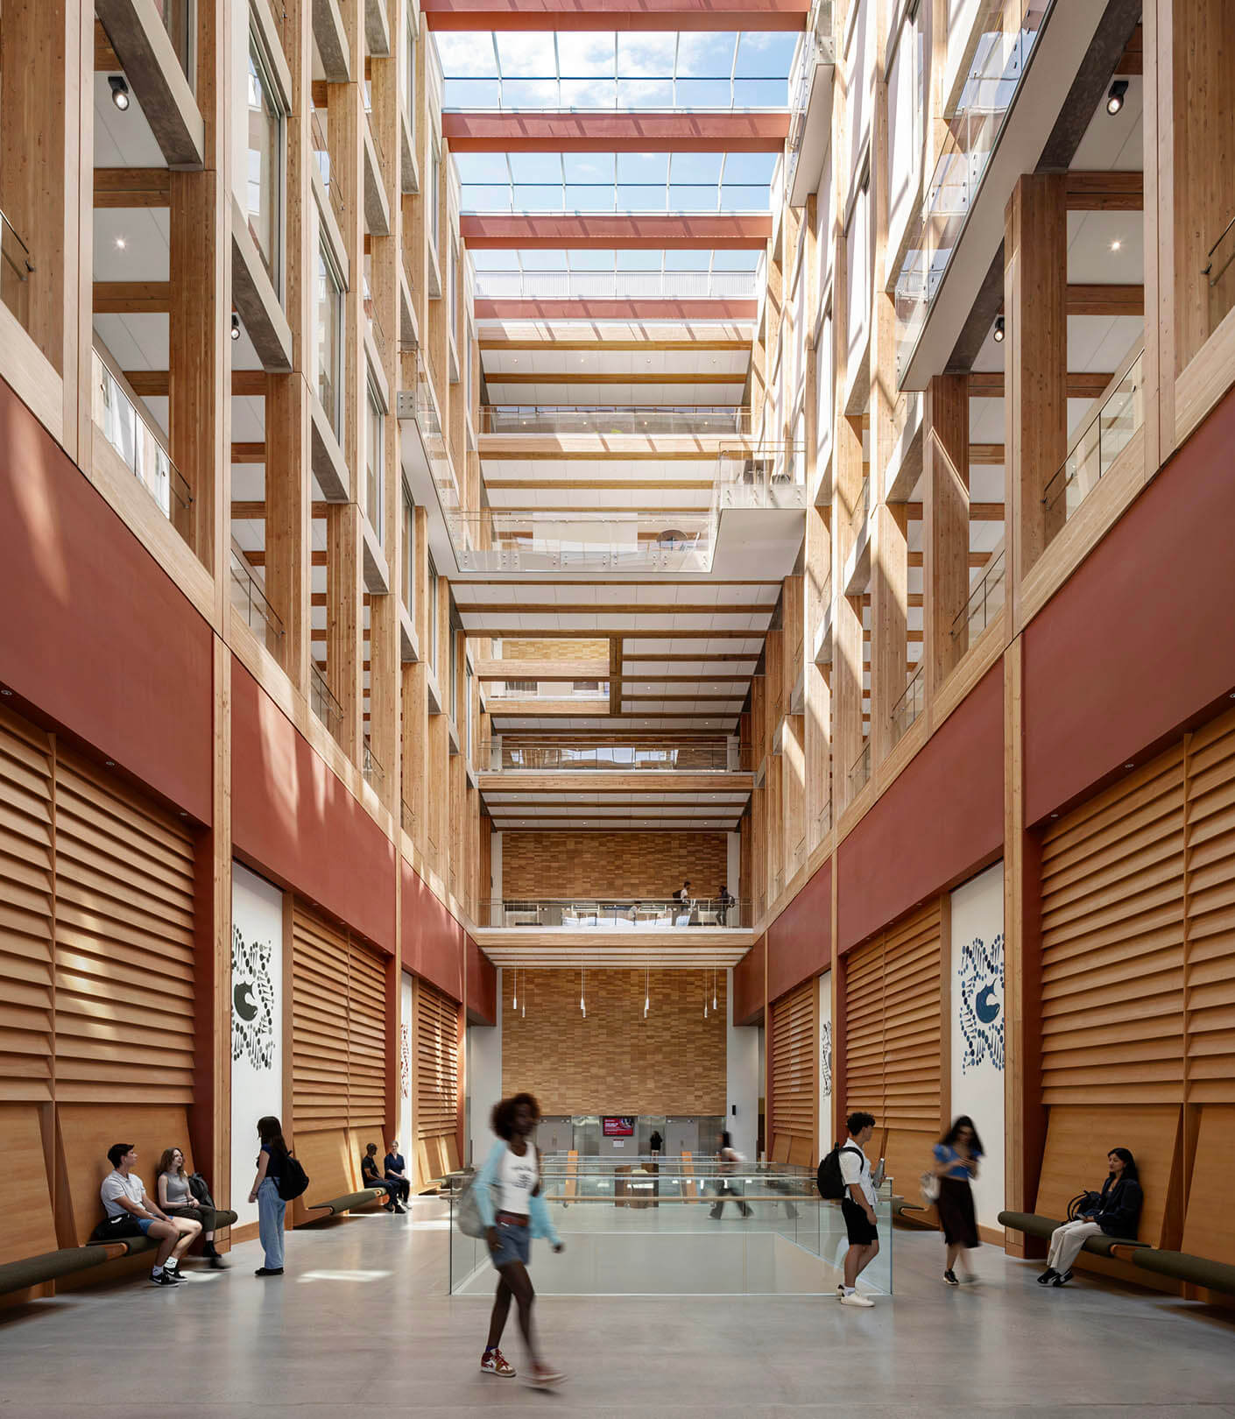
The use of local wood is celebrated through an expressed timber structure throughout the public spaces of the building.
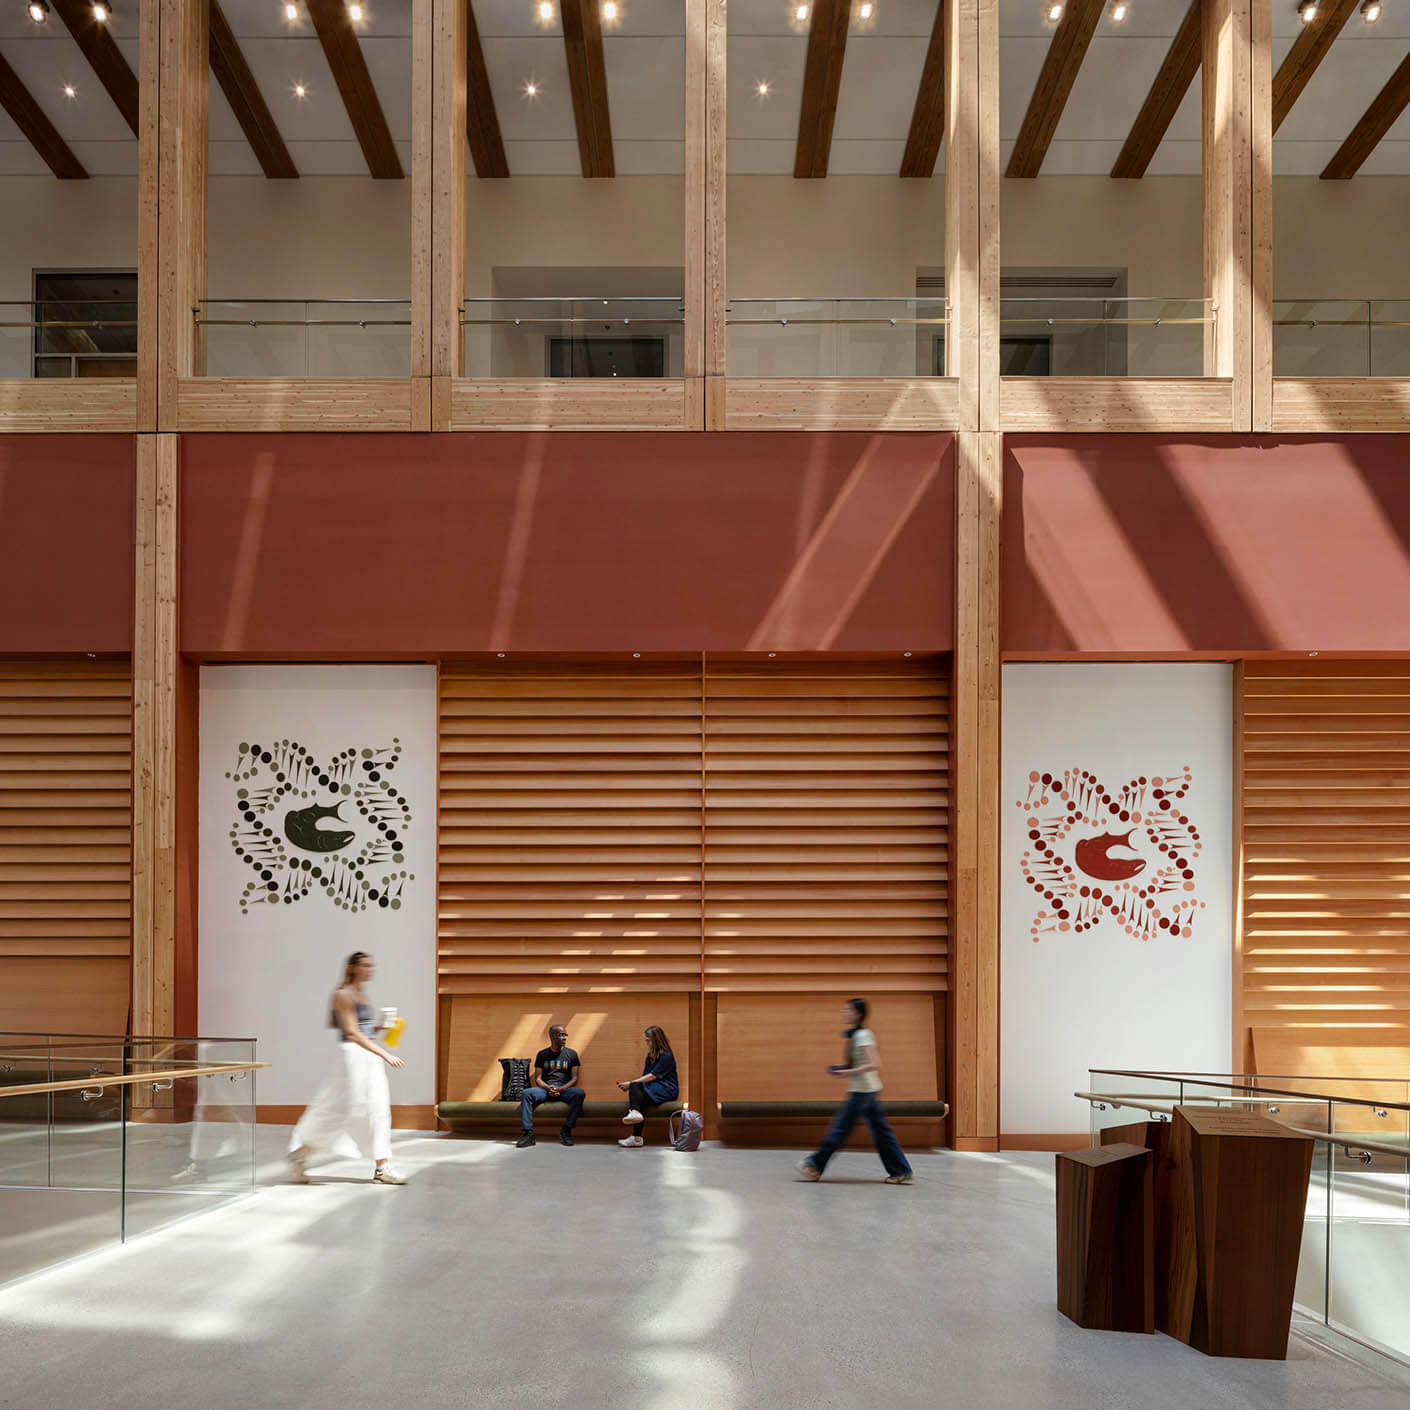
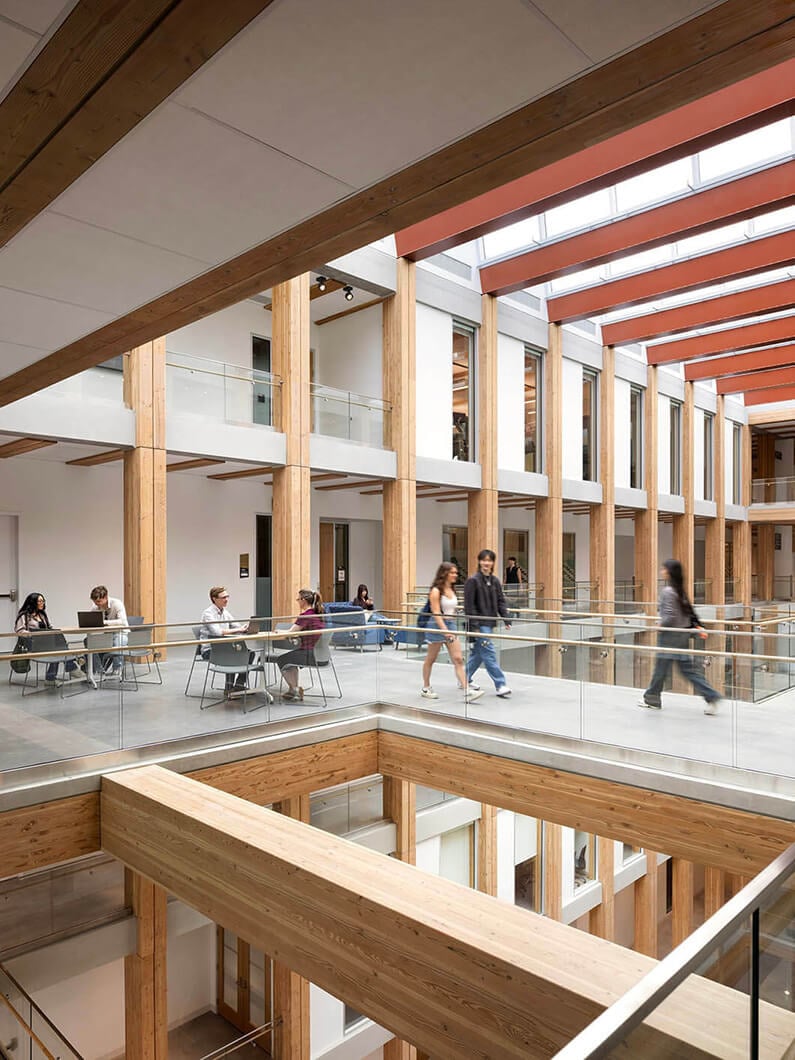
Interior view of a spacious building with wooden beams, glass railings, and people engaging in work and conversation on different levels.
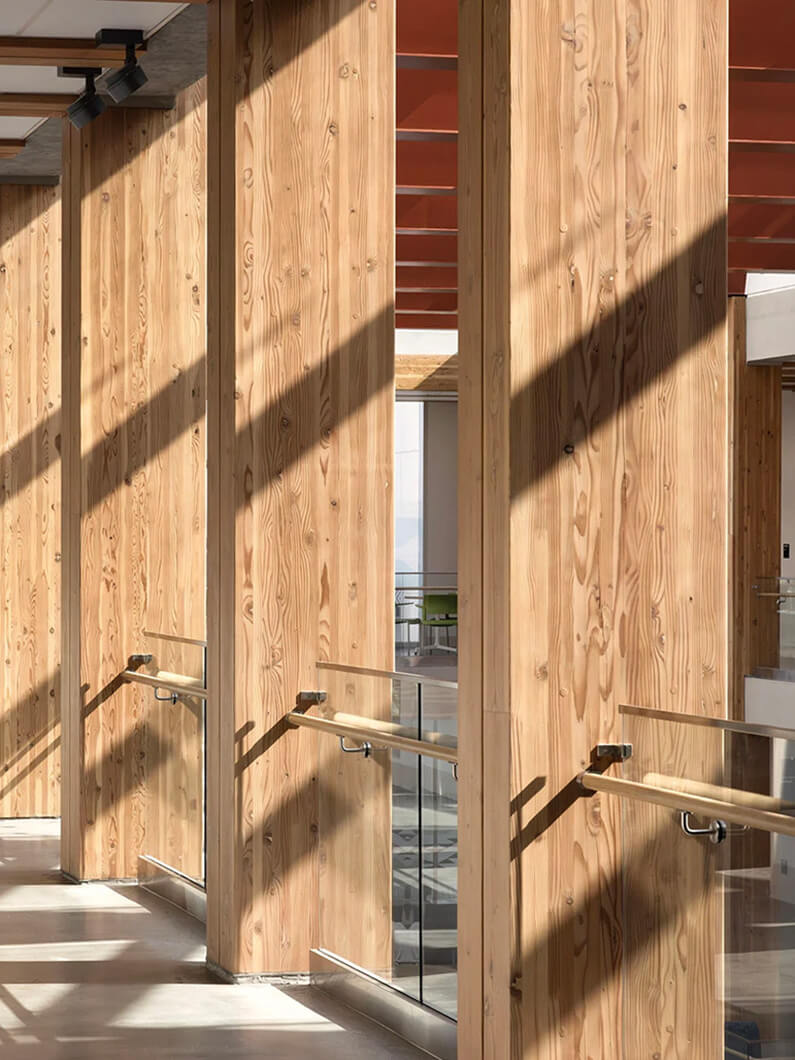
Interior view showcasing wood-paneled walls and glass railings, with natural light creating shadows and highlights across the space.
The building’s mass timber structure lowers the project’s embodied carbon and provides biophilic benefits to users.
A New Arrival Experience

As the principal point of arrival to campus, the MacIsaac Health Building reimagines the relationship between building, landscape, and public realm. Set back from University Boulevard, the siting and massing of the building establish a generous public plaza to create a distinct sense of arrival.

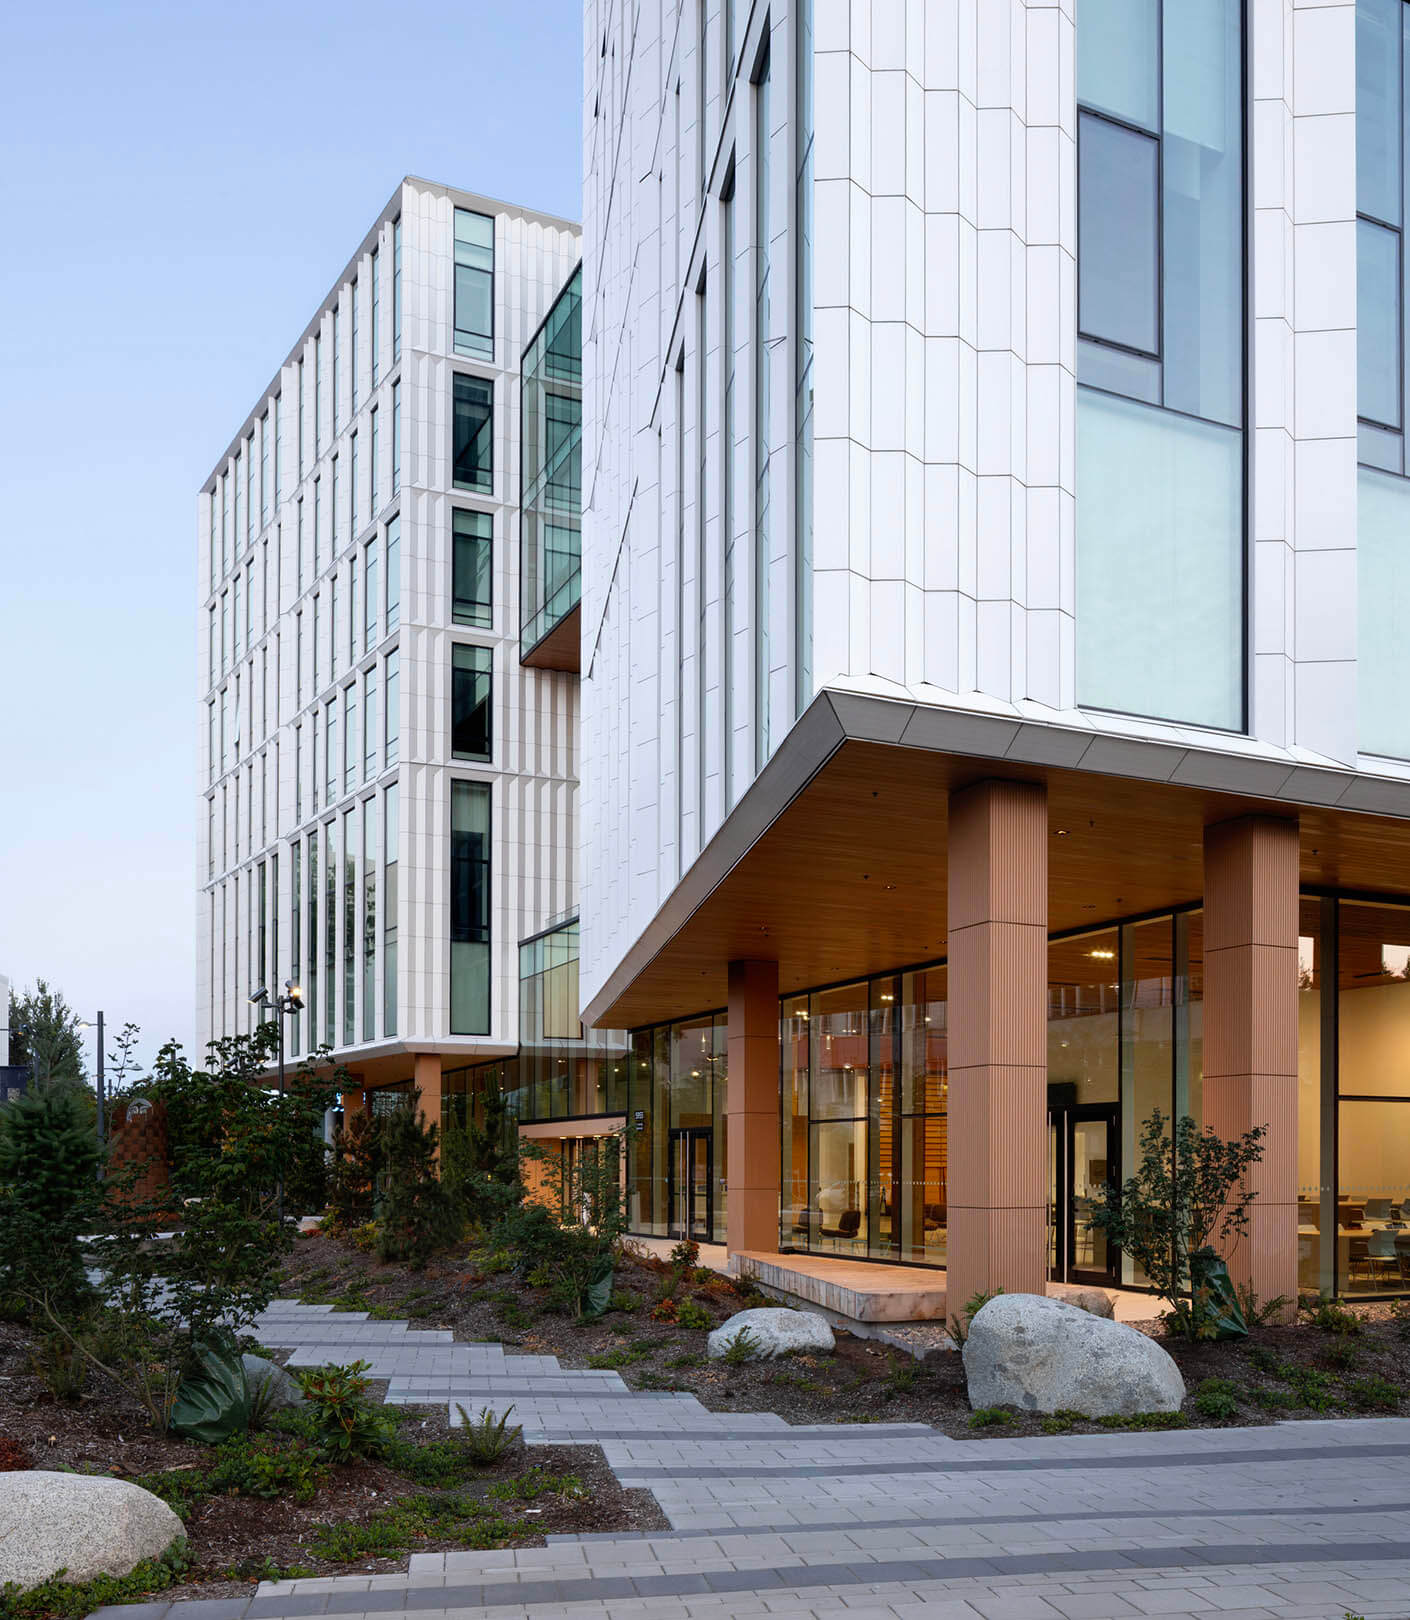
The ground floor is conceived as an extension of the landscape, with multiple entrances responding to movement patterns across the site and creating an accessible experience for students, faculty, staff, and visitors alike. The ground floor structure is exposed at the perimeter of the building and exterior walls set back from the upper-level facade to give the appearance of the building floating above the landscape. The column expression at the ground floor is a reinterpretation of the forest that once occupied the site.

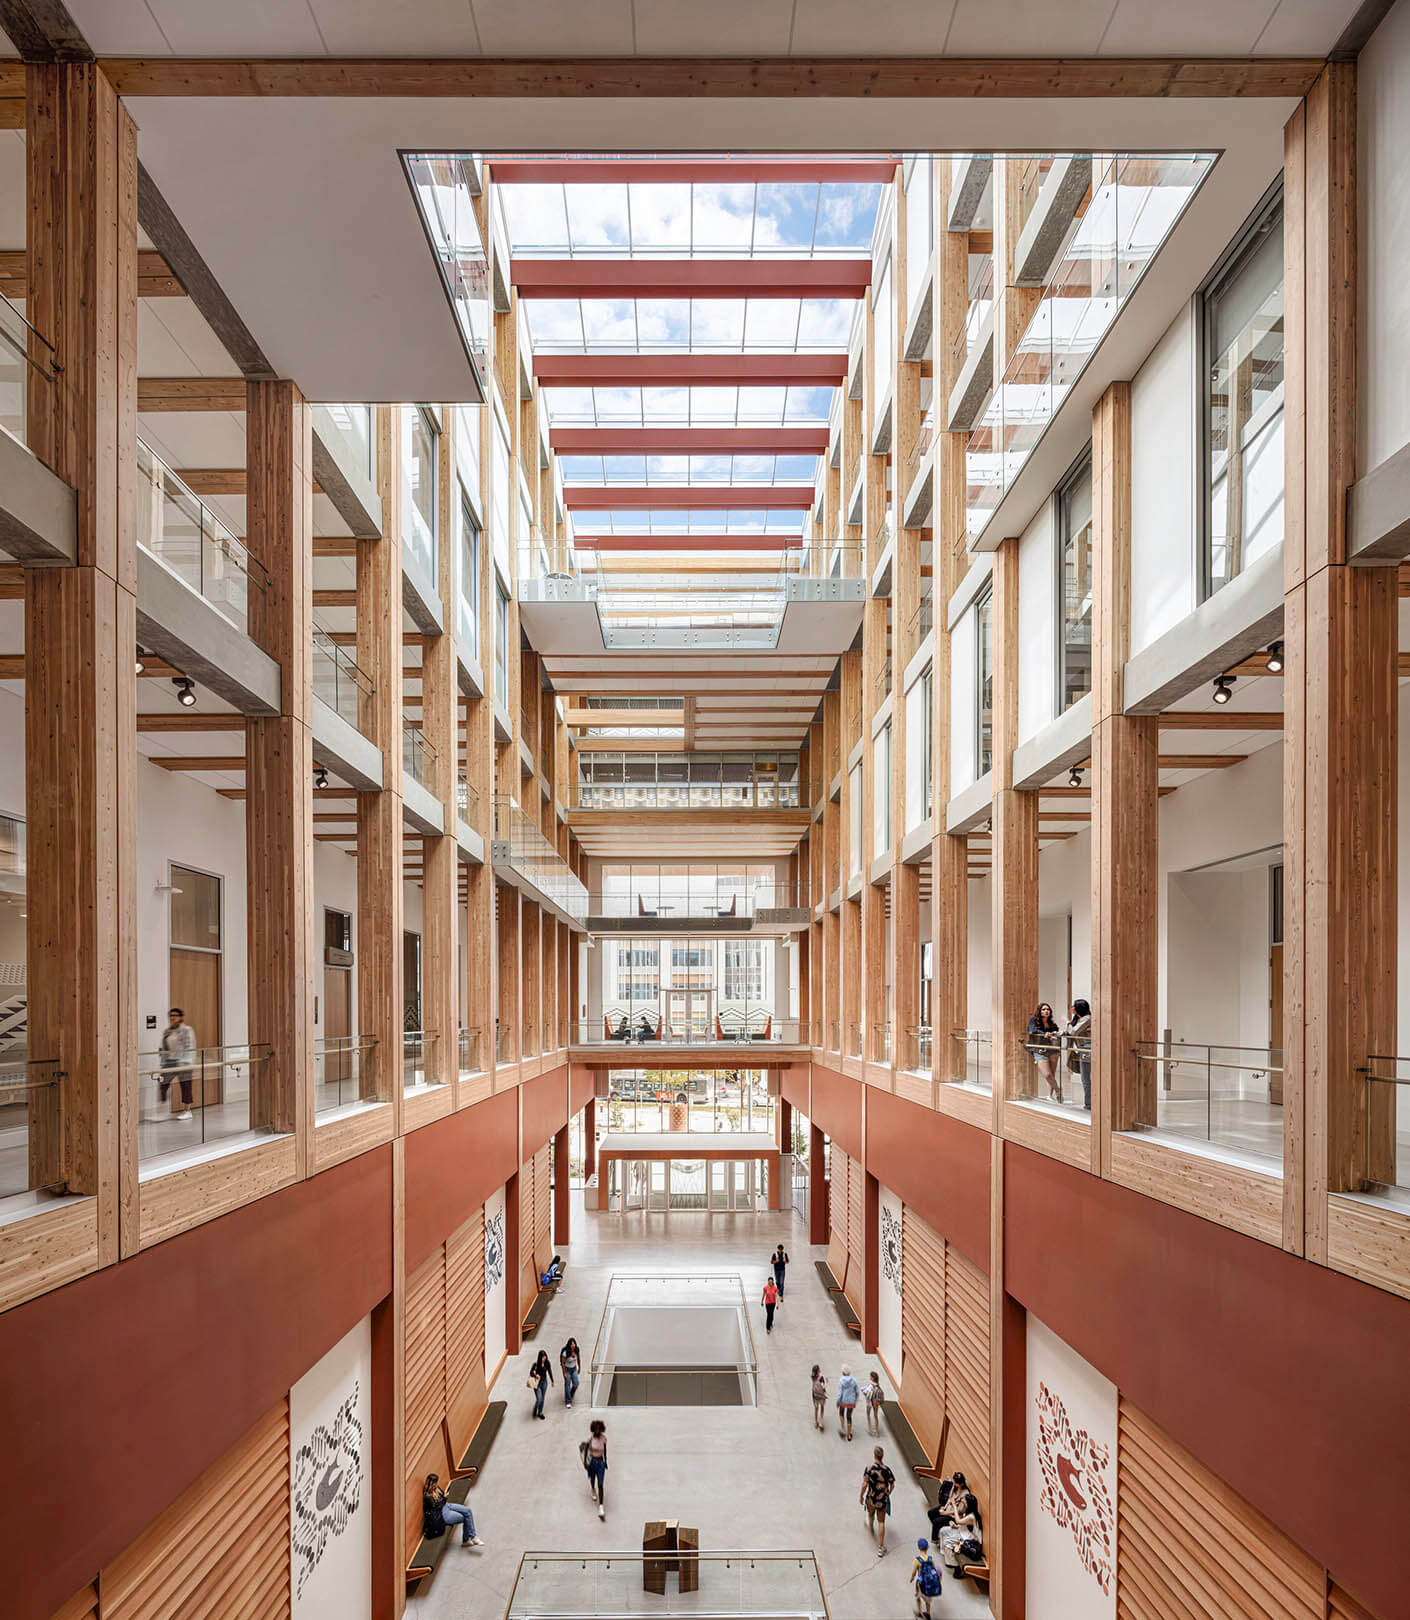
At the centre of the building, a six-storey skylit atrium serves as a vibrant social heart, connecting programs, people, and activities throughout the day.

“From the outset, we saw an opportunity to create more than a building. We wanted to create a place that welcomes people into campus and brings them together,” says Jana Foit, Principal at Perkins&Will. “The atrium creates opportunities for connection, collaboration, and community while reinforcing the building’s role as a gateway to UBC.”

By setting the building back from University Boulevard, a generous public plaza is established that transforms the campus arrival experience.
Musqueam Engagement in Building and Landscape Design

The UBC Vancouver campus is located on the ancestral and unceded territory of the Musqueam people. In recognition of this, one of UBC’s core goals for the project was to create a Musqueam welcome when entering the campus and cultural presence throughout the building.

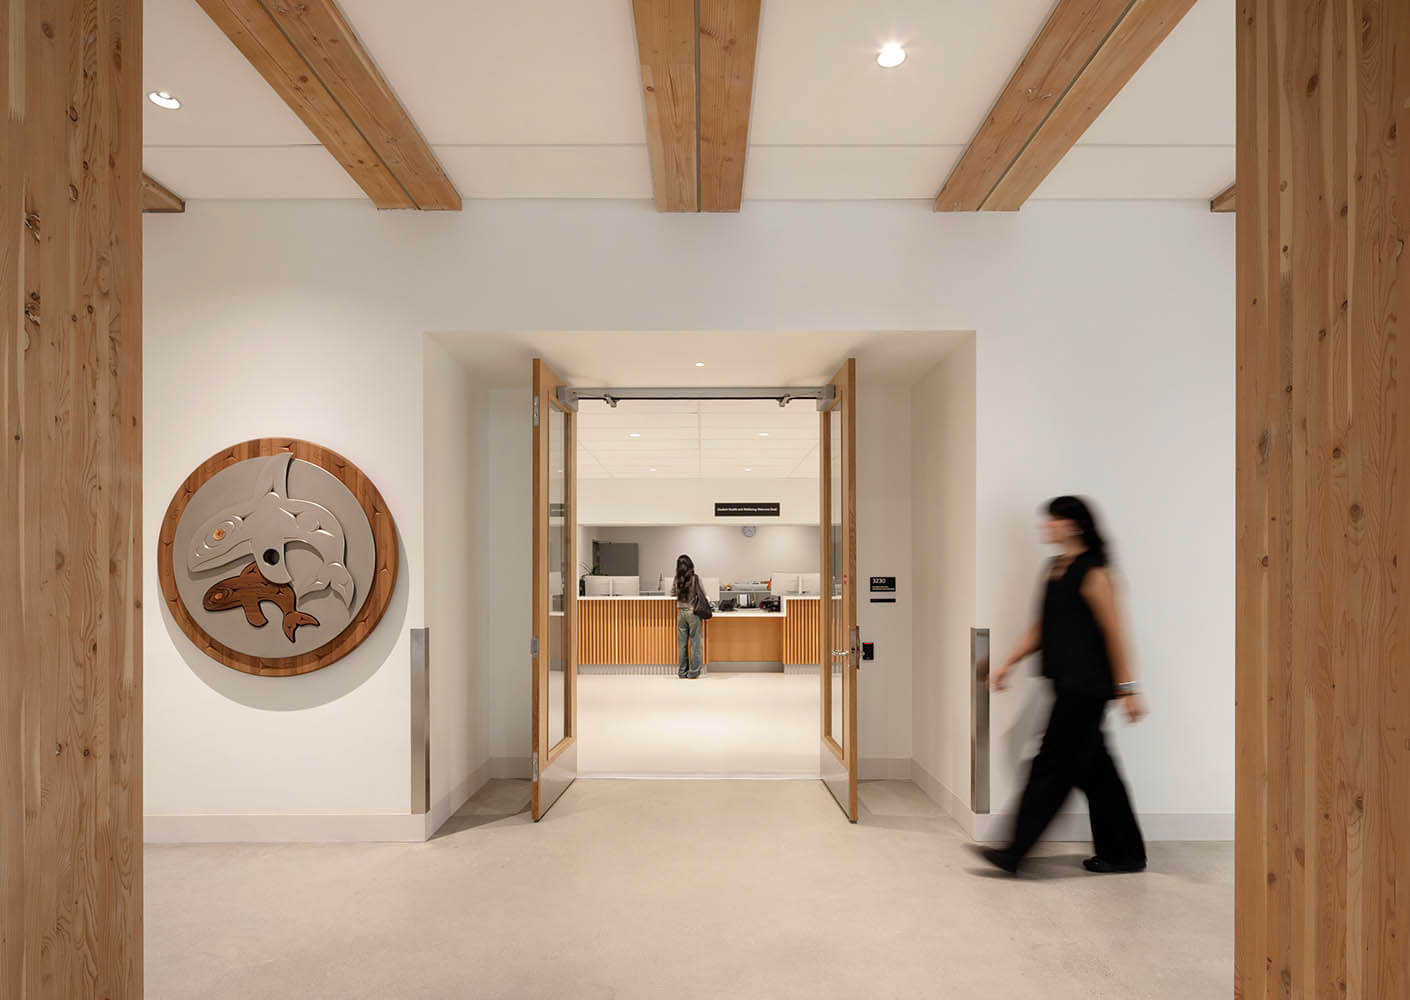
Musqueam representatives helped shape the design and landscape of the MacIsaac Health Building. Their involvement is reflected in a prominent landscape with native plants surrounding the building, indoor and outdoor public artworks, and a building with natural materials and filtered daylight.

The Indigenous landscape and public realm spill seamlessly into the building at the ground plane, drawing users into and through the space.
Recognizing the significance of the site, the design team worked closely with UBC and Musqueam elders and community members to incorporate Indigenous values into the project, including public art by Musqueam artists.
A Model for Health and Well-being

Health and well-being are central to the mission of the schools, services, and programs housed within the MacIsaac Health Building, and were fundamental drivers of its design.


The building encourages movement, social interaction, and interdisciplinary collaboration through its open circulation network and visually connected atrium. Access to daylight, views to landscape, healthy materials, and a variety of formal and informal gathering spaces support the well-being of students, faculty, staff, and visitors. The project is also pursuing gold under the Rick Hansen Foundation Accessibility Certification.

The exposed mass timber structure further enhances the experience of building occupants through its biophilic qualities. Exposed wood beams and columns are expressed throughout the central atrium, creating a warm and welcoming environment that supports comfort, connection, and wellness.

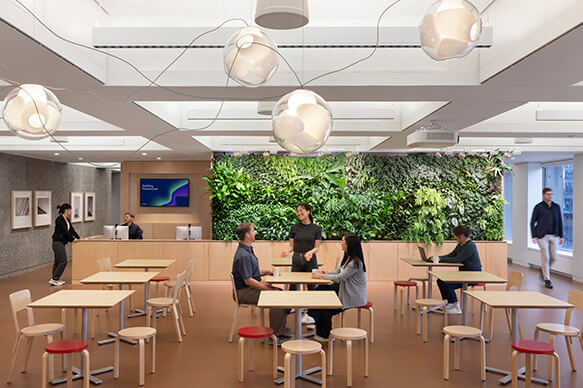
A range of comfortable and welcoming spaces provide opportunities for both collaboration and quiet reflection.
“As a new front door to the UBC campus, the MacIsaac Health Building demonstrates how architecture can express institutional values while enriching human experience. Bringing together learning, research, sustainability, and well-being, it creates a welcoming destination for the university community and future generations.”

― Kasper Heiberg Frandsen, Schmidt Hammer Lassen Design Principal