University of British Columbia MacIsaac Health Building
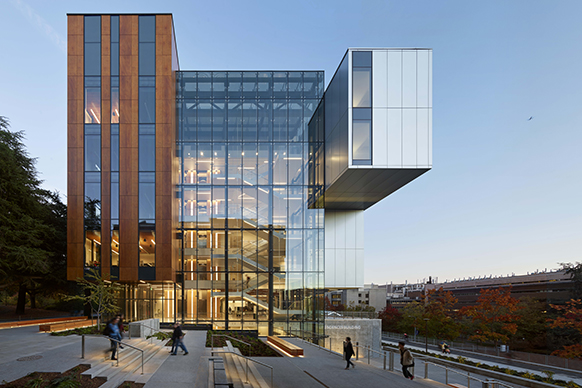

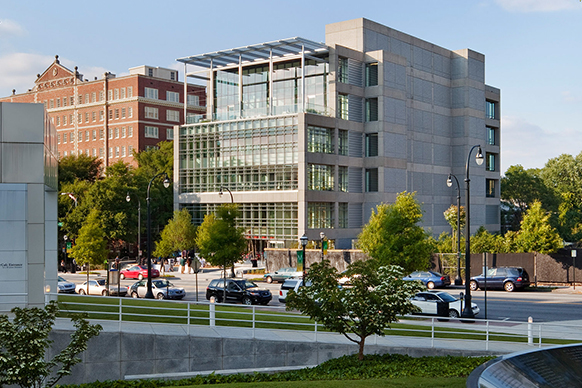
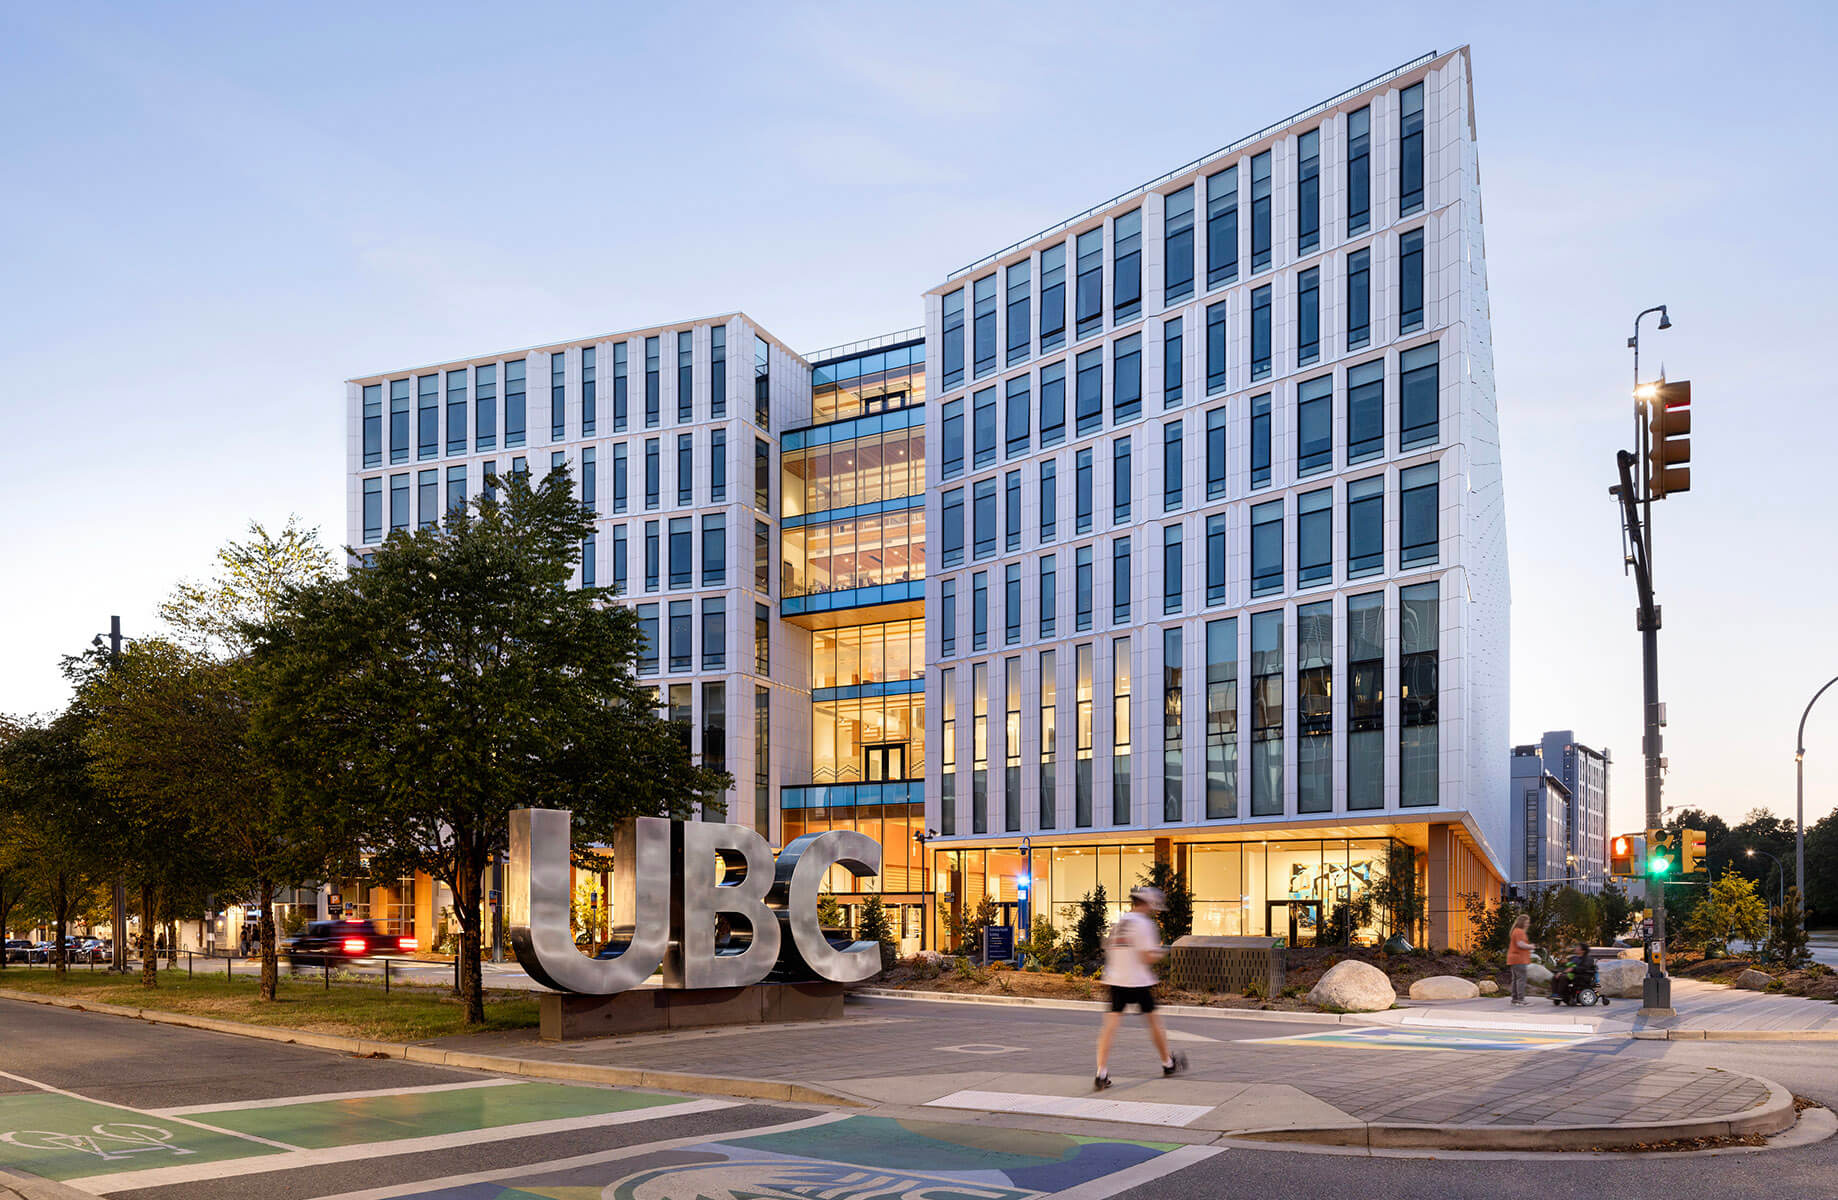
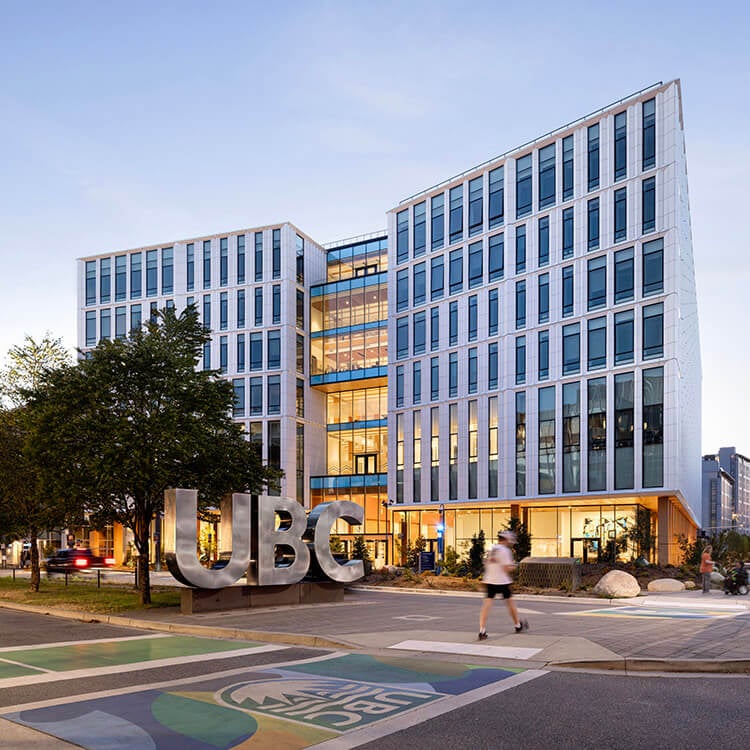
Originally developed around four guiding aspirations, the MacIsaac Health Building embodies a shared commitment to creating a welcoming arrival experience, advancing sustainability, supporting Musqueam engagement, and promoting health and well-being. We partnered with Schmidt Hammer Lassen, our Copenhagen studio, to create University of British Columbia’s (UBC) first CAGBC Zero Carbon Building: one that embodies an exemplary model of health for the schools of Nursing and Kinesiology, UBC Student Health services, a team-based Care Teaching Clinic, and other academic and research functions.
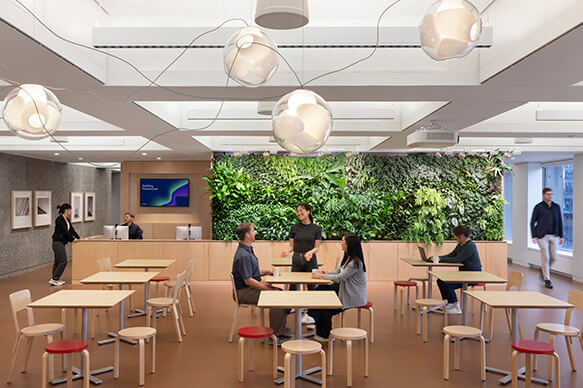
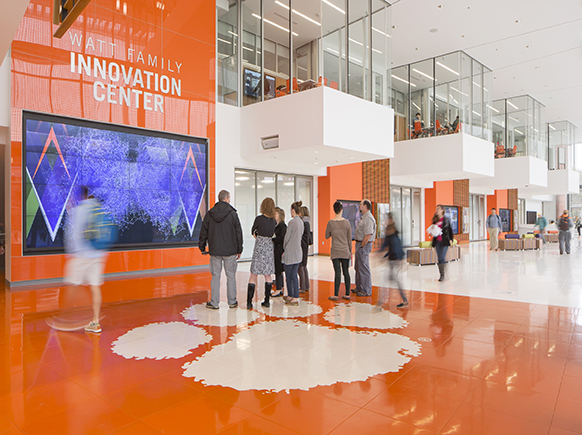
Acting as the social heart of the building community and an extension of the public realm, the ground plane is designed as a porous continuation of the surrounding landscape, drawing people inside. Two five-storey wings are connected with a central daylight-filled six-storey atrium surrounded by comfortable informal learning and community spaces.
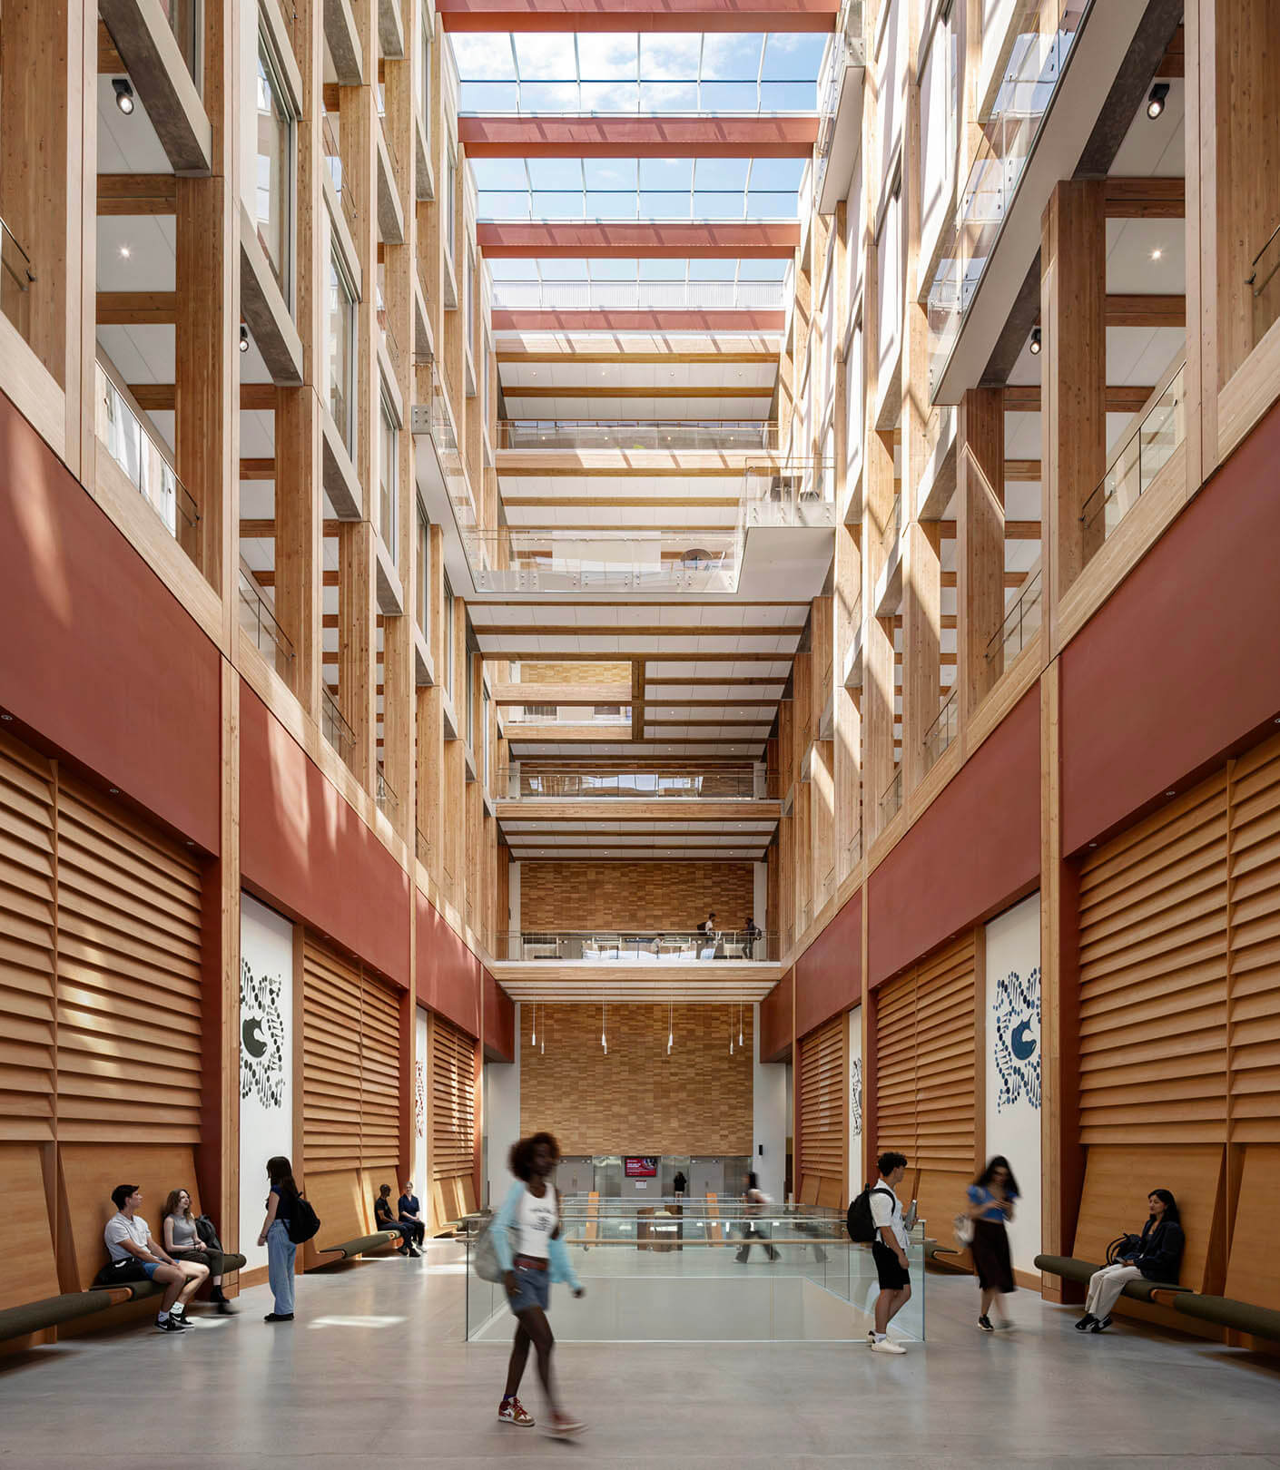
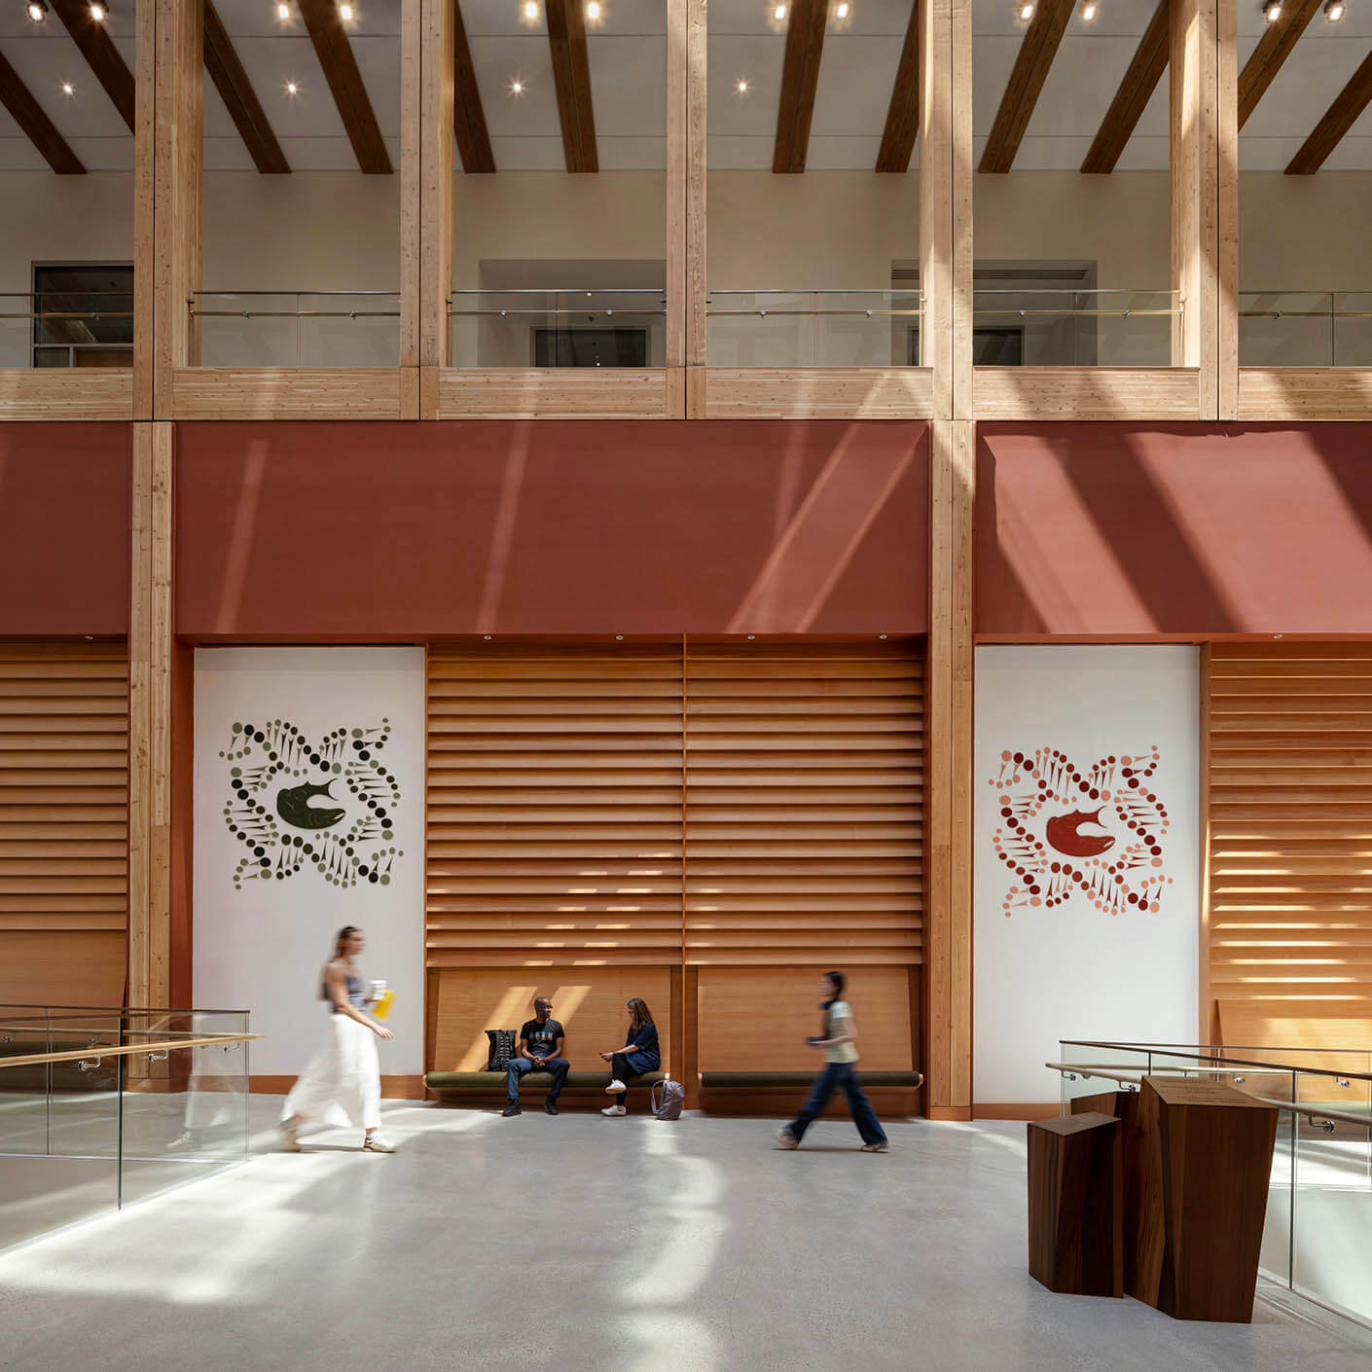
The architecture is inspired by both the natural Pacific Northwest setting and the immediate context of the surrounding campus. The use of local wood is celebrated through an expressed timber structure throughout the public spaces of the building—centered around a skylit atrium that serves as the social heart. Mass timber is deeply connected to the goals of the project, with its low embodied carbon and support of health and wellness through its biophilic properties. The column expression is a reinterpretation of the forest that once occupied the site.
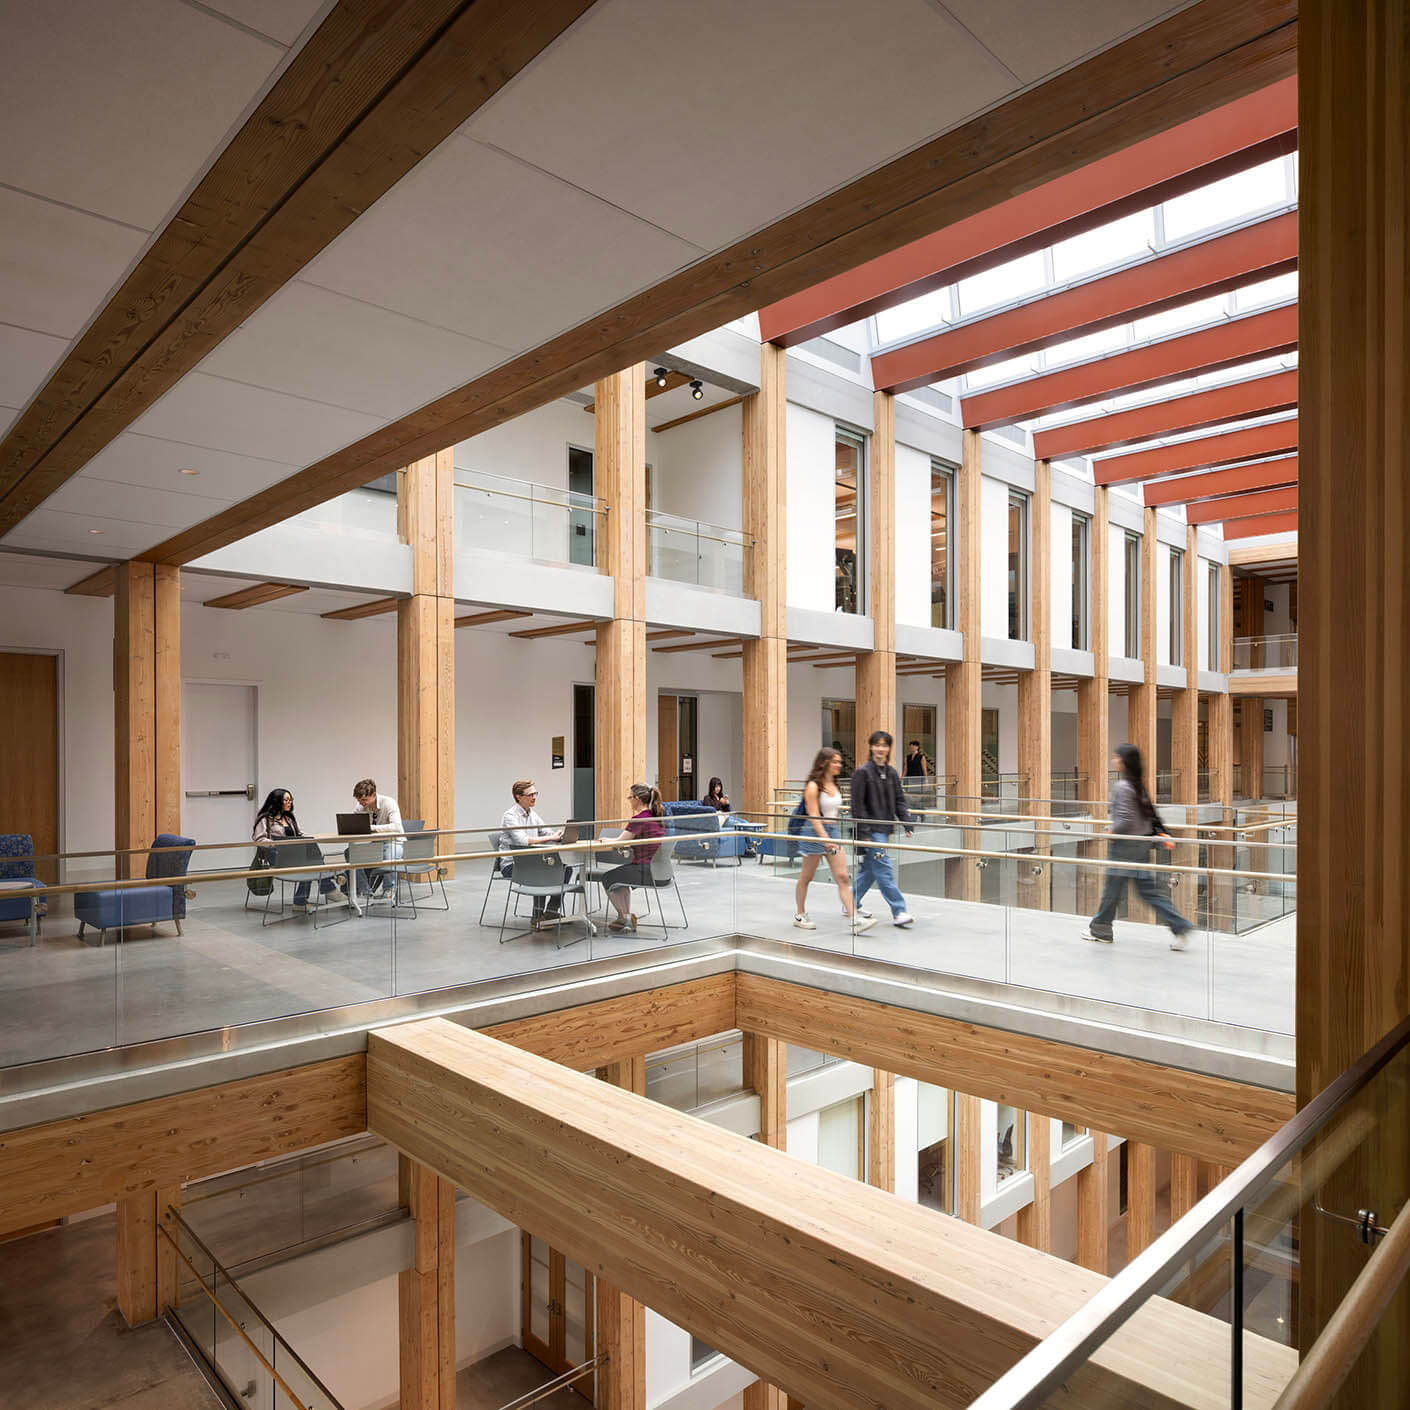
Well-being is central to the mission of the different schools that occupy the MacIsaac Health Building, and was fundamental to the design and planning. In support of healthcare, health promotion, and wellness, we prioritized access to daylight, active design, social interaction, and healthy materials in the design. Visual and physical connections to landscape and natural materials are incorporated throughout, reinforcing the biophilic link between occupants and natural systems. The central full-height atrium brings daylight into the deep floor plate and creates a visual link between academic communities. A range of comfortable and welcoming spaces provide opportunities for both collaboration and quiet reflection.

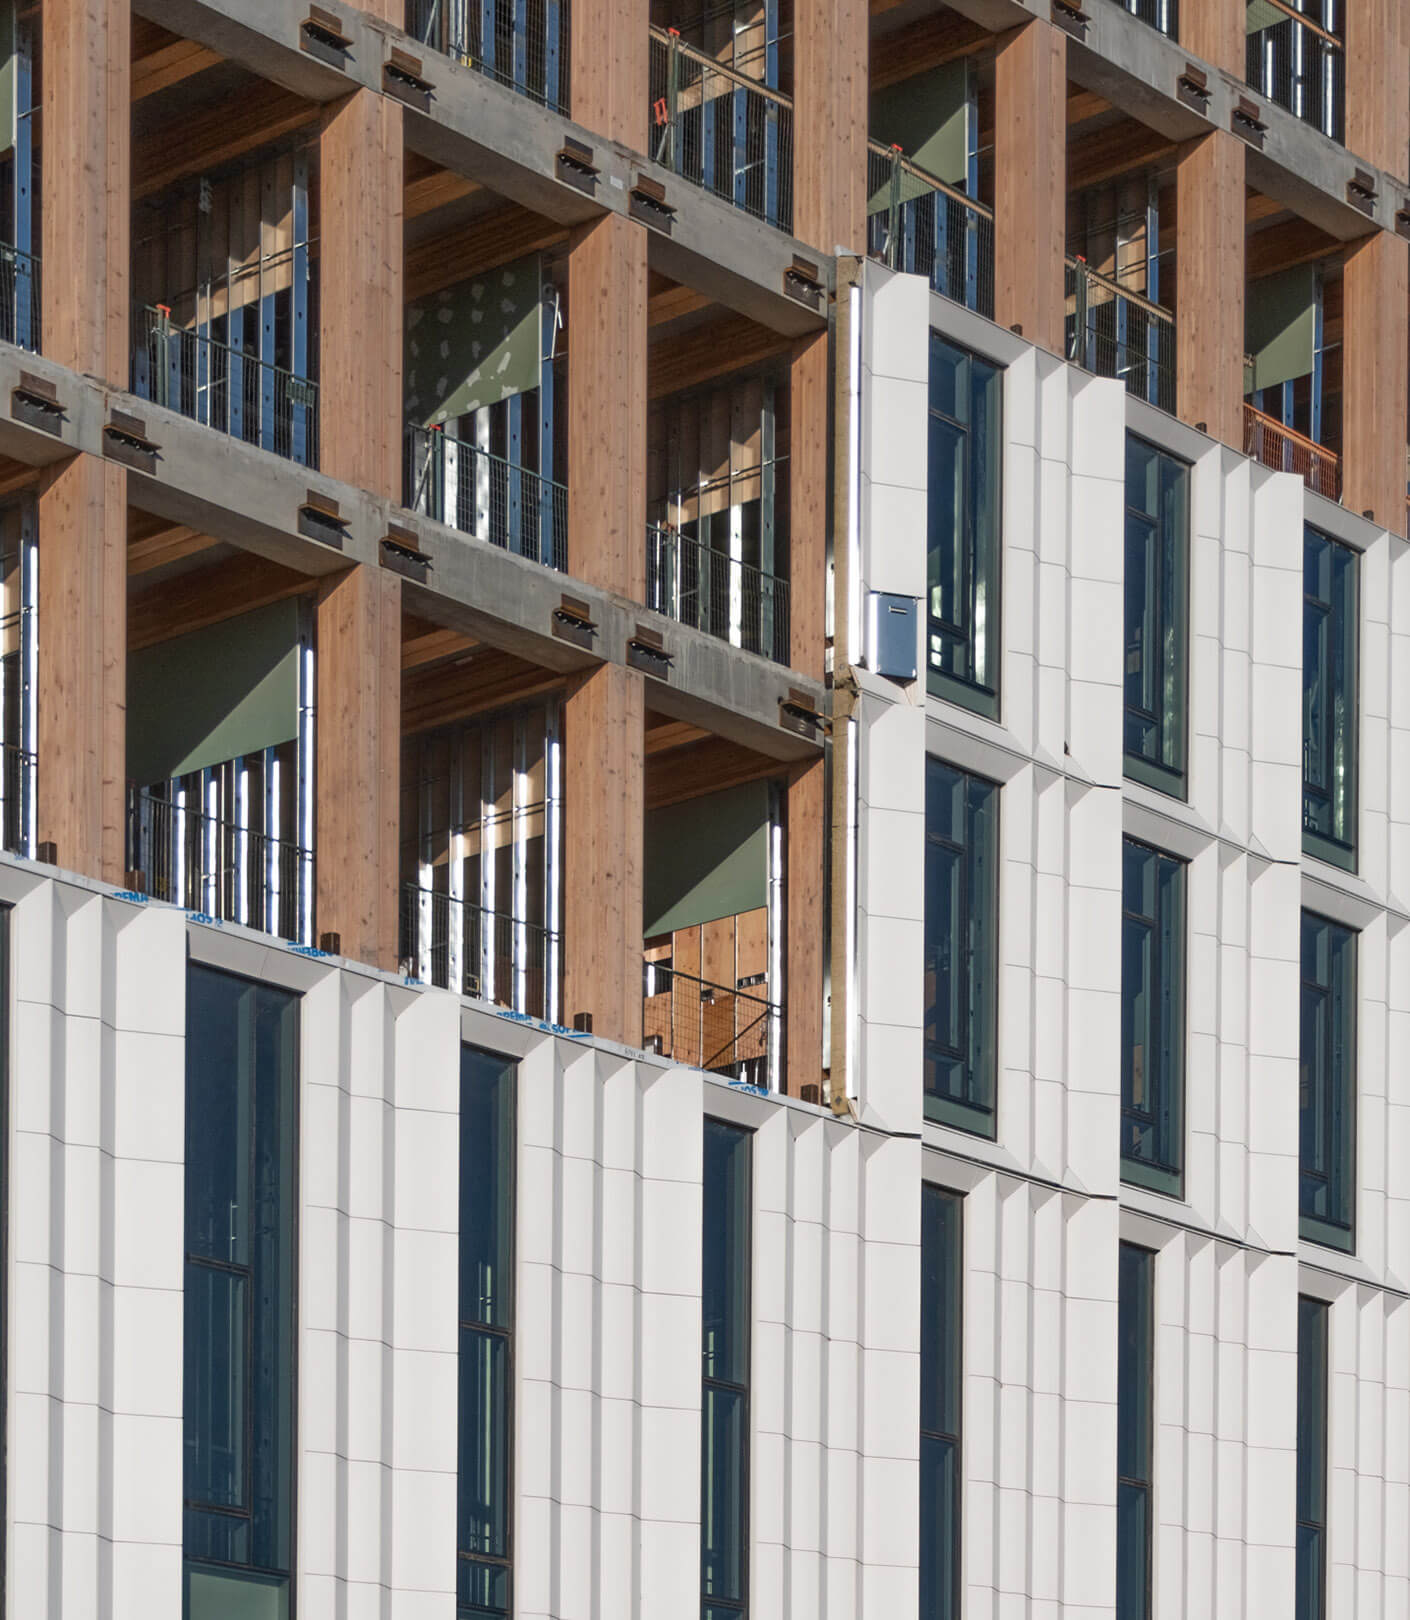
The MacIsaac Health Building is designed as a highly integrated modular and pre-fabricated system. On the upper floors of the building, a hybrid timber structural system allows for long spans to accommodate a diversity of program requirements, now and into the future. Composite timber/concrete panels were pre-assembled offsite and craned in to expedite construction.
The design of the building façade is a modular panelized envelope compatible with the building structure. The envelope was fully prefabricated offsite as three-metre wide panels aligned with the timber structural module at the building perimeter.
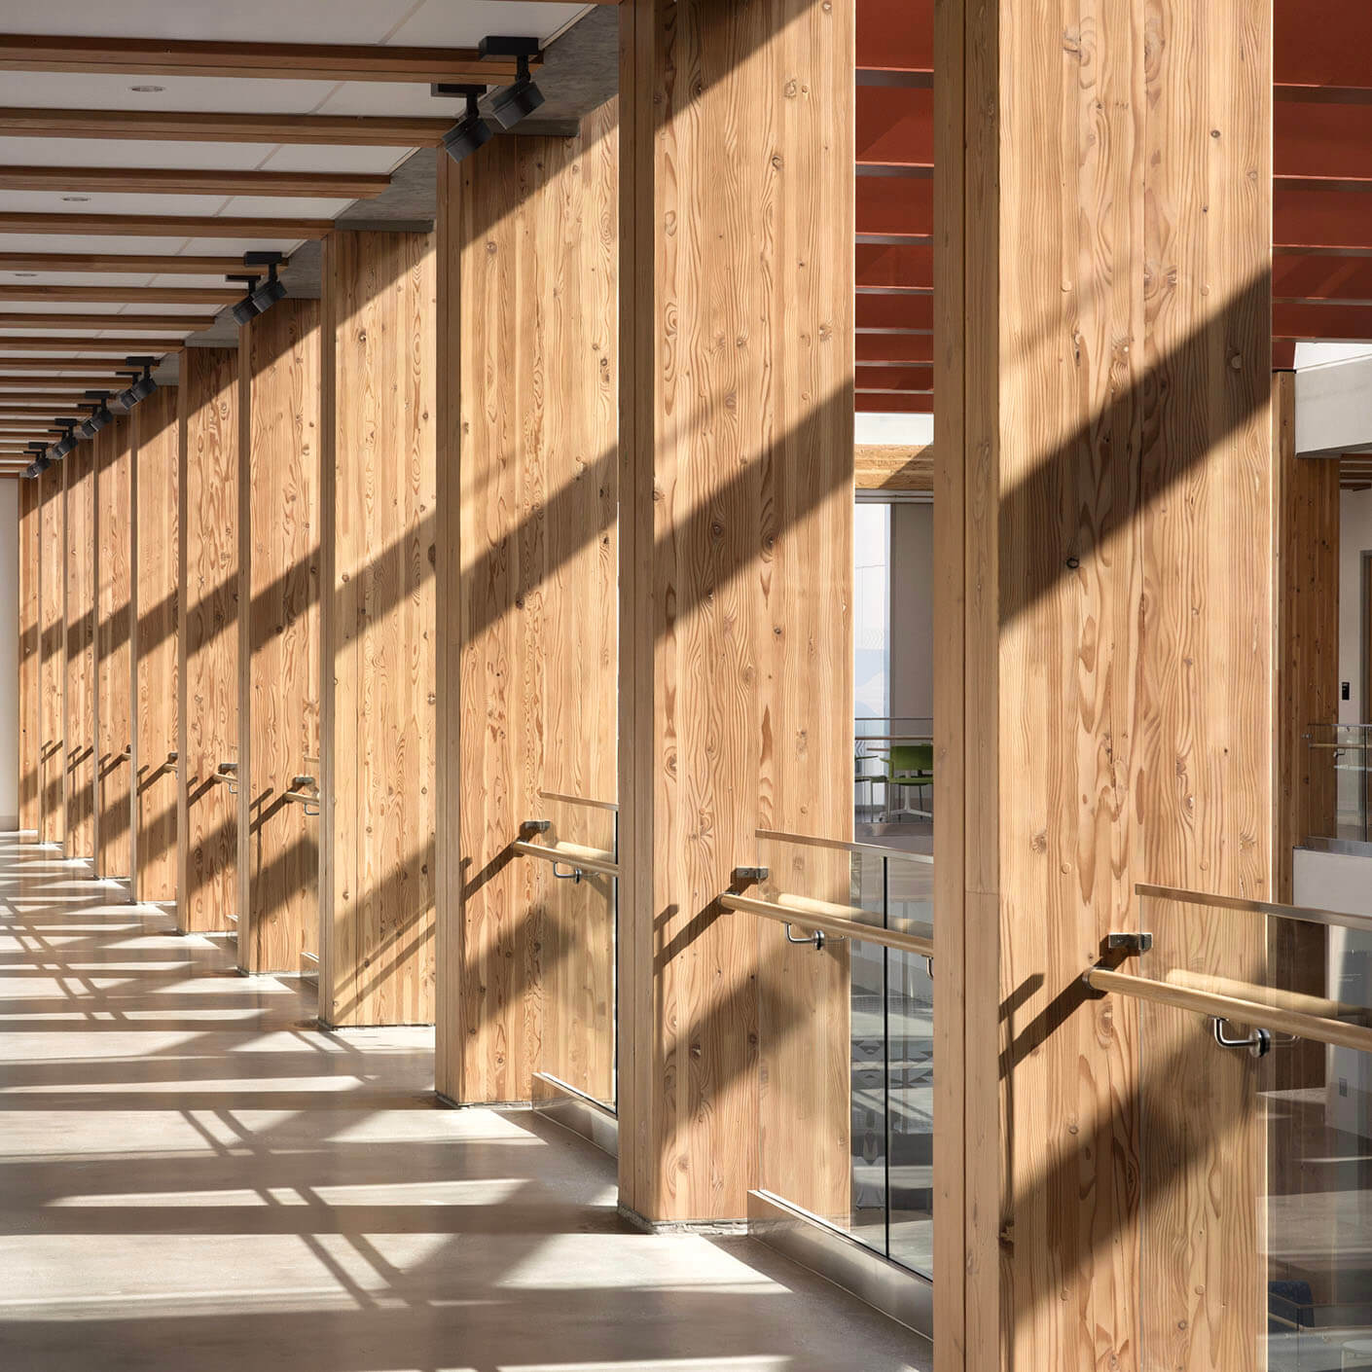
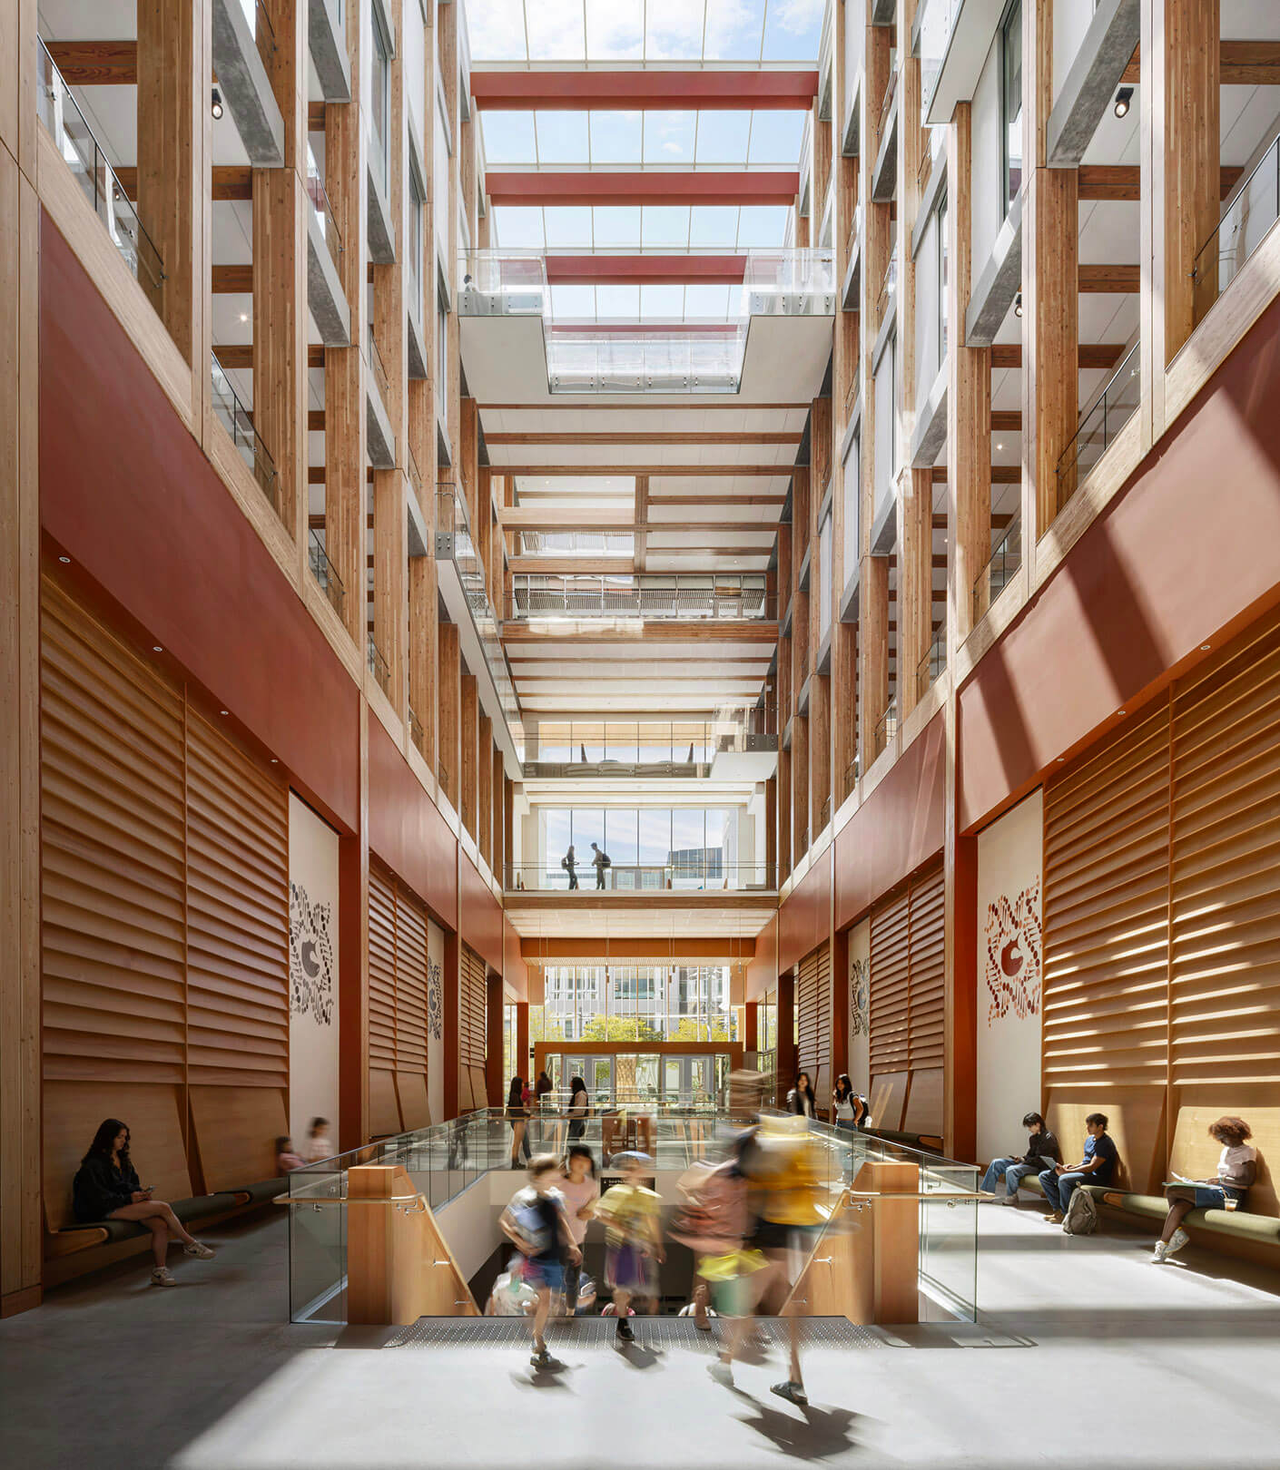
The project centres around a design that considers diverse needs—from students, faculty, and staff, to members of the greater community that represent all ages and abilities. The building environment is carefully considered at every scale, including how users approach the building, move through the space, and participate in all activities offered by the program, as well as wayfinding and signage.
The project is also pursuing Gold certification through the Rick Hansen Foundation Accessibility Certification program (RHFAC) for accessible and inclusive design.
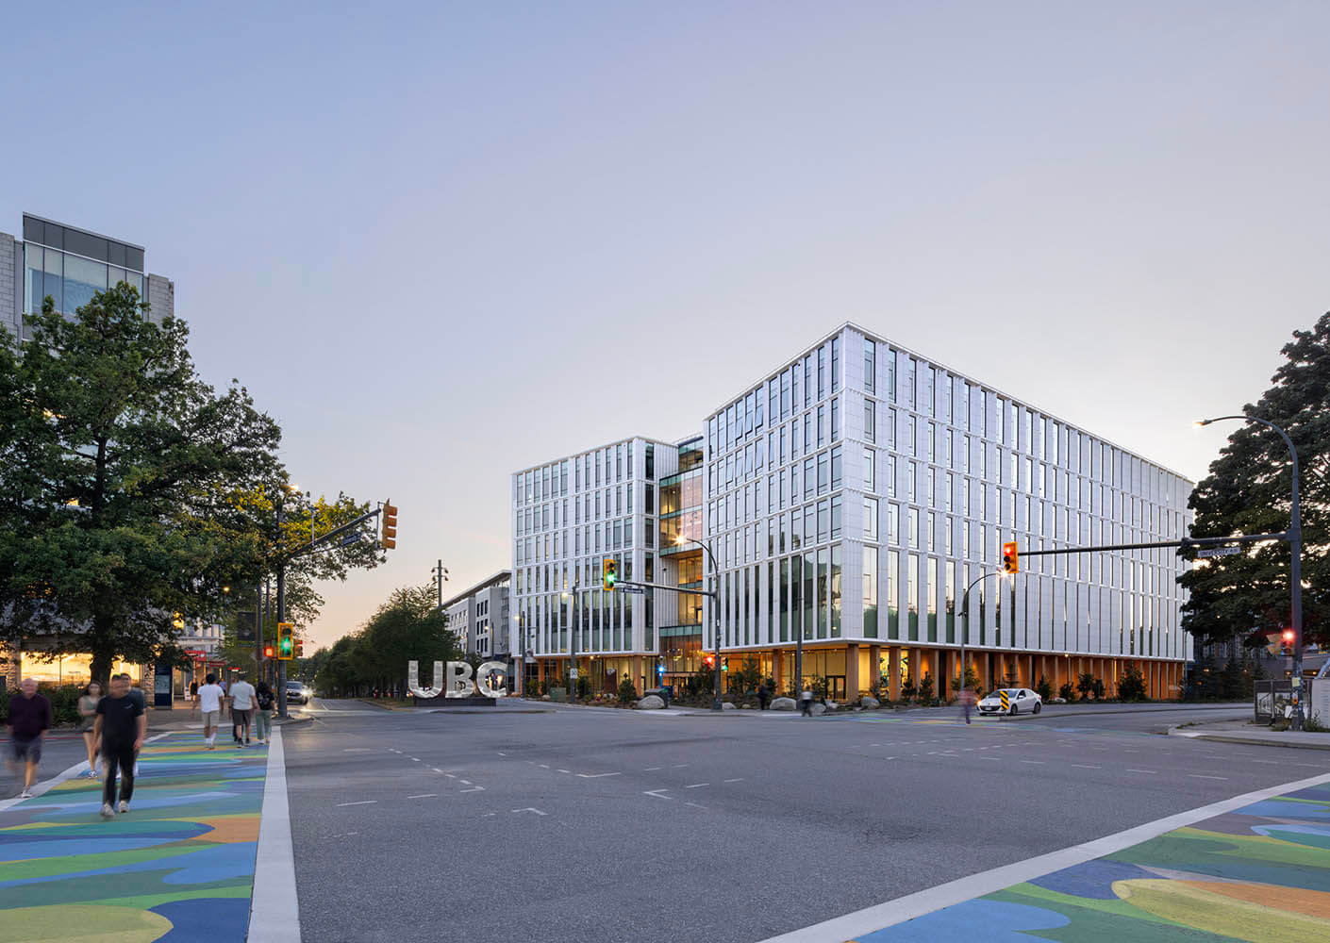
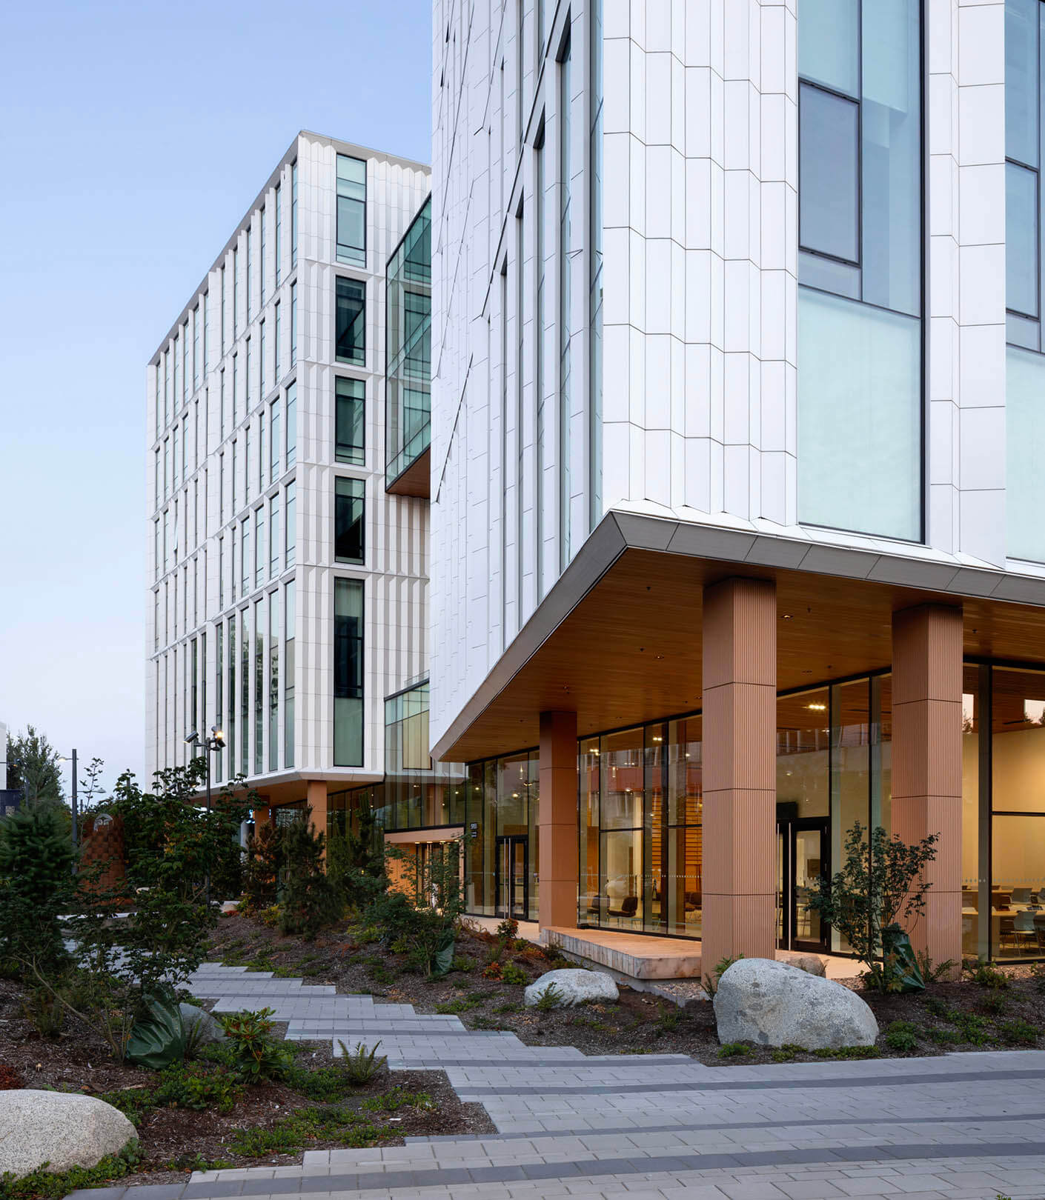
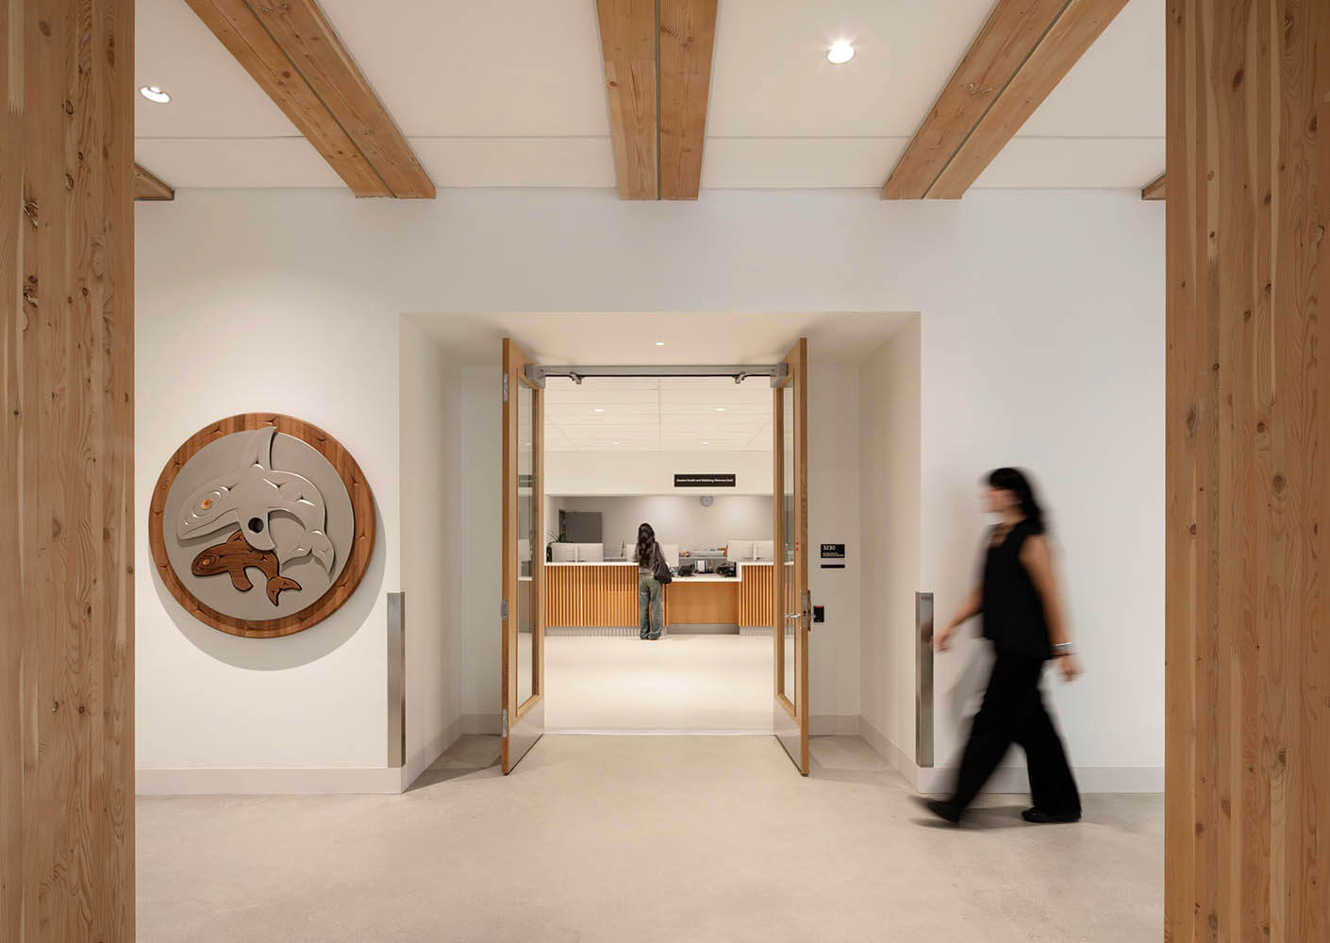
Recognizing the significance of the site, the design team worked closely with UBC and Musqueam elders and community members to incorporate Indigenous values into the project. This includes an Indigenous landscape surrounding the building and the integration of public art by Musqueam artists.