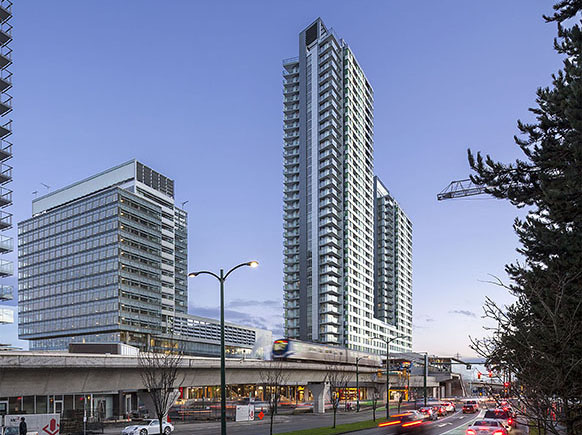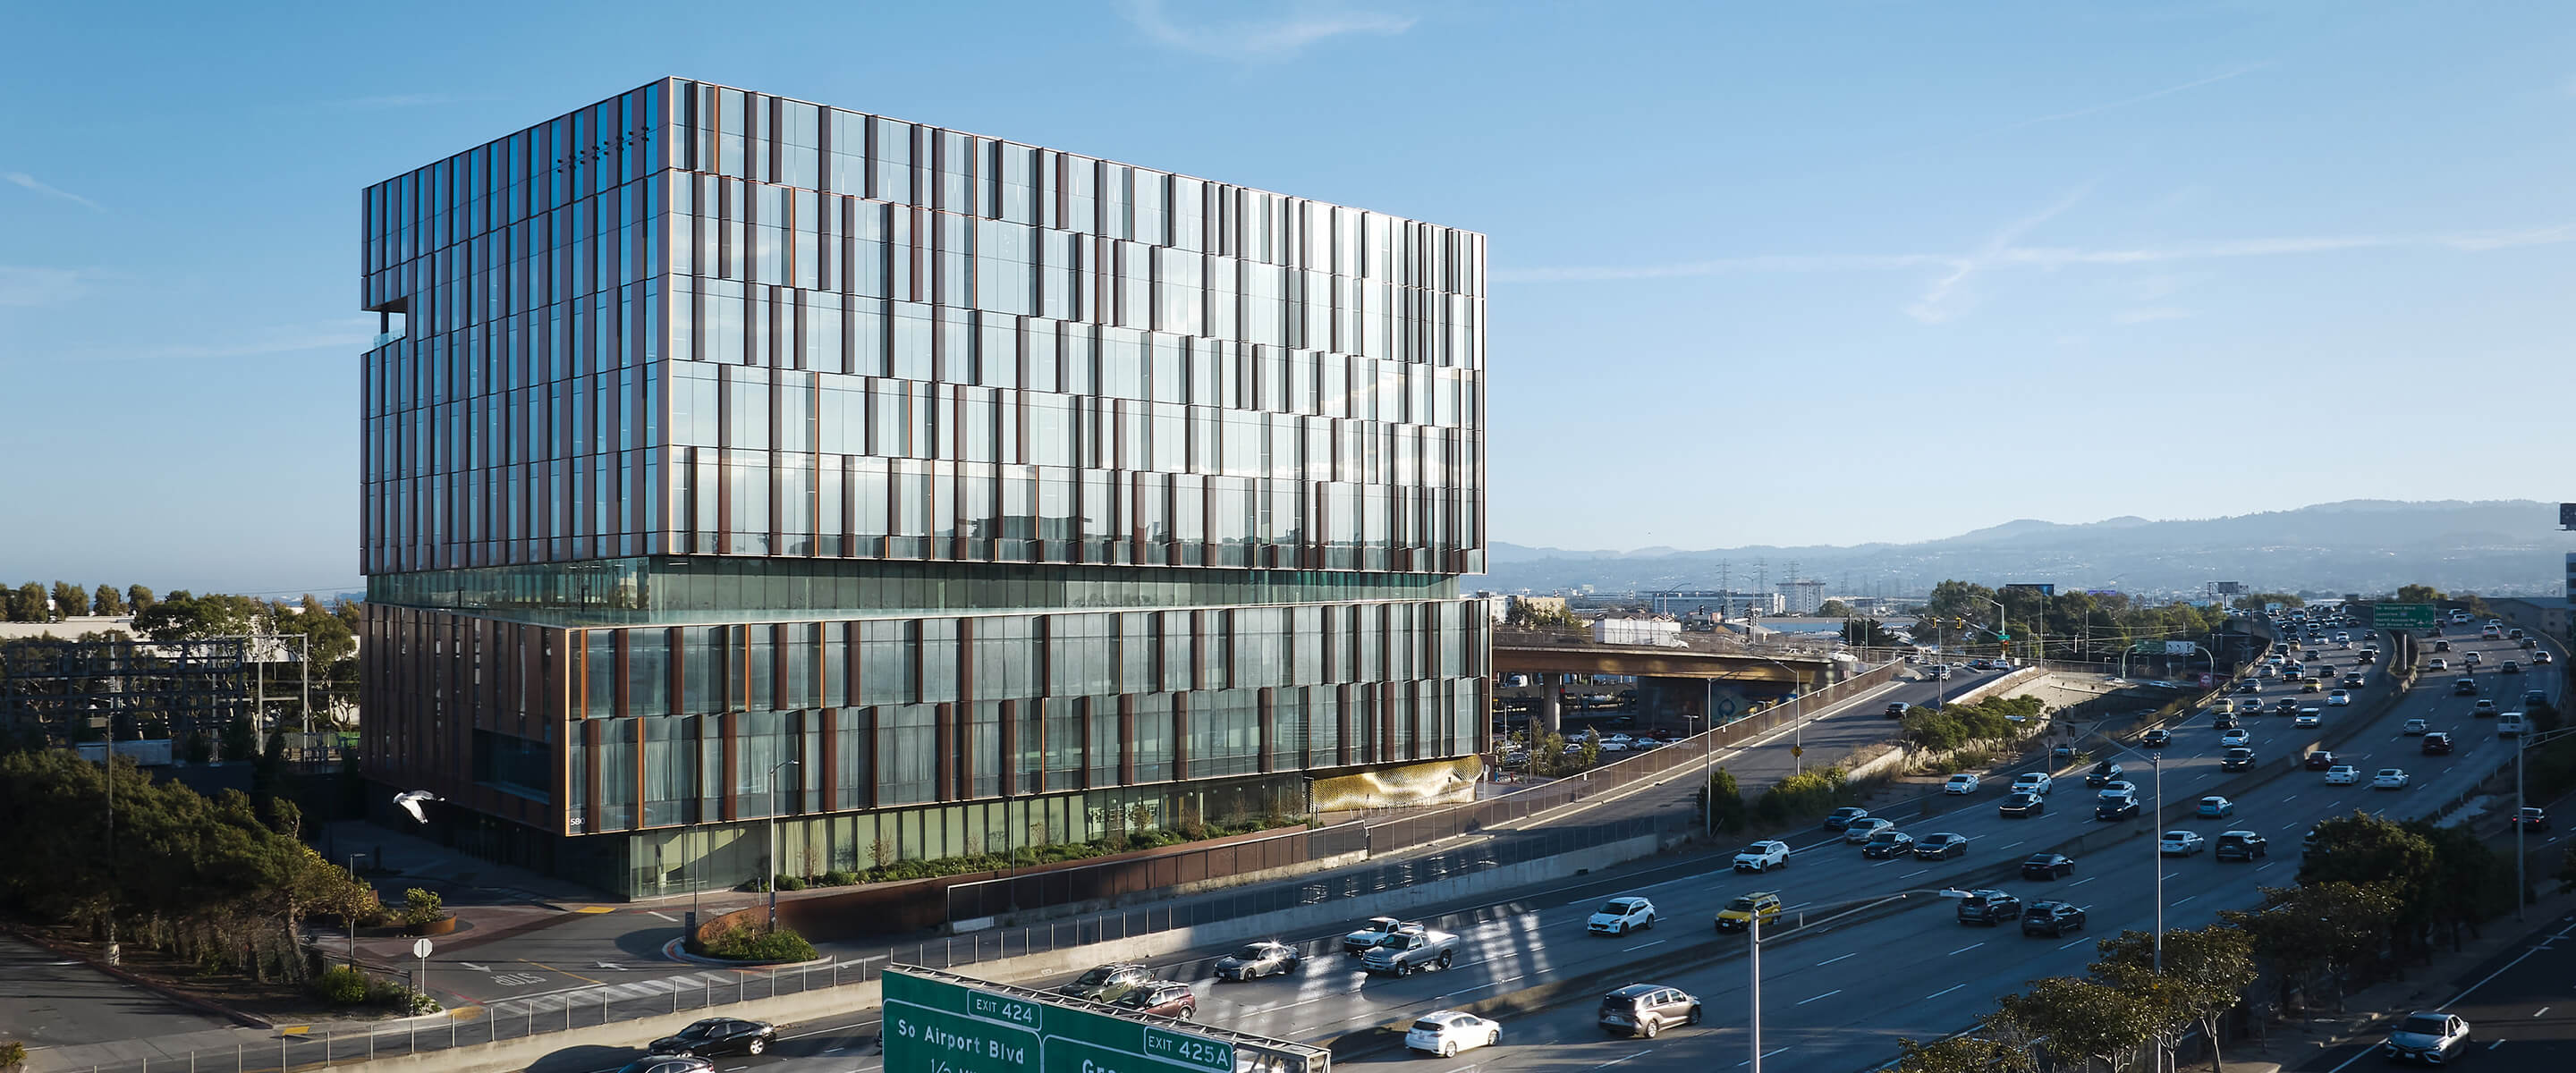
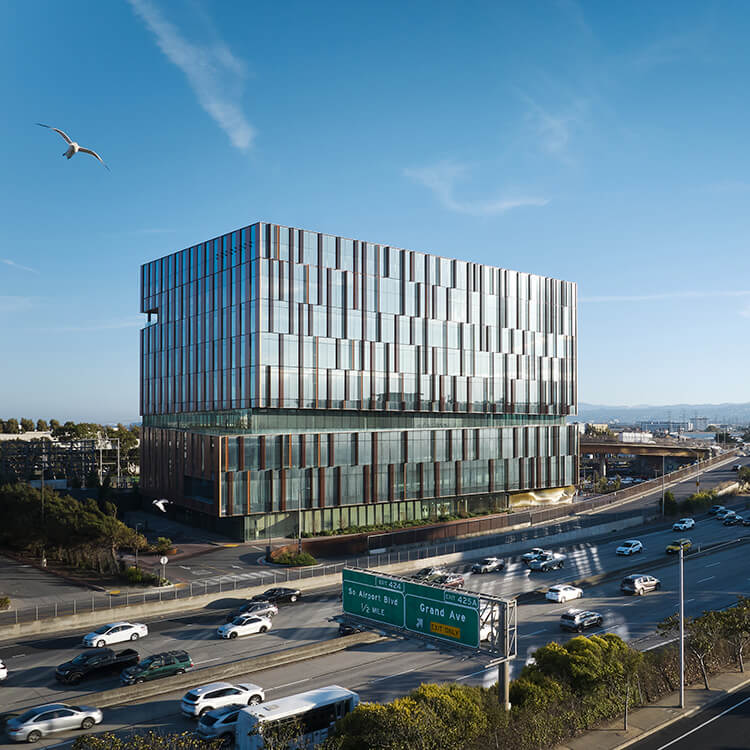
Glass facade building situated near a highway, with vehicles in motion and a clear blue sky in the background. Urban landscape view.
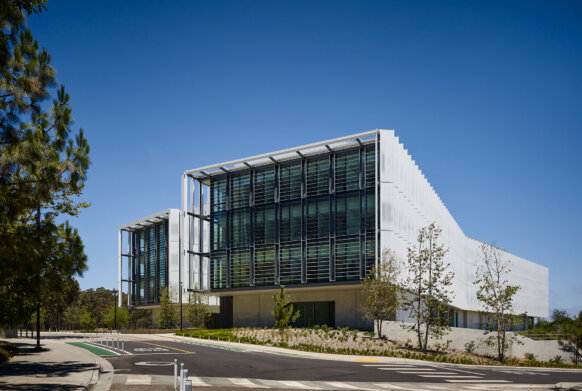
Glass and steel office building with vertical facade elements, located near a busy highway under a clear blue sky.

580 Dubuque

San Francisco, California

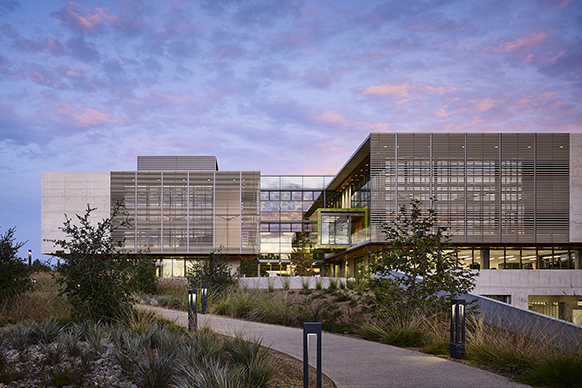
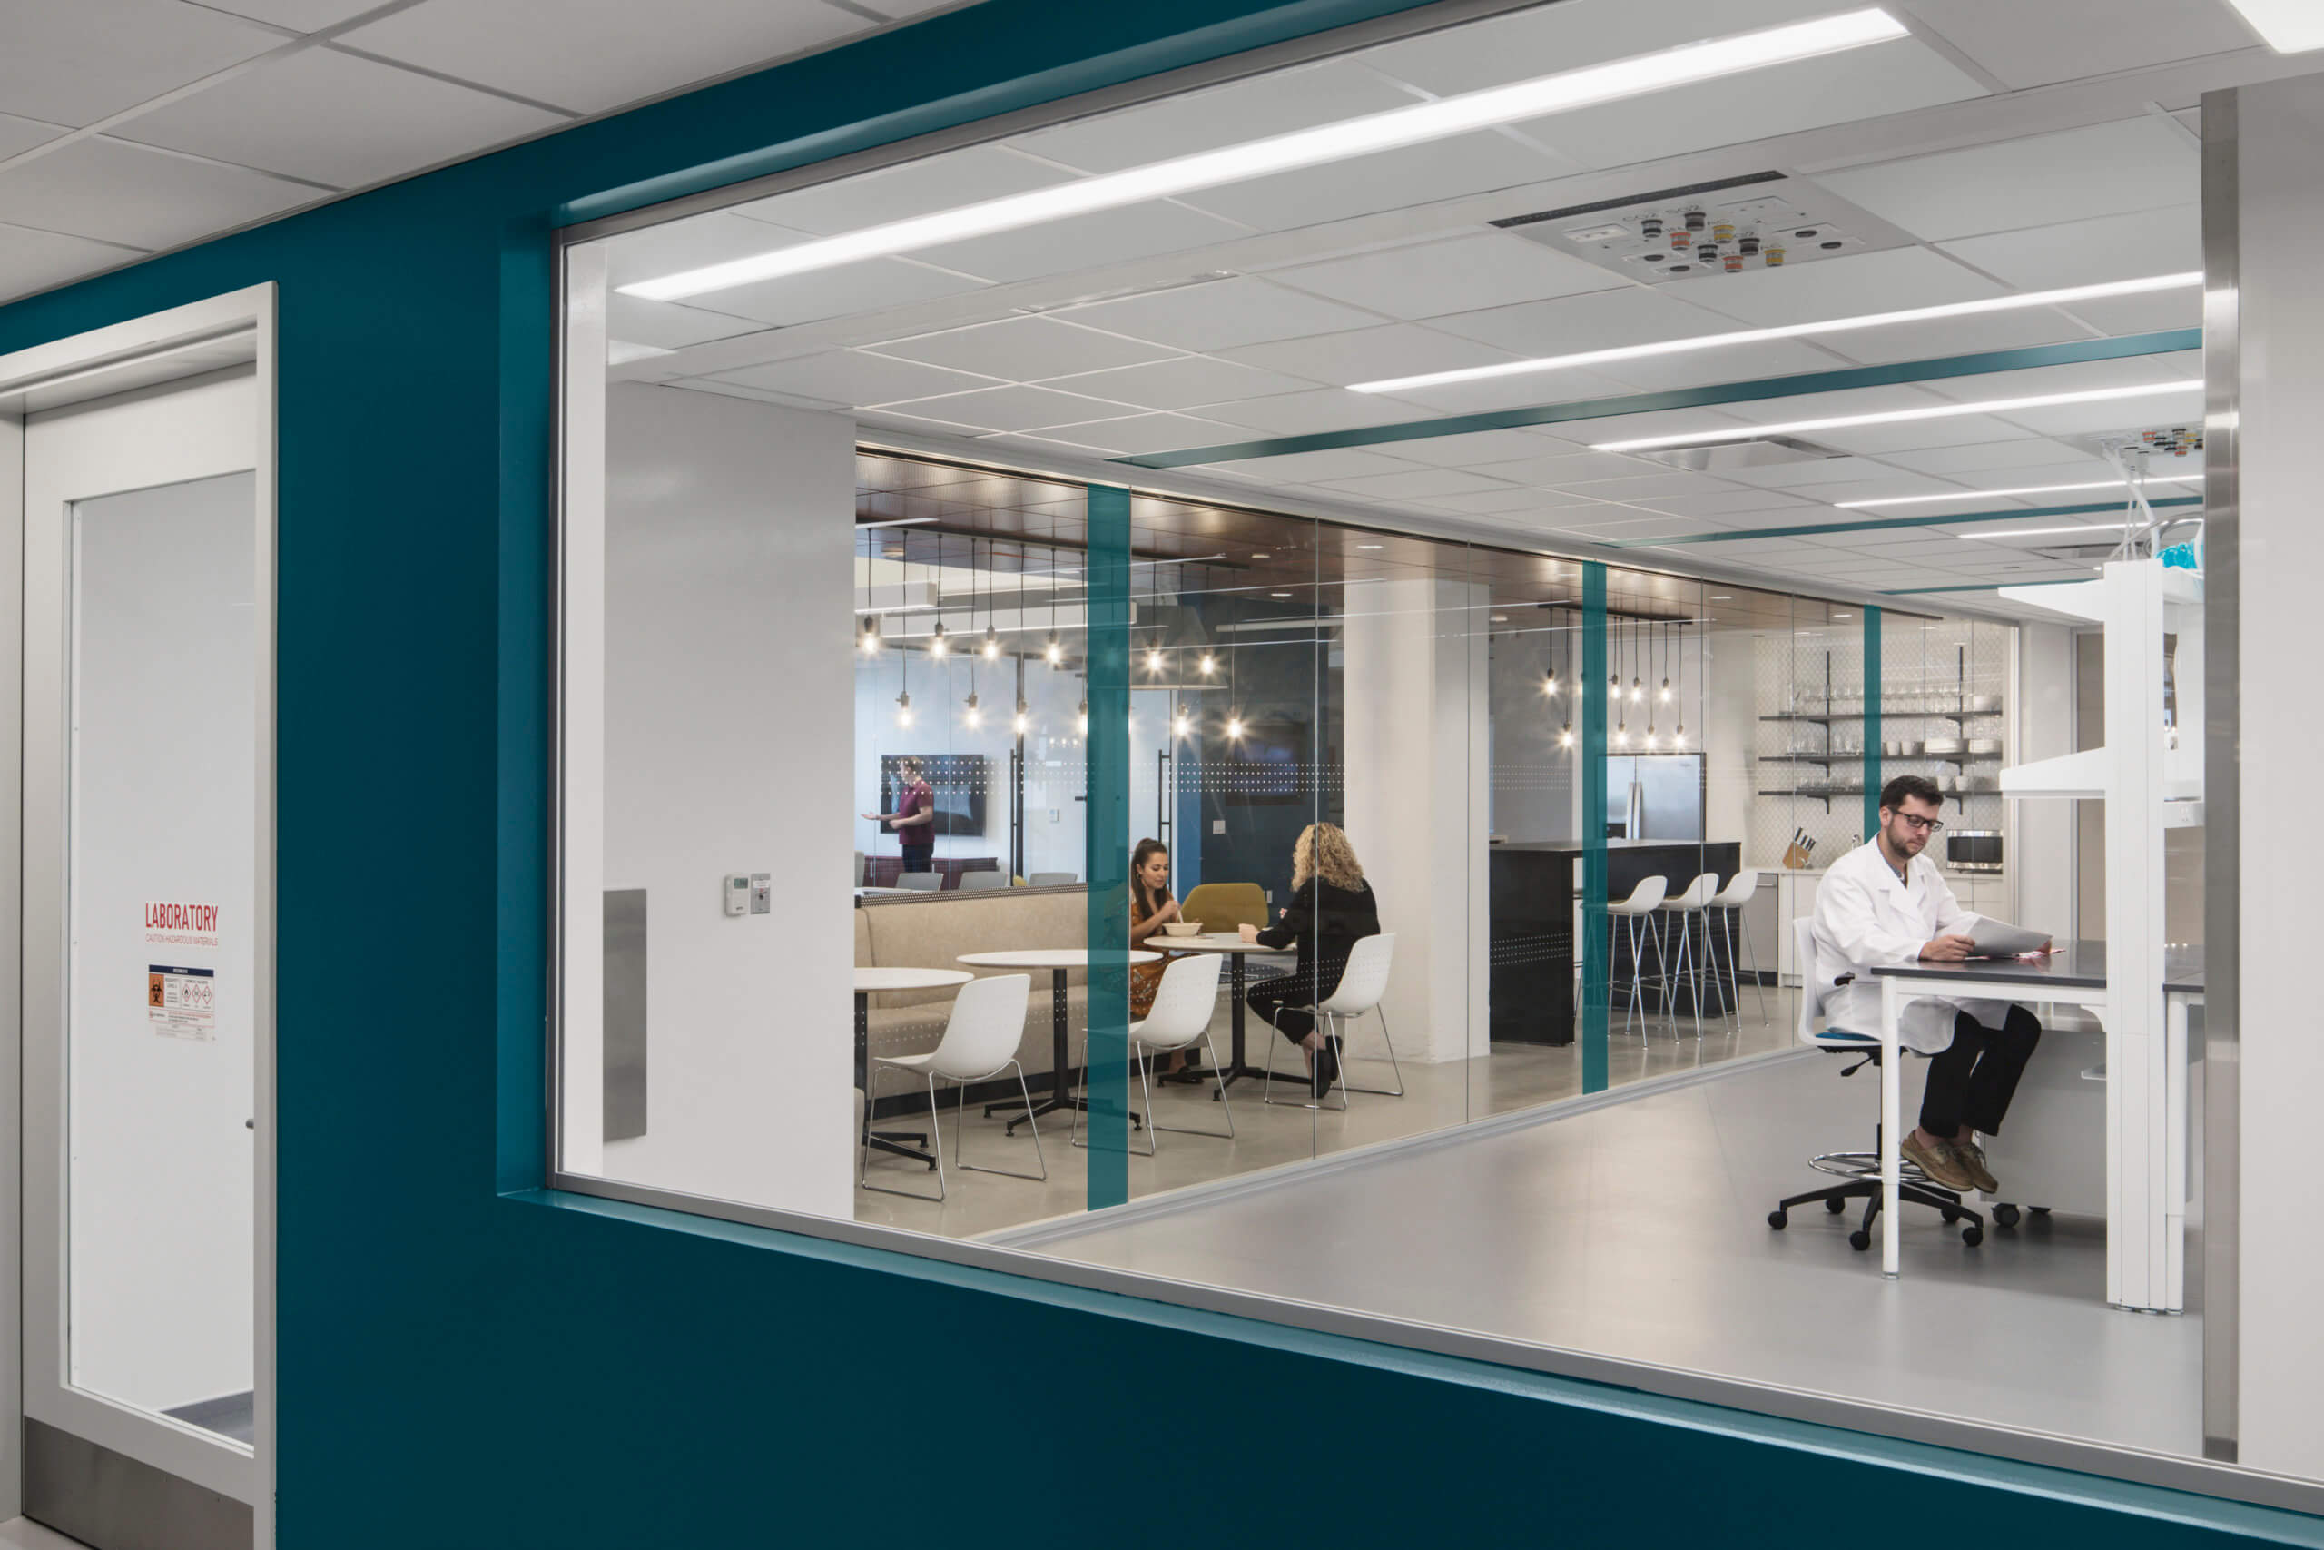
580 Dubuque is a transit-oriented, science and technology research building that transforms an unused industrial site in South San Francisco into a center for innovation and discovery. The fully electric building is situated next to the South San Francisco Caltrain station on what was once a rail yard, offering tenants easy access to transit, major highways, and housing. To attract top life science and technology talent, 580 Dubuque complements flexible, high-performance laboratory, research, and office spaces with panoramic views of the Bay and the surrounding hills.
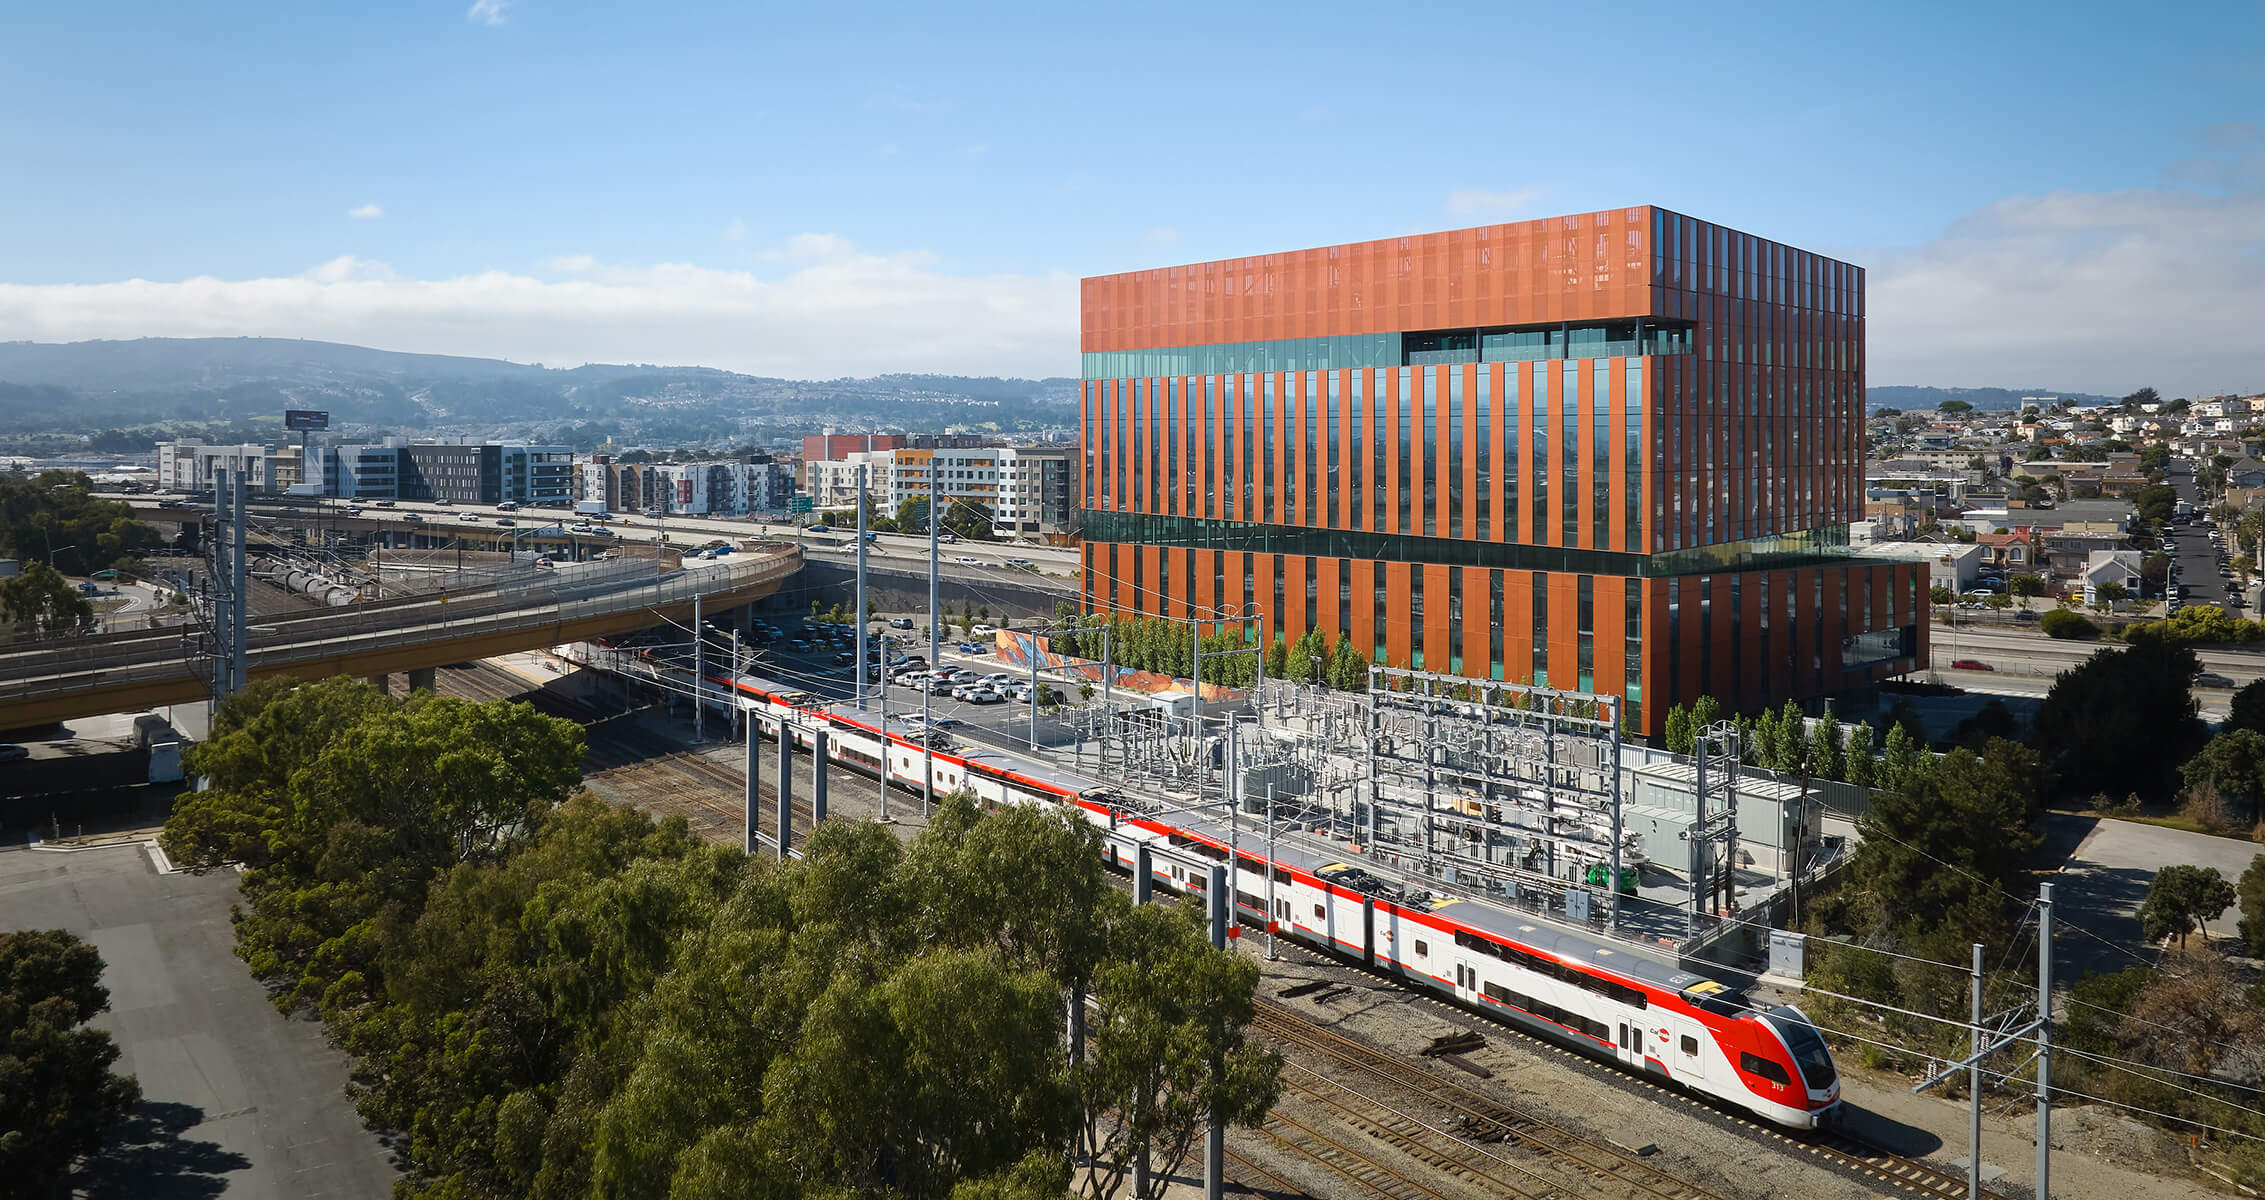
During construction, we worked with Caltrain to rebuild and improve the parking lot and station interface, enhancing accessibility, safety, and the overall commuter experience.
Transforming a Challenging Site

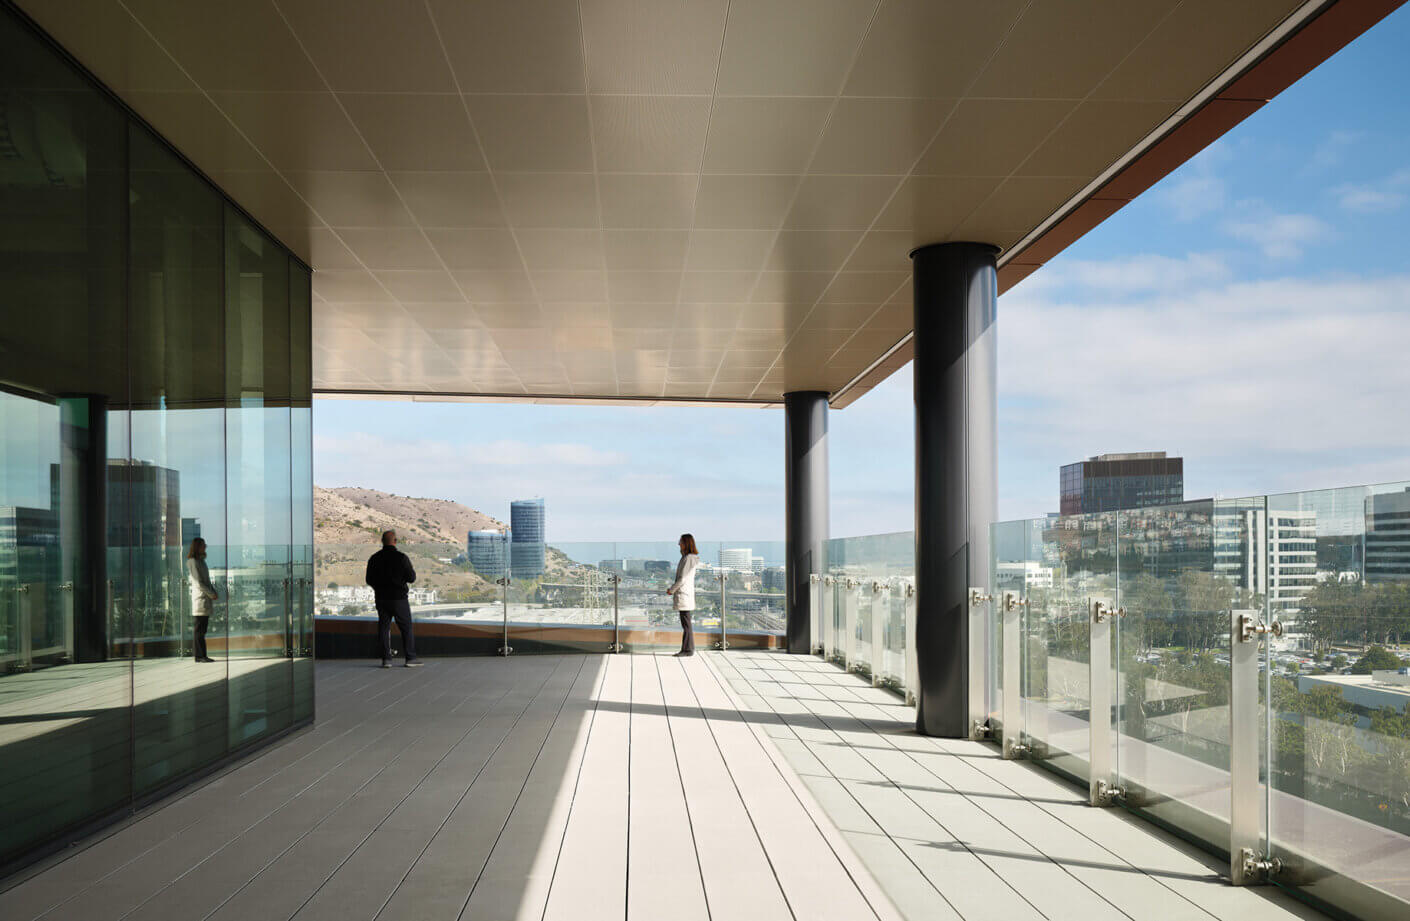
Facing a site that was a relic of San Francisco’s industrial past, the design team developed a solution that creates a sense of place, restores nature to the site, and enhances connections to downtown South San Francisco. The building includes adaptable infrastructure for advanced scientific research, along with several amenity floors featuring rooftop gardens, accessible indoor and outdoor gathering areas, and retail spaces.
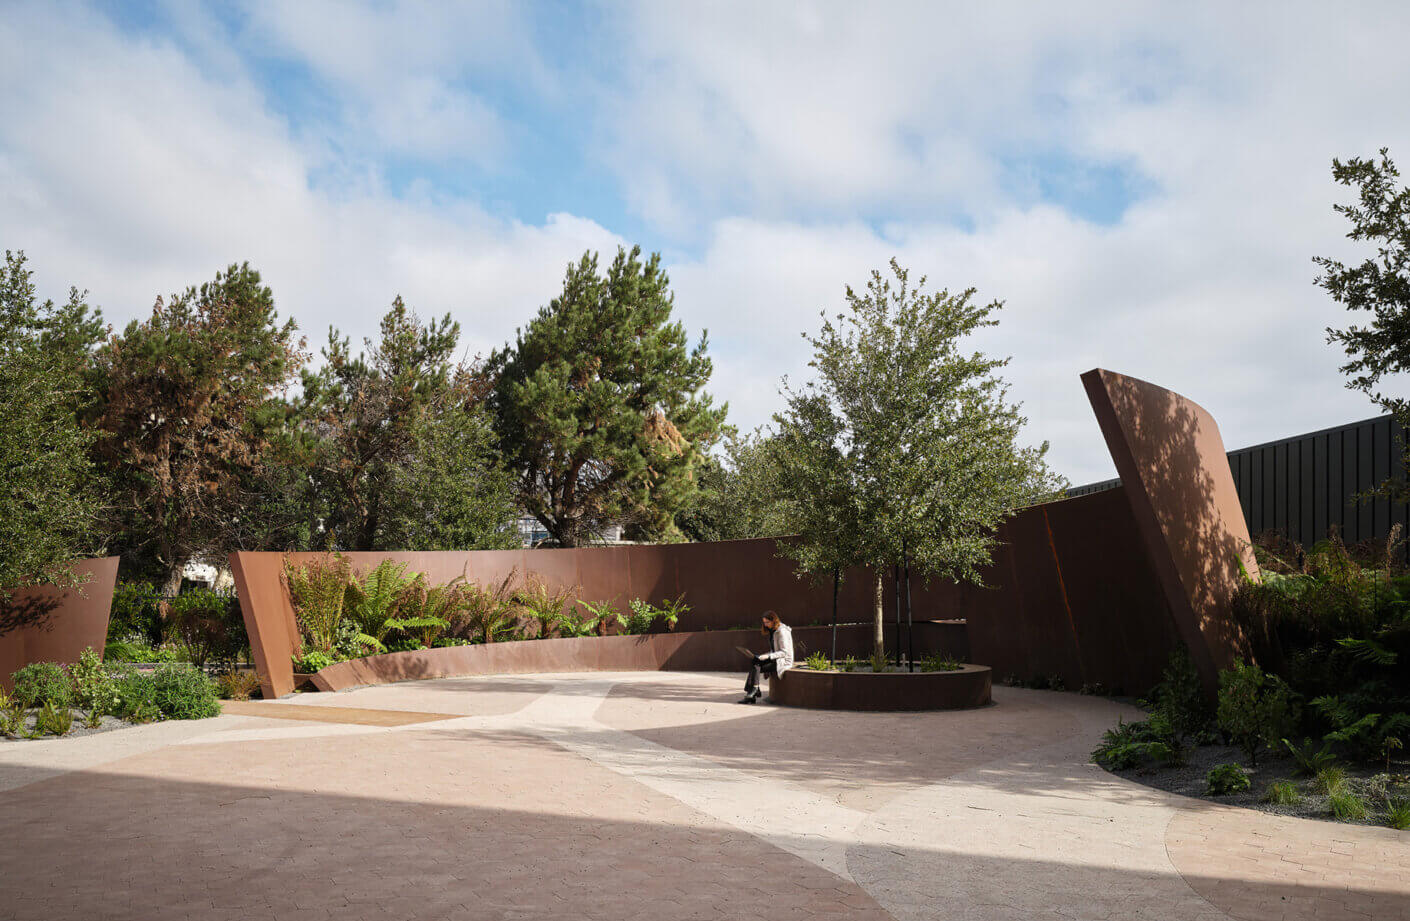
A serene outdoor space featuring curved metal structures, greenery, and a seated individual, under a partially cloudy sky.
Softening the Elements
Sculptural metal planters with a warm, oxidized patina echo the sweeping curves and rust tones of the Bay Area’s salt flats. Acting as wind screens, they create peaceful alcoves for work or conversation while buffering the wind off the Bay.
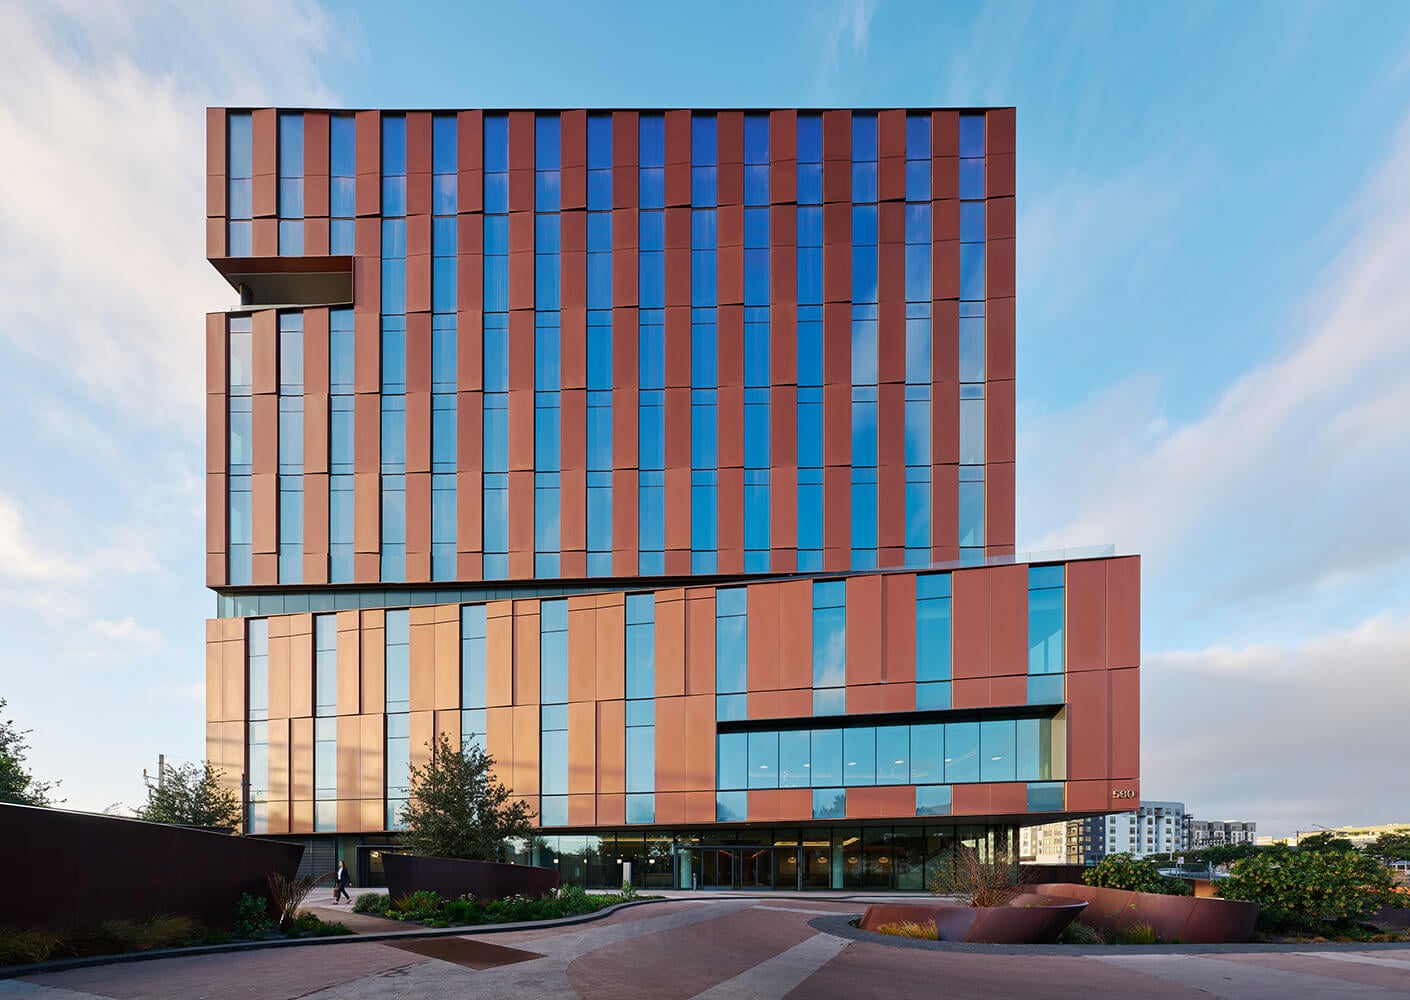
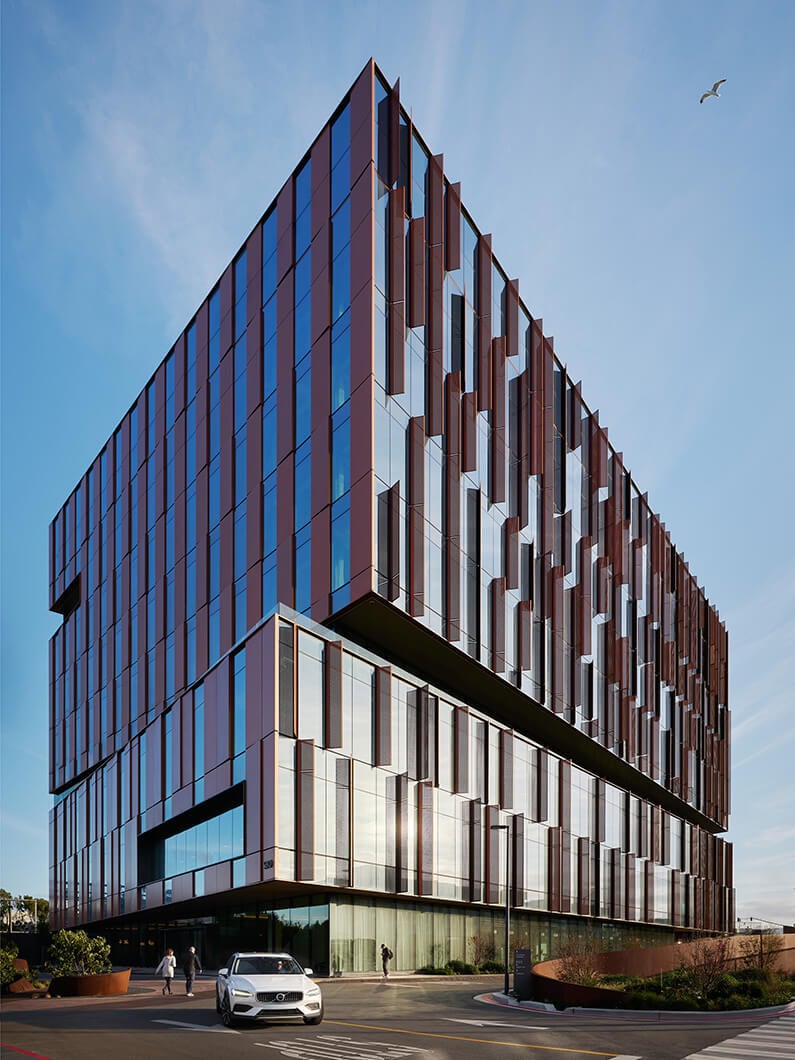
Facade of a multi-story building with glass and red panels, featuring a car and pedestrians at the street level under a clear sky.
Dynamic Expression
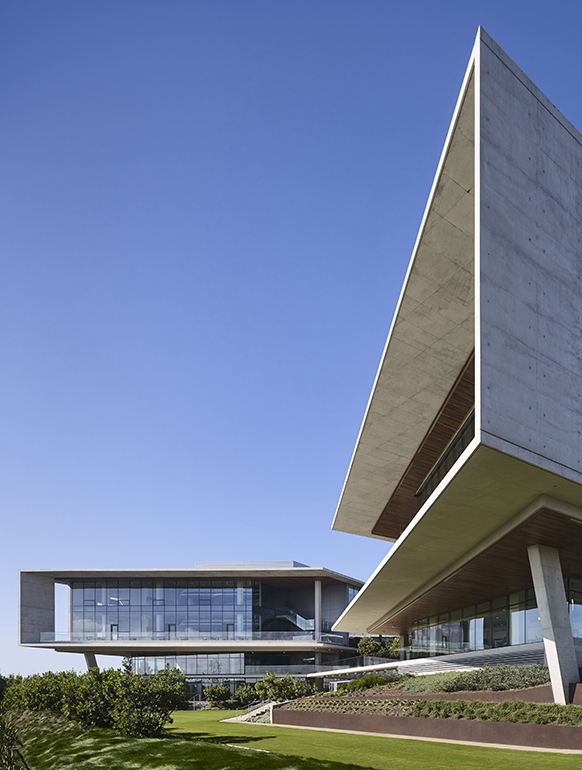
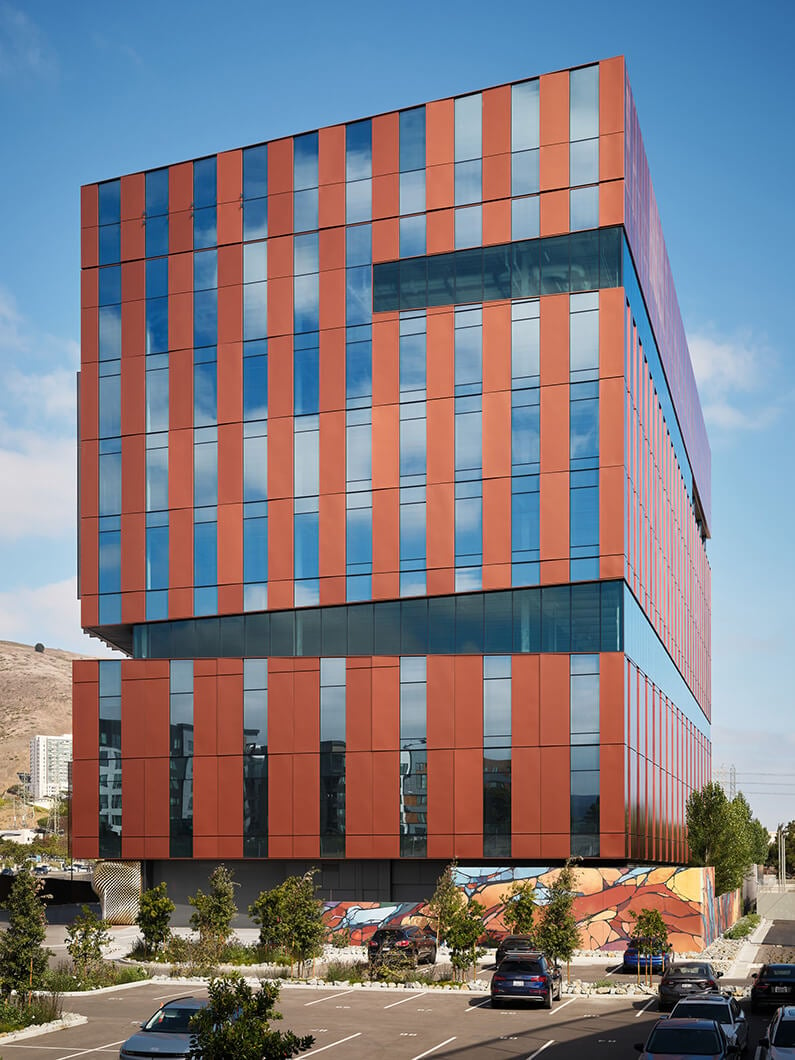
Dramatic setbacks and angled panels catch light differently throughout the day, producing a dynamic play of illumination, depth, and shadow.
A primary goal for 580 Dubuque was to soften and elevate the industrial context. As developments move outside urban cores and to sites of former industry, it’s vital to intentionally encourage a sense of place.

Ryan Bussard, Perkins&Will Design Director
A Resilient Platform for Science and Technology

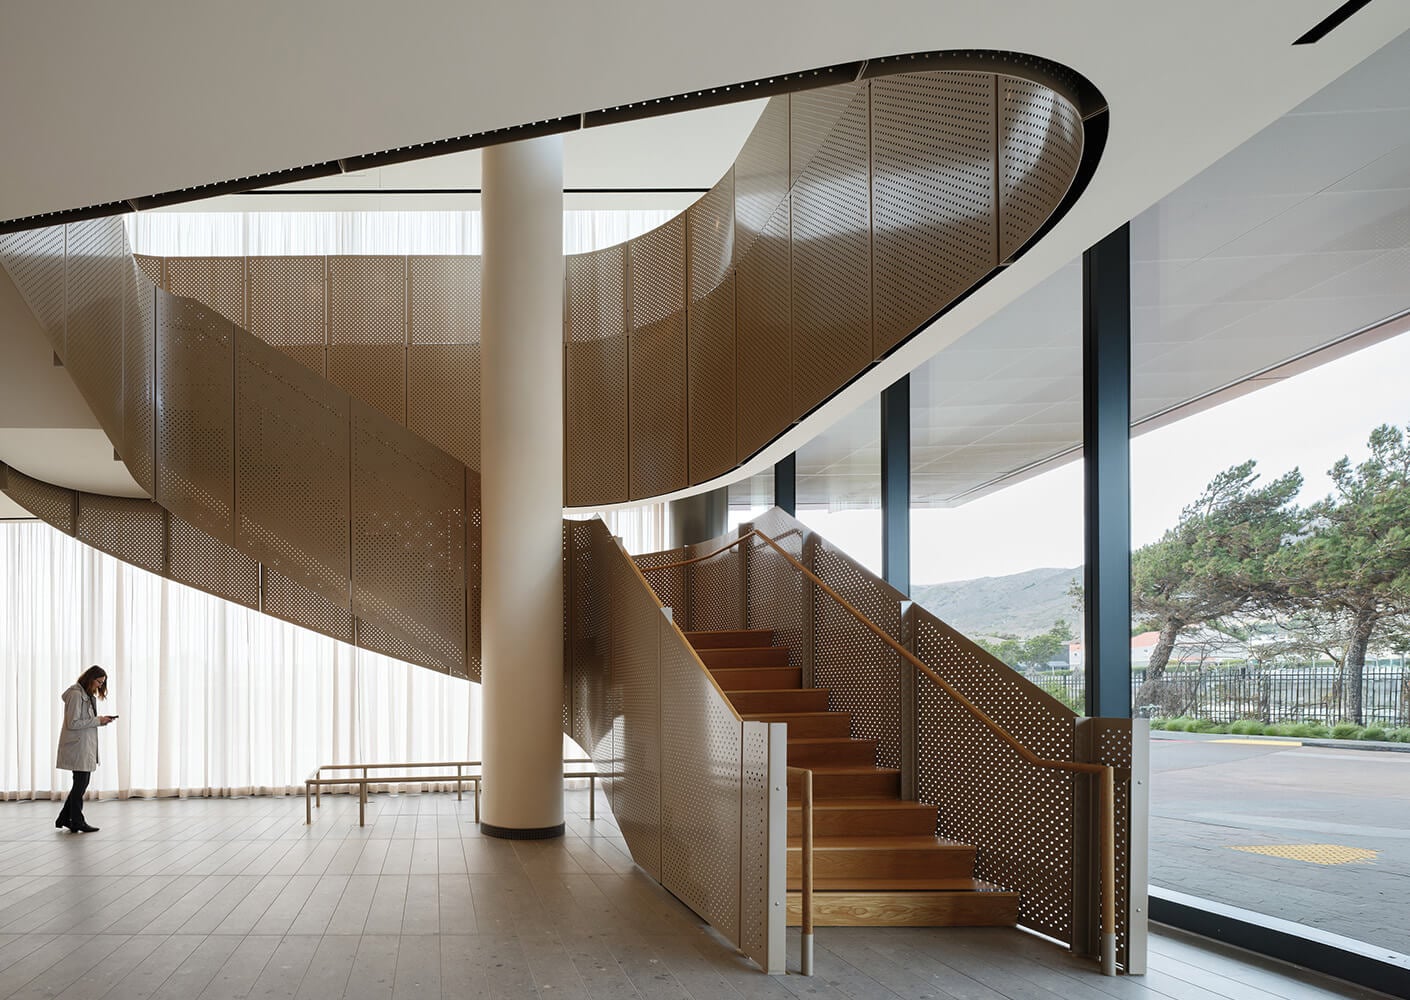
580 Dubuque offers meaningful benefits to the wider community through a publicly accessible café and restaurant on the main level and a conference center on the second floor, welcoming building tenants, commuters, and individuals using nearby public transportation. The building’s floorplate and infrastructure are also designed for long-term flexibility and offer a resilient platform for growth and innovation.
Space to Grow
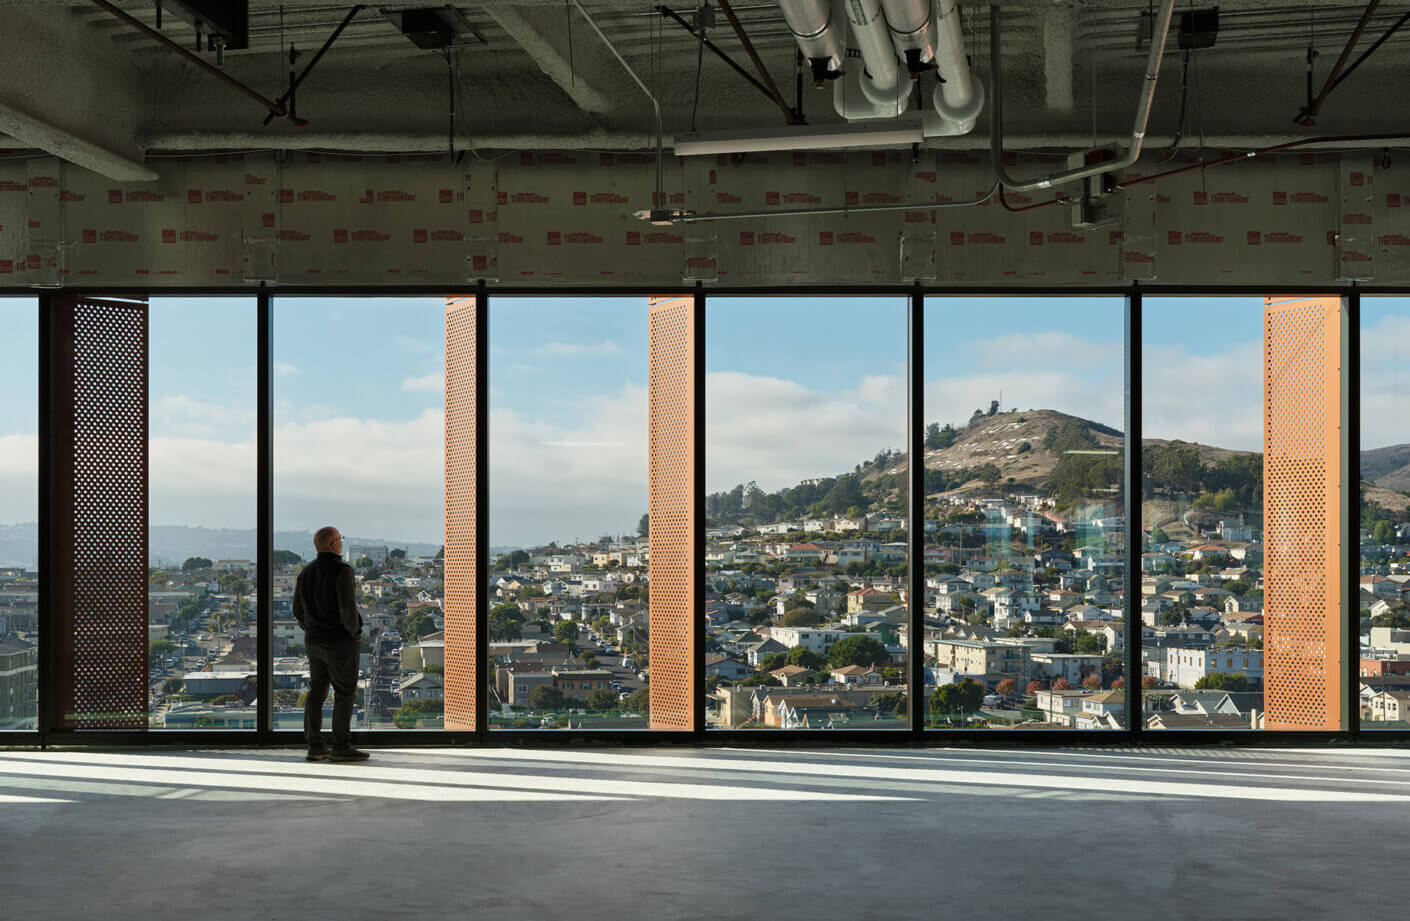
Unusually generous column spacing and strategic MEP placement allow for unobstructed views and adaptable planning—the floorplate and infrastructure ensure long-term flexibility for tenants as research needs evolve.
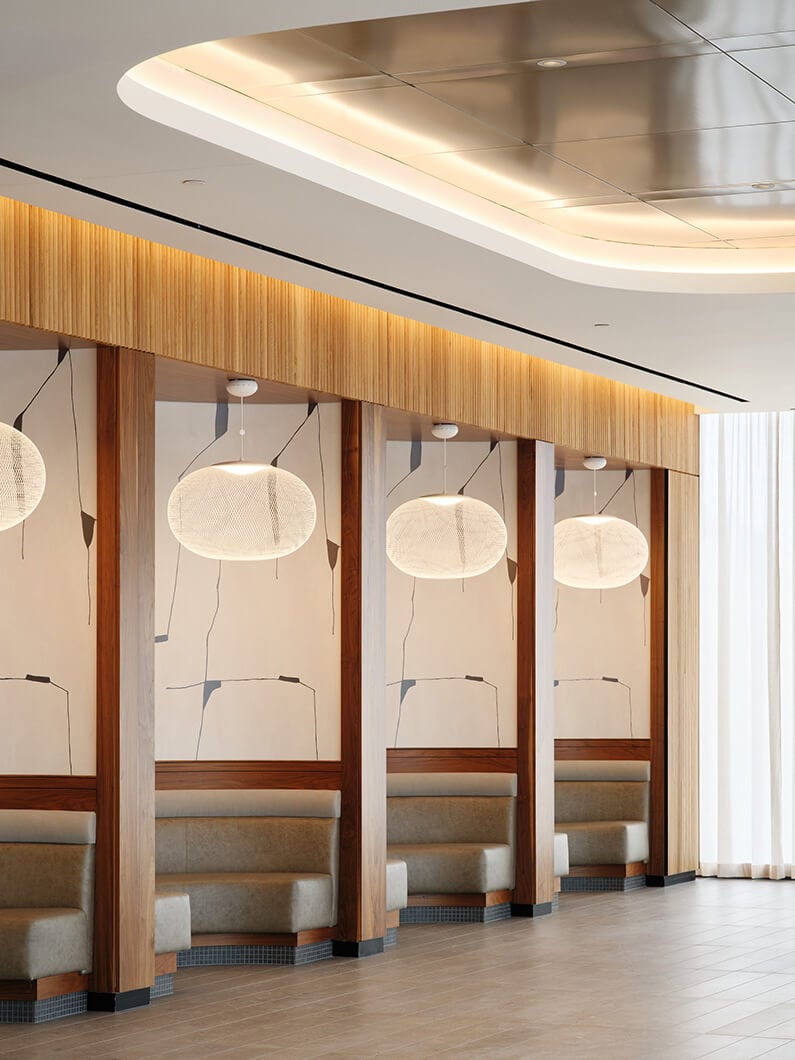
Interior view featuring wooden benches, hanging lights, and wall art in a well-lit space. Soft colors create a calm atmosphere.
Healthy Interiors
High-efficiency lighting systems and controls reduce energy demand, while low-emitting interior materials support occupant health.
High-Performance Facade

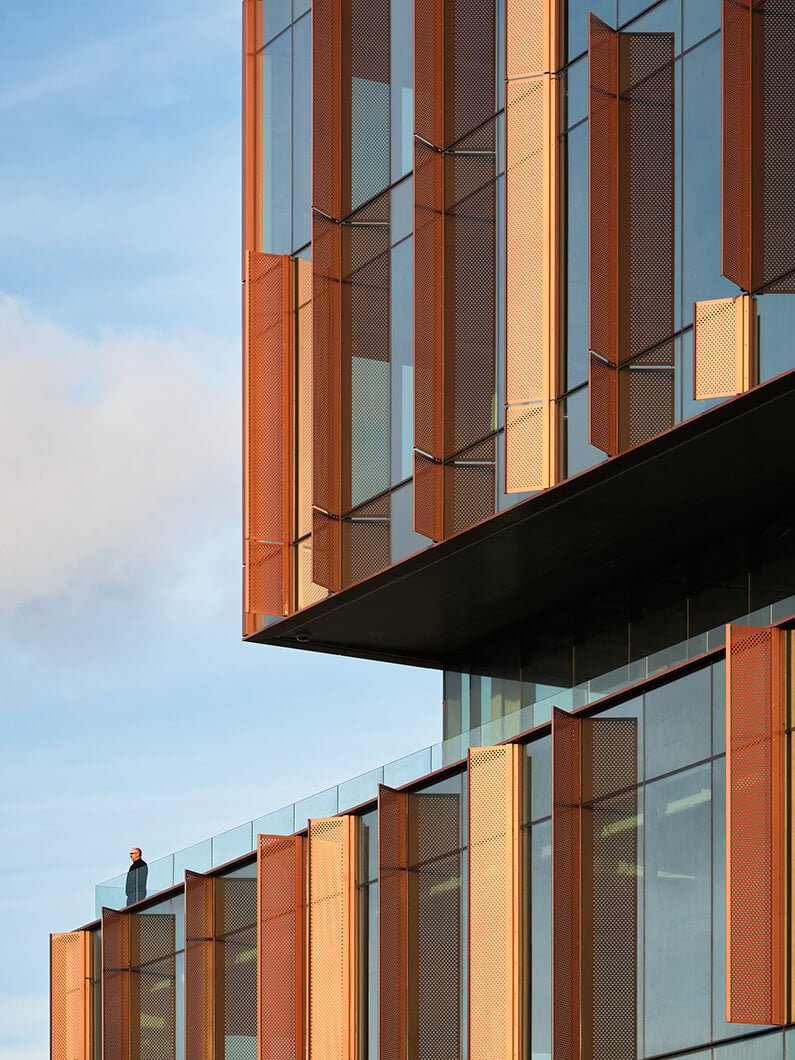
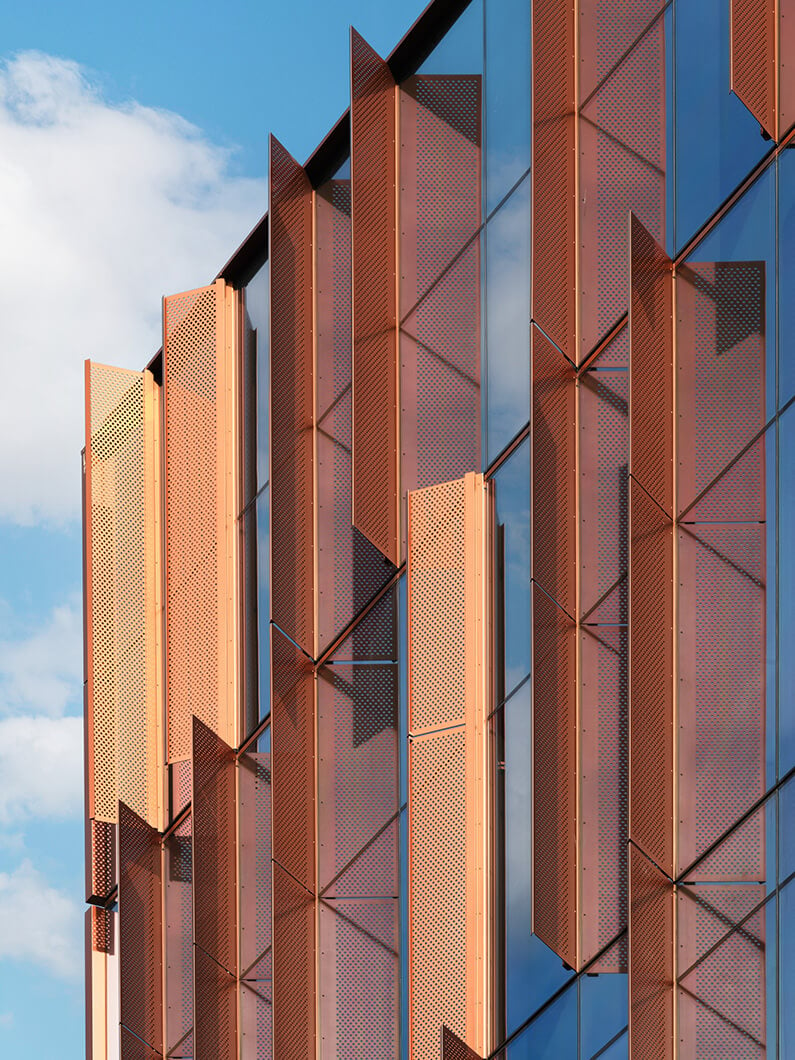
Through energy modeling and facade studies, the design team developed a high-performance envelope that lets daylight in while keeping glare, unwanted heat gain, and noise out.

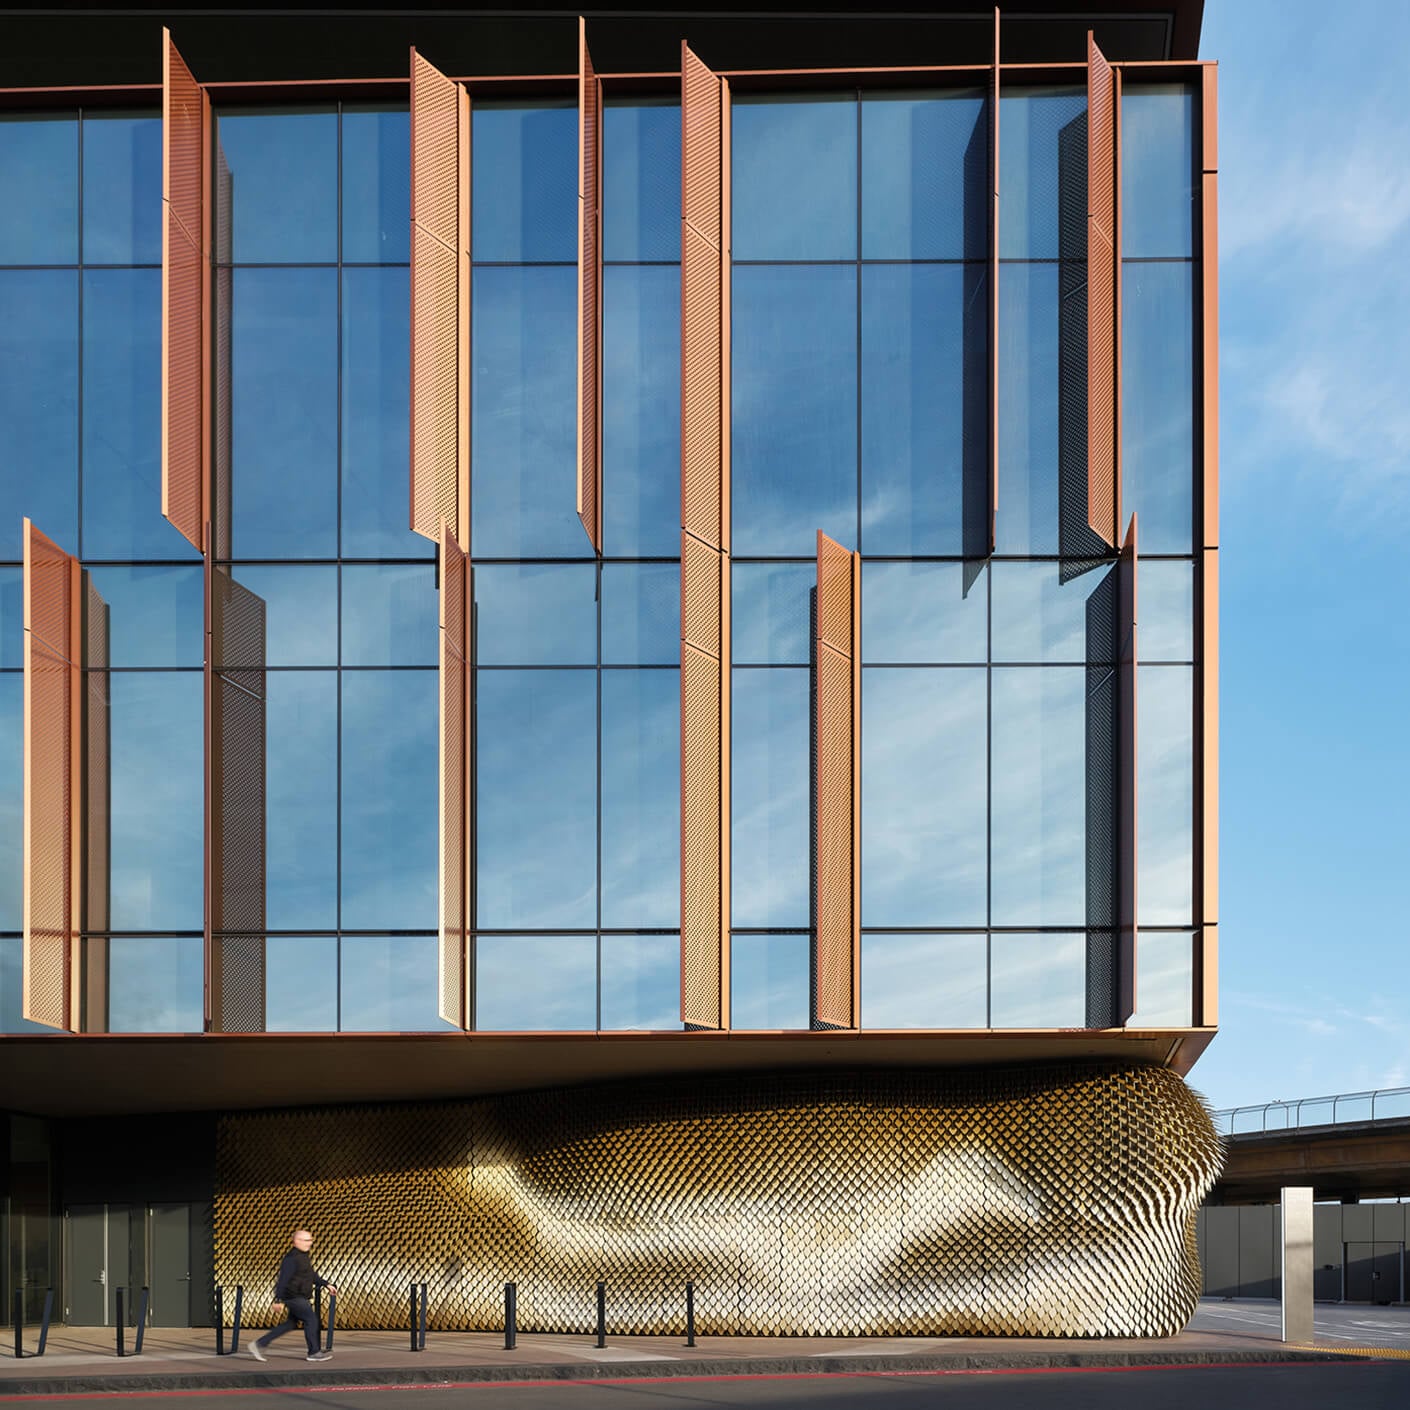
To achieve this balance of expansive views and performance, the building’s 16-foot-tall glass curtain wall is paired with micro-perforated aluminum fins and panels. Their warm copper finish connects the building to its surroundings, drawing inspiration from the site’s history and industrial character.
Fractalism
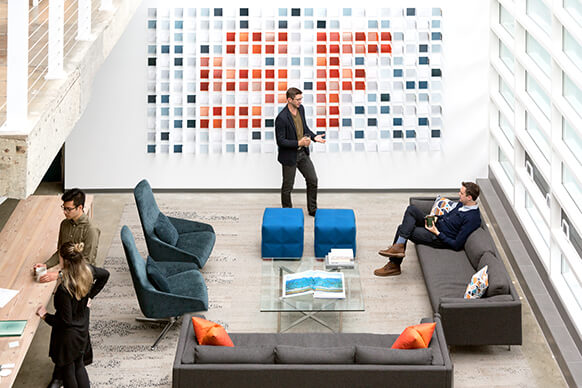
At the building’s entrance, "Fractalism" by UK-based artist Giles Miller serves as an artistic landmark. Composed of 4,634 aluminum petals, the three-dimensional, undulating installation wraps the ground-floor wall, mirroring the lateral movement of people entering and exiting.
Arts Integration

A robust arts program further establishes 580 Dubuque as an inclusive destination for art, innovation, and social interaction. Working closely with IQHQ and the City’s Arts Commission, the team delivered three public artworks that animate the campus for tenants and the broader community.
Colorful glass building at night with illuminated accents, featuring a reflective facade and distinct vertical patterns. Urban architectural design.
CityStream
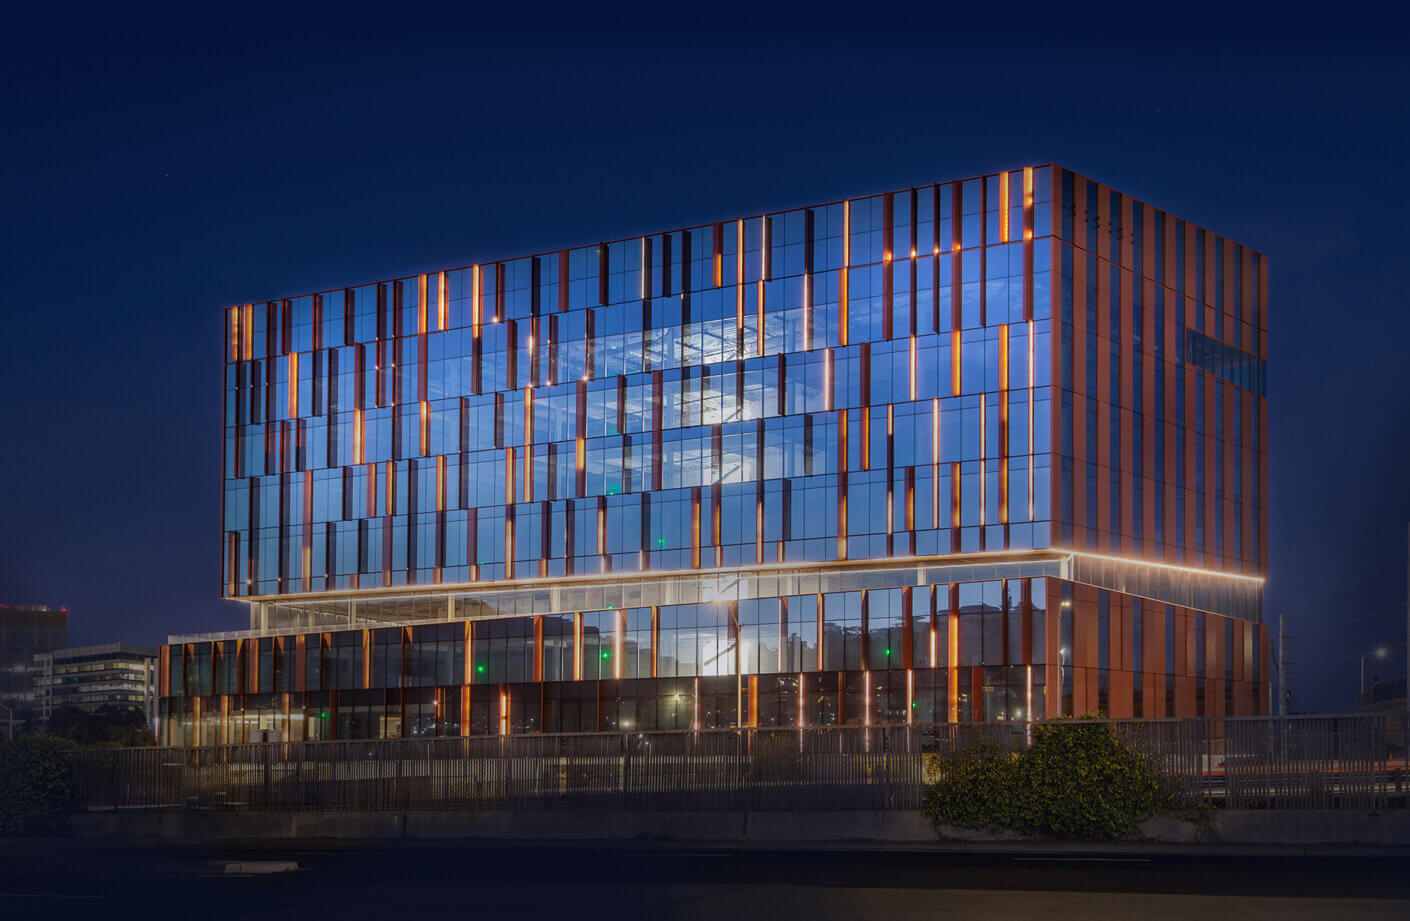
After dark, "CityStream," a dynamic LED façade installation by New York-based experiential designers DAZZLE studio, responds to traffic volume on the adjacent freeway.
Contemporary building with red and blue paneling, large windows, set against a clear sky, surrounded by landscaping and parking area.
Outward Entrance
On a courtyard wall facing the Caltrain station, a mural by San Francisco-based artist Nathan Richard Phelps titled "Outward Entrance" abstracts the natural phenomena a scientist might see through a microscope.

Project Team

Ryan Bussard
People
Ryan Bussard
Kay Kornovich
People
Kay Kornovich