Fifth City Commons
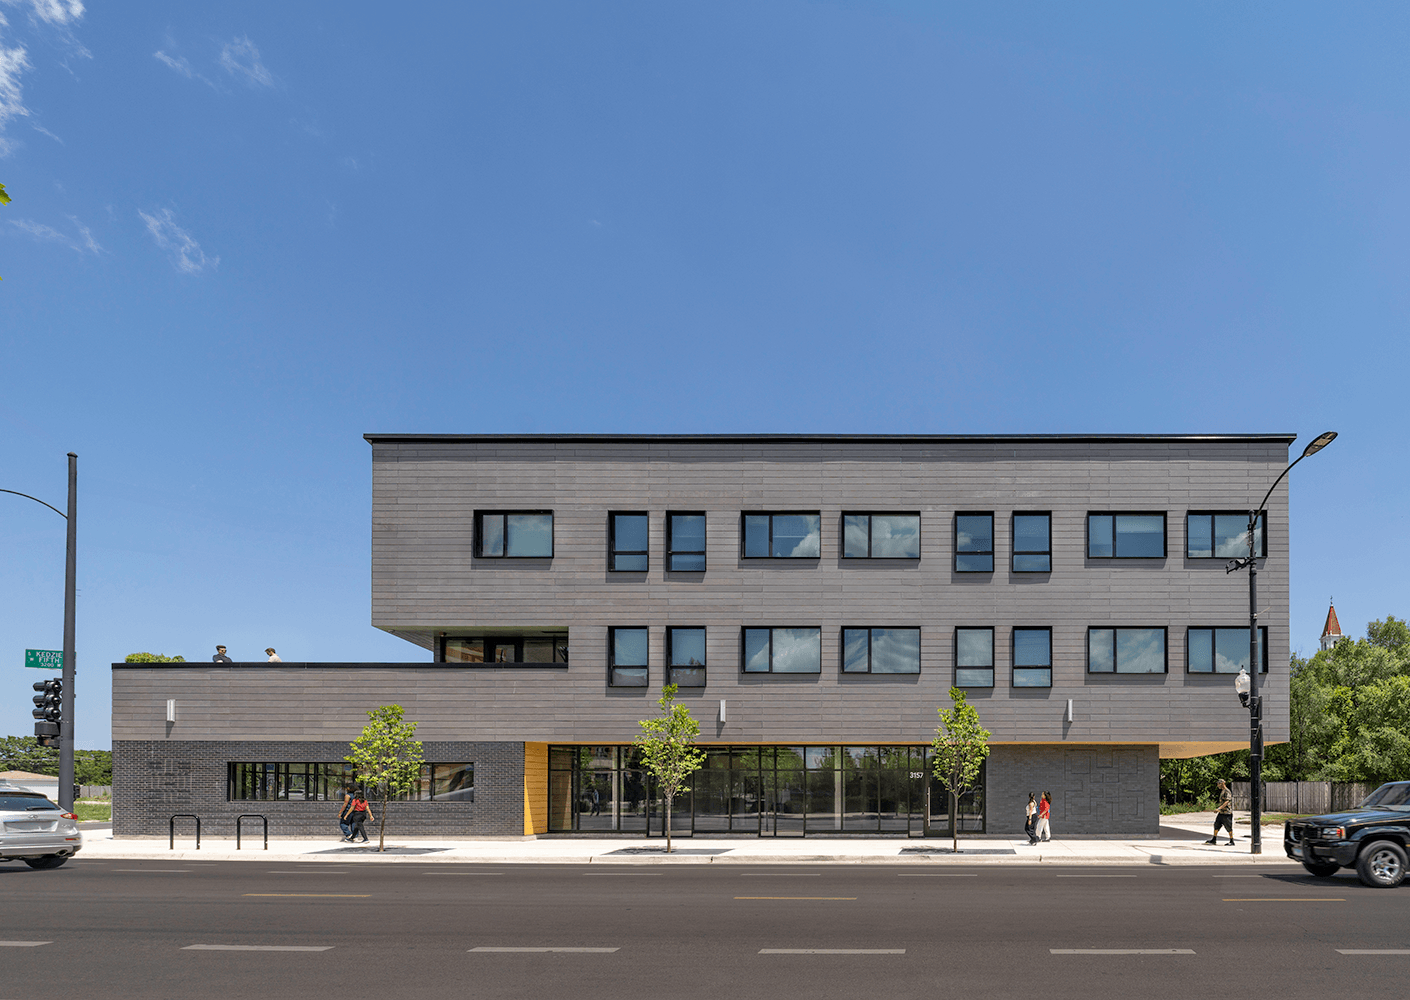
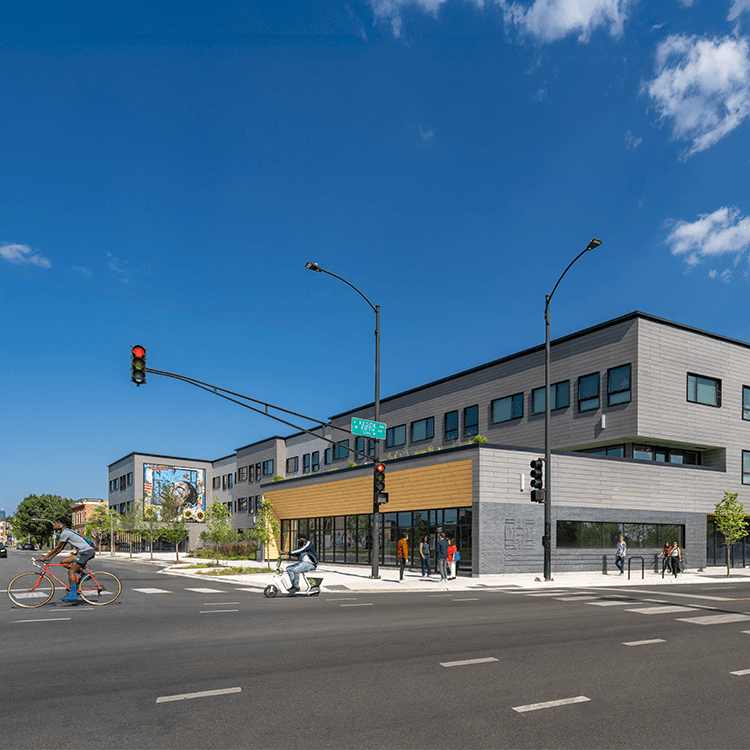
Fifth City Commons brings affordable housing, neighborhood retail, and vibrant public space to East Garfield Park, creating a new anchor for a community shaped by resilience and rich history. Through engagement with community stakeholders, the project responds to local priorities around quality housing, accessibility, safety, and connection.
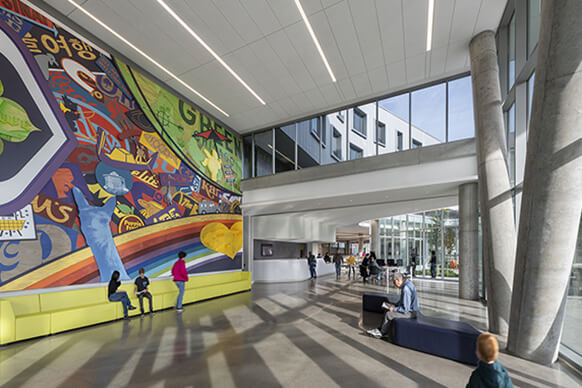
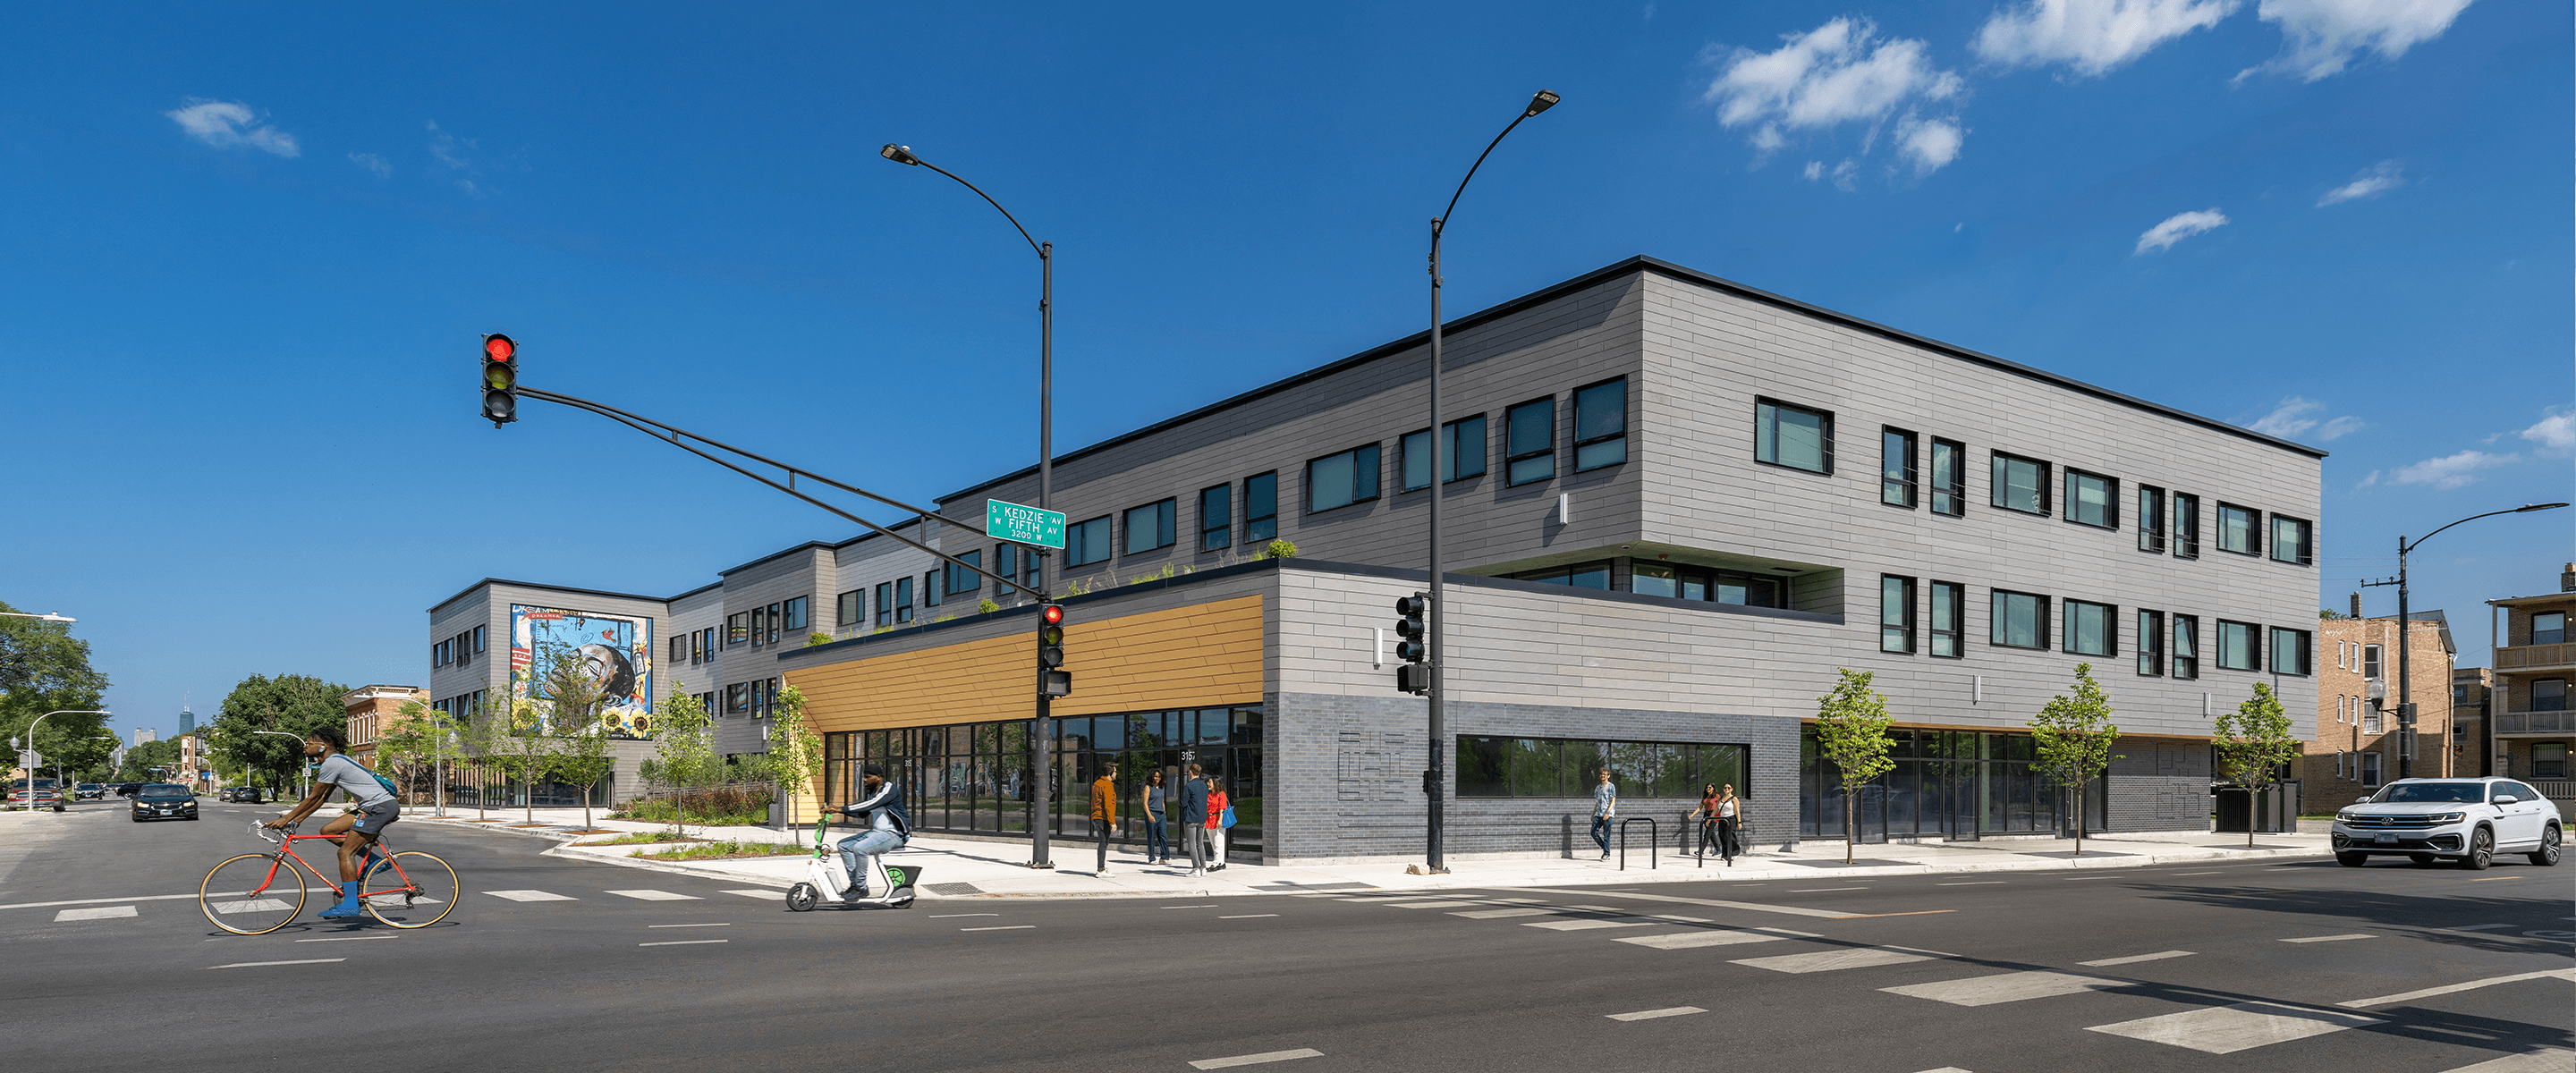
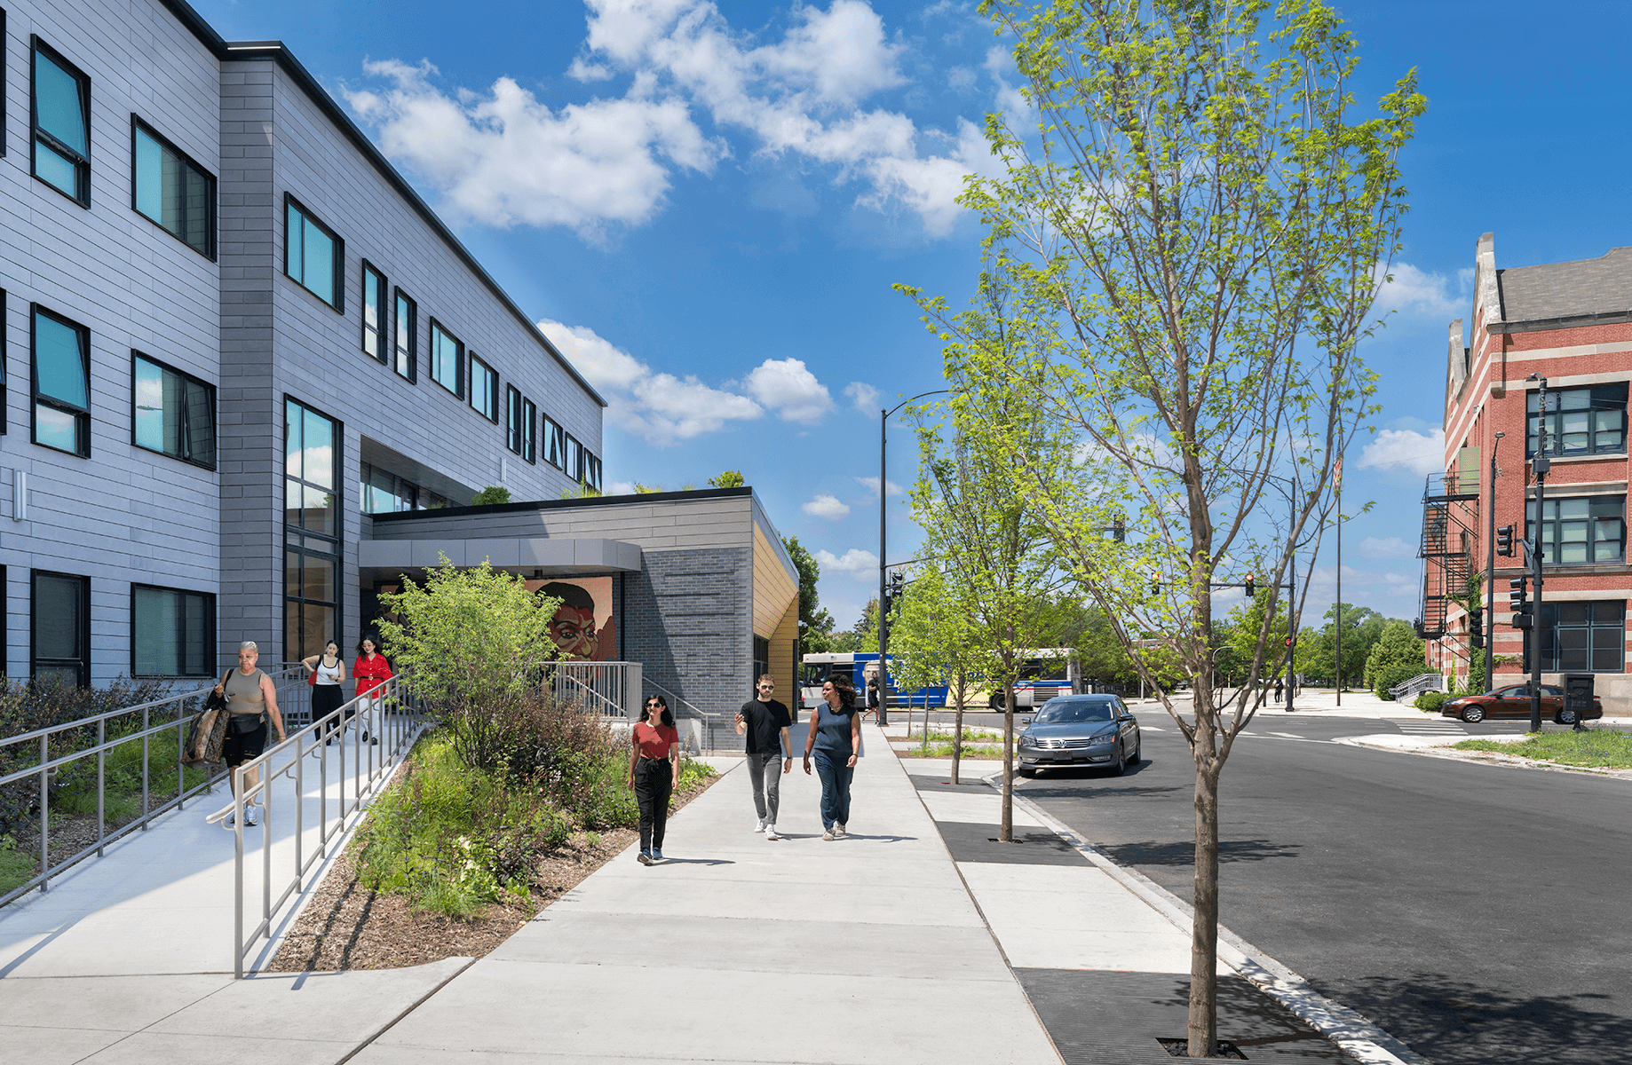
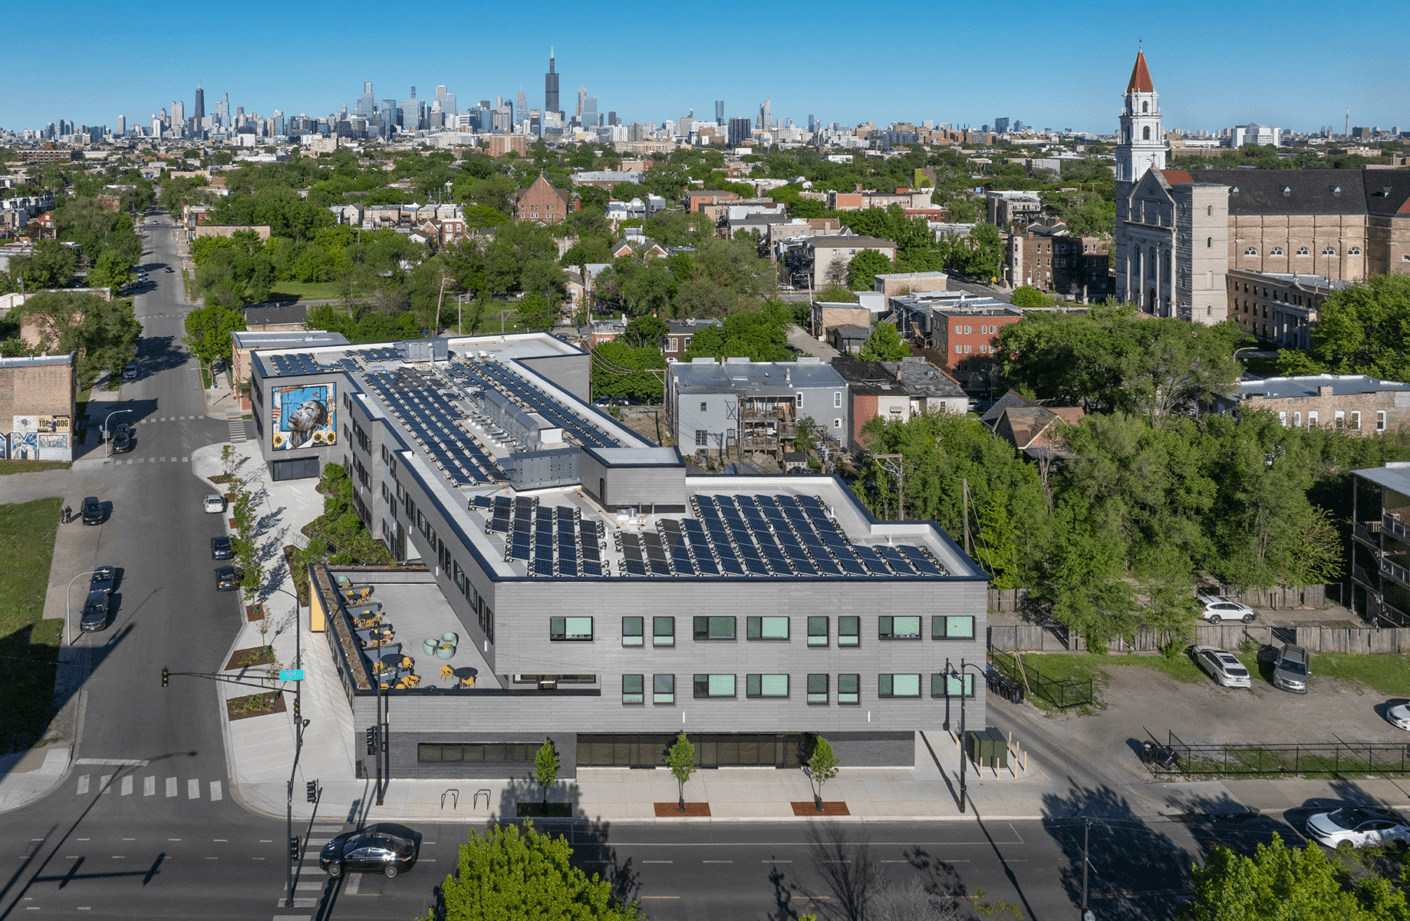
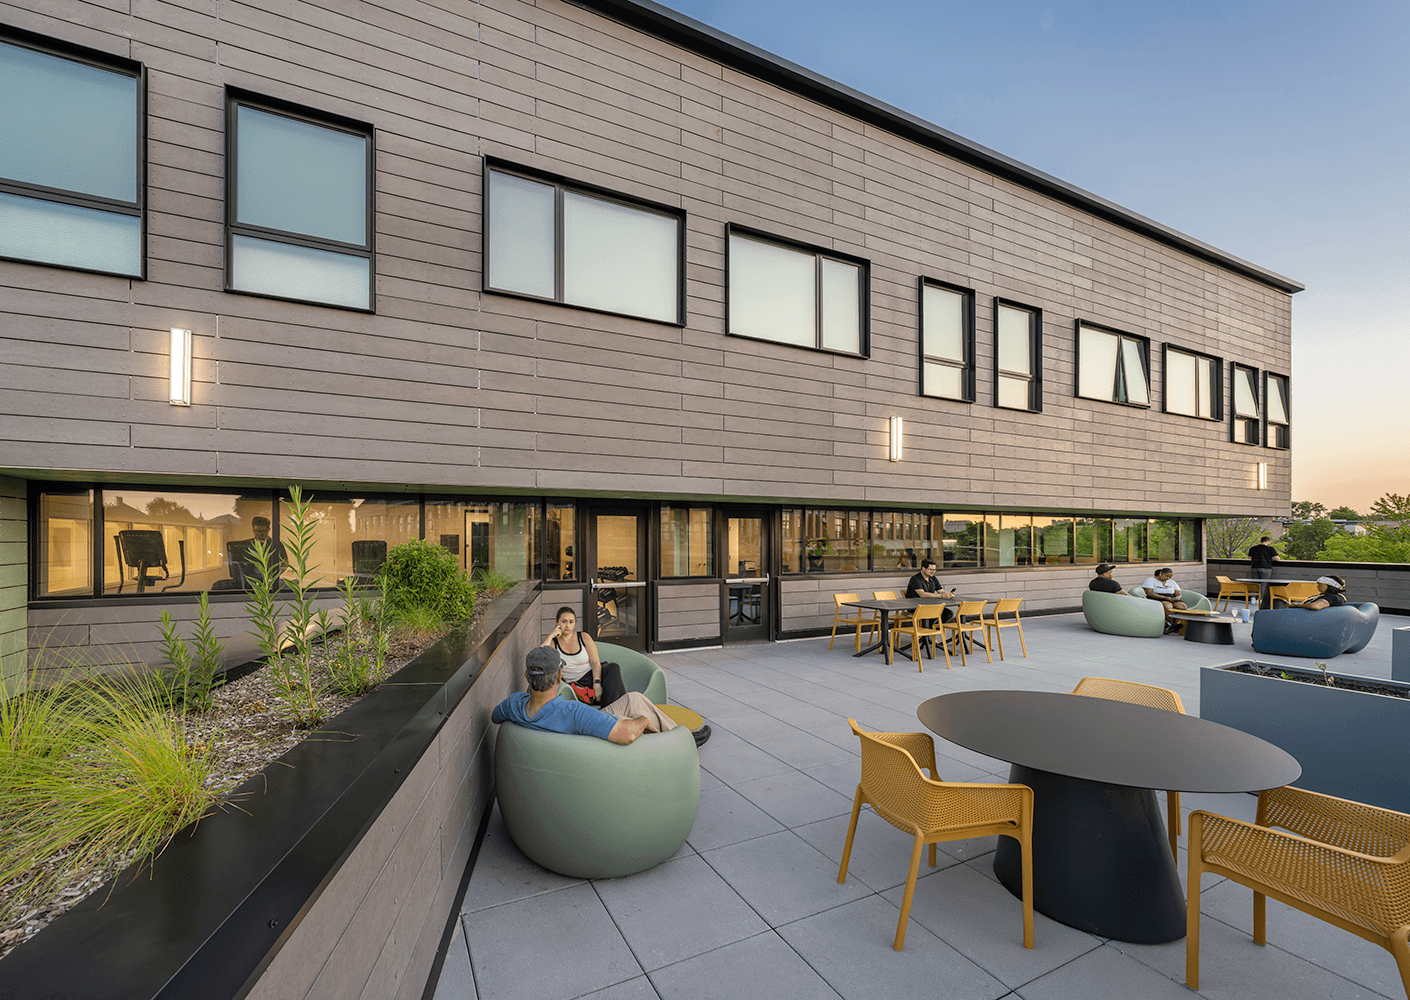
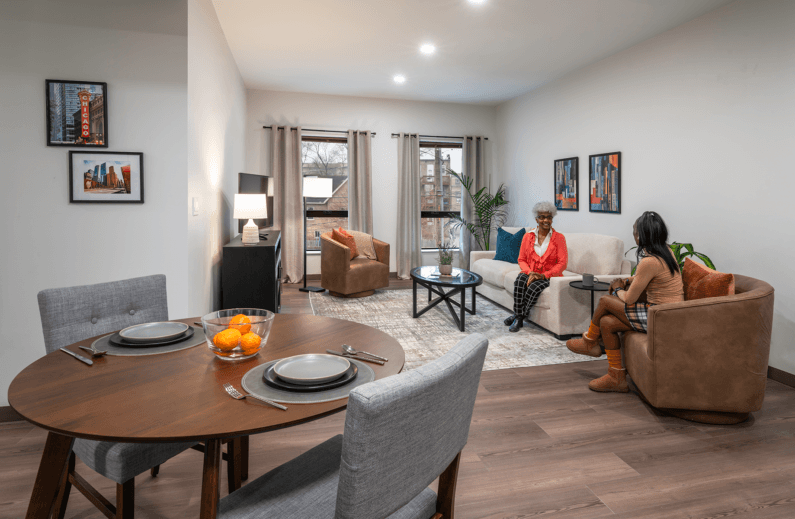
Located at the corner of Fifth and Kedzie Avenue, the project transforms a long-underinvested site into a mixed-use community designed around the people who call it home. The 43 affordable residences are complemented by a new corner plaza, rooftop deck, fitness center, common rooms, and neighborhood-serving spaces that support gathering, wellness, and everyday life. Large-scale murals by local artists and culturally meaningful design elements celebrate the identity of East Garfield Park, while Net Zero Energy and PHIUS Passive House standards bring high-performance, climate-resilient design to affordable housing.
Sustainability is not an add-on. It is fundamental to the experience of home.
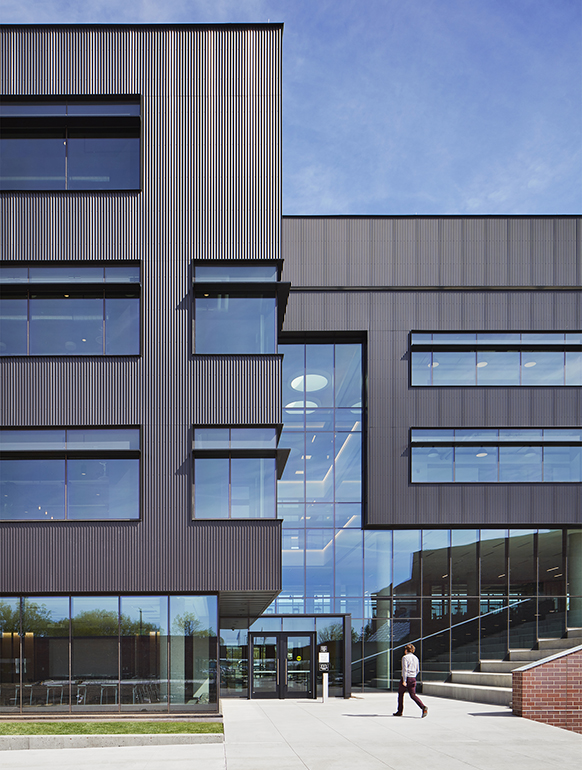
The building was designed to meet the rigorous requirements of PHIUS Passive House certification and Net Zero Energy performance. A high-performance envelope, efficient building systems, and rooftop solar work together to significantly reduce energy demand while creating comfortable, healthy interior environments.
These strategies bring the benefits of high-performance design directly to residents. Improved thermal comfort, indoor air quality, and reduced energy use support healthier homes while helping lower the ongoing cost of living.
Fifth City Commons demonstrates that environmental performance can be a tool for equity, making healthier and more resilient housing accessible within an affordable housing model.
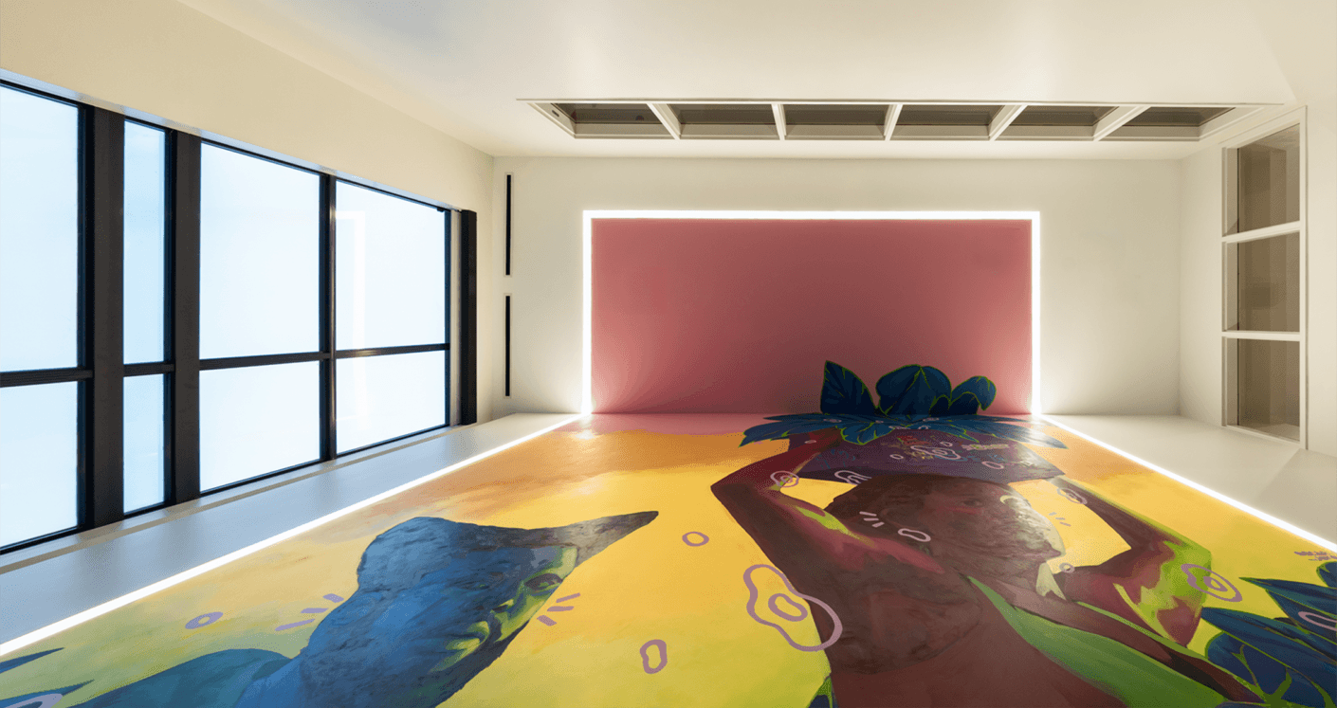
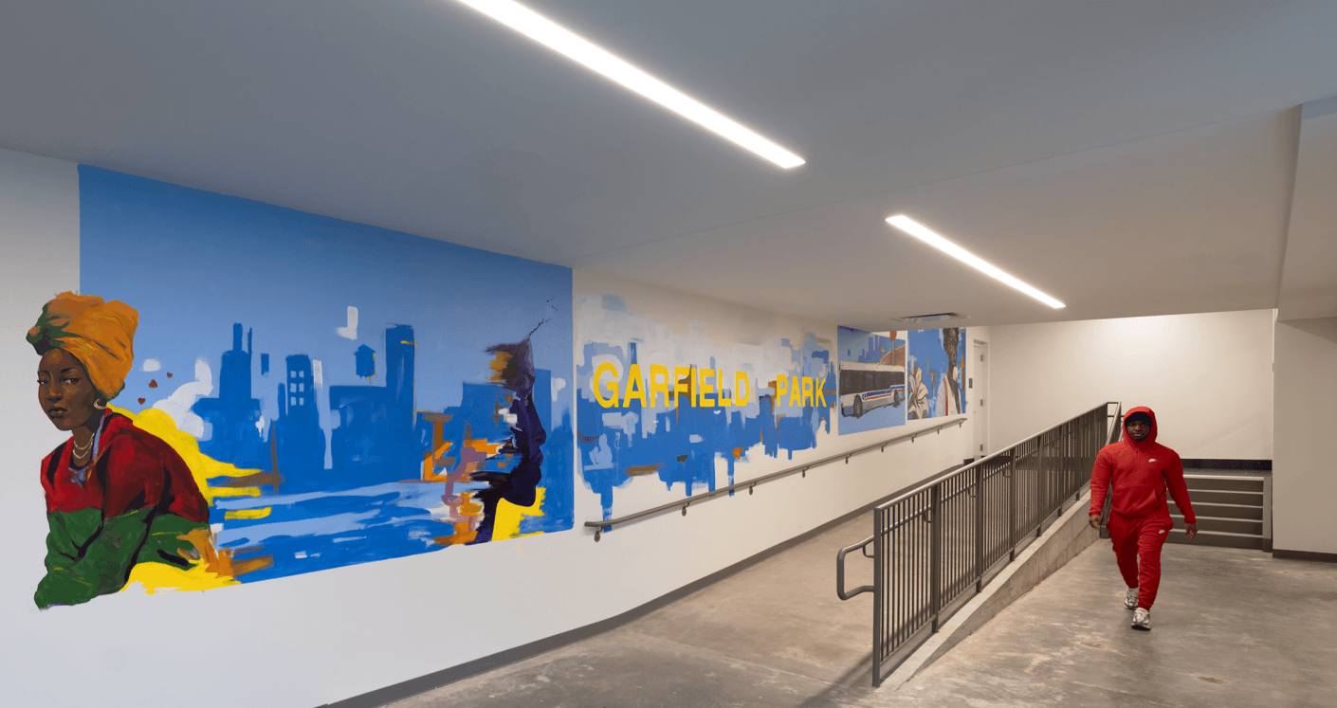
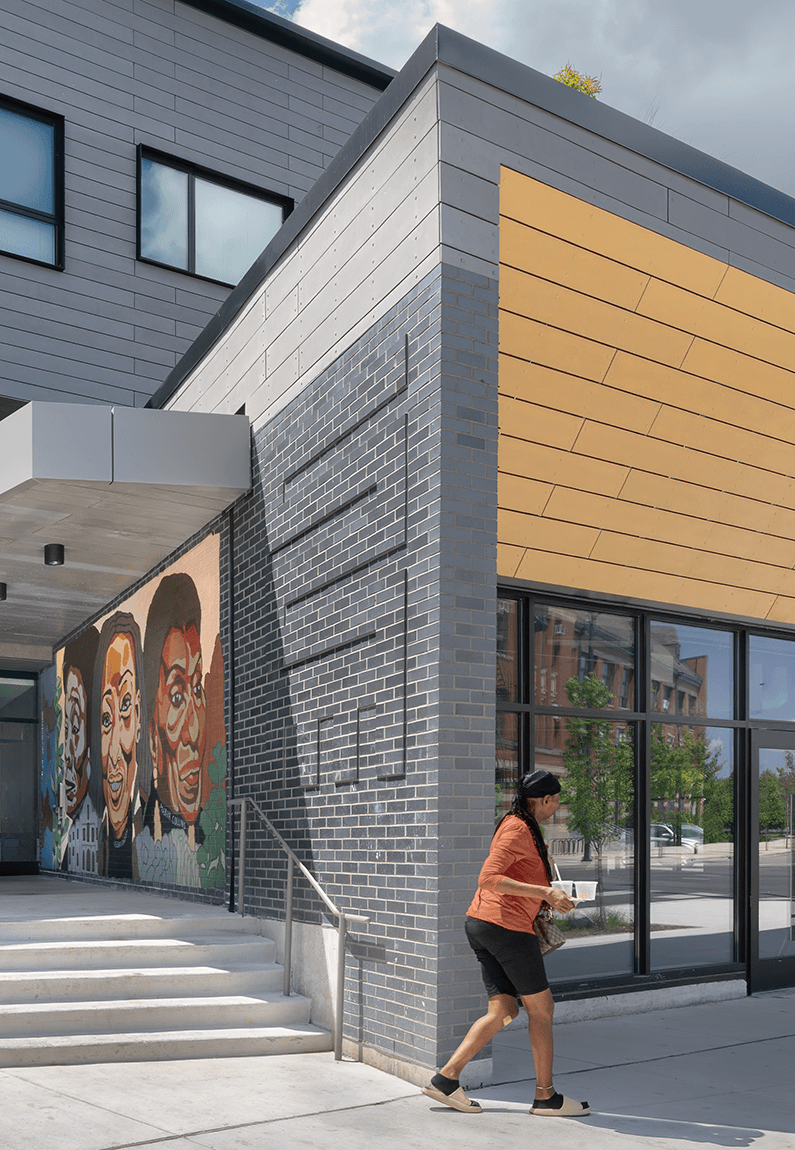
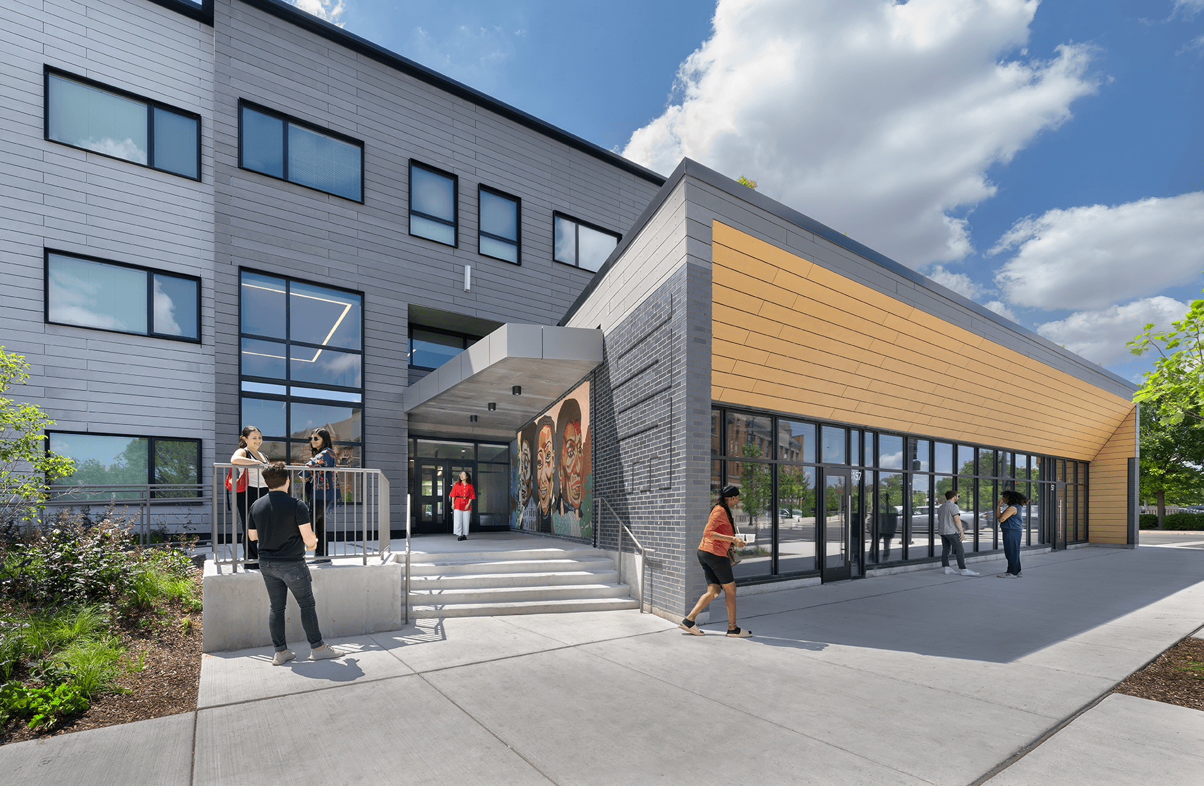
Art and architecture come together to celebrate the people and stories that make East Garfield Park unique. The building’s exterior becomes a canvas for storytelling, with large-scale murals by local artists and vibrant design elements that reflect the community’s history.
Through conversations with local community members, a collection of Adinkra symbols were selected and incorporated as slightly raised brick throughout the exterior of the building. Originating from West Africa, these symbols represent different values such as knowledge, authenticity, resilience, cooperation, and support. Their integration into the facade creates a meaningful connection between the architecture and the neighborhood’s rich African heritage, transforming the building into a reflection of the people and stories that define the community.
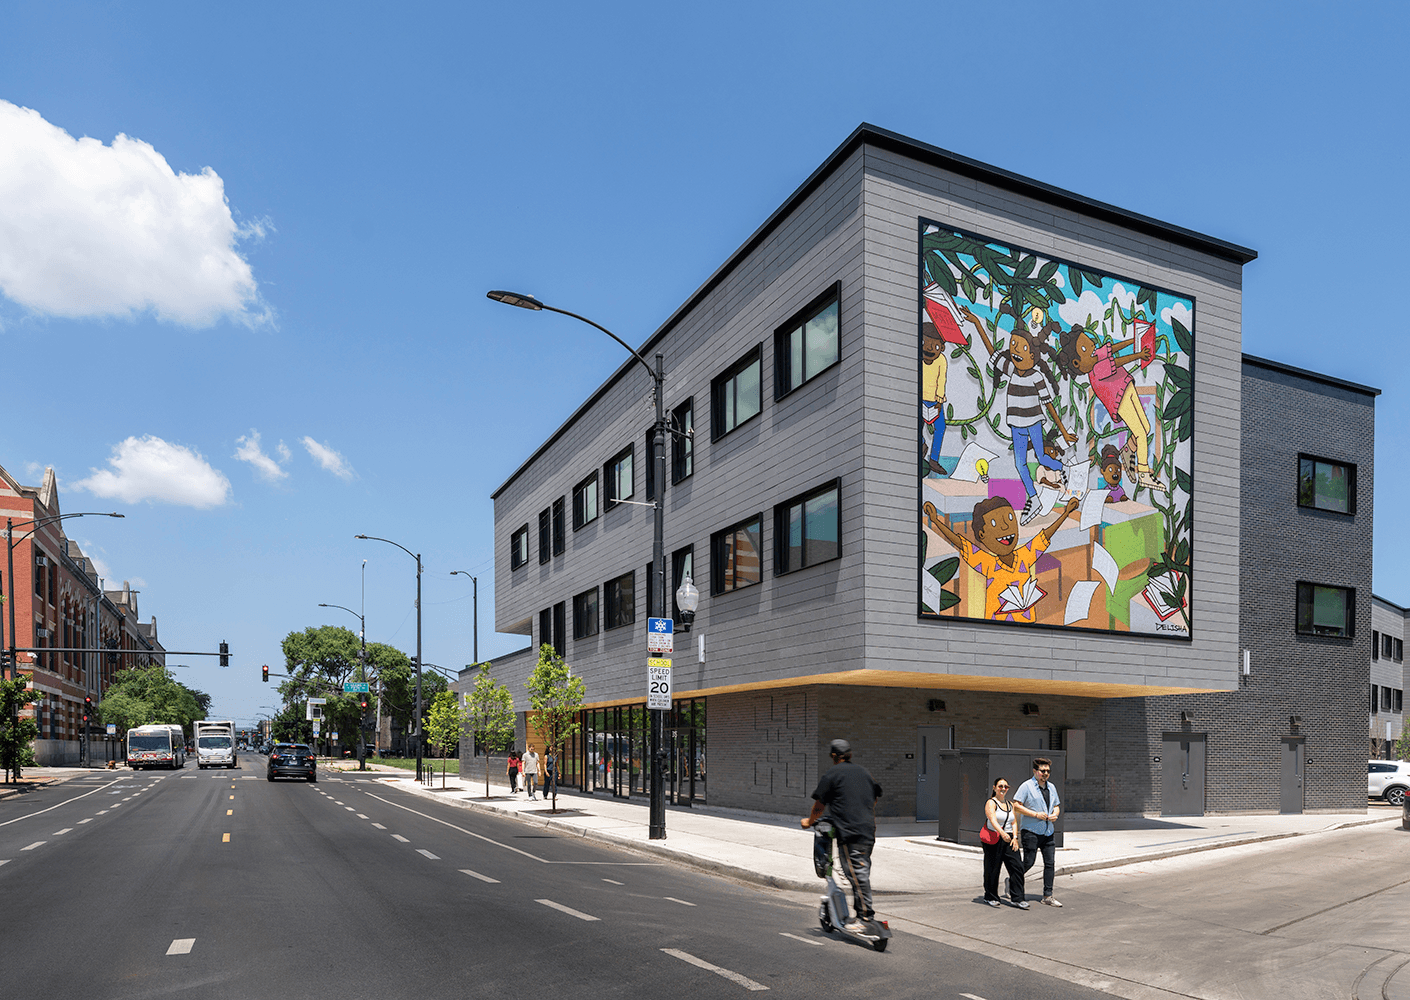
Bringing together goals that are often treated separately: affordable housing, environmental performance, community investment, and design excellence are what makes Fifth City Commons so special.
By combining high-performance building strategies with meaningful public and shared spaces, the project demonstrates how sustainable design can directly improve quality of life. Its PHIUS certification reinforces a commitment to long-term performance, while its community-focused amenities and local artistic expression create lasting social value.