Perspectives May 29, 2026

Spotlight On: Bio-based Materials

Bio-based and natural materials and products are becoming increasingly available for commercial construction. These include familiar options like wood, bamboo, and wool, as well as innovative materials such as mycelium and bacteria-based products, and agricultural byproducts like straw.

As industry awareness and commercial viability grows, we’re implementing these materials across a growing range of project types, including cultural and civic spaces, multifamily and student housing, transportation, sports and recreation facilities, commercial offices, and even a laboratory space. Moreover, many of these materials in earlier stages of adoption are being explored and tested through research and development initiatives, helping introduce them to broader use.

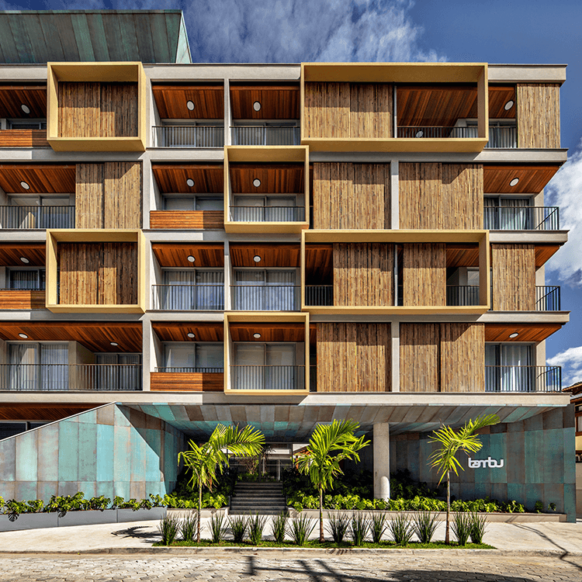
Bambu Atmosfera
São Paulo, Brazil
Our teams are exploring bio-based materials through client projects, research initiatives, and implementation within our own studios:

1. Envelope systems provide strong opportunities to express bio-based materials. Bambu Atmosfera, a multifamily housing project, features a dynamic bamboo façade that acts as a sun shading feature, alongside bamboo finishes and landscaping elements. Its use of moderate-diameter culm sections provides an excellent precedent for parts of North America where bamboo can be cultivated.

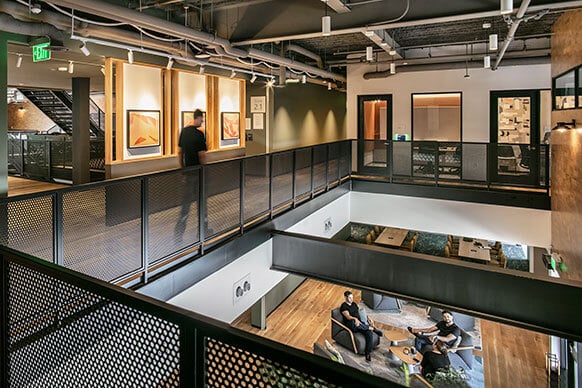
2. Interior finishes are an easy entry-point for material innovation. Our in-progress Seattle Studio refresh will include mycelium-based light fixtures and OEKO-TEX® wool wall coverings in addition to wood and Cradle to Cradle products, providing an eco-friendly update to the studio’s 2017 healthy materials-centered fit-out.

3. Bio-based wall coverings can contribute to biophilic design and acoustic performance. Floor-to-ceiling cork wall paneling brings distinction and warmth to a creative office in Portland, Oregon. Cork is a unique bio-based material in that its bark is harvested approximately every nine years without killing the tree. The tree increases its carbon uptake following harvest and remains a continuous living carbon sink, eliminating the need for full harvest and replanting.


4. In Dublin, we explored an expanded palette of bio-based interior finishes in Experian’s headquarters. These included cork tiles alongside dried-flower wallpaper, wool felt acoustic panels, paper-based laminates, and FSC-Certified wood, which support both air quality and acoustic design.

5. Bio-based flooring options like cork, natural linoleum, natural rubber, and bio-based composites are readily available today. Indigo’s Research and Development Headquarters used bio-based tile wherever appropriate, even in lab spaces. While increasingly safe, some durable bio-composites continue to use harmful chemicals, so this product category requires additional research.

HMTX World Headquarters
Norwalk, Connecticut

6. Transitional products can help fill the gap between petroleum-based products and bio-based materials. HMTX World Headquarters, which is pursuing Living Building Challenge Petal Certification, features a bio-polyurethane flooring line developed by Windmöller that is primarily made with chalk and castor seed oil. The product is Red List Approved, free of PVC, isocyanates, and chlorine. While material takeback is available and closed-loop recycling is currently being piloted, like many durable bio-composites, the flooring is not yet widely recyclable or biodegradable.

7. Bio-based materials can make use of byproducts and invasive species. Our San Francisco Studio recently held an Open House to celebrate the launch of a physical bio-based materials library. It features products derived from materials including eelgrass, rice husk, hemp, flax, biochar, seaweed, algae, and sea urchin shells, which uses a species that is invasive to California.

8. Living materials composed of elements like cyanobacteria are evolving rapidly. We sponsored the Picoplanktonics Canadian Pavilion project, which introduced 3D-printed structures composed of low-impact sand and biocompatible binders embedded with living cyanobacteria that actively sequester carbon. These “living building materials” strengthen over time through biomineralization, demonstrating a regenerative approach where architecture functions as a biological ecosystem to repair the environment.

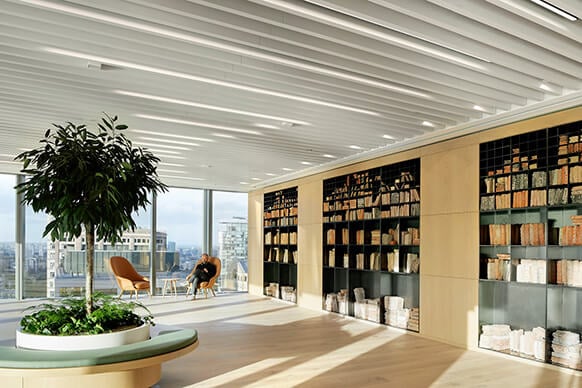
Interior of a bright lobby with large windows, featuring a curved wooden bench, a small table, and a man sitting with a smartphone. Green plants are present.
The European Bank for Reconstruction and Development
London, United Kingdom
A series of curvilinear rooftops and green hills blend into the landscape, framed by evergreens and under a clear blue sky.
VanDusen Botanical Garden Visitor Centre
Vancouver, British Columbia


9. Low-carbon mineral-based materials are an excellent complement to bio-based materials. The VanDusen Botanical Garden Visitor Centre is organized into undulating green roof ‘petals’ with wooden ceiling ribs that float above reinforced rammed earth walls. The project piloted rammed earth in a high-seismic region with a marine climate, opening the door to further innovation with this material.

10. Circular design and bio-based materials pair together when bio-based materials are designed for disassembly. The European Bank for Reconstruction and Development’s headquarters at 5 Bank Street prioritizes design for disassembly and reuse. Material selection focused on reused, recycled, and Cradle to Cradle certified materials alongside bio-based materials such as natural linoleum, timber, other plant-derived products.

Our Vancouver Studio
Vancouver, British Columbia
While wood is an established bio-based material, it continues to spur innovation. The following examples explore a variety of approaches to building with wood:

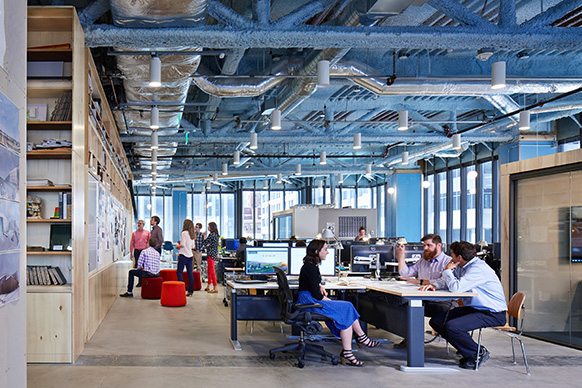
1. A holistic approach can support the use of bio-based materials in alignment with frameworks like the AIA Materials Pledge. Our recent Vancouver Studio fit-out focused on design for disassembly and refabricated wood elements while also prioritizing the pledge categories, which include circular economy as well as design for human, social, ecosystem, and climate health.


2. Mass timber lends itself to an economy of scale. Camp Lakota leverages prefabrication and simple geometry across six village clusters and a central dining hall. The project’s simple, elevated, triangular forms and minimal material palette, which includes structural insulated (SIP) walls and mass plywood panel (MPP) floors, resulted in cost savings, construction efficiency, and an innovative design that preserves the surrounding landscape.

3. Wood holds cultural significance. In the aftermath of devastating forest fires, the Enchanted Hills Camp bathhouse was constructed from salvaged wood from the fire-damaged campground. The project incorporates wood as a critical sensory tool for the camp’s blind and visually impaired visitors. The team leveraged the versatility of wood to design for wayfinding, orientation, acoustic zoning, and thermal comfort. The project preserved fire-damaged benches that were carved by a blind woodworker, and the Enchanted Hills Master Plan includes a treehouse constructed amidst a circle of fire-scarred trees.

Enchanted Hills Camp
Napa, California
Interior of a spacious dining area with wooden tables and benches. Children are engaged in activities, with large windows showcasing a forest view.
Girl Scouts Camp Lakota
Frazier Park, California

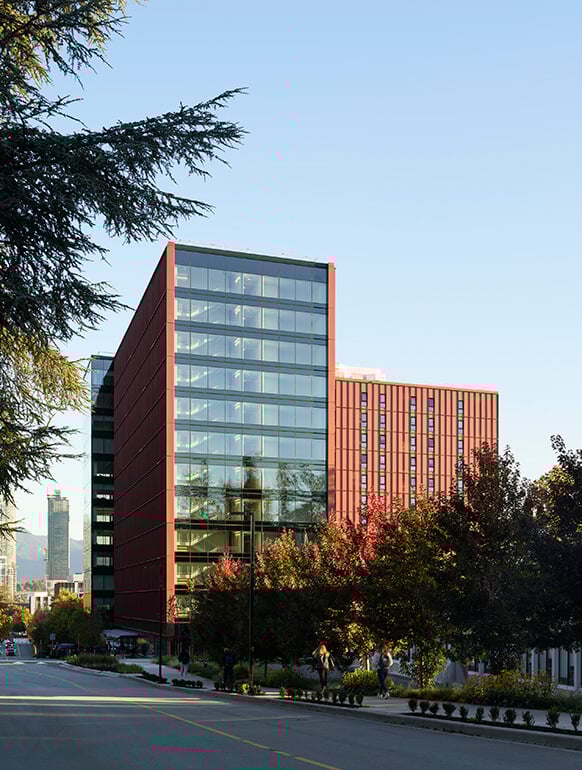
4. Hybrid systems can offer material efficiency. British Columbia Institute of Technology’s Tall Timber Student Housing pioneered the use of point-supported cross-laminated timber (CLT). The project’s vertical structure is composed of hollow structural steel sections, while the horizontal system relies fully on CLT. This design approach omits columns and girders and replaces the structural deck, a primary driver of buildings’ embodied carbon, with mass timber. The project also used hemlock, a less-used yet abundant species, in its mass timber system.

5. Advocacy is a critical consideration in designing with wood or any bio-based material. Our San Francisco studio was an early leader in mass timber design with precedent-setting projects like 1 De Haro, the first CLT building in the Bay Area. Expanding upon this leadership, we are currently using wood fiber acoustic and insulation materials on a project in Contra Costa County. Wood fiber insulation is now available in North America, advancing a market for material that would otherwise be used as paper pulp, biodegrade, or burned as biomass.


6. Modular design combined with timber can be a transformative approach for scaling housing development. Our Vancouver studio designed a modular mass timber housing system through Canada’s DIGITAL Housing Growth Innovation (HGI) program, exploring capabilities that are possible now based on current industry capacity.

7. Ecological sourcing and reclaimed wood are important pathways to ensure responsible use of this material. Our Minneapolis Studio features Homasote (a recycled paper building board) as wall-finish material, and focused on the use of reclaimed wood, refabricating existing material into elements like casework and a central gathering table. Solid FSC-certified Minnesota white pine was used where new wood was required.

8. Design with wood offers the potential to engage biodiverse species. Our Copenhagen Studio (Schmidt Hammer Lassen) partnered with farmers and manufacturers to develop the Pilefaçade Project, an envelope system composed of riparian willow. The project transforms an underused material into a custom rainscreen system. The envelope assembly also includes laminated willow framing members, pressed willow board insulation, and Diathonite insulation.


9. Prefabrication with wood can support beauty, resilience, efficiency, and carbon reduction. Simon Fraser University Stadium is characterized by a clean, cantilevered mass timber canopy. The team developed full scale mockups of the canopy to test its capacity to resist weathering and designed it to include full MEP integration, resulting in an elegant wood form.


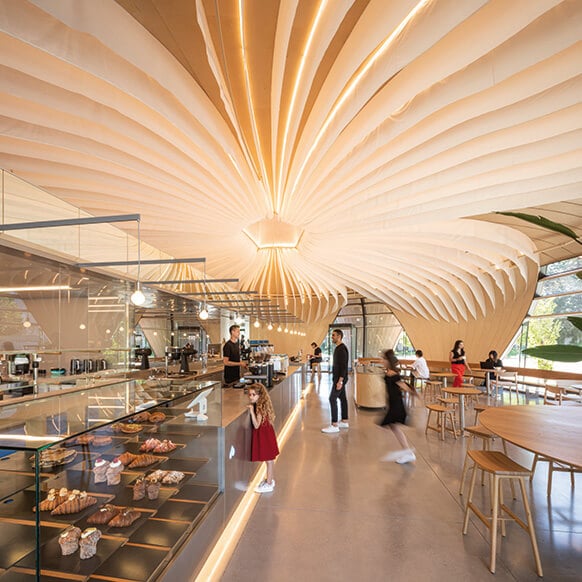
10. Bio-based materials introduce new possibilities for architectural expression. The Great Northern Way Pavilion was constructed through a collaborative design-to-fabrication process that leverages the flexibility of mass timber framing, advances in parametric modeling, and the precise nature of wood prefabrication to achieve a complex petal-like form.

Stadium exterior with tiered seating and a wooden overhang, surrounded by a sports field and athletes in motion under clear skies.
Simon Fraser University Stadium
Burnaby, British Columbia
Architectural structure with a striking red facade and unique design, featuring a cyclist in motion on the adjacent street.
Great Northern Way Pavilion
Vancouver, British Columbia
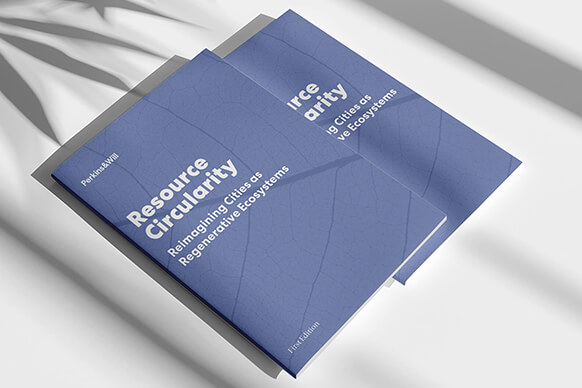
Additional guidance, case studies, and built examples from our bio-based materials and circular economy work: