University of Louisville Health Sciences Building
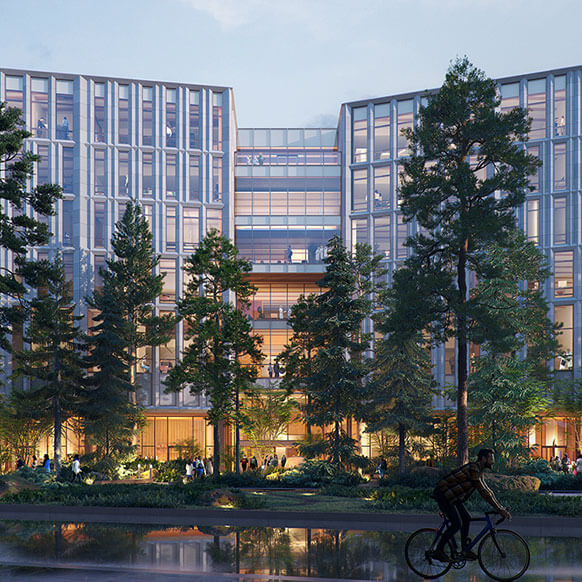
Designed to bolster interprofessional learning, the new Health Sciences Building at the University of Louisville brings four health sciences disciplines—public health, medicine, dentistry, and nursing—together in one shared academic home. The facility creates a permanent “front door” for the Health Sciences Campus, one that strengthens connections between students, faculty, the medical and education district, and the city while supporting a more collaborative model for health education.
The University desired a new kind of health sciences destination, one that could bring together distinct programs, make interprofessional learning possible, and support a more connected operational model for training future healthcare providers. By replacing physical silos with shared spaces for learning, simulation, research, and hands-on clinical training, the project establishes an environment where interprofessional practice is embedded into everyday experience. The building is designed to align how students are trained with how care is delivered, helping prepare the next generation of healthcare providers in Kentucky and beyond.
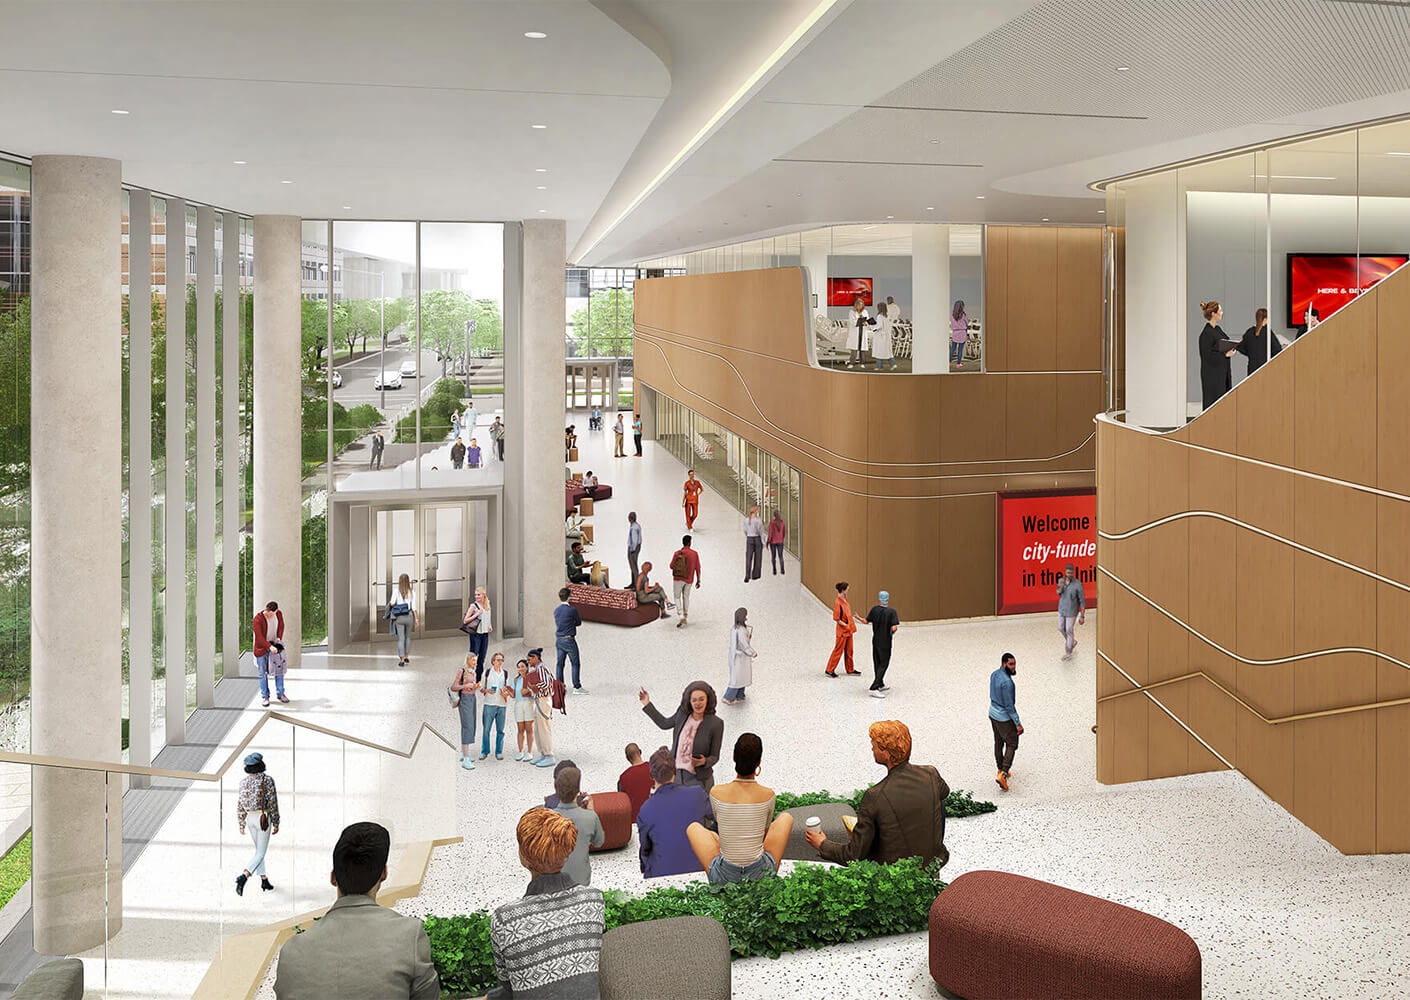
Modern healthcare depends on teams working across disciplines, and students need to train that way from the start. The building’s design supports this by encouraging interaction across health professions throughout the building. Rather than organizing programs by discipline, spaces are intentionally interwoven so students and faculty can learn and work alongside peers from other fields.
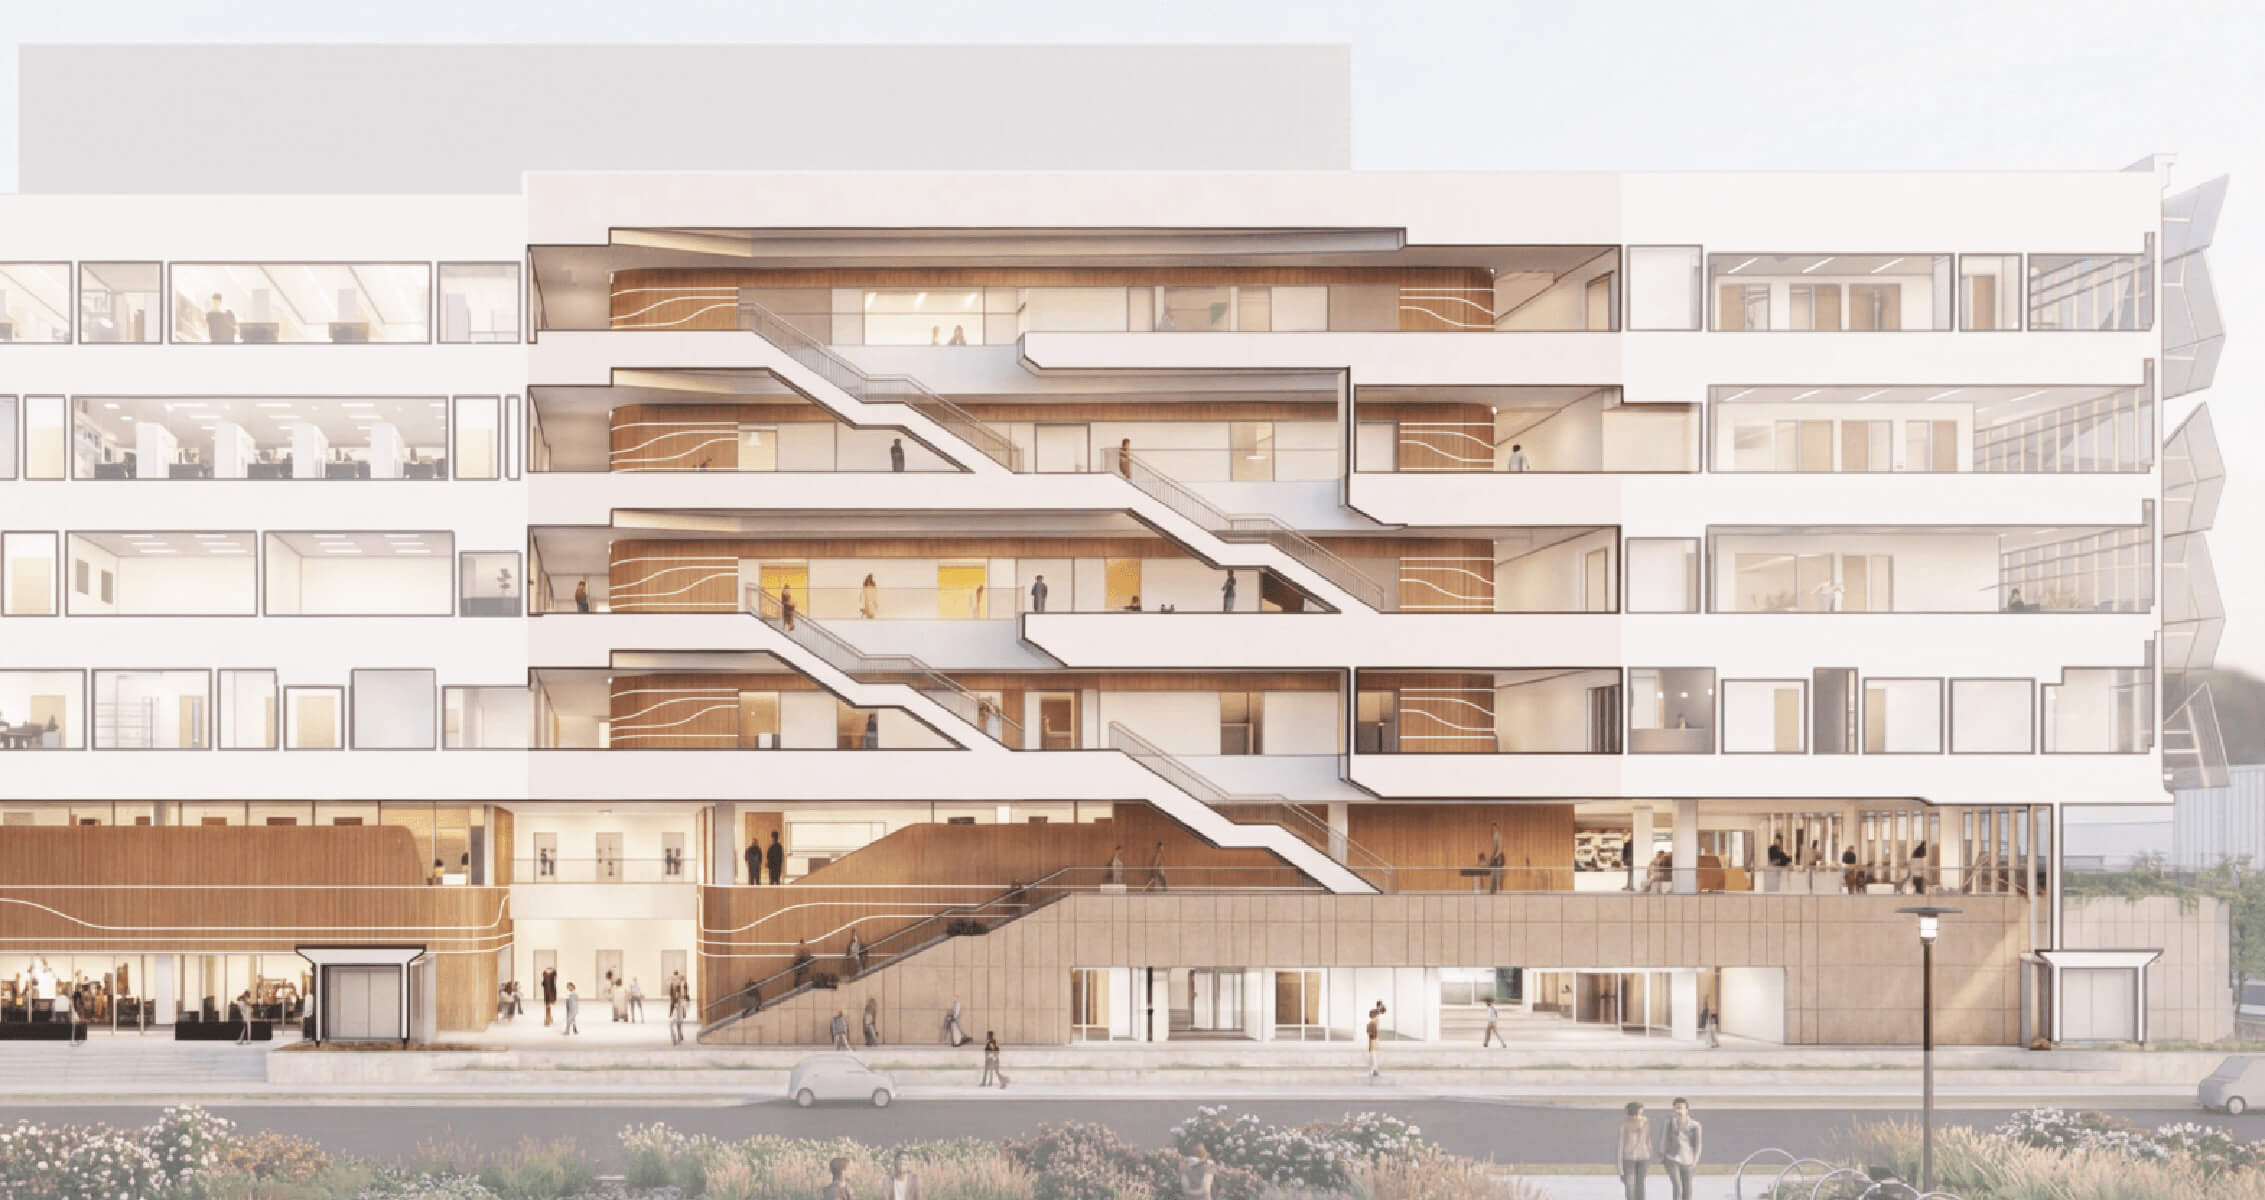
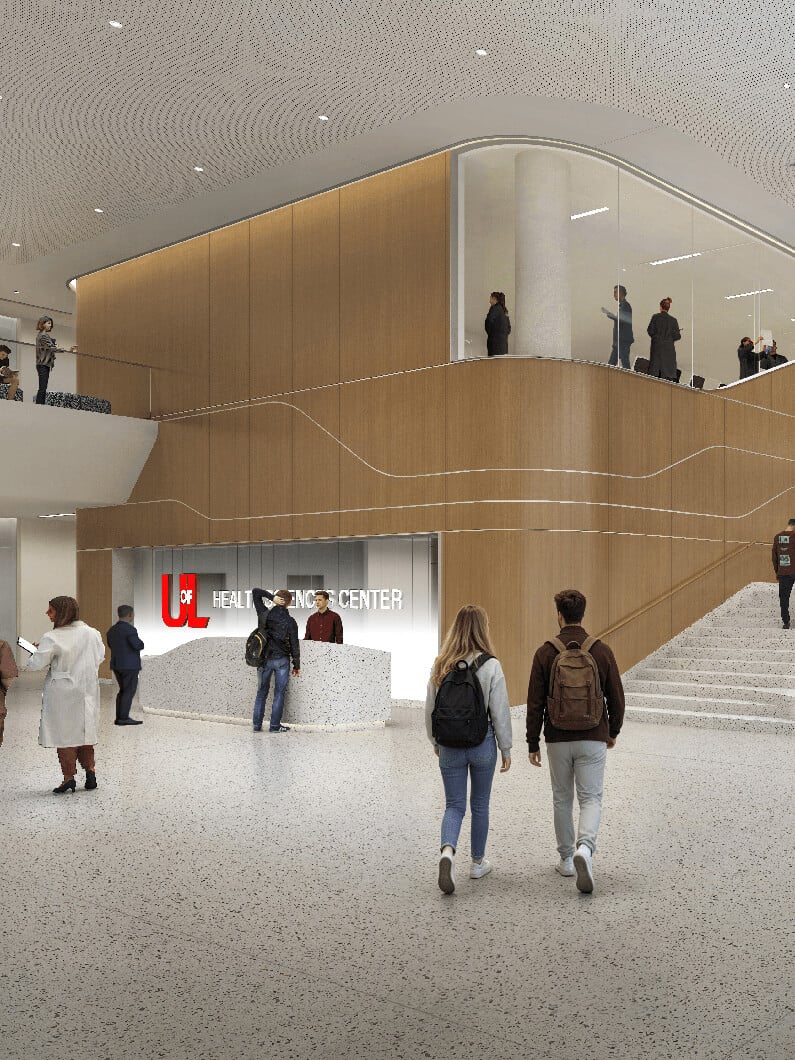
That approach is reinforced through the building’s organization. The first two floors form a visible, two-story academic commons anchored by hands-on learning environments positioned near the main entry. Skills labs placed on display allow students, faculty, and visitors to see experiential learning in action, signaling immediately that this is a health sciences building where practice and instruction go hand in hand.
On the floors above, classrooms, simulation and research spaces, and faculty workplaces are deliberately intermixed across four floors to support ongoing exchange between disciplines. A new Omics research core lab brings together three research groups previously dispersed across campus, strengthening opportunities for shared discovery and collaboration. The simulation spaces elevate interprofessional training by allowing students to work through real-world clinical scenarios together, building the skills and confidence needed for practice. A prominent stair connects these levels vertically, turning everyday movement through the building into opportunities for interaction and exchange.
Heidi Costello, Principal, Health Education Leader, Minneapolis
The vision for the center extends beyond co-locating programs. It also recognizes that the well-being of future healthcare providers is foundational to the care they will deliver. The building is conceived as a health catalyst, where architecture, pedagogy, and program work in concert to promote well-being across multiple scales: individual, community, and ecological.
At the individual level, the design enhances daily health and well-being for those who learn and work within it. Daylight-filled spaces, a highly visible central stair that encourages movement, and welcoming places to gather and share meals promote connection, activity, and a sense of belonging throughout the day.
At the community scale, the project will strengthen relationships across the university’s Health Sciences Campus and the surrounding medical district. By creating a shared academic environment and making learning more visible, the building positions the university as an active driver of healthcare innovation and collaboration within the region.
At the ecological level, the building is designed as a high-performing, sustainable environment on track to be LEED Gold certified and net-zero ready, reinforcing the university’s broader commitment to environmental stewardship and long-term community health.
Together, these strategies position the building not only a place to learn, but also as an active participant in advancing health across campus and beyond.
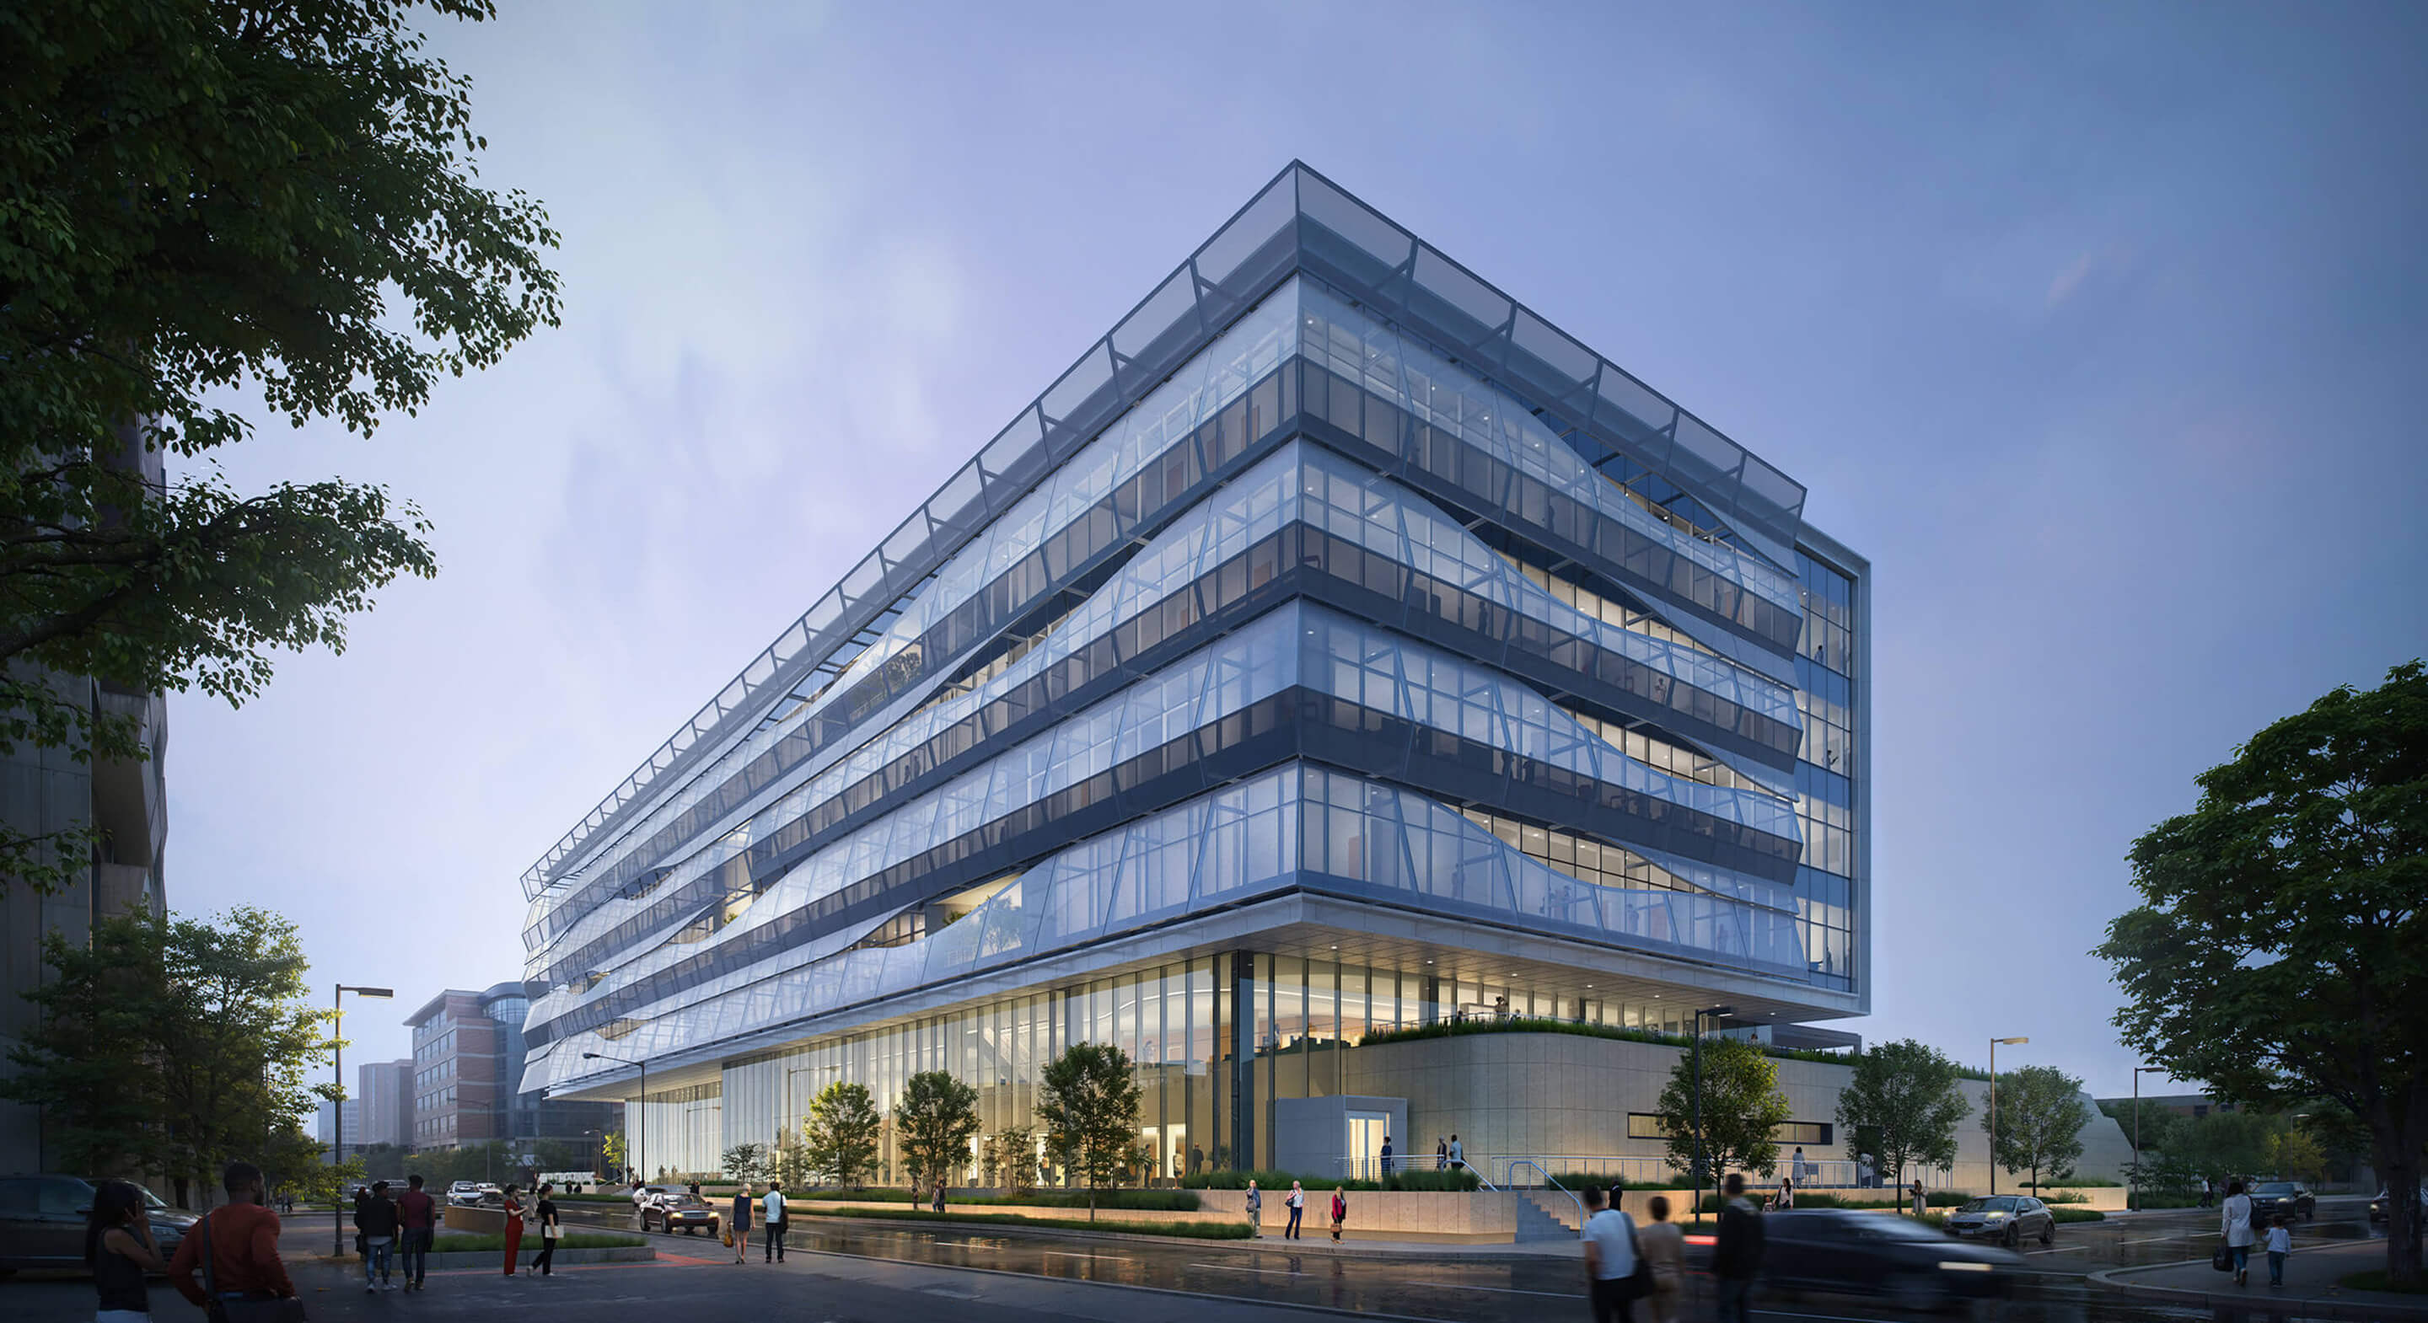
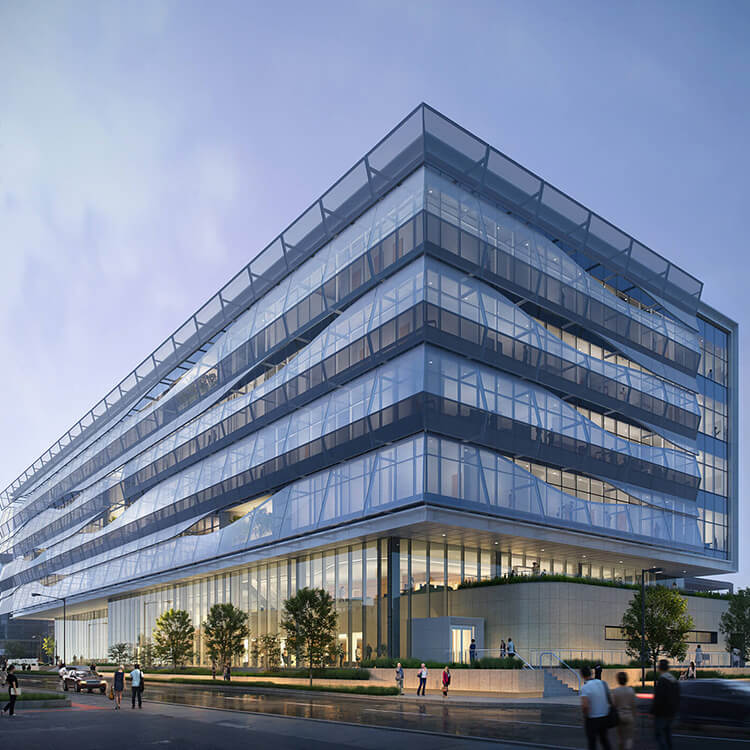
The building serves as a living laboratory where health, comfort, and environmental performance are brought into daily practice. Its ecological performance is further reinforced through a high-performing exterior scrim that supports both occupant comfort and architectural identity. Developed in tandem with the architecture, the custom screen helped shape the building’s form and expression while tempering glare and reducing heat gain on the south and west facades. Integrated with the curtain wall system, it allows more controlled daylight and clearer views for occupants during periods of afternoon low-angle sun, functioning as both a visual signature and a functional layer. More broadly, the building’s sustainability strategy extends beyond the facade to include next-generation geothermal technology, which reduces energy demand by nearly 45 percent compared to current energy code and by nearly 70 percent compared to similar existing buildings. The project also harvests roof rainwater for flush fixtures and irrigation, reducing portable water demand by more than 60 percent. In combination, these measures strengthen the building’s performance while enhancing the everyday experience for the people who use it.
Tony Layne, Design Director, Minneapolis
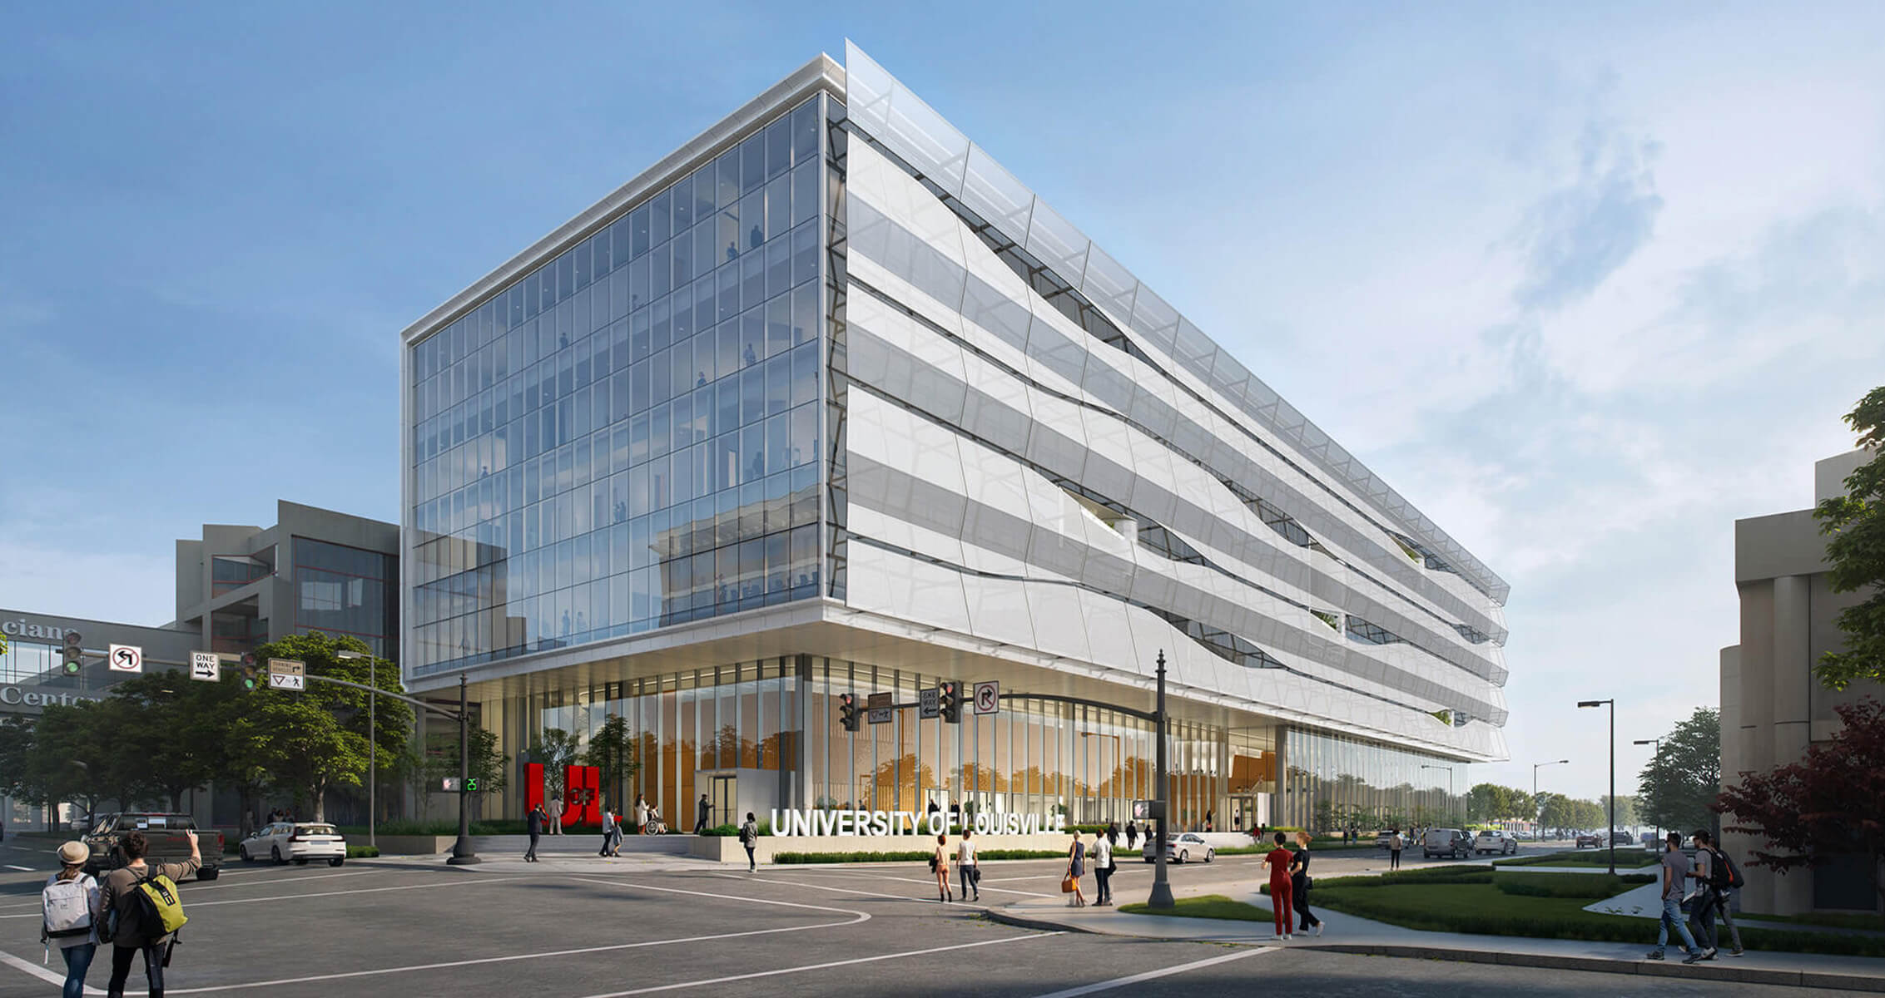
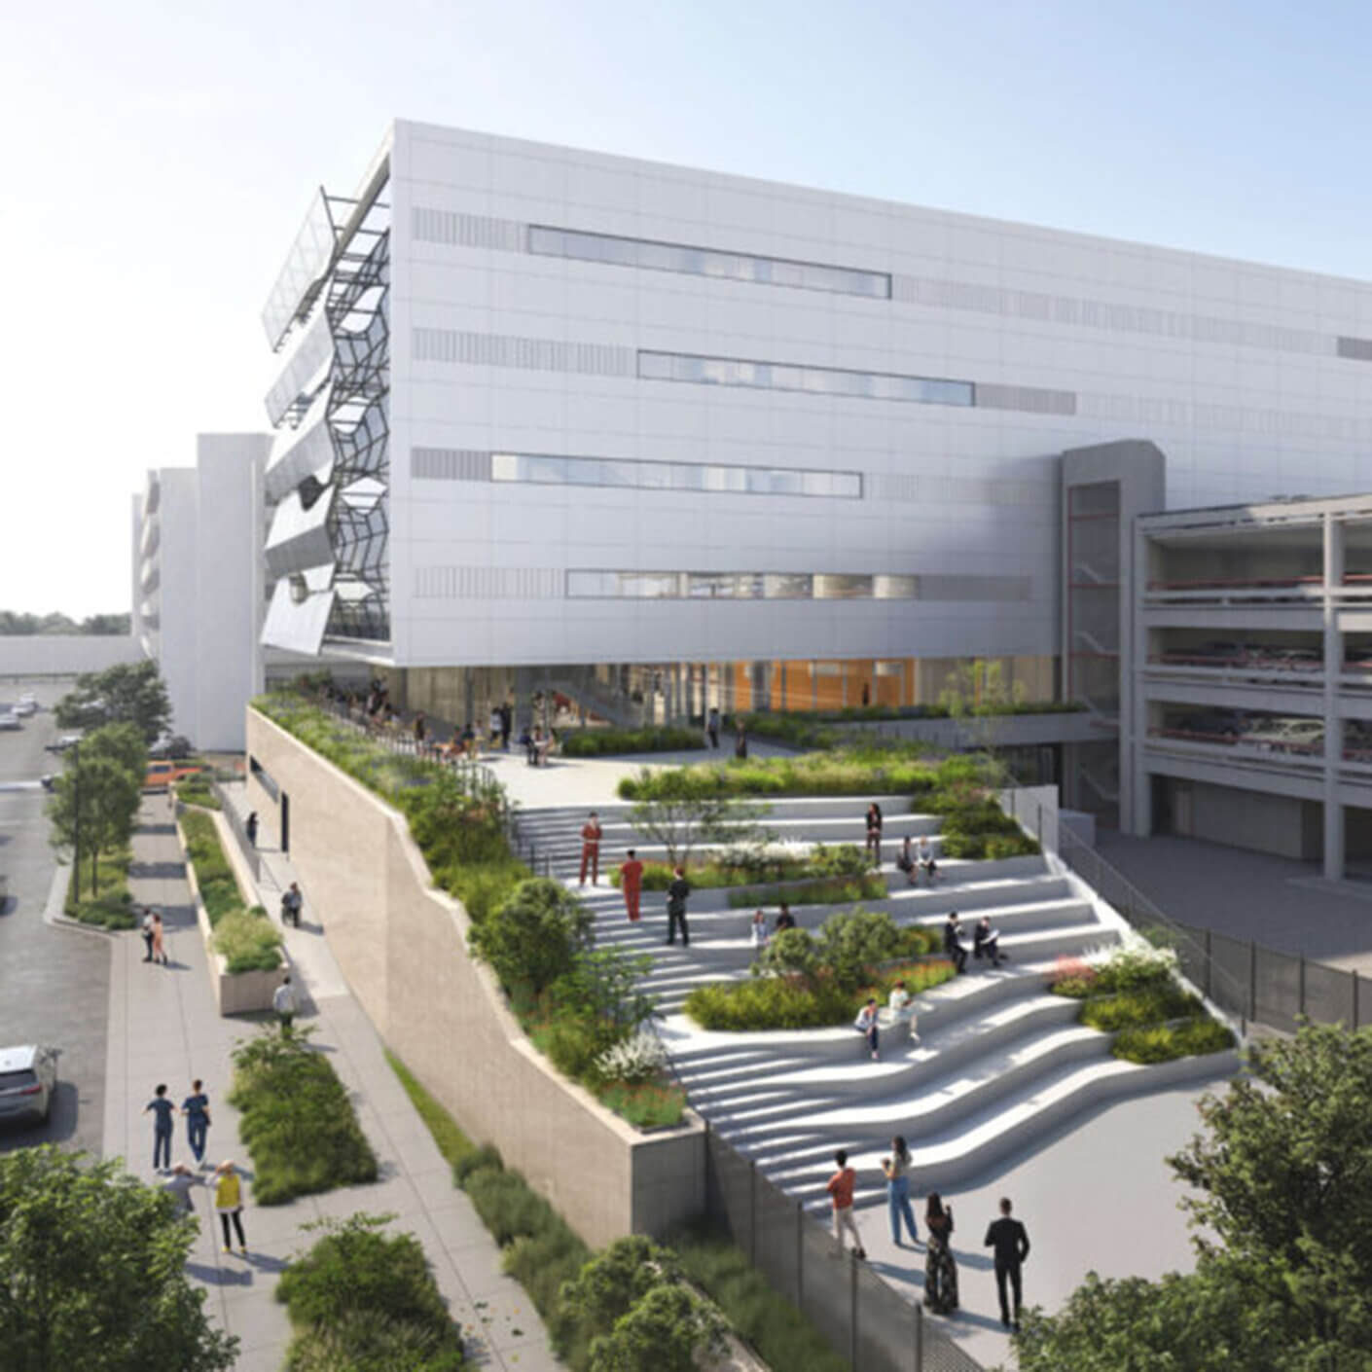
Located on the University of Louisville’s downtown Health Sciences Campus, the new building will strengthen ties between the university, the surrounding medical district, and the city of Louisville. The project also will extend and activate emerging campus green spaces, creating a more vibrant and welcoming environment through new pathways, seating, and outdoor gathering areas that strengthen connections to the surrounding neighborhood. By bringing health sciences education into a shared academic setting, the building reinforces the university’s role in advancing healthcare innovation, collaboration, and community well-being across the region.
This project is in partnership with Champlin Studios.
Project Team





Related Content