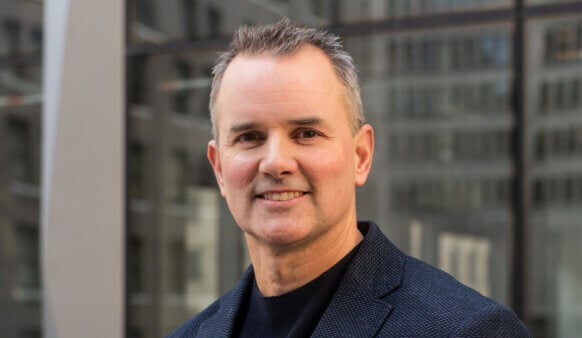
Pickett’s recent work includes design leadership for the JP Morgan Client Centers in Miami and San Diego, Amazon’s Blackfoot Building Amenities and Coworking space in Seattle, and the Life and Mind Building at Oxford University. He also led the interior design of Dumfries and Galloway Royal Infirmary in Scotland, creating a therapeutic, human-centered environment that prioritizes staff well-being alongside that of patients and visitors.
“I’m excited to be part of a firm where design excellence, placemaking, research, and the integration of interior design are at the core of its values,” says Pickett. “The diversity of projects in the Seattle studio offers exciting opportunities to make an impact for our clients, and there’s an undeniable passion and energy here.”
An Integrated Practice
Pickett’s portfolio reflects high design standards, a deliberate harmony between architecture and interior design, and a focus on research-based principles aligned with Perkins&Will’s work and ethos.
“Whether it’s an office or a surgical suite, I strive to create functional, imaginative, and meaningful environments where people can thrive,” says Pickett. “I look forward to working with the talented teams at Perkins&Will to consider every element—space, light, details, cultural relevance—to create holistic experiences.”
The firm’s recent work in Seattle includes the soon-to-be-completed Hughes Tower for Providence Swedish Medical Center; the Gateway Building, an award-winning 13-story, transit-oriented office development; and Museum House, a 506-unit residential tower on First Hill. Across these projects, interior designers collaborated with architects and client teams to intentionally integrate design concepts and materials throughout the interiors and exteriors, resulting in cohesive projects with a strong sense of place.